1983 Peach Haven Court
VIEW PHOTOS
$638,000

1983 Peach Haven Court

3 Beds 3 Baths 2,128 Sq.Ft. 0.27 Acres

Description

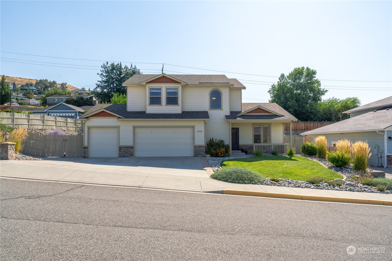
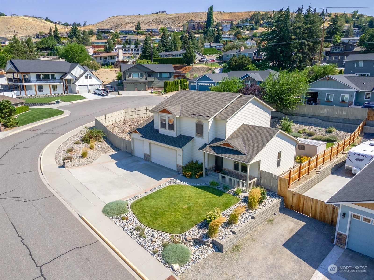
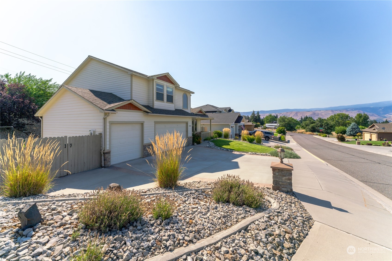
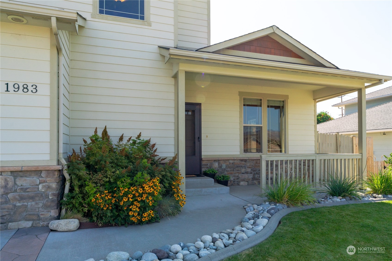
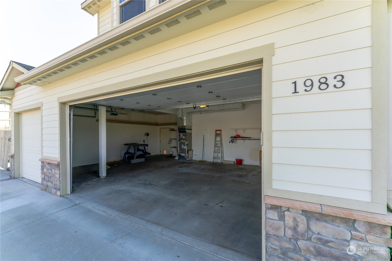
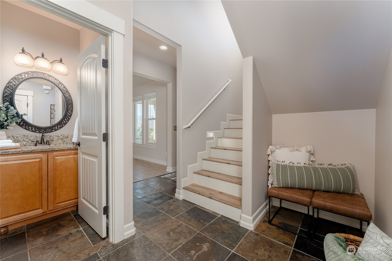
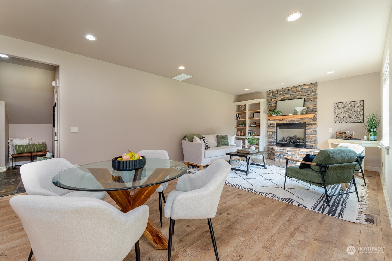
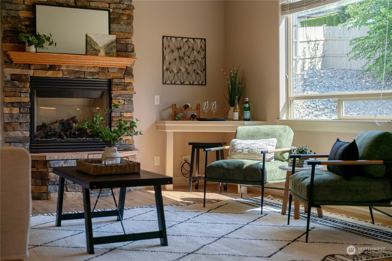
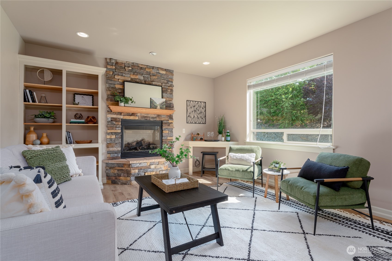
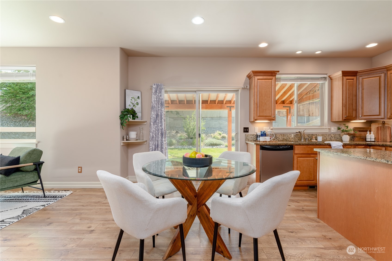
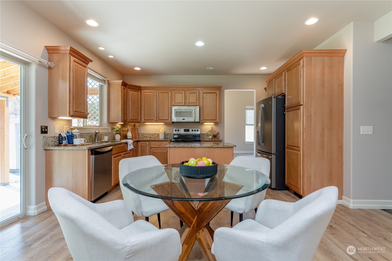
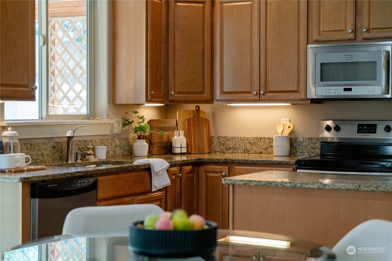
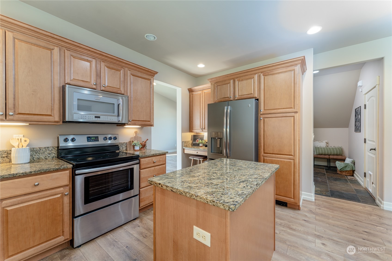
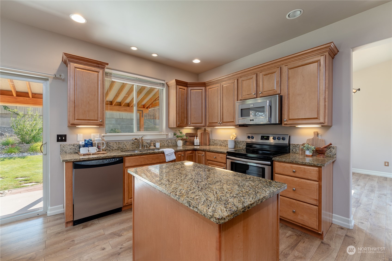
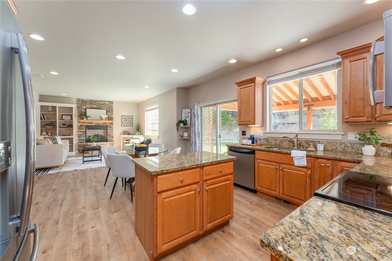
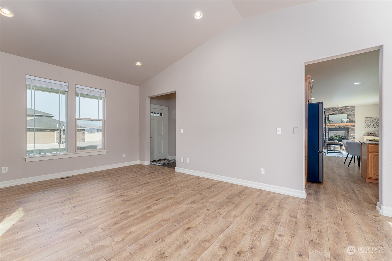
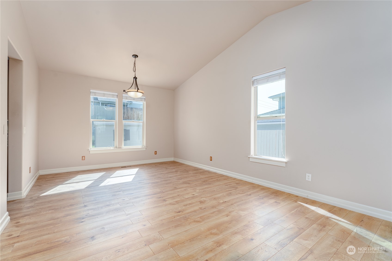
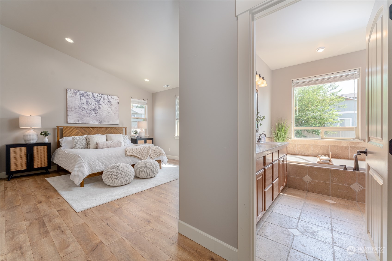
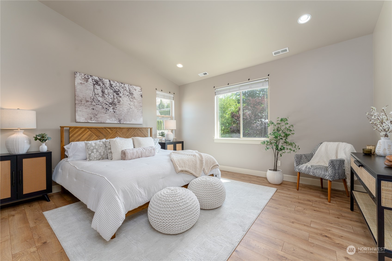
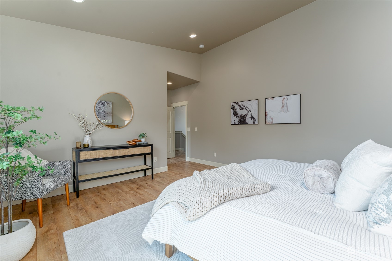
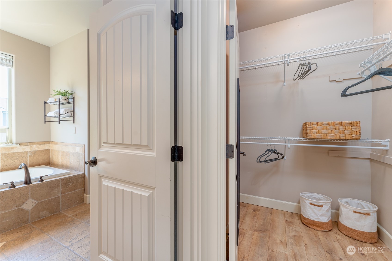
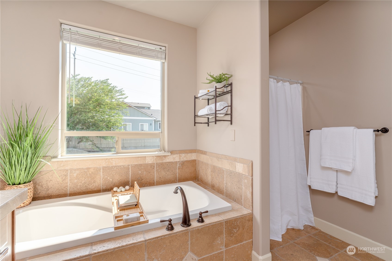
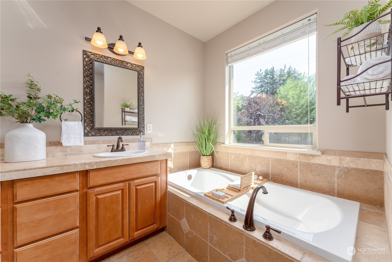
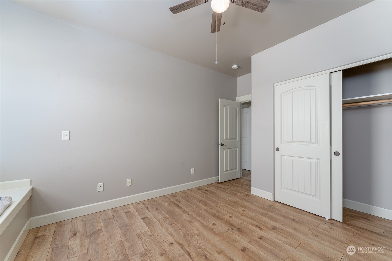
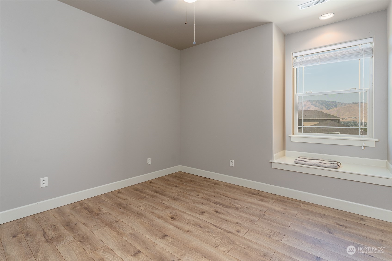
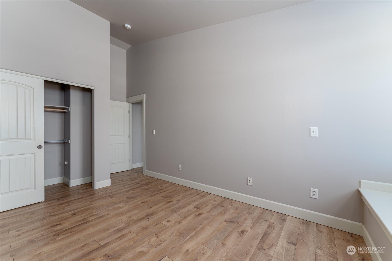
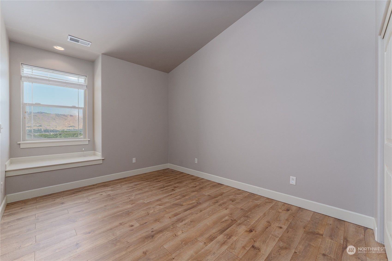
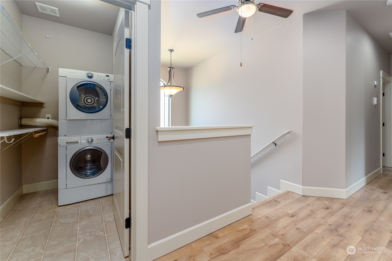
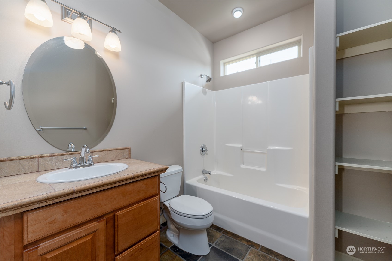
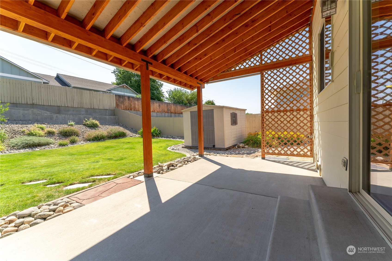
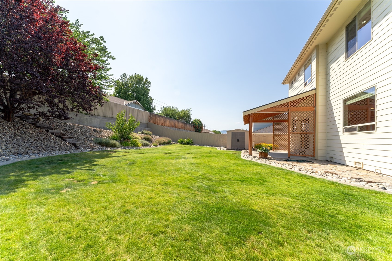
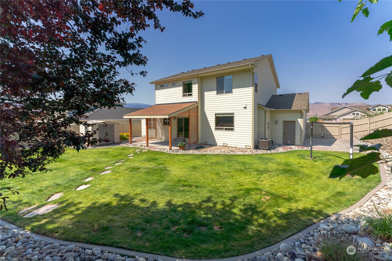
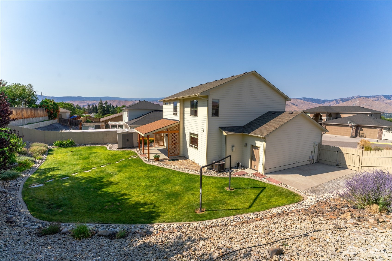
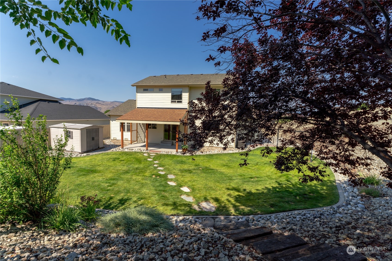
Attractive 2-story residence boasts 2,128 square feet of well-designed living space, featuring 3 spacious bedrooms, all conveniently located on the upper level, along with 2 baths & the laundry rm. The main floor offers open layout between kitchen/eating area/family rm plus the option of formal living/dining. No carpet. All flooring is tile or laminate hardwood. Convenient E. Wenatchee location. Pop on Eastmont extension to get to North end of Wenatchee in minutes or Eastmont Ave for straight shot to conveniences. Only 1.3 miles to the 19th St access to the Apple Capital Loop trail. Corner lot is nicely landscaped, fenced private backyard, irrigation water & sprinkler system. 3-car garage, space for boat/RV parking behind the gate.

Share Property

Location

1983 Peach Haven Court, East Wenatchee, WA 98802

Status

Sold

Date Sold

September 5, 2024

Property Amenities

Interior
Fireplace Gas
Appliances Dishwasher(s), Dryer(s), Disposal, Microwave(s), Refrigerator(s), Stove(s)/Range(s), Washer(s)
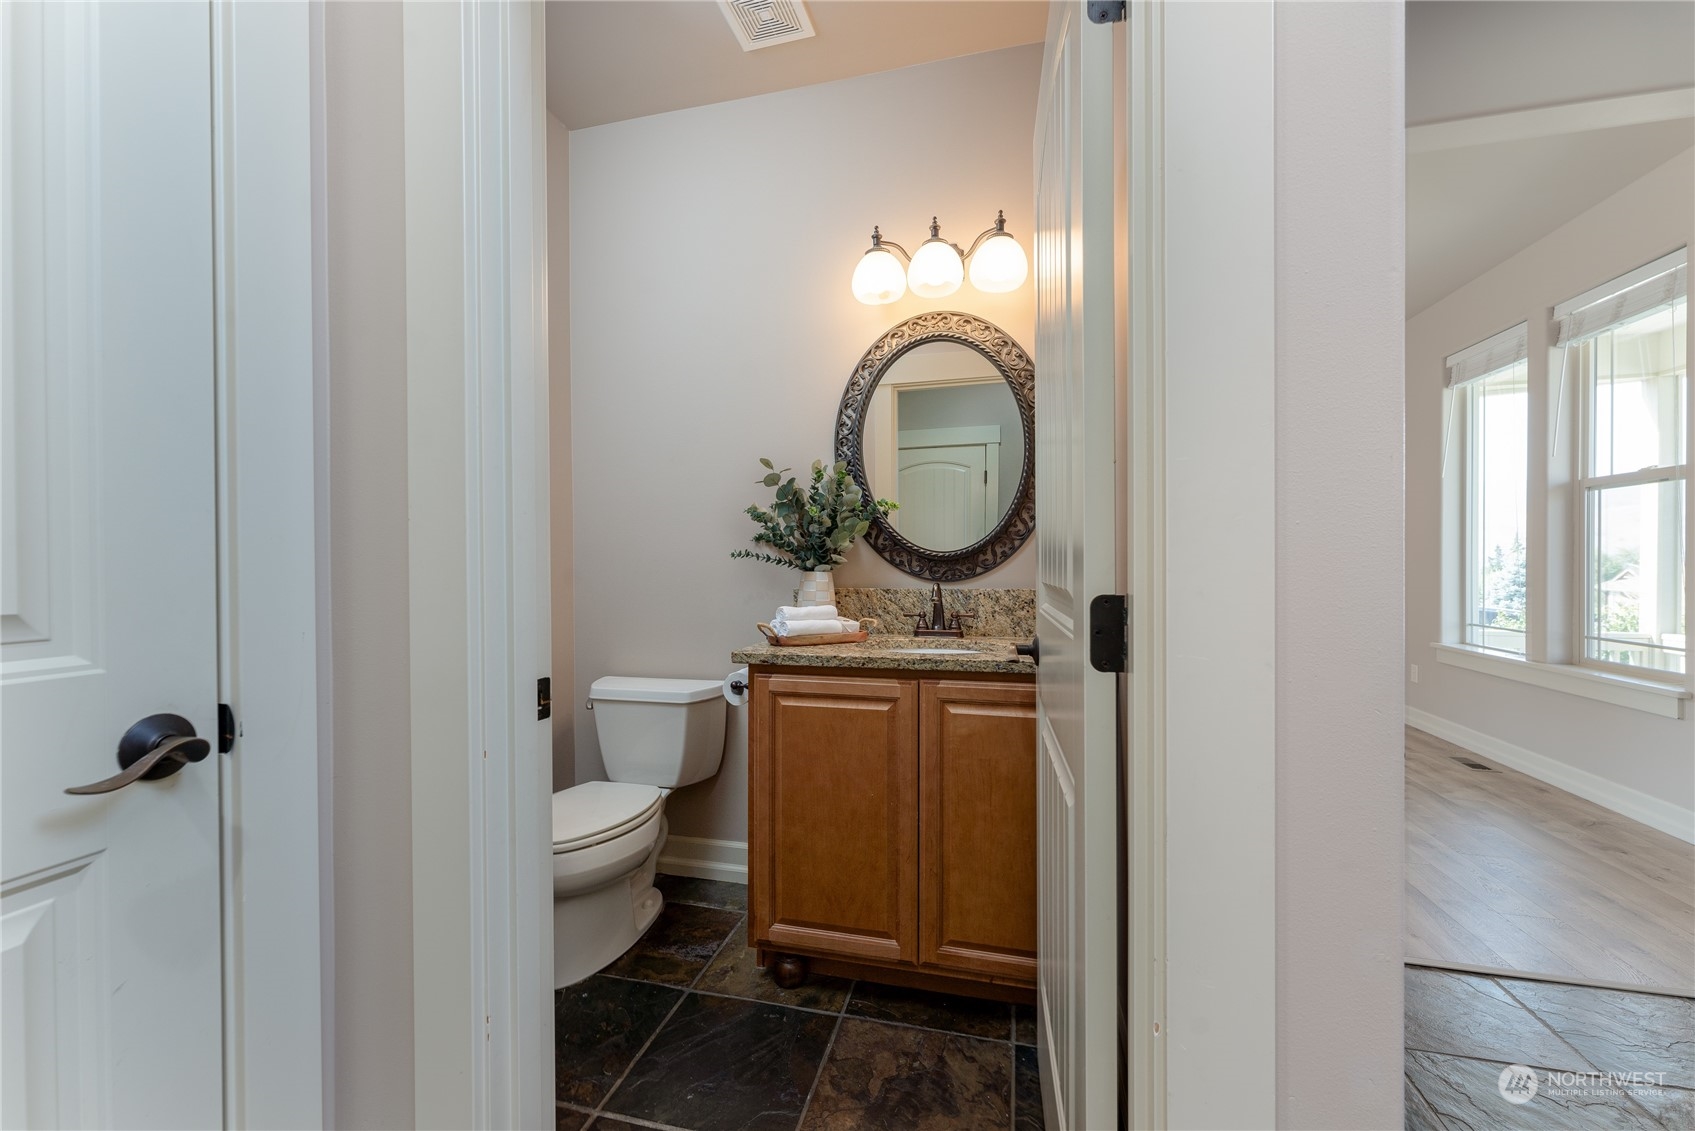
Flooring Ceramic Tile, Laminate, Slate
Total Bedrooms: 3
Half Bathrooms: 1
Full Bathrooms: 2
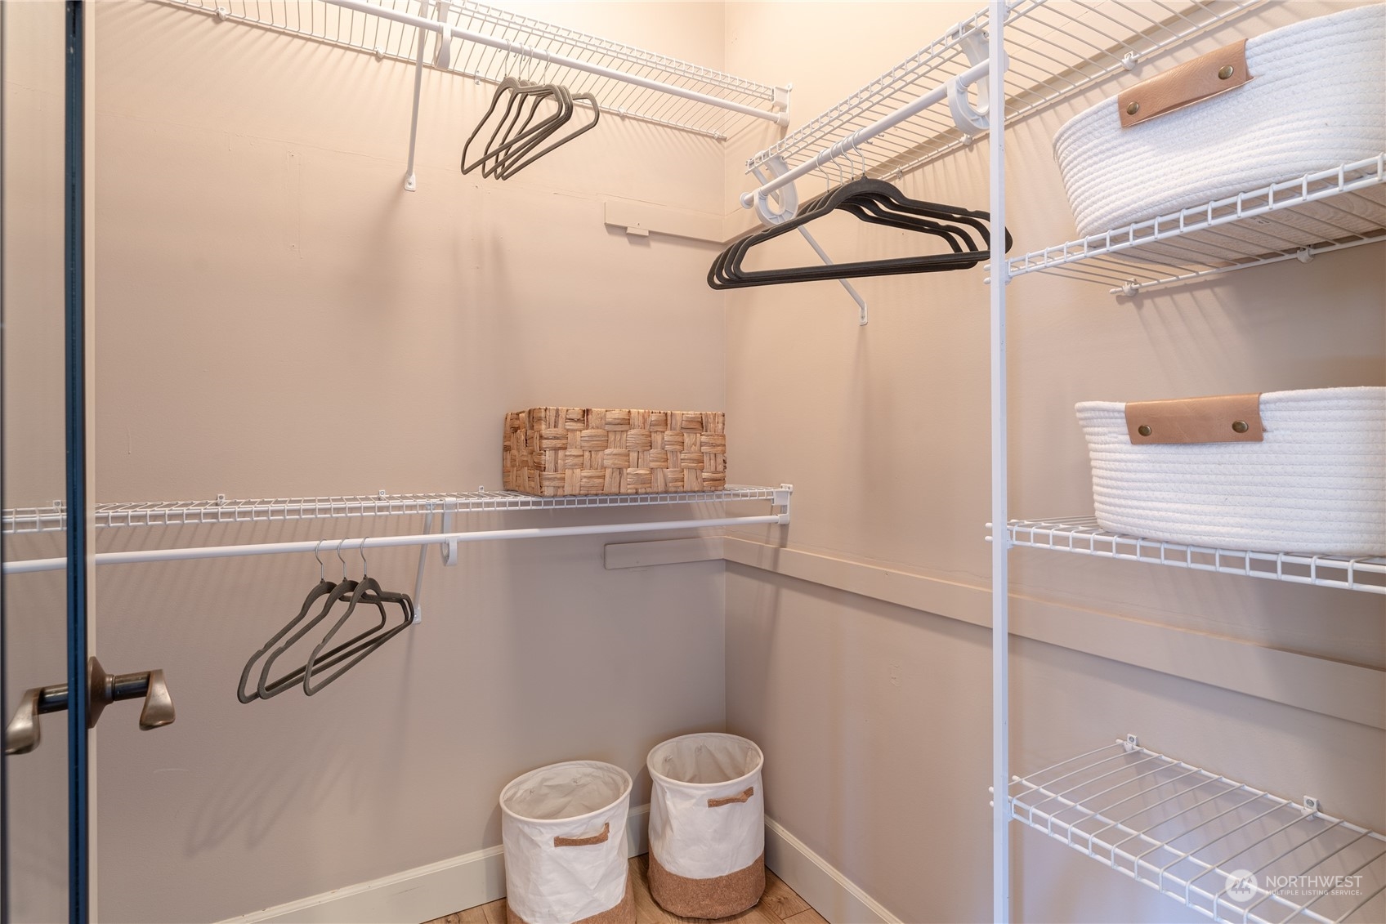
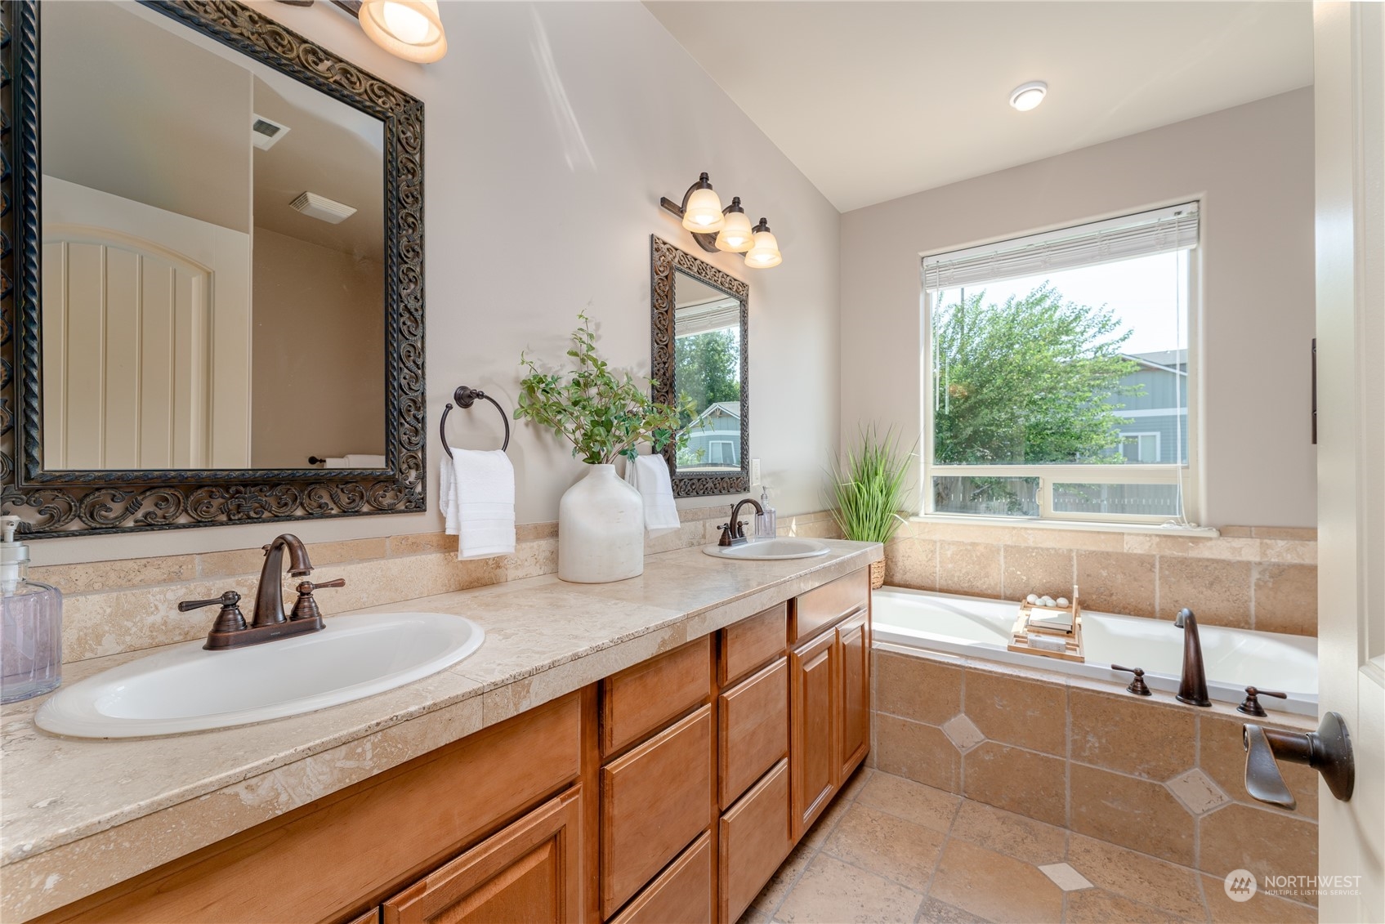
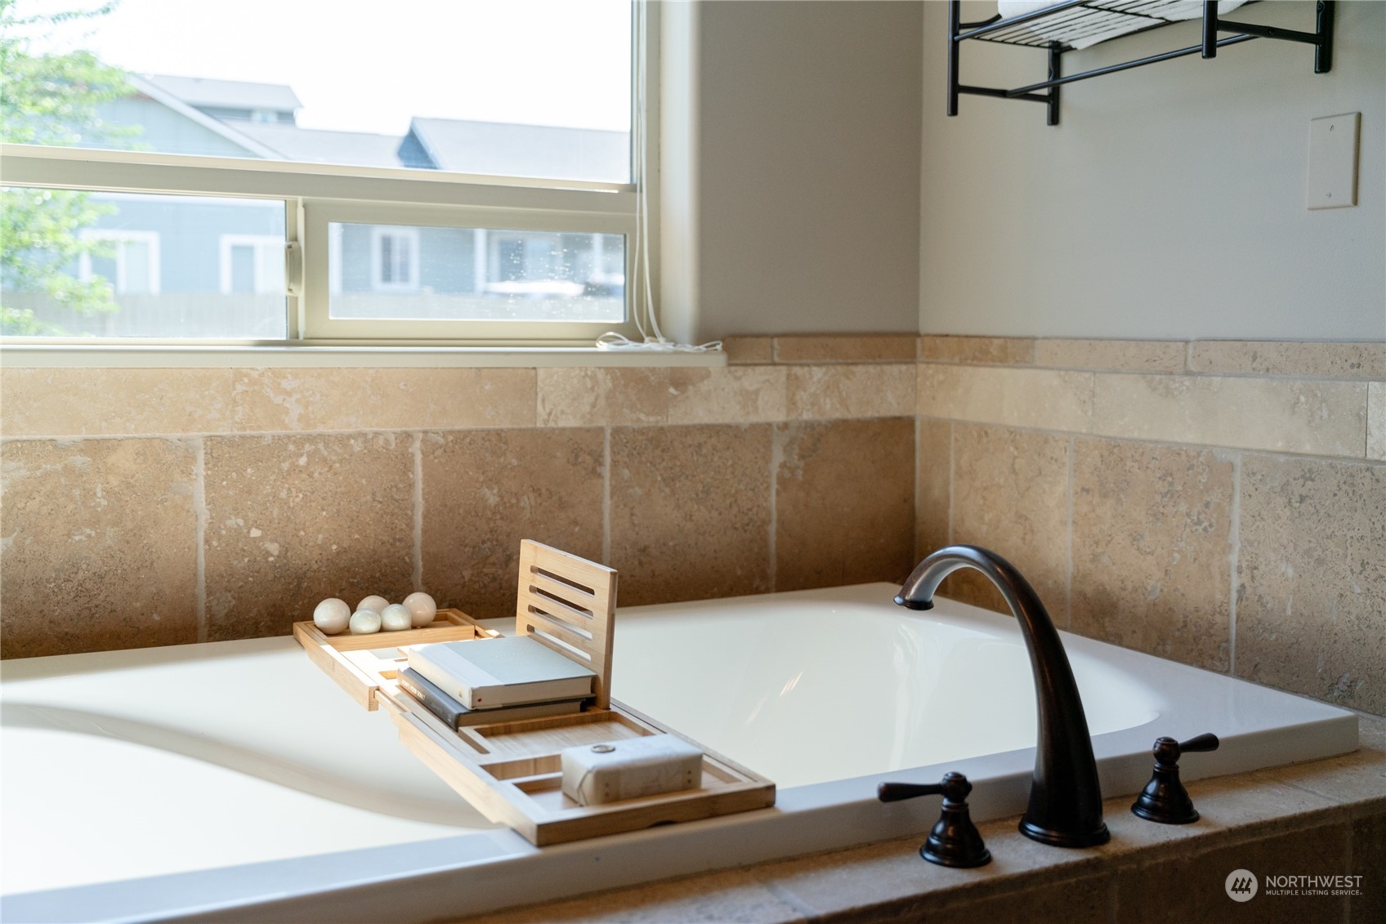
Other Interior Features Bath Off Primary, Built-In Vacuum, Ceiling Fan(s), Ceramic Tile, Double Pane/Storm Window, Dining Room, Fireplace, Laminate Hardwood, Vaulted Ceiling(s), Walk-In Closet(s)
Area & Lot
Total area 2,128 Sq.Ft.
Lot Area 0.27 Acres
Living area 2,128 Sq.Ft.
MLS® ID 2267775
Year Built 2007
School District Eastmont
High School Eastmont Snr High
Middle School Eastmont Jnr High
Elementary School Cascade Elem
View Description Territorial
Architecture Styles Traditional
Type Residential
Status Sold
Date Sold September 5, 2024
Exterior
Stories 2
Air conditioning Central A/C, Forced Air, Heat Pump
Heat type Forced Air, Heat Pump
Water Source Public
Garage Space 3.0
Security Features Fully Fenced
Sewer Sewer Connected
Other Exterior Features Stone, Wood Products
Parking Attached Garage, RV Parking
Lot Features Cul-De-Sac, Paved, Sidewalk
Roof Composition
Finance
Sales Price $638,000
HOA Fees $100 yearly
Real Estate Tax $4,274 yearly

Work With Dana

Unparalleled Service from a Real Estate Broker who has lived in the area for over 40 years! He is dedicated to providing exceptional service to his clients. His team offers a wealth of knowledge on local communities, current market conditions, and the process of selling or buying a home. He looks forward to providing you with a real estate experience that exceeds your expectations.









