19927 10th Place W
19927 10th Place W
19927 10th Place W
19927 10th Place W
19927 10th Place W
19927 10th Place W
19927 10th Place W
19927 10th Place W
19927 10th Place W
19927 10th Place W
19927 10th Place W
19927 10th Place W
19927 10th Place W
19927 10th Place W
19927 10th Place W
19927 10th Place W
19927 10th Place W
19927 10th Place W
19927 10th Place W
19927 10th Place W
19927 10th Place W
19927 10th Place W
19927 10th Place W
19927 10th Place W
19927 10th Place W
19927 10th Place W
19927 10th Place W
19927 10th Place W
19927 10th Place W
19927 10th Place W
19927 10th Place W
19927 10th Place W
19927 10th Place W
19927 10th Place W
19927 10th Place W
19927 10th Place W
19927 10th Place W
19927 10th Place W
19927 10th Place W
19927 10th Place W
VIEW PHOTOS
$1,150,000

19927 10th Place W

4 Beds 3 Baths 1,920 Sq.Ft. 0.37 Acres

Description

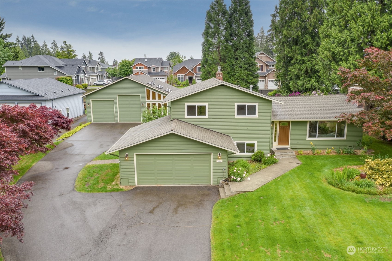
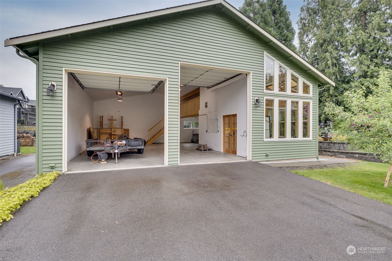
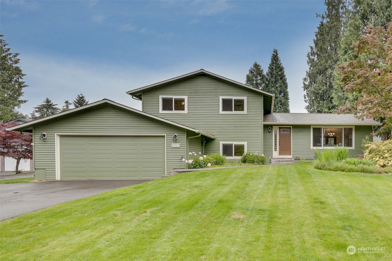
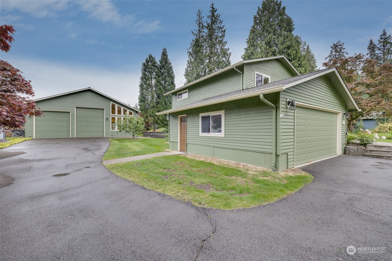
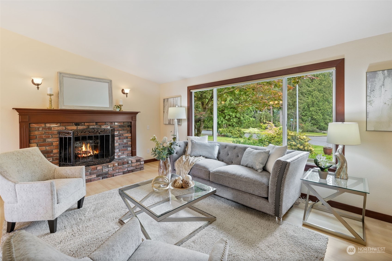
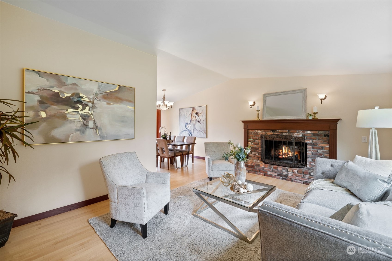
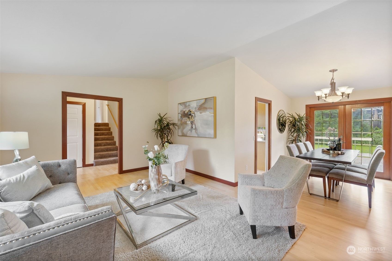
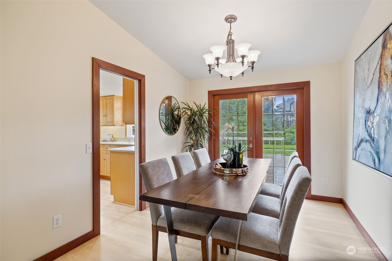
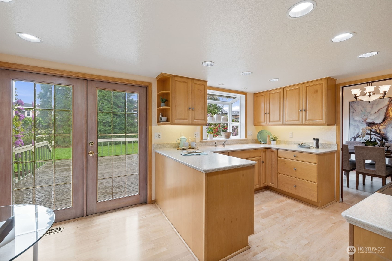
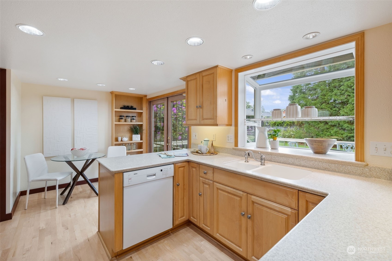
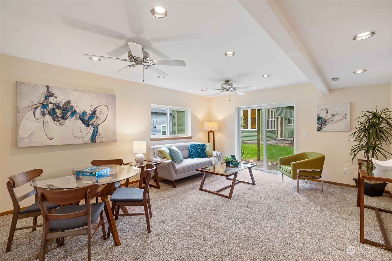
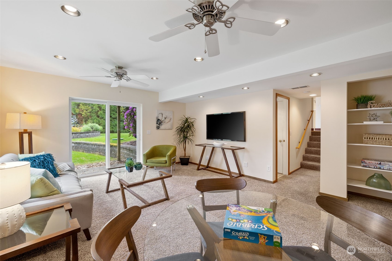
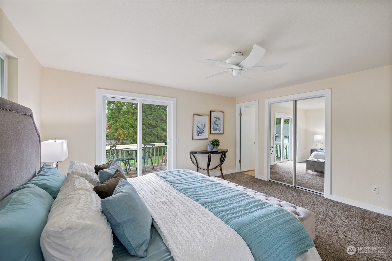
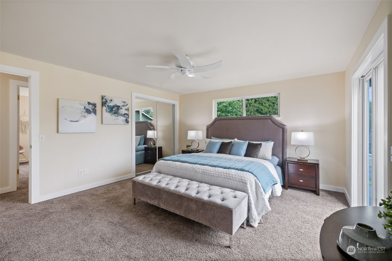
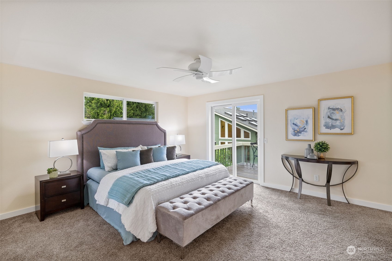
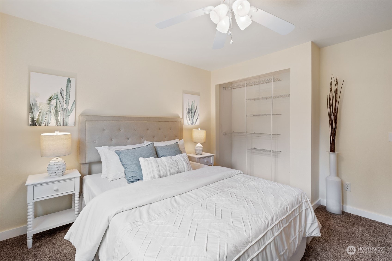
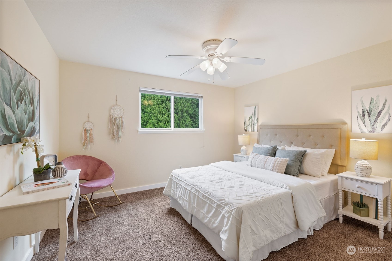
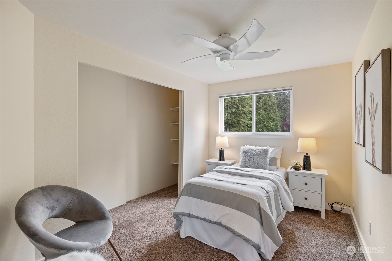
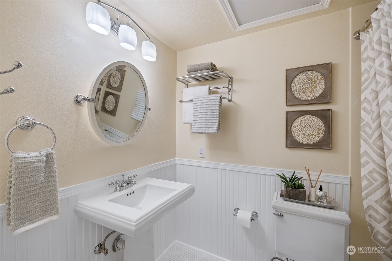
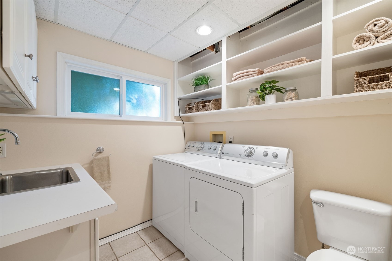
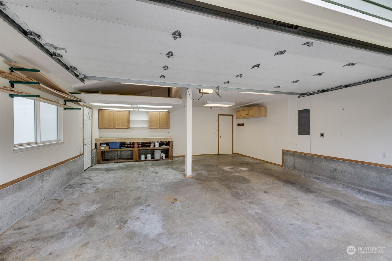
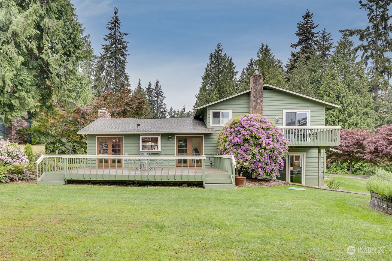
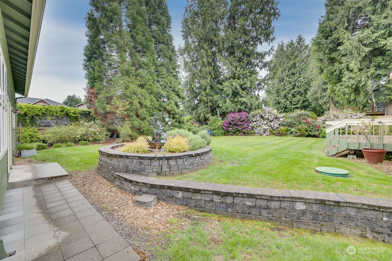
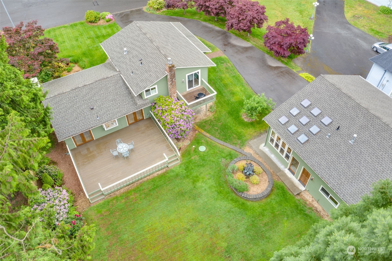
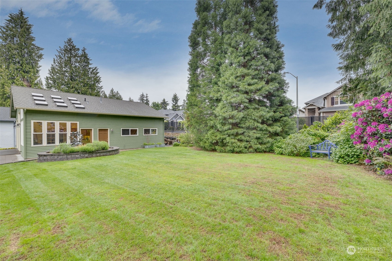
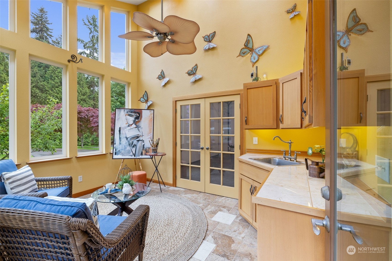
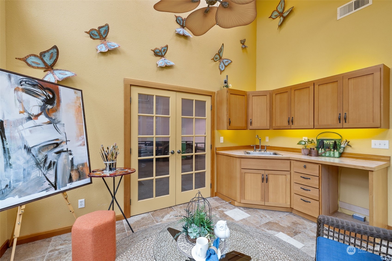
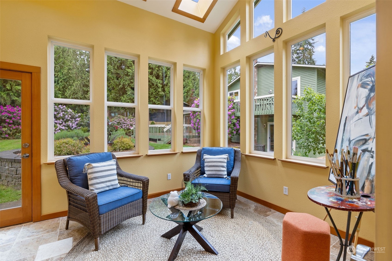
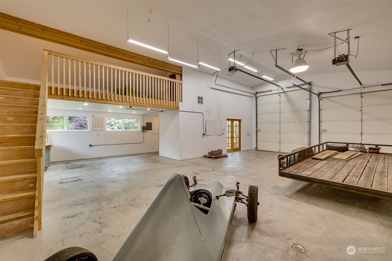
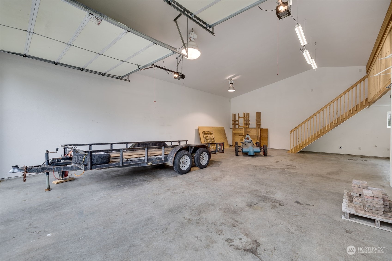
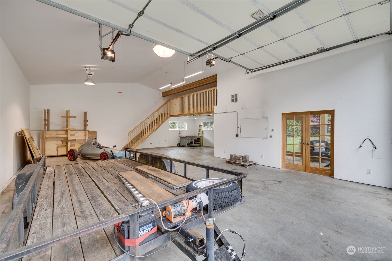
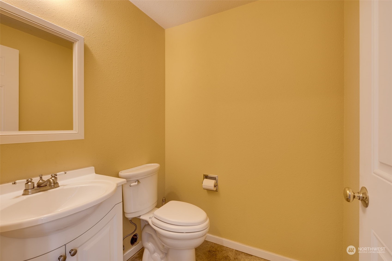
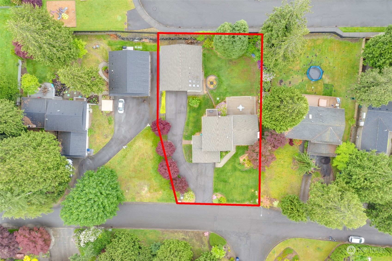
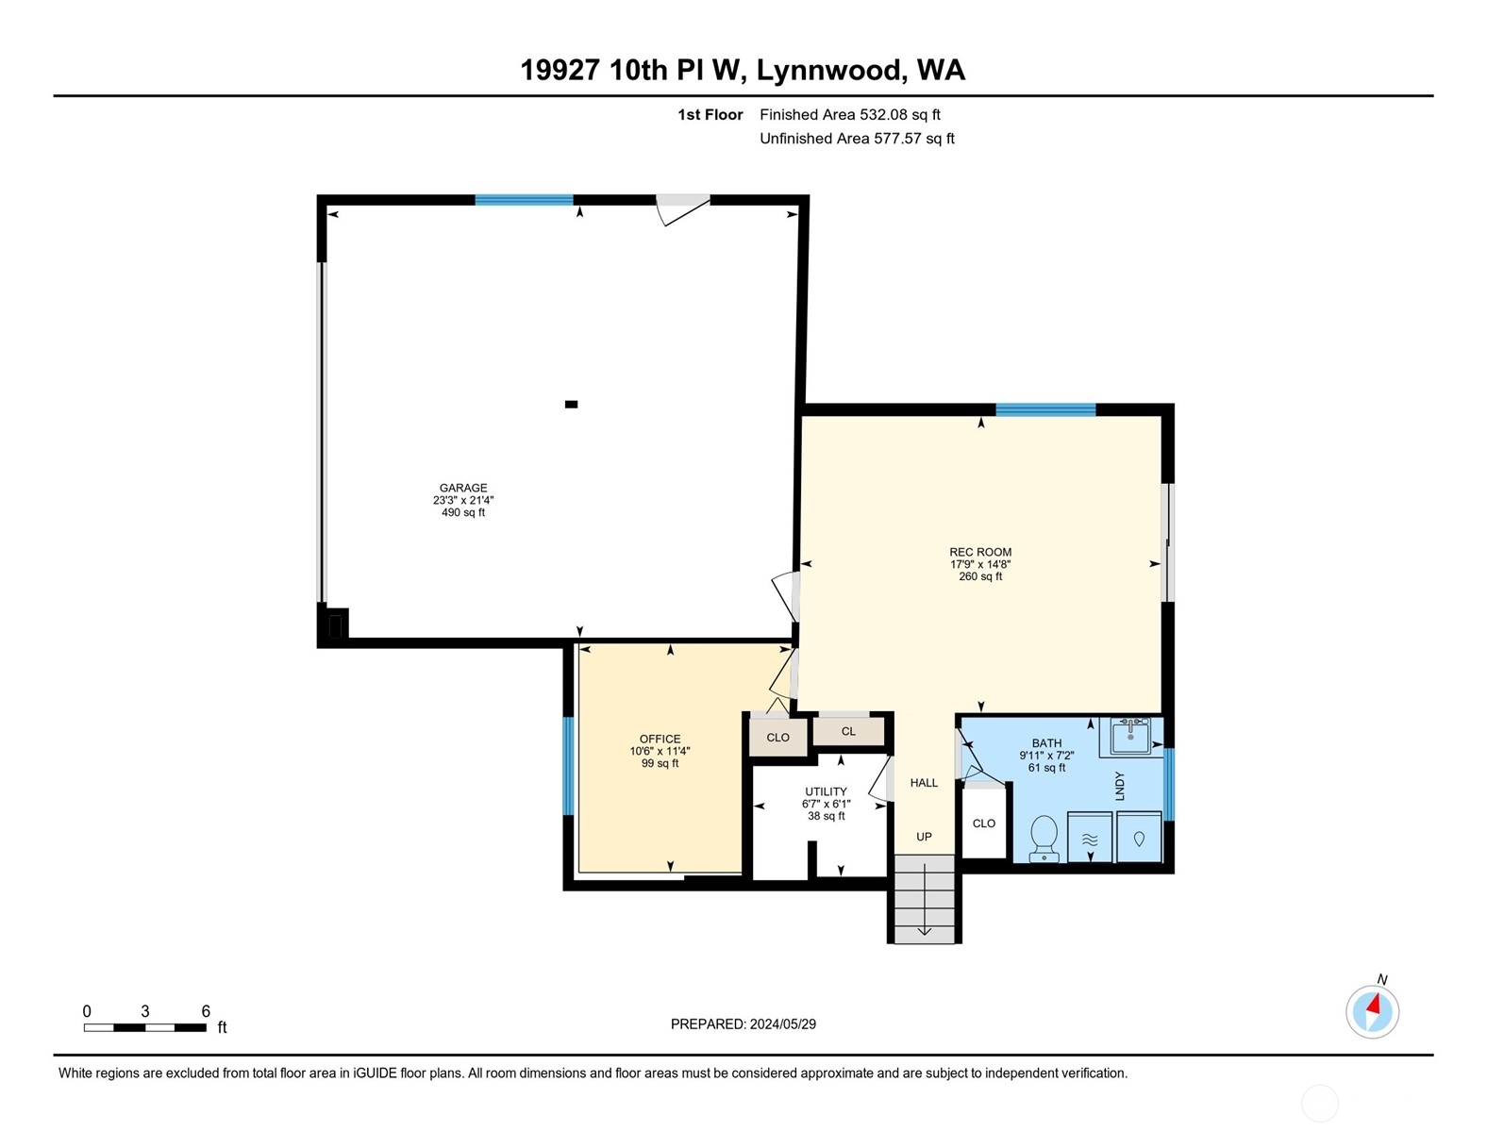
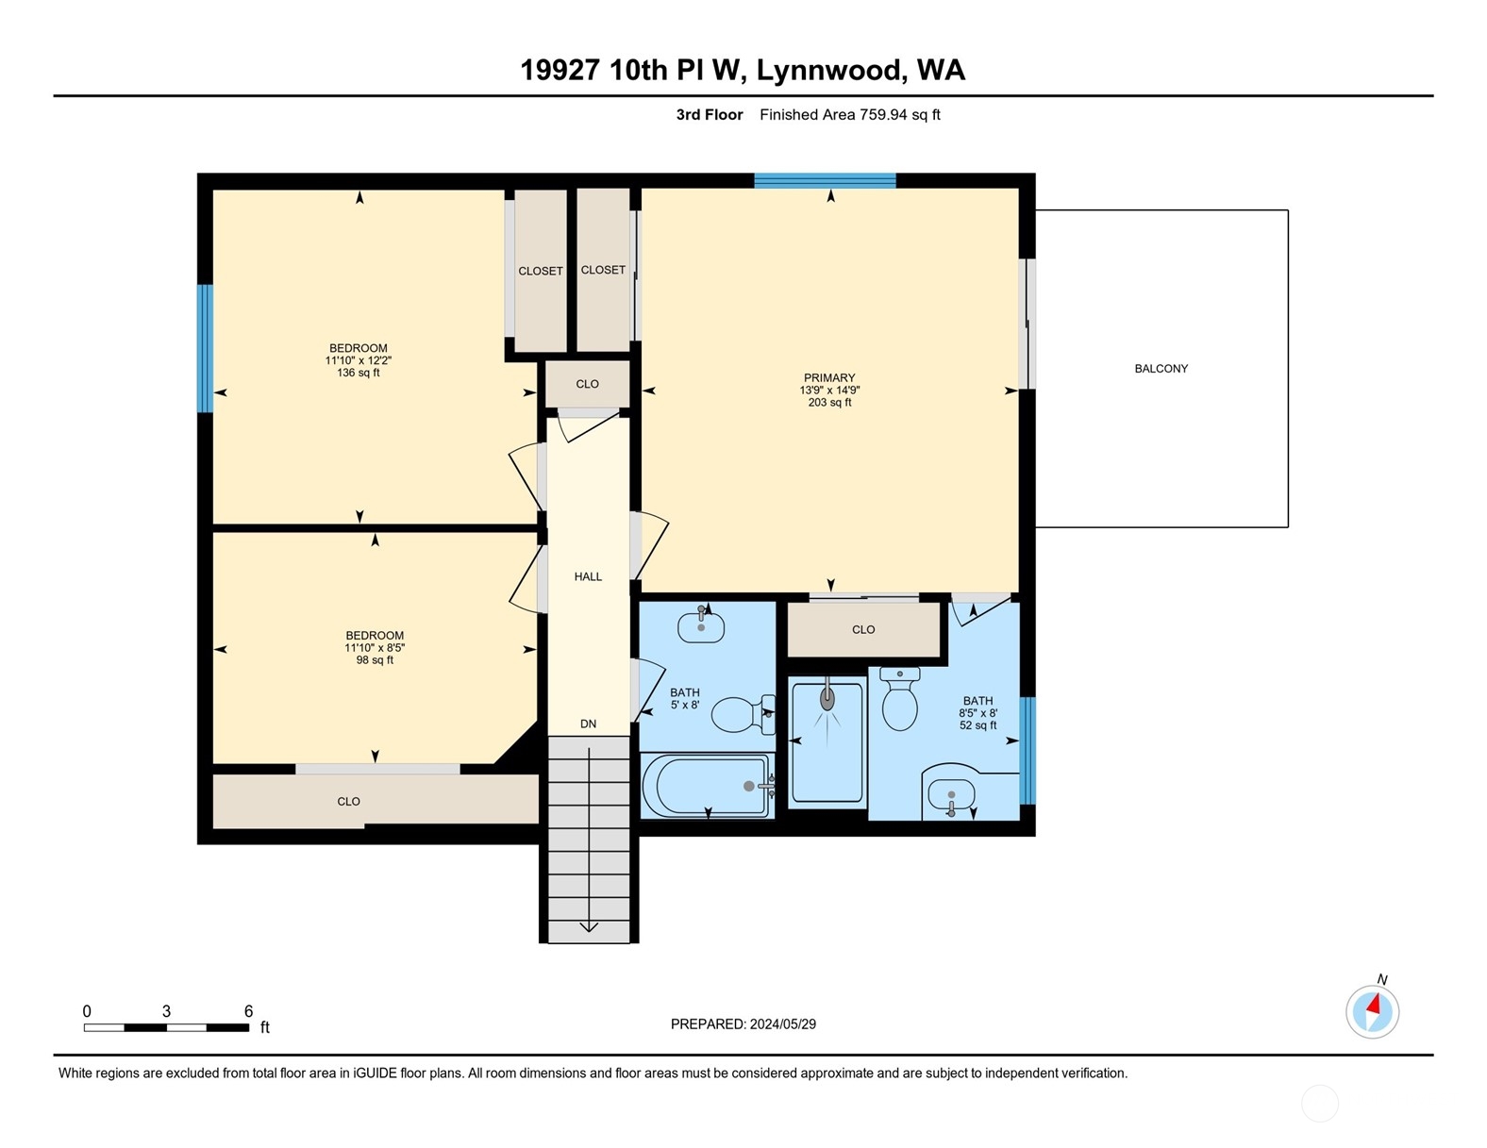
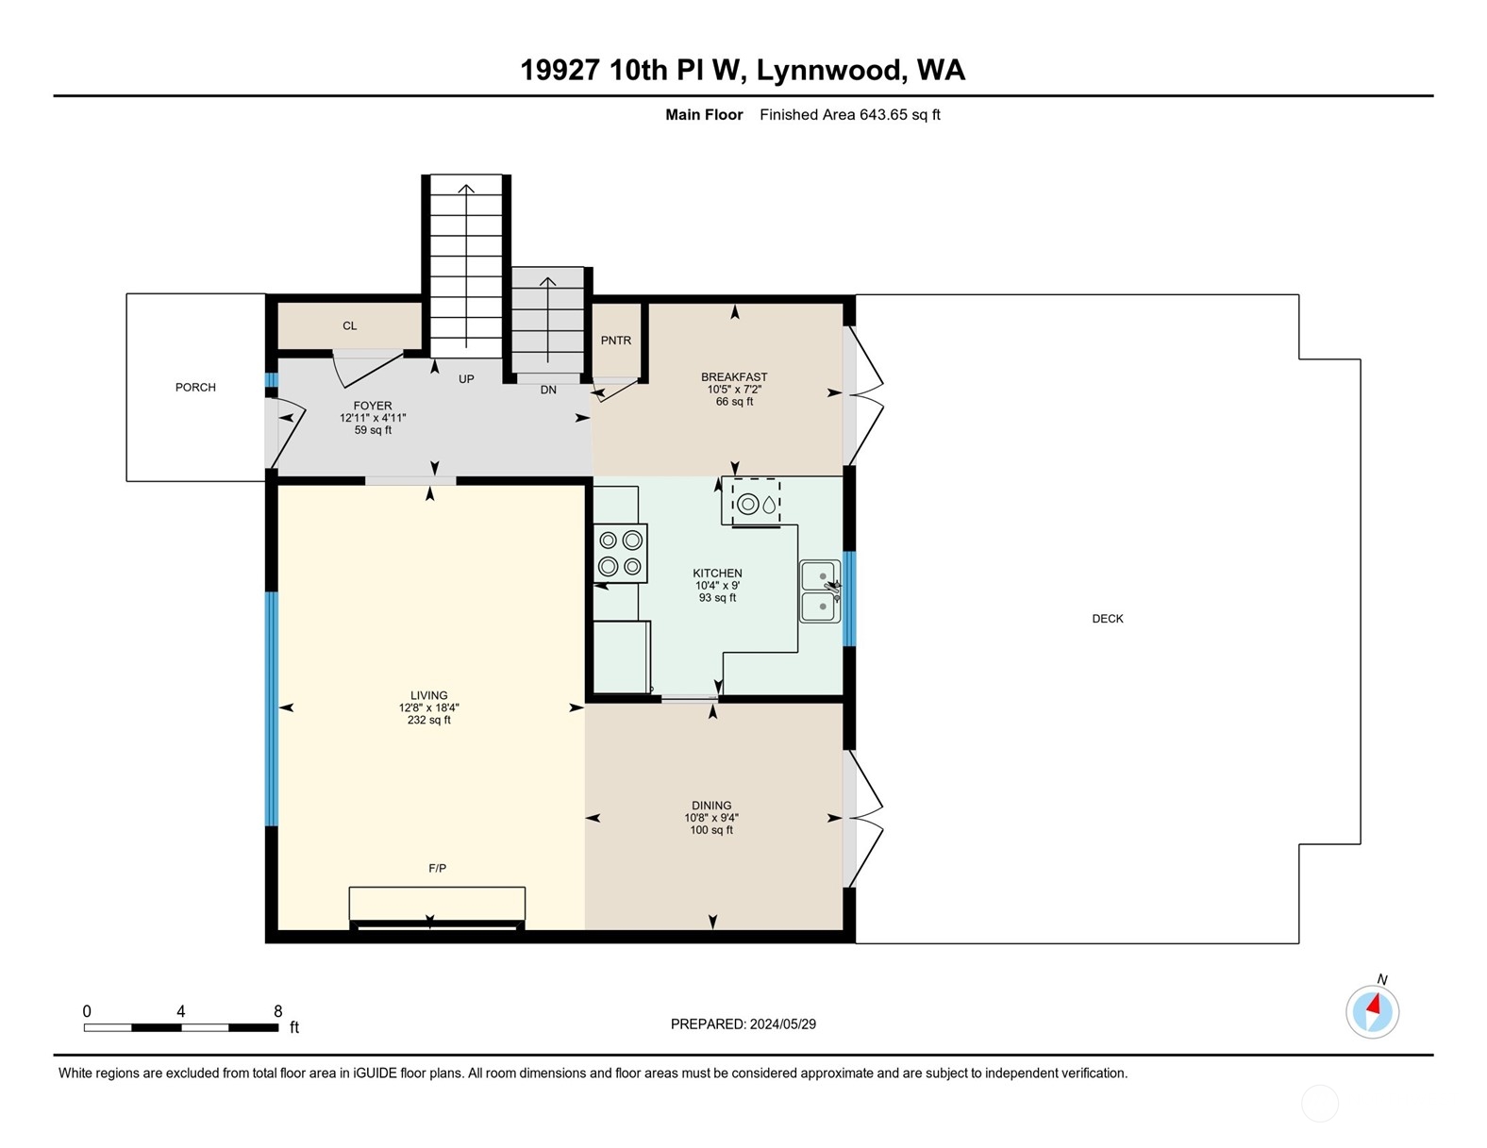
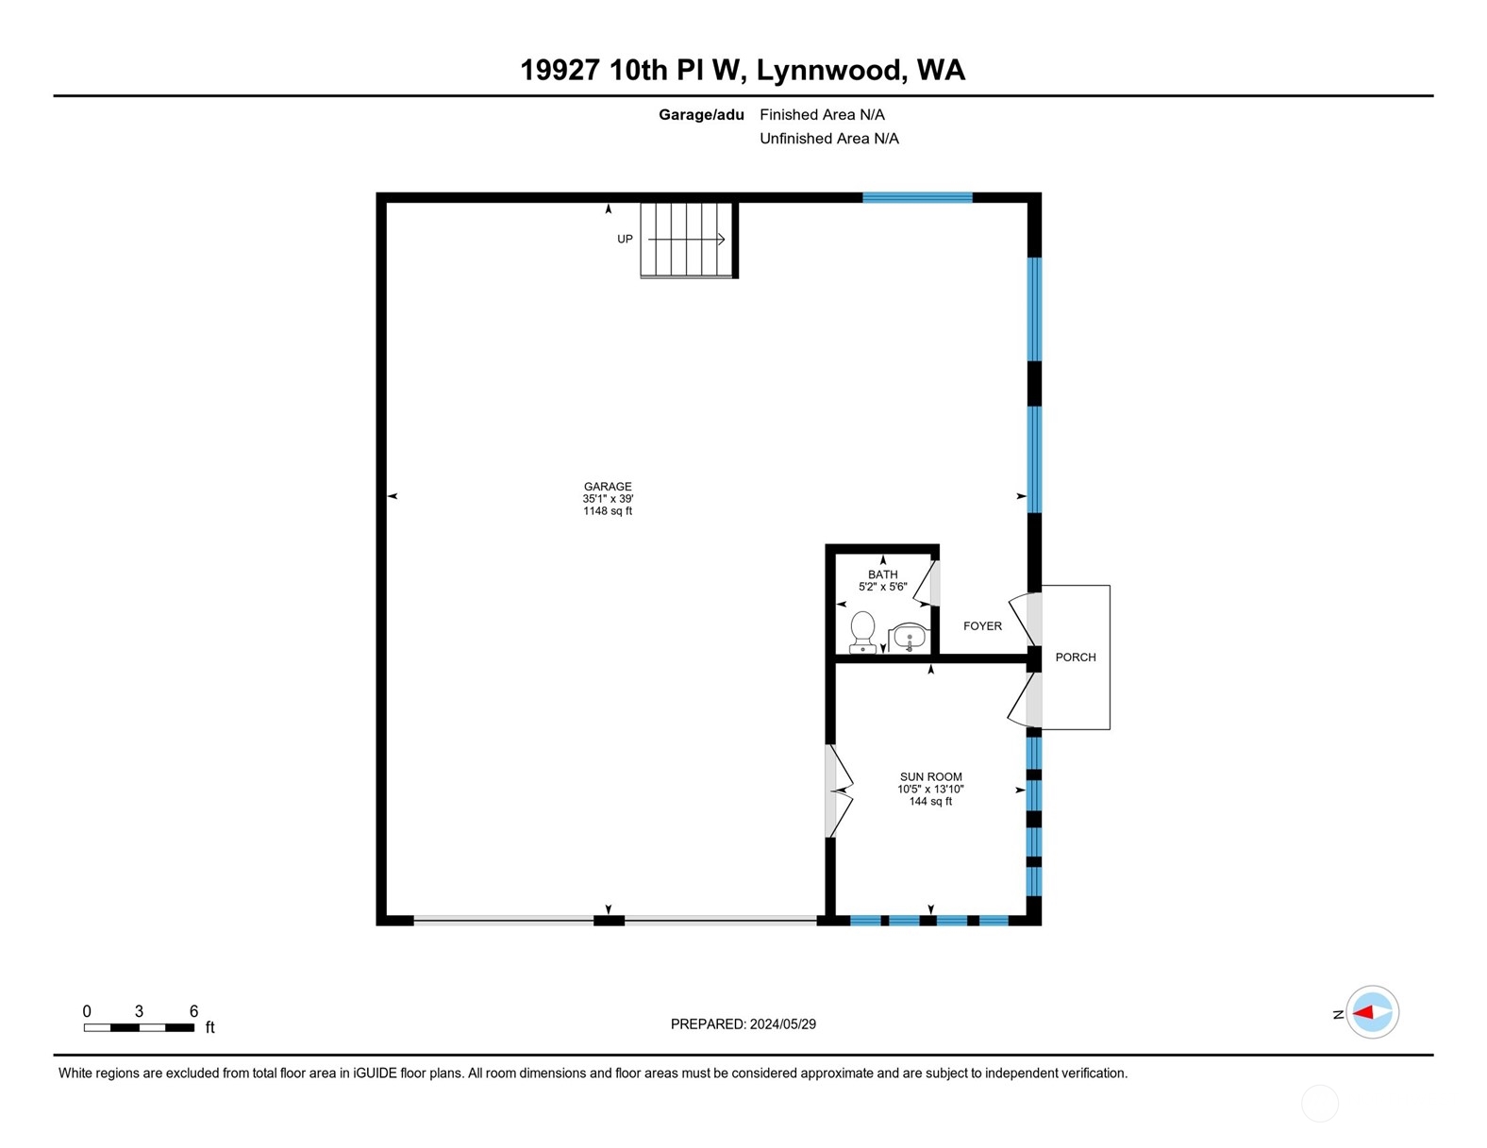
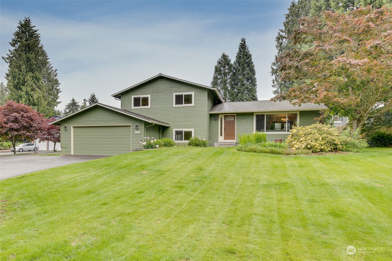
The trifecta: a warm & inviting 4-bedroom home, an extra-large beautifully-landscaped lot, and the EXCEPTIONAL oversized shop/studio+potential ADU you've been searching for! Vaulted ceilings, large windows, and beautiful hardwoods fill the living spaces, bringing in lots of natural light. Two sets of French doors open from dining room and kitchen to an expansive deck, ready for summer BBQs. Upstairs is the spacious primary suite which opens to its own private deck. Downstairs, enjoy the big & comfy family room. But the standout feature is the amazing shop! With 1,440 sf there's room for RV or up to 4 cars PLUS more workshop space, a big loft, half bath, plus a sweet sunroom or studio - just waiting for all your hobbies and creativity!

Share Property

Location

19927 10th Place W, Lynnwood, WA 98036

Status

Sold

Date Sold

July 9, 2024

Property Amenities

Interior
Fireplace Wood Burning
Appliances Dishwashers_, Dryer(s), Garbage Disposal_, Microwaves_, Refrigerators_, Stoves Ranges_, Washer(s)
Flooring Ceramic Tile, Hardwood, Carpet
Total Bedrooms: 4
Half Bathrooms: 1
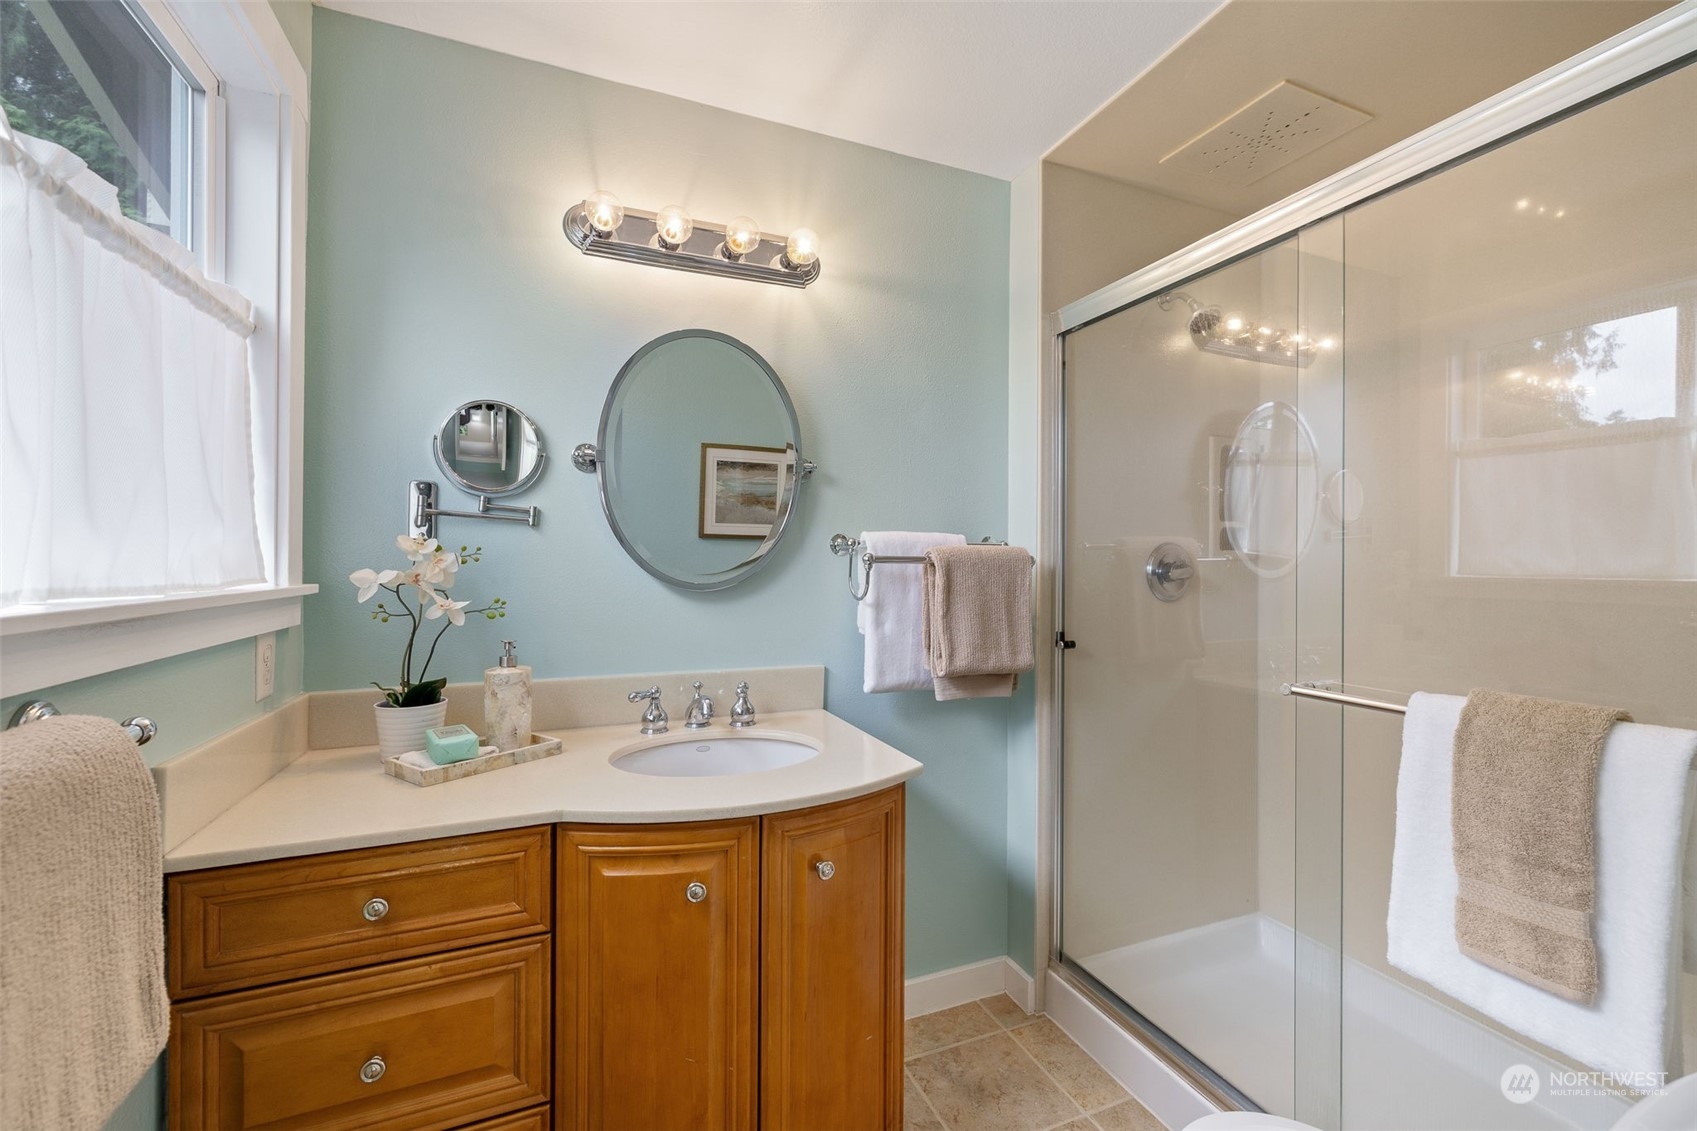
Three-Quarter Bathrooms: 1
Full Bathrooms: 1
Other Interior Features Ceramic Tile, Hardwood, Wall to Wall Carpet, Bath Off Primary, Ceiling Fan(s), Double Pane/Storm Window, Dining Room, French Doors, Loft, Skylight(s), Solarium/Atrium, Vaulted Ceiling(s), Fireplace, Water Heater
Area & Lot
Total area 1,920 Sq.Ft.
Lot Area 0.37 Acres
Living area 1,920 Sq.Ft.
MLS® ID 2244589
Year Built 1972
School District Edmonds
High School Mountlake Terrace Hi
Middle School Brier Terrace Mid
Elementary School Hilltop ElemHt
View Description Territorial
Type Residential
Status Sold
Date Sold July 9, 2024
Exterior
Stories 3
Air conditioning None
Heat type Forced Air
Water Source Public
Garage Space 6.0
Security Features Fully Fenced
Sewer Available, Septic Tank
Other Exterior Features Wood
Parking RV Parking, Attached Garage, Detached Garage
Lot Features Dead End Street, Paved
Roof Composition
Finance
Sales Price $1,150,000
Real Estate Tax $6,293 yearly

360 Virtual Tour

Take a tour of this property

Work With Dana

Unparalleled Service from a Real Estate Broker who has lived in the area for over 40 years! He is dedicated to providing exceptional service to his clients. His team offers a wealth of knowledge on local communities, current market conditions, and the process of selling or buying a home. He looks forward to providing you with a real estate experience that exceeds your expectations.









