20024 SE 260th Place
VIEW PHOTOS
Bought with eXp Realty and Listing Broker: eXp Realty; Melanie Scott; 888-317-5197;
$957,000

20024 SE 260th Place

5 Beds 3 Baths 3,012 Sq.Ft. 8,808 Sq.Ft.

Description

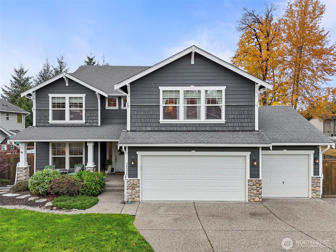
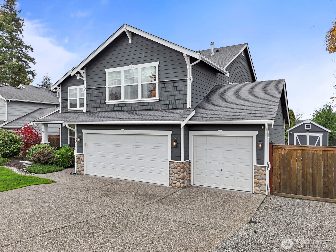
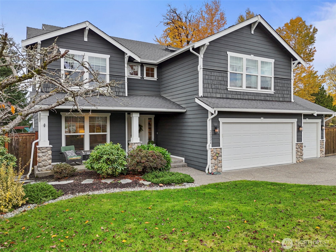
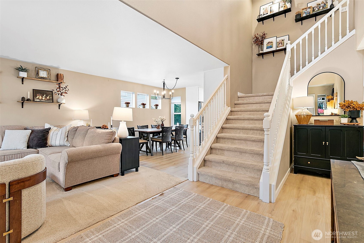
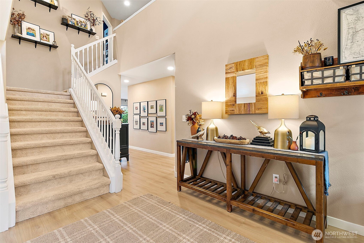
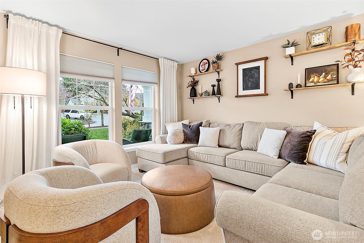
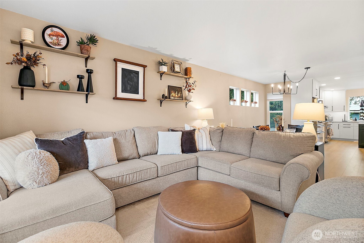
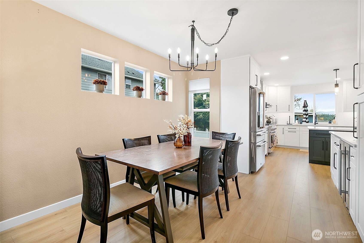
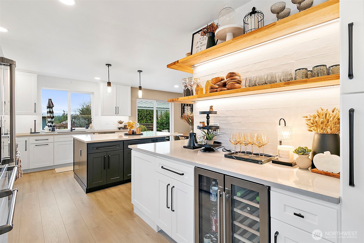
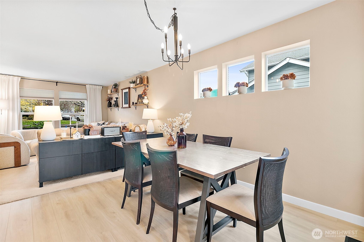
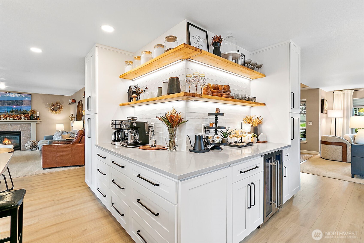
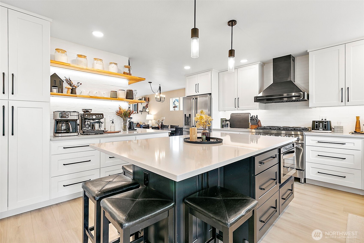
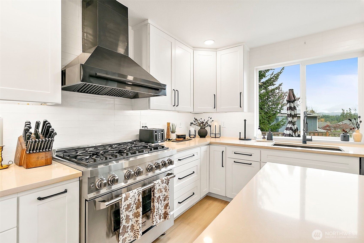
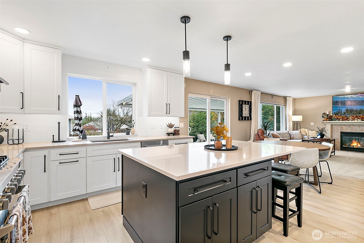
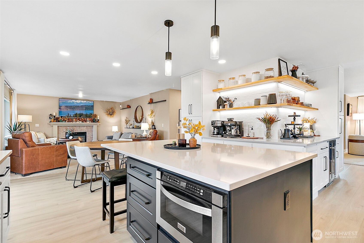
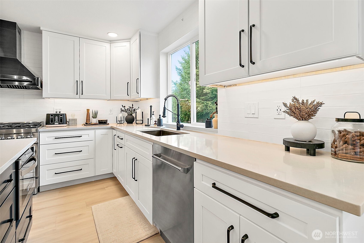
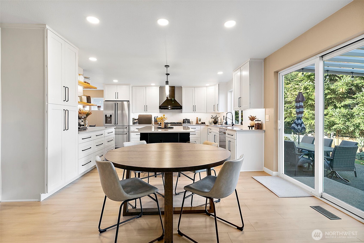
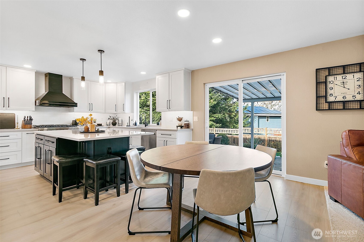
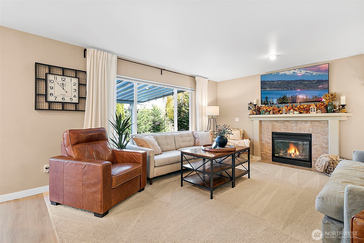
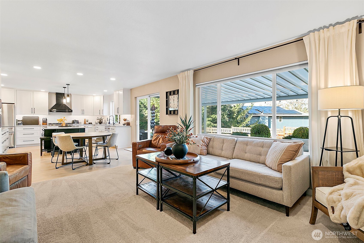
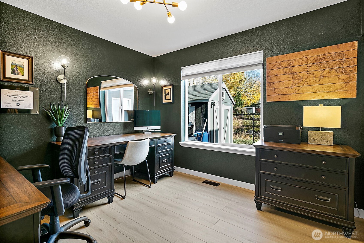
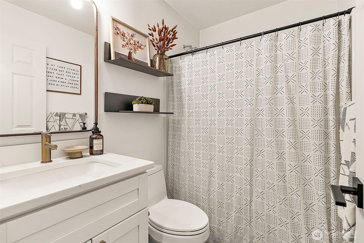
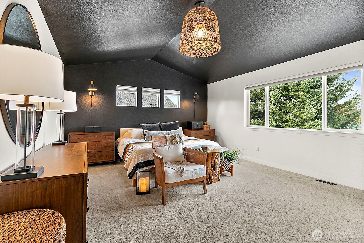
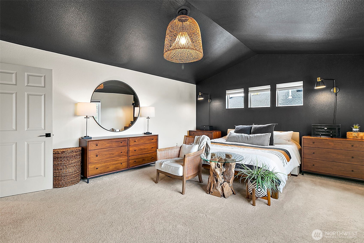
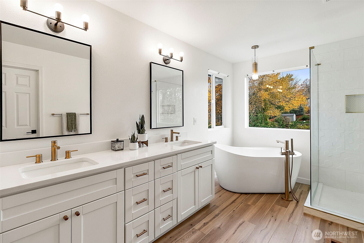
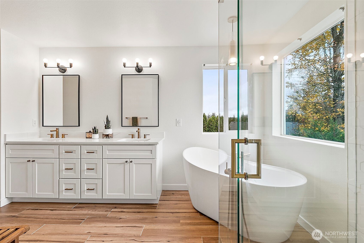
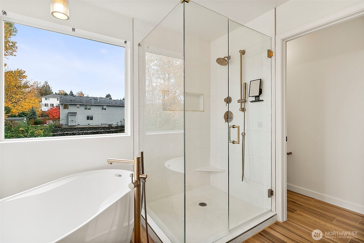
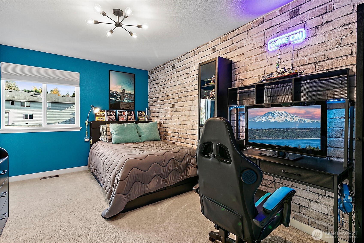
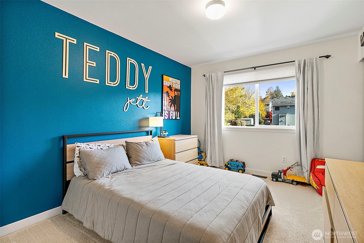
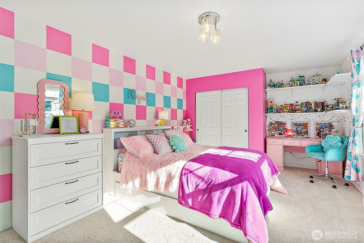
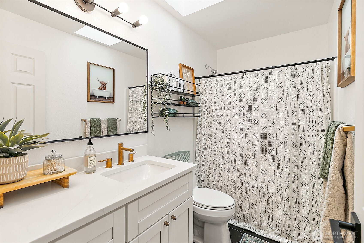
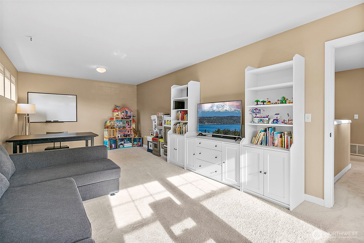
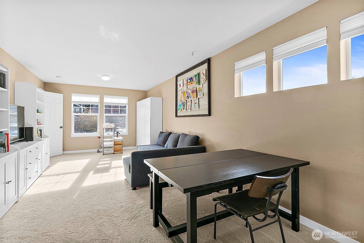
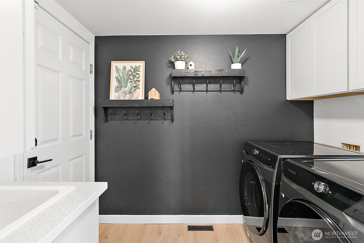
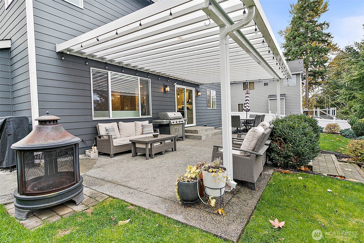
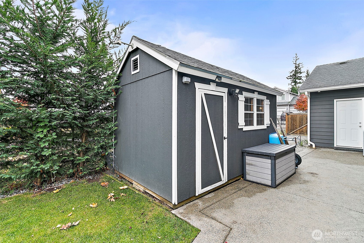
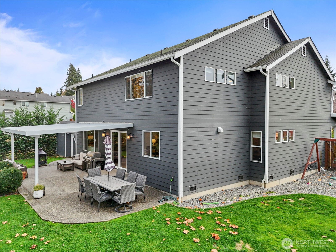
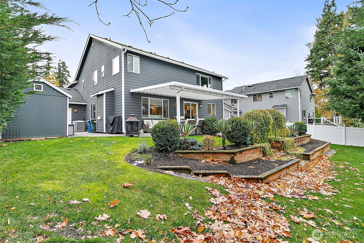
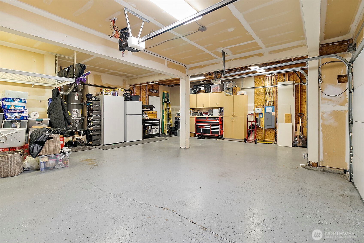
Exquisite, high-end turnkey home w/ premium upgrades on a large shy 1/4 acre lot w/ foothill views. Luxurious $80K gourmet kitchen remodel features high-end Z Line appliances, custom cabinetry, beverage fridge & a butler's buffet. This 5-bed, 3 full bath+ large bonus room (includes 1 bed & full bath downstairs) showcases new upscale flooring & carpet, designer finishes & hardware throughout. Covered patio overlooks professionally landscaped fully fenced tiered backyard, perfect for entertaining. RV parking, 3 car garage + storage & walking distance to Maple Hills parks/trails. New heat pump/AC & hot water tank, trim package & paint. Easy access to Maple Valley, Covington & HWY 18. Move-in ready luxury living w/ style & space! Pre-Inspected

Share Property

Location

20024 SE 260th Place, Covington, WA 98042

Status

Sold

Date Sold

February 18, 2026

Property Amenities

Interior
Fireplace Gas
Appliances Dishwasher, Disposal, Microwave, Refrigerator, Stove(s)/Range(s)
Flooring Ceramic Tile, Laminate, Carpet
Total Bedrooms: 5
Full Bathrooms: 3
Other Interior Features Bath Off Primary, Dbl Pane/Storm Window, Dining Room, Fireplace, High Tech Cabling, Security System, Skylight(s), Vaulted Ceiling(s), Walk-In Closet(s), Water Heater, Wine/Beverage Refrigerator, Wired for Generator
Area & Lot
Total area 3,012 Sq.Ft.
Lot Area 8,808 Sq.Ft.
Living area 3,012 Sq.Ft.
MLS® ID 2452591
Year Built 2004
School District Kent
High School Kentlake High
Middle School Cedar Heights Jnr Hi
Elementary School Cedar Vly Elem
View Description See Remarks,Territorial
Type Residential
Status Sold
Date Sold February 18, 2026
Exterior
Stories 2
Air conditioning Heat Pump
Heat type Forced Air, Heat Pump
Water Source Public
Security Features Fully Fenced, Security System
Sewer Sewer Connected
Other Exterior Features Cement Planked, Stone, Wood Products
Parking Driveway, Attached Garage, Off Street, RV Parking
Lot Features Cul-De-Sac, Paved, Sidewalk
Roof Composition
Finance
Sales Price $957,000
HOA Fees $50 yearly
Real Estate Tax $7,606 yearly

360 Virtual Tour

Take a tour of this property

Work With Dana

Unparalleled Service from a Real Estate Broker who has lived in the area for over 40 years! He is dedicated to providing exceptional service to his clients. His team offers a wealth of knowledge on local communities, current market conditions, and the process of selling or buying a home. He looks forward to providing you with a real estate experience that exceeds your expectations.









