20027 70th Avenue SE
VIEW PHOTOS
Bought with Redfin and Listing Broker: eXp Realty; Adam Cothes; 888-317-5197;
$1,370,000

20027 70th Avenue SE

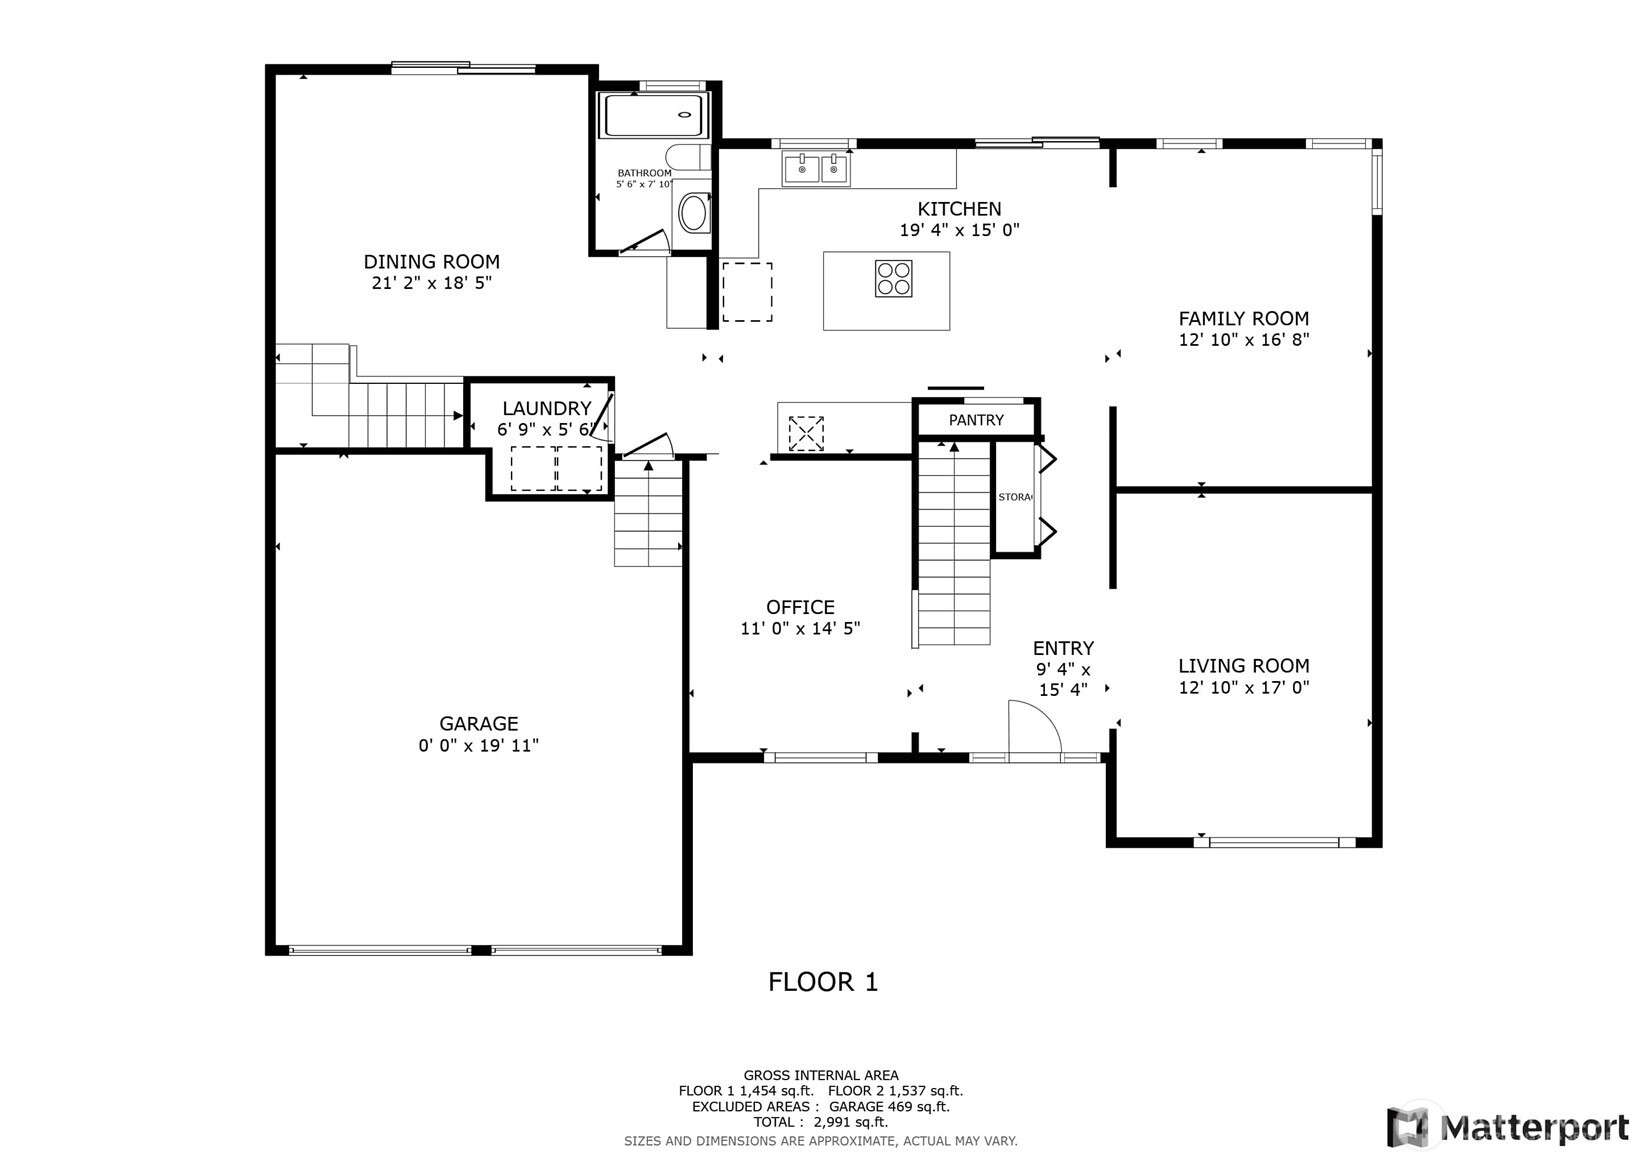
4 Beds 3 Baths 3,148 Sq.Ft. 0.86 Acres

Description

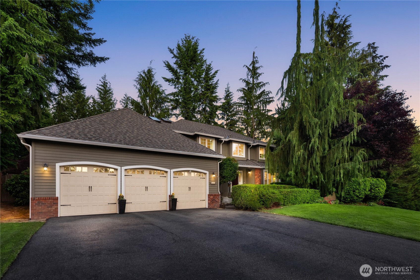
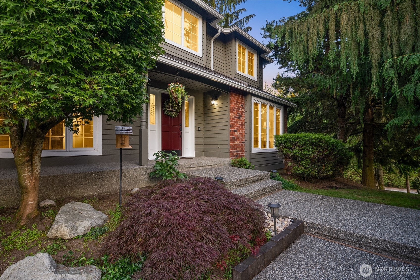
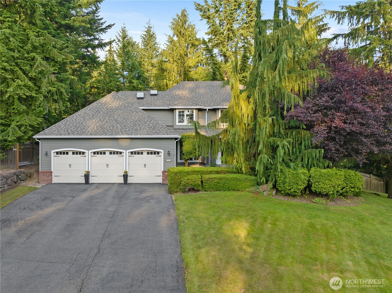
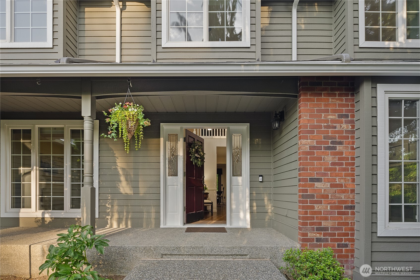
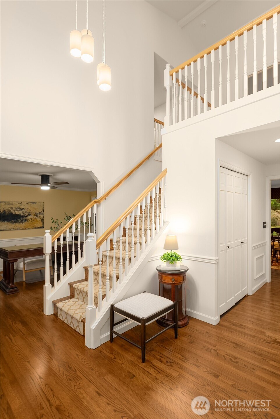
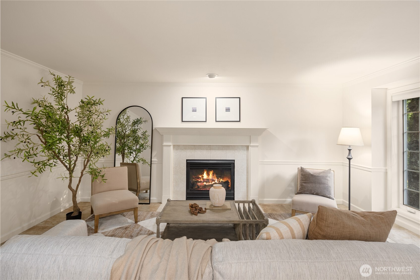
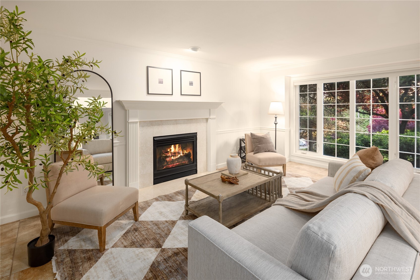
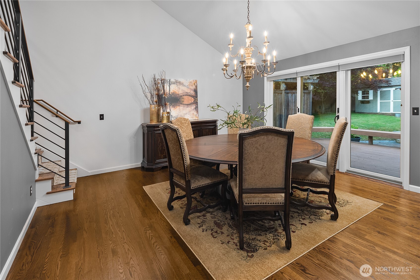
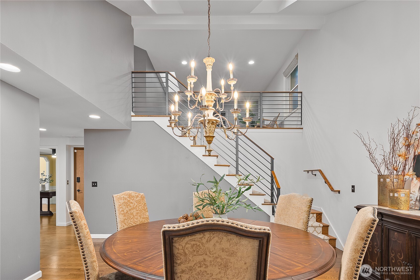
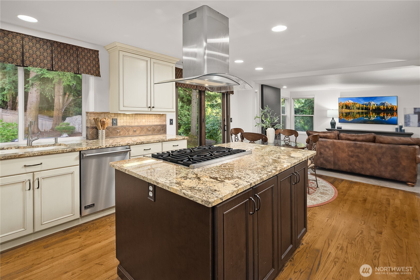
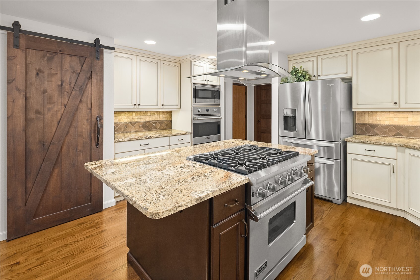
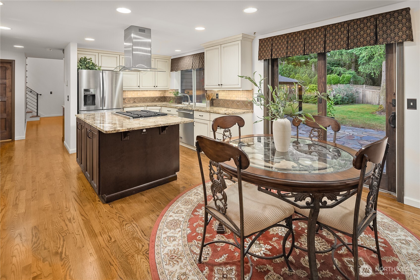
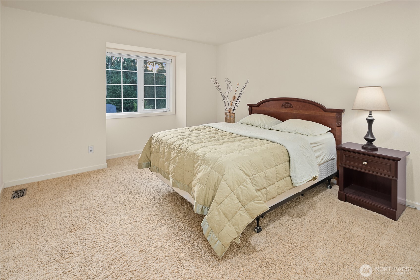
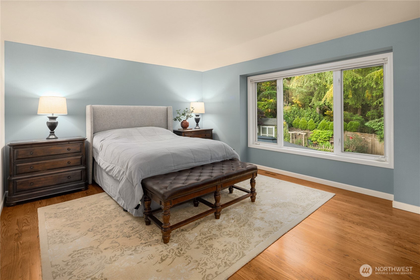
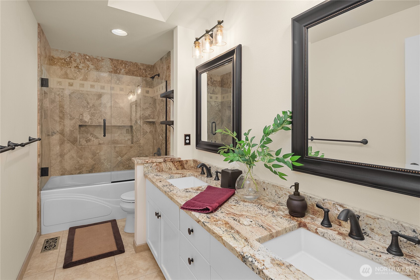
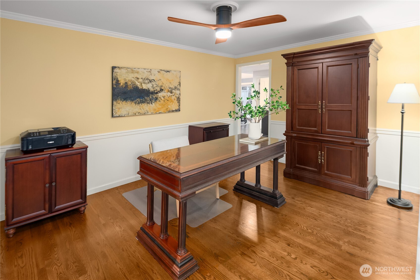
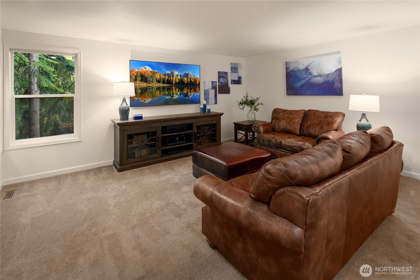
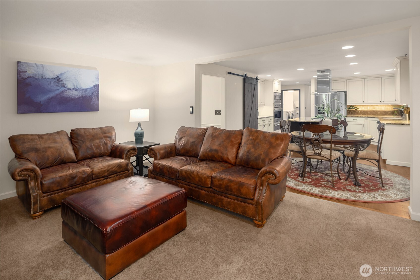
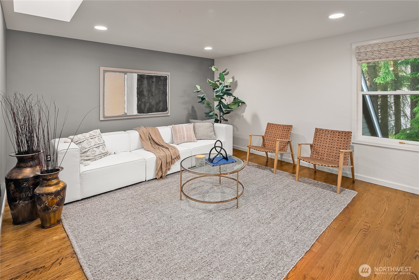
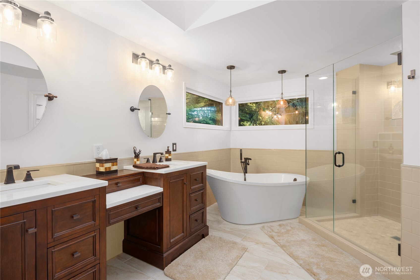
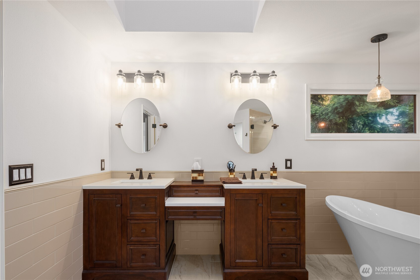
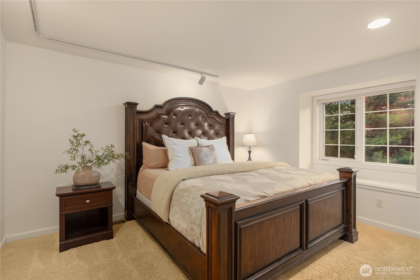
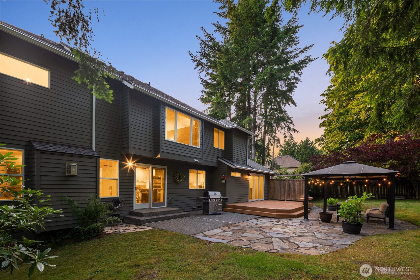
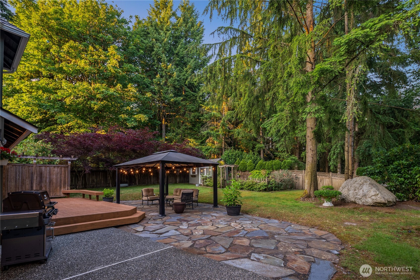
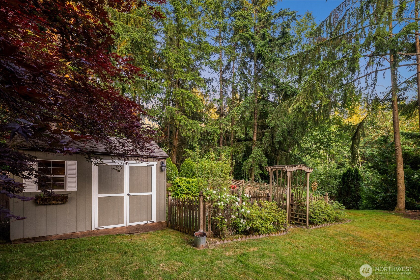
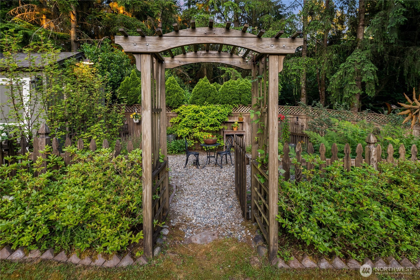
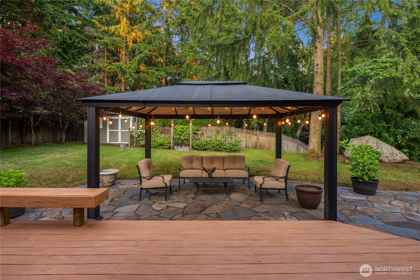
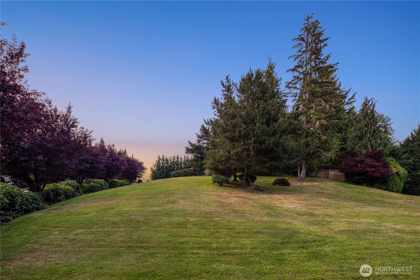
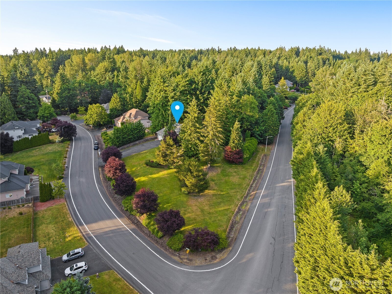
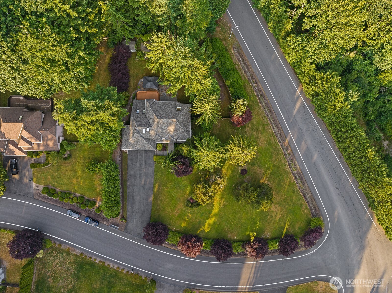
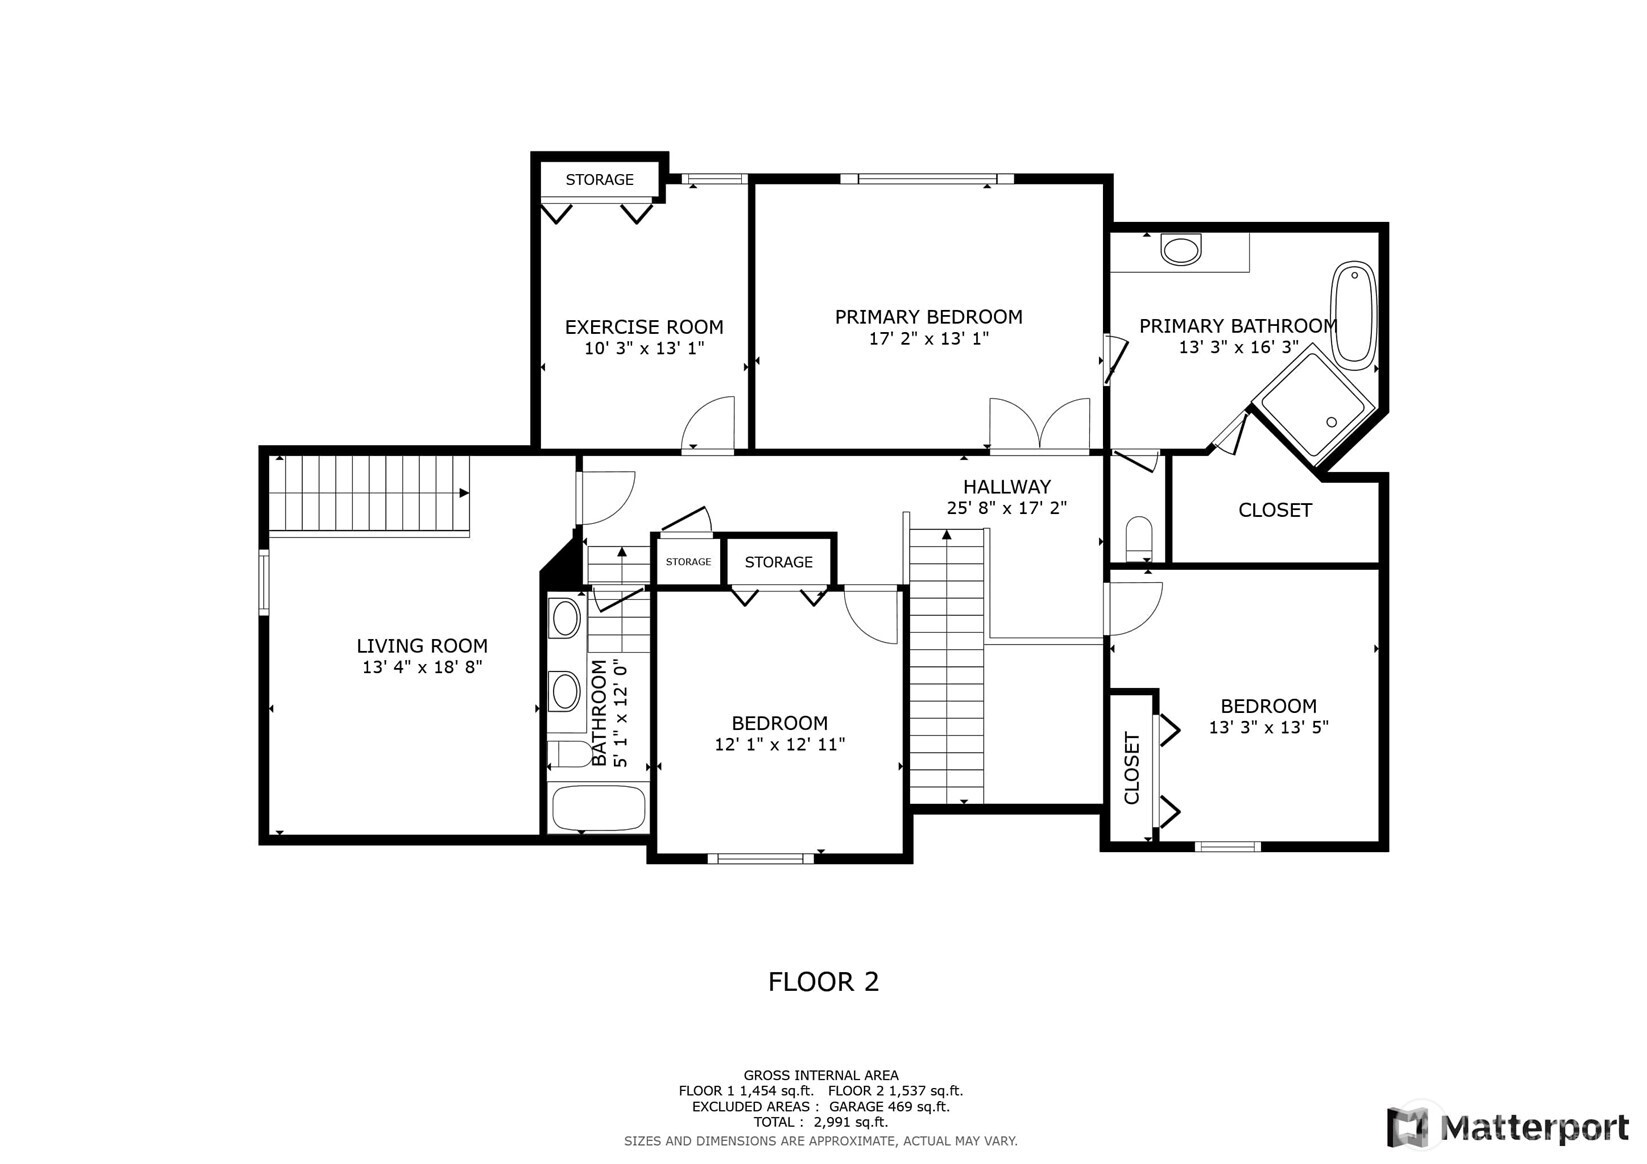
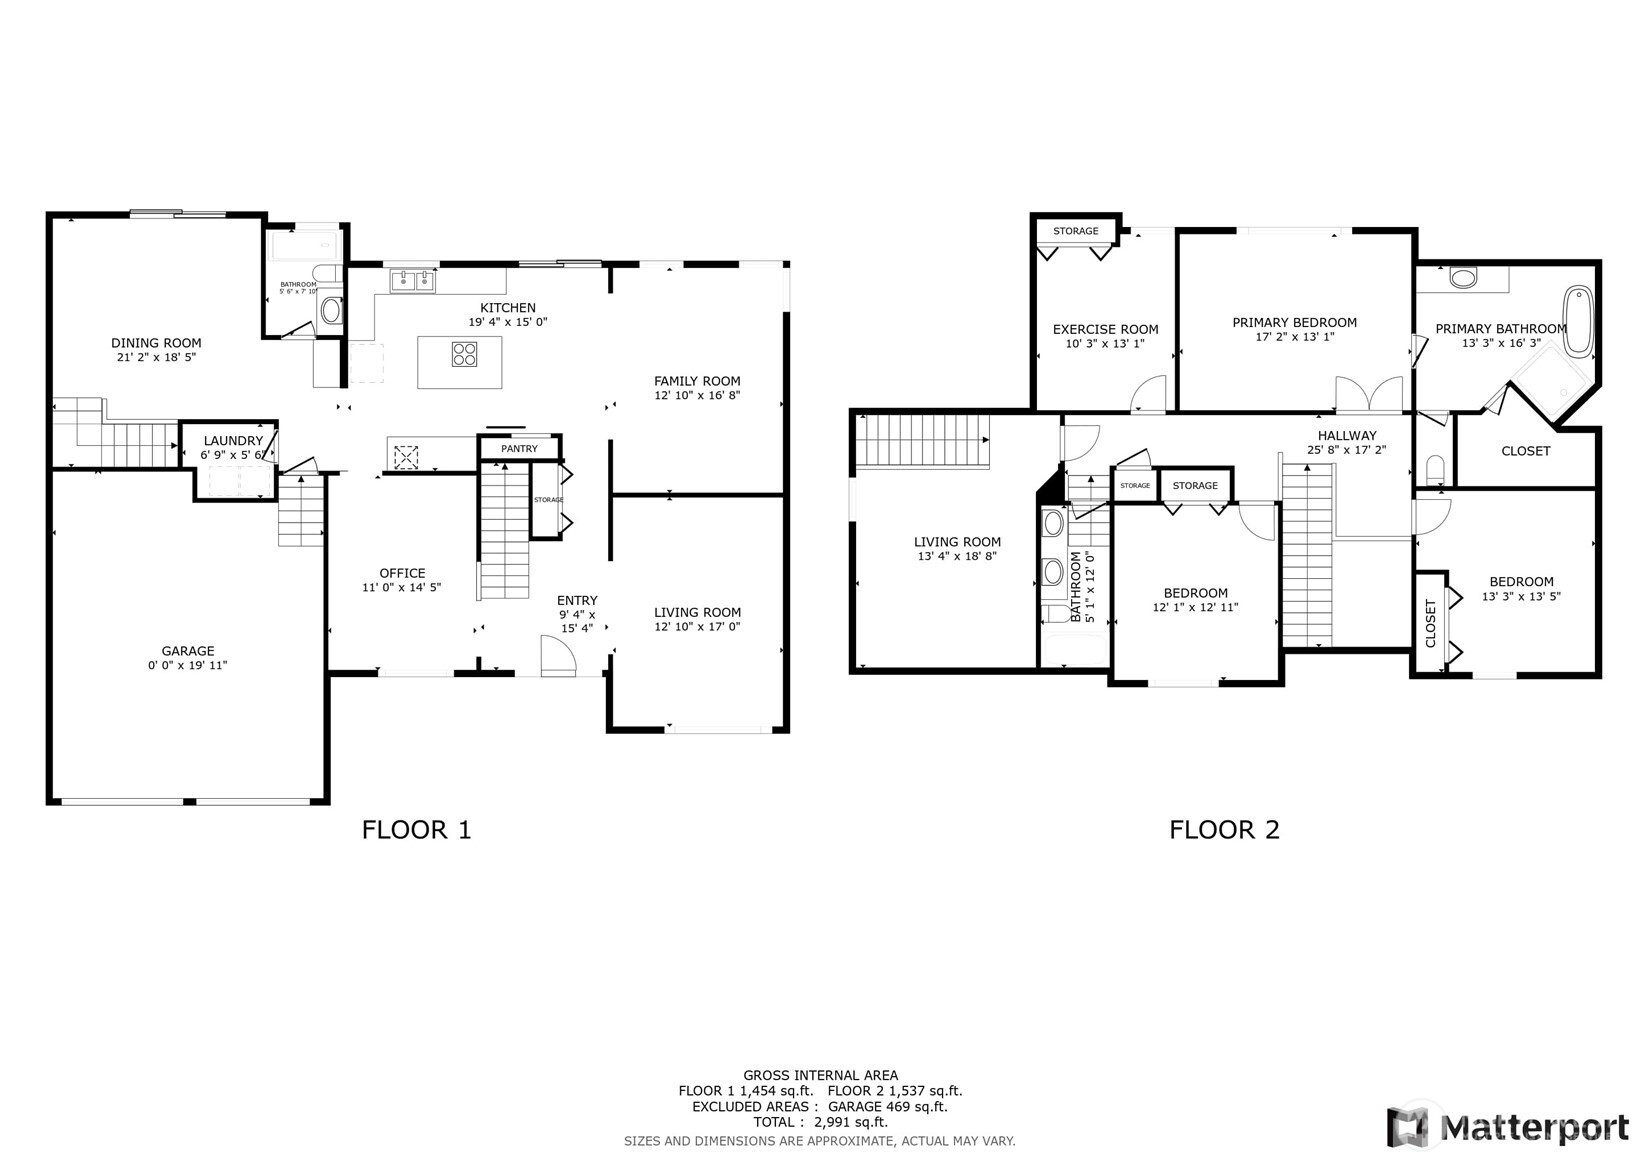
Experience luxury and serenity in Highland Vista! 4 beds/ 2.75 baths home features refinished hardwood floors & a new roof. Open kitchen with high-end Viking appliances & a generous island. The primary suite with double-sink vanity, subway tiles, & a free-standing tub. Elegant formal living room w/heated floors & cozy fireplace. Enjoy the expansive Trex deck, flagstone patio, & country garden, perfect for outdoor entertaining. Private lot with HOA green belts offers serene surroundings & opportunities for bird watching. A storage shed with power & a separately fenced garden area provide ample space for outdoor enthusiasts. This nature lover's paradise combines luxurious updates with a serene atmosphere, creating the perfect haven.

Share Property

Location

20027 70th Avenue SE, Snohomish, WA 98296

Status

Sold

Date Sold

September 4, 2025

Property Amenities

Interior
Fireplace Gas
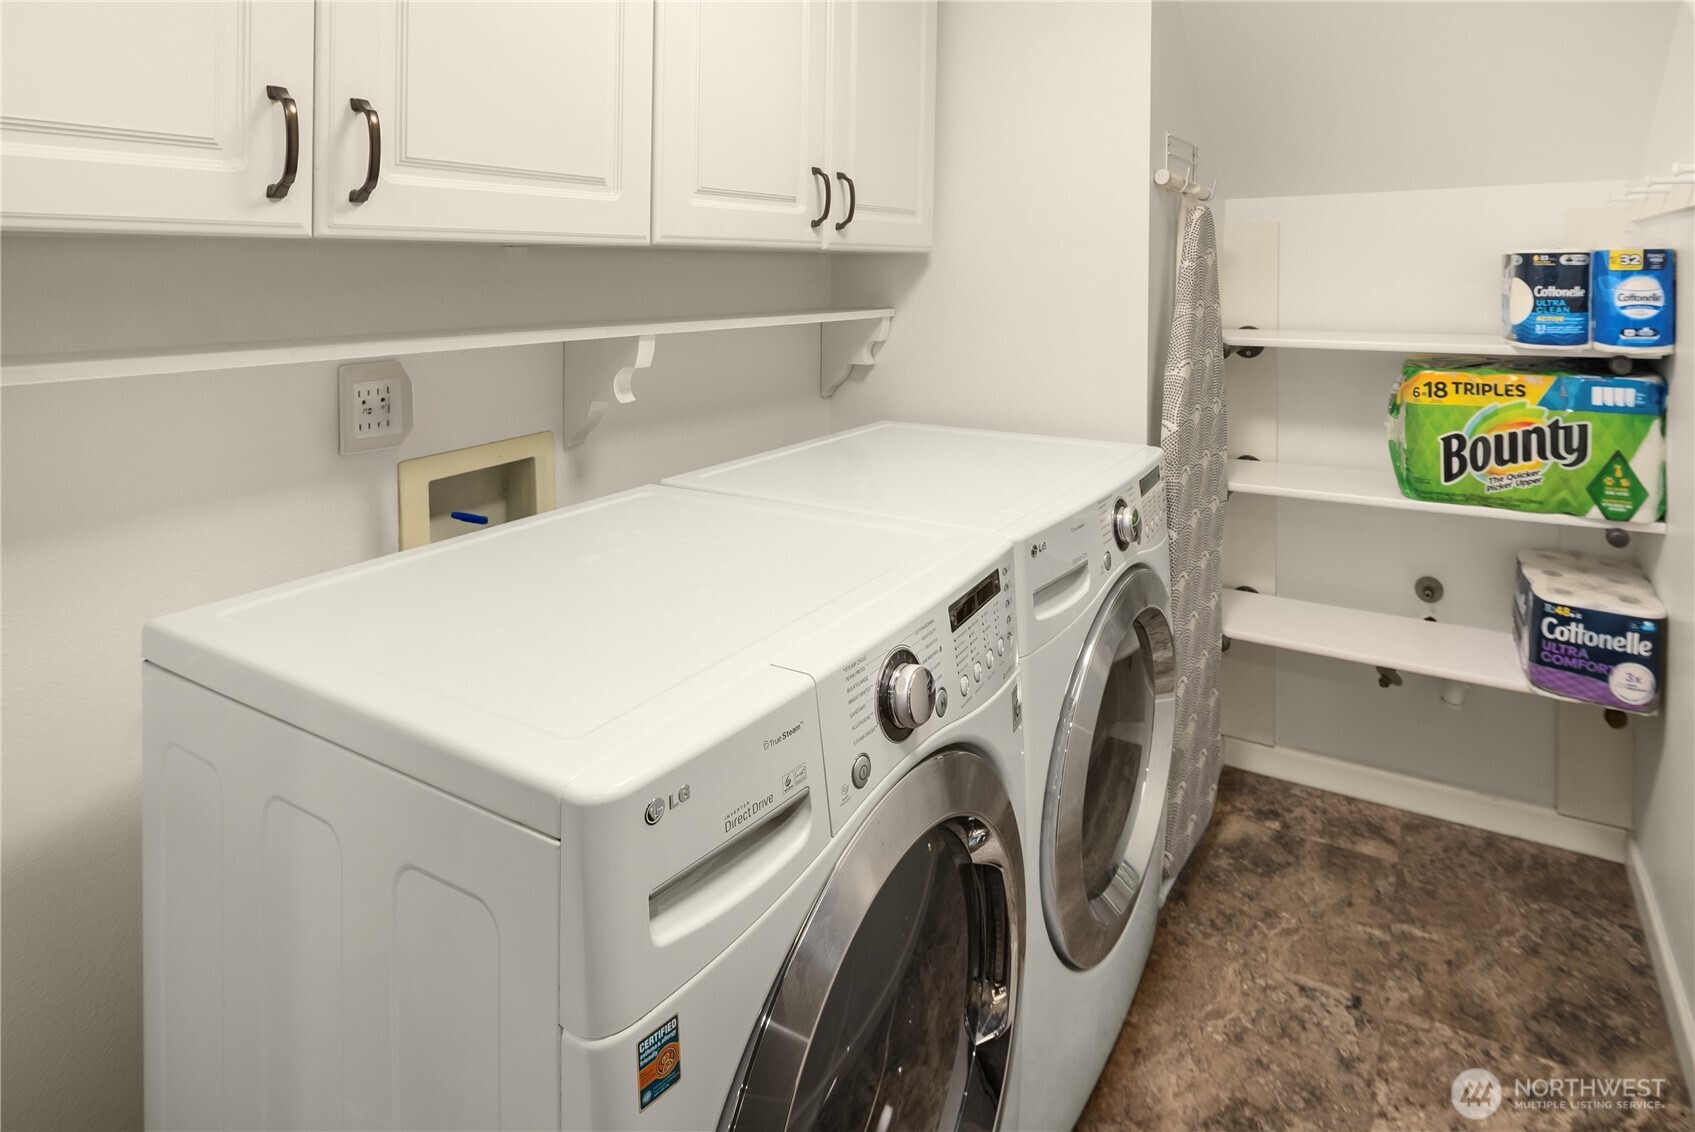
Appliances Dishwasher(s), Disposal, Double Oven, Dryer(s), Microwave(s), Refrigerator(s), Stove(s)/Range(s), Washer(s)
Flooring Ceramic Tile, Hardwood, Vinyl, Carpet
Total Bedrooms: 4
Three-Quarter Bathrooms: 1
Full Bathrooms: 2
Other Interior Features Bath Off Primary, Ceiling Fan(s), Double Pane/Storm Window, Dining Room, Fireplace, Security System, Skylight(s), Sprinkler System, Vaulted Ceiling(s), Walk-In Closet(s), Walk-In Pantry, Wet Bar, Wine/Beverage Refrigerator
Area & Lot
Total area 3,148 Sq.Ft.
Lot Area 0.86 Acres
Living area 3,148 Sq.Ft.
MLS® ID 2395616
Year Built 1995
School District Monroe
High School Monroe High
Middle School Hidden River Mid
Elementary School Maltby Elem
View Description Territorial
Type Residential
Status Sold
Date Sold September 4, 2025
Exterior
Stories 2
Air conditioning Central A/C
Heat type Fireplace Insert, Forced Air
Water Source Public
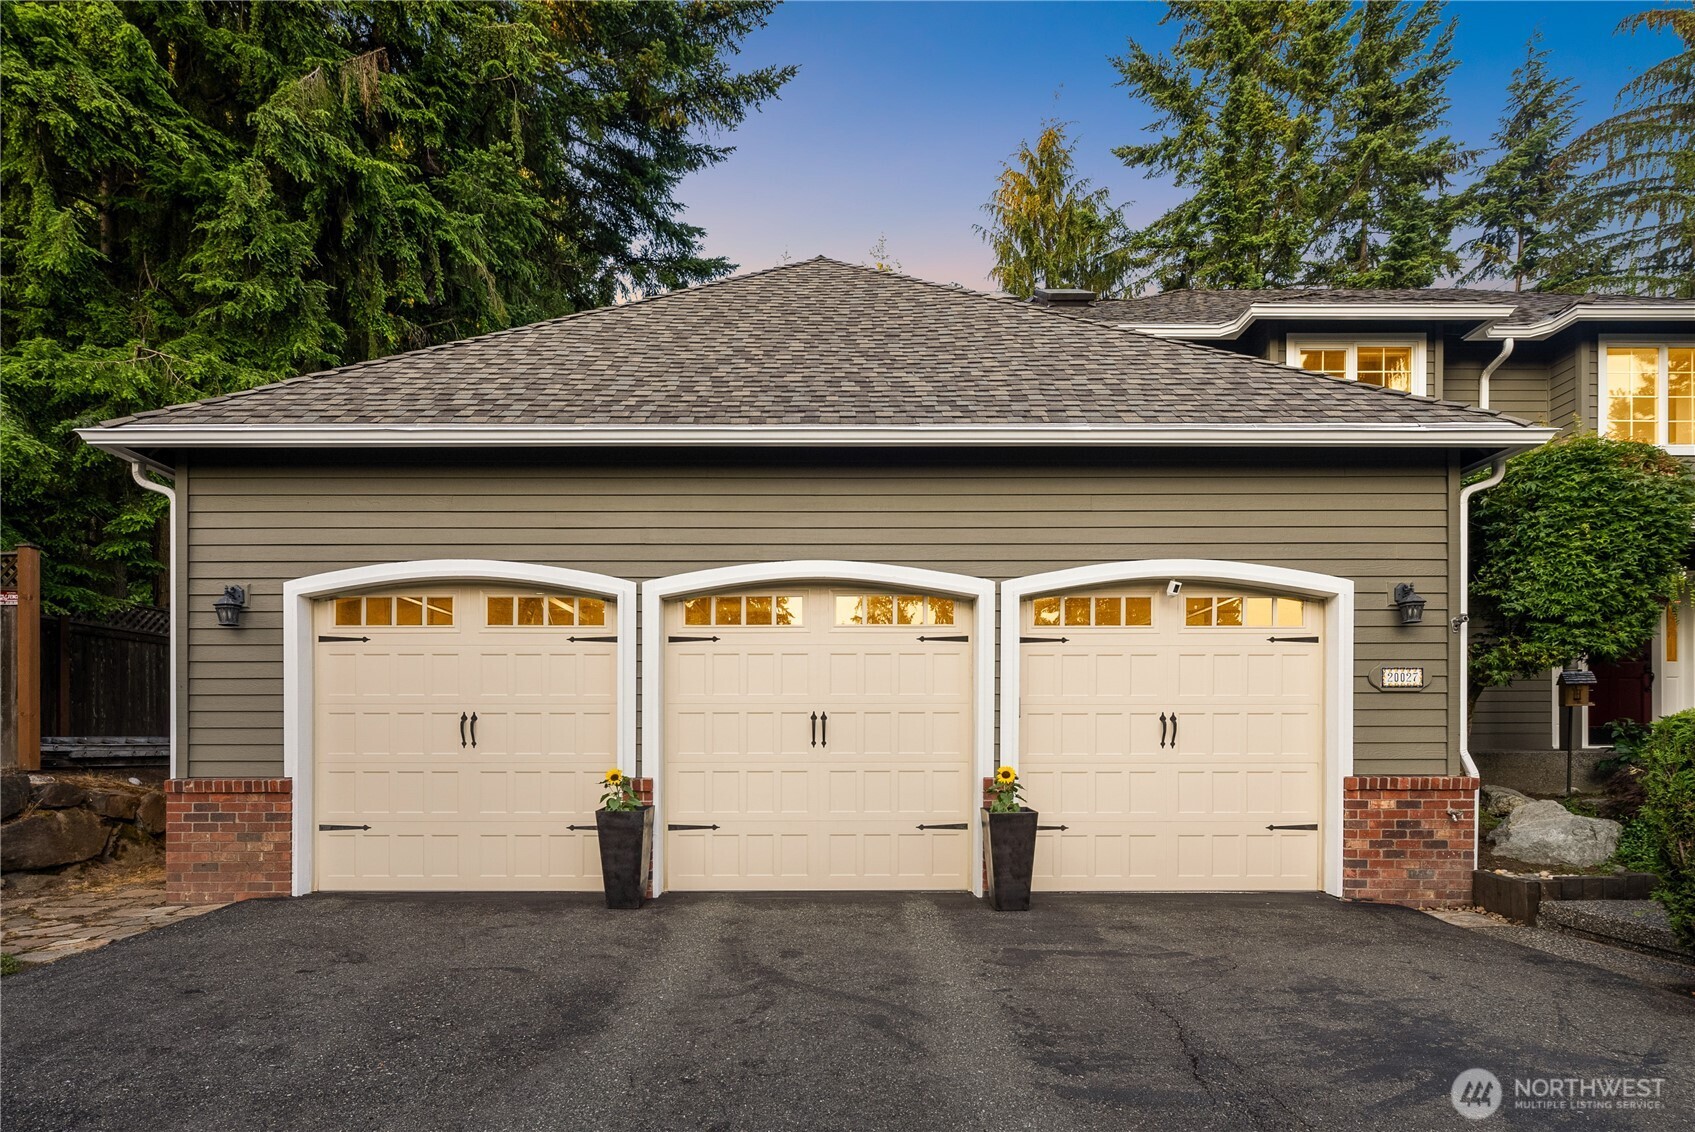
Garage Space 3.0
Security Features Partially Fenced, Security System
Sewer Septic Tank
Other Exterior Features Brick, Wood Products
Parking Driveway, Attached Garage
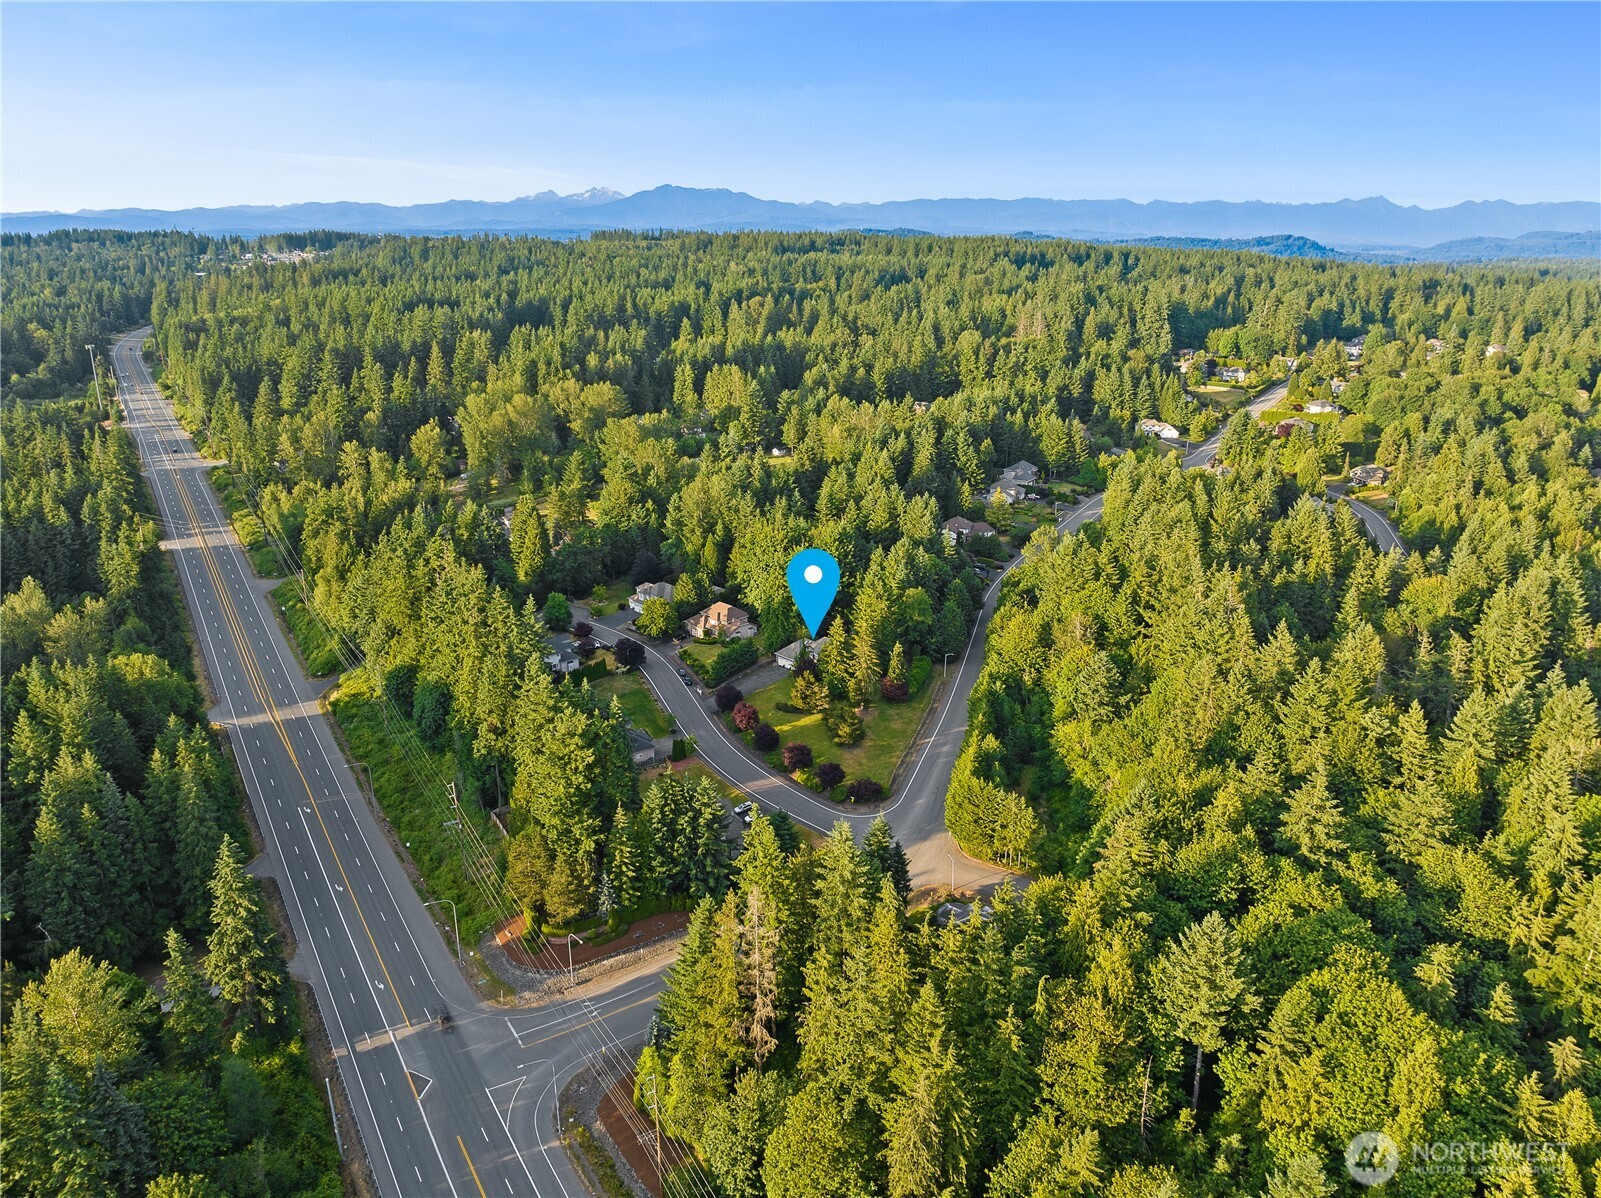
Lot Features Corner Lot, Cul-De-Sac, Dead End Street, Paved, Secluded
Roof Composition
Finance
Sales Price $1,370,000
HOA Fees $400 yearly
Real Estate Tax $11,792 yearly

360 Virtual Tour

Take a tour of this property

Work With Dana

Unparalleled Service from a Real Estate Broker who has lived in the area for over 40 years! He is dedicated to providing exceptional service to his clients. His team offers a wealth of knowledge on local communities, current market conditions, and the process of selling or buying a home. He looks forward to providing you with a real estate experience that exceeds your expectations.









