201 Buck Loop Road
201 Buck Loop Road
201 Buck Loop Road
201 Buck Loop Road
201 Buck Loop Road
201 Buck Loop Road
201 Buck Loop Road
201 Buck Loop Road
201 Buck Loop Road
201 Buck Loop Road
201 Buck Loop Road
201 Buck Loop Road
201 Buck Loop Road
201 Buck Loop Road
201 Buck Loop Road
201 Buck Loop Road
201 Buck Loop Road
201 Buck Loop Road
201 Buck Loop Road
201 Buck Loop Road
201 Buck Loop Road
201 Buck Loop Road
201 Buck Loop Road
201 Buck Loop Road
201 Buck Loop Road
201 Buck Loop Road
201 Buck Loop Road
201 Buck Loop Road
201 Buck Loop Road
201 Buck Loop Road
201 Buck Loop Road
201 Buck Loop Road
201 Buck Loop Road
201 Buck Loop Road
201 Buck Loop Road
201 Buck Loop Road
201 Buck Loop Road
201 Buck Loop Road
201 Buck Loop Road
201 Buck Loop Road
VIEW PHOTOS
Bought with Skyline Properties, Inc. and Listing Broker: eXp Realty; Jake Tjernell; 888-317-5197;
$685,000

201 Buck Loop Road

3 Beds 2 Baths 2,224 Sq.Ft. 0.51 Acres

Description

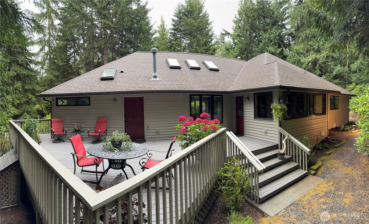
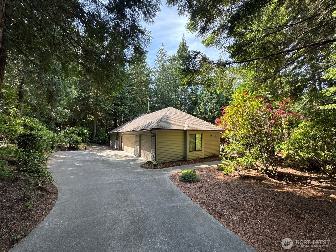
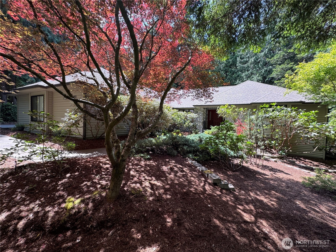
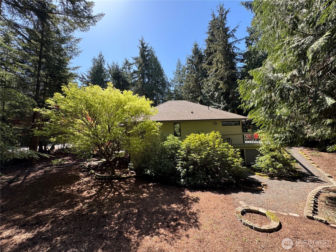
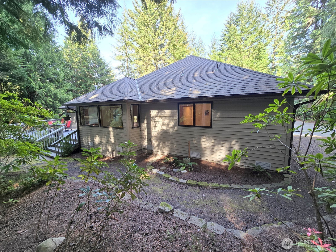
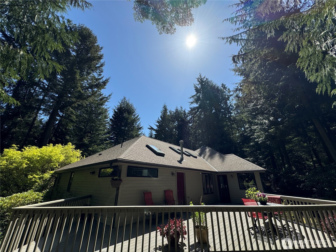
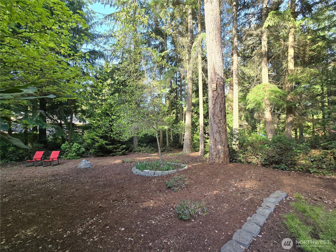
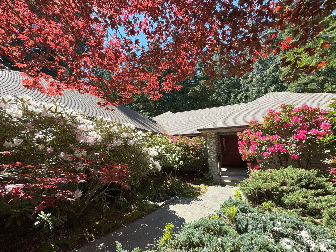
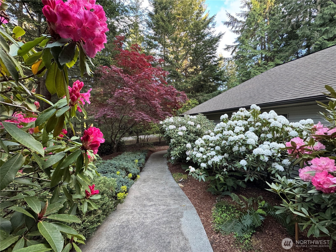
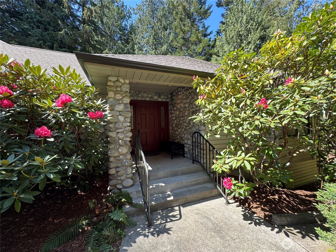
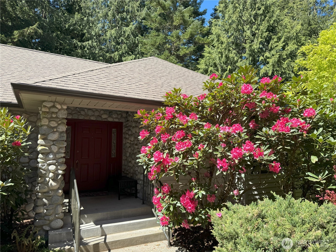
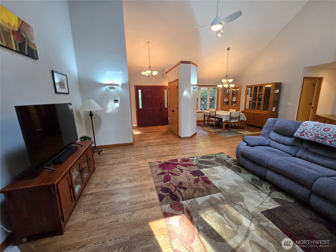
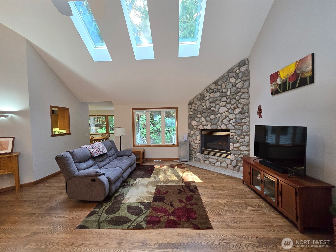
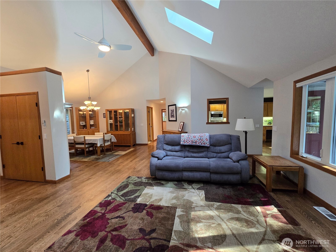
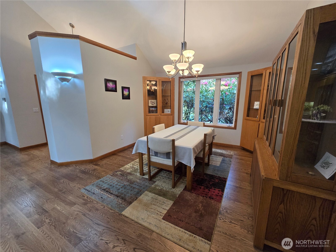
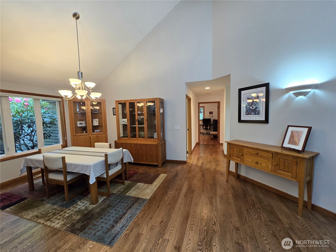
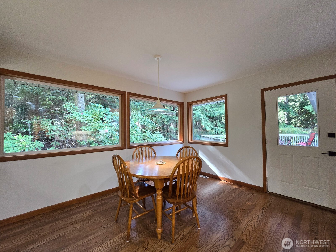
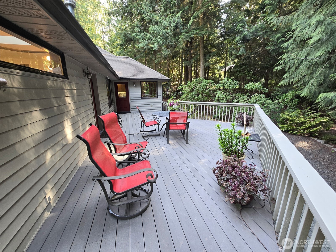
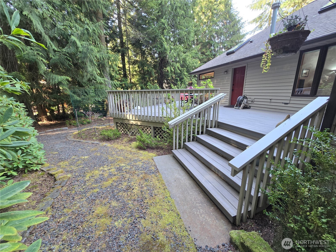
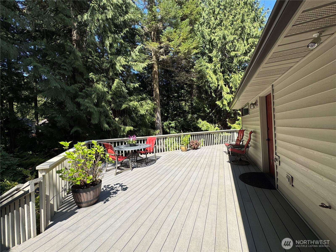
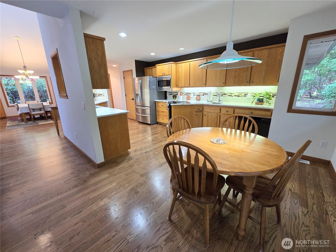
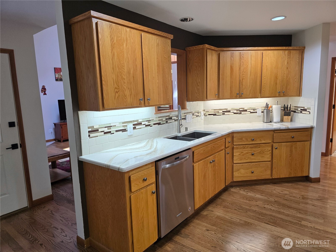
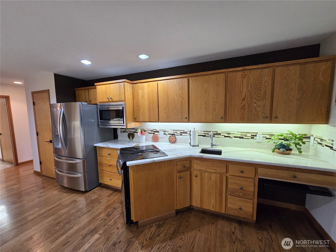
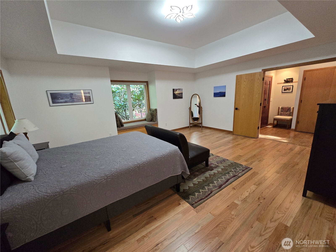
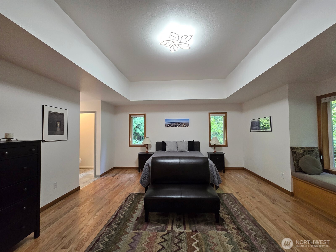
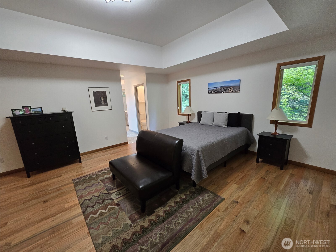
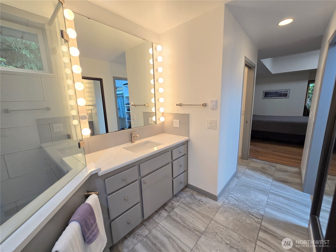
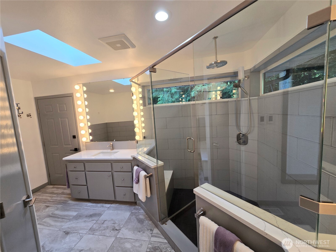
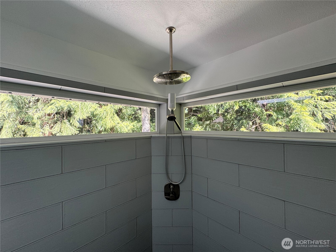
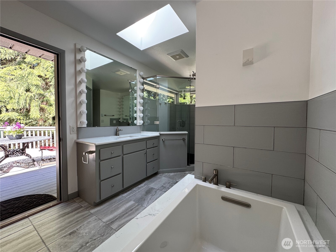
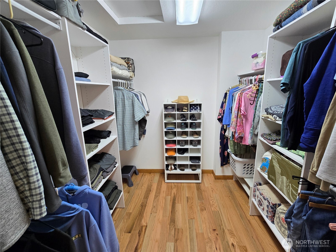
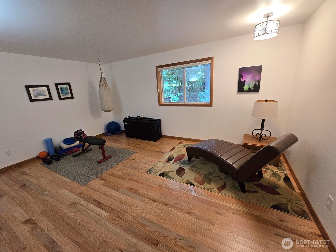
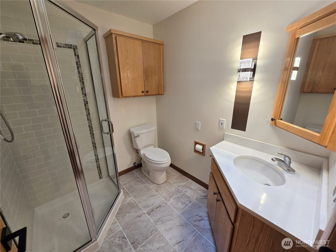
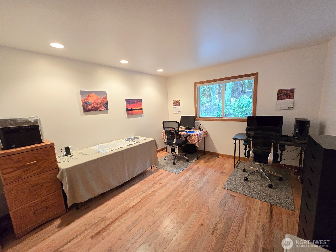
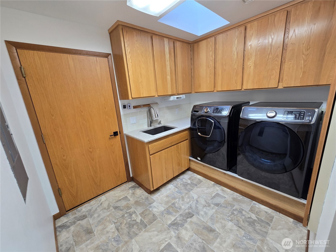
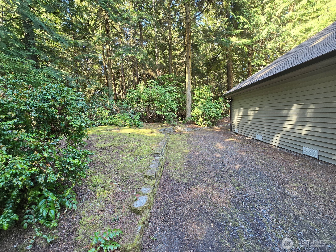
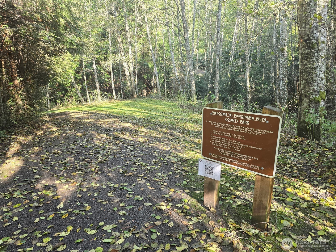
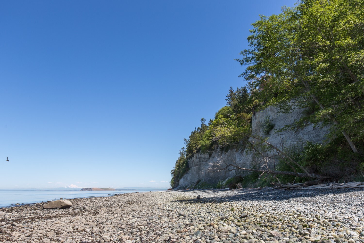
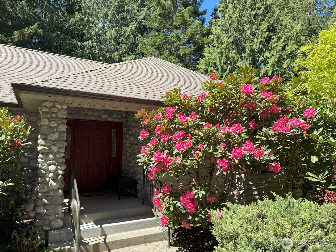
Wonderfully maintained 3-bedroom home nestled on a private and peaceful setting within Panorama Vista. Open Living with vaulted ceilings, skylights, hardwood flooring, and propane fireplace in the living area. Views of the trees, rhododendrons, and manicured landscaping from nearly every room in the house. Updated features include quartz counters, hardwood flooring, and stainless steel appliances. Spacious primary bathroom offers a custom tile shower, soak tub, walk-in closet, and heated tile floors. Large synthetic deck is perfect for relaxing or entertaining guests. Oversized 3-car garage and separate RV Parking area. Located near the Jamestown Tribal Center, and one mile from Miller Peninsula State Park West Trailhead. Must-see property!

Share Property

Location

201 Buck Loop Road, Sequim, WA 98382

Status

Sold

Date Sold

October 24, 2025

Property Amenities

Interior
Fireplace Gas
Appliances Dishwasher(s), Dryer(s), Microwave(s), Refrigerator(s), Stove(s)/Range(s), Washer(s)
Flooring Ceramic Tile, Hardwood, Vinyl
Total Bedrooms: 3
Full Bathrooms: 2
Other Interior Features Bath Off Primary, Ceiling Fan(s), Double Pane/Storm Window, Dining Room, Fireplace, French Doors, Skylight(s), Sprinkler System, Vaulted Ceiling(s), Walk-In Closet(s), Walk-In Pantry
Area & Lot
Total area 2,224 Sq.Ft.
Lot Area 0.51 Acres
Living area 2,224 Sq.Ft.
MLS® ID 2416959
Year Built 1994
School District Sequim
High School Sequim Snr High
View Description Territorial
Architecture Styles Traditional
Type Residential
Status Sold
Date Sold October 24, 2025
Exterior
Stories 1
Air conditioning Heat Pump
Heat type Heat Pump
Water Source Community
Garage Space 3.0
Sewer Septic Tank
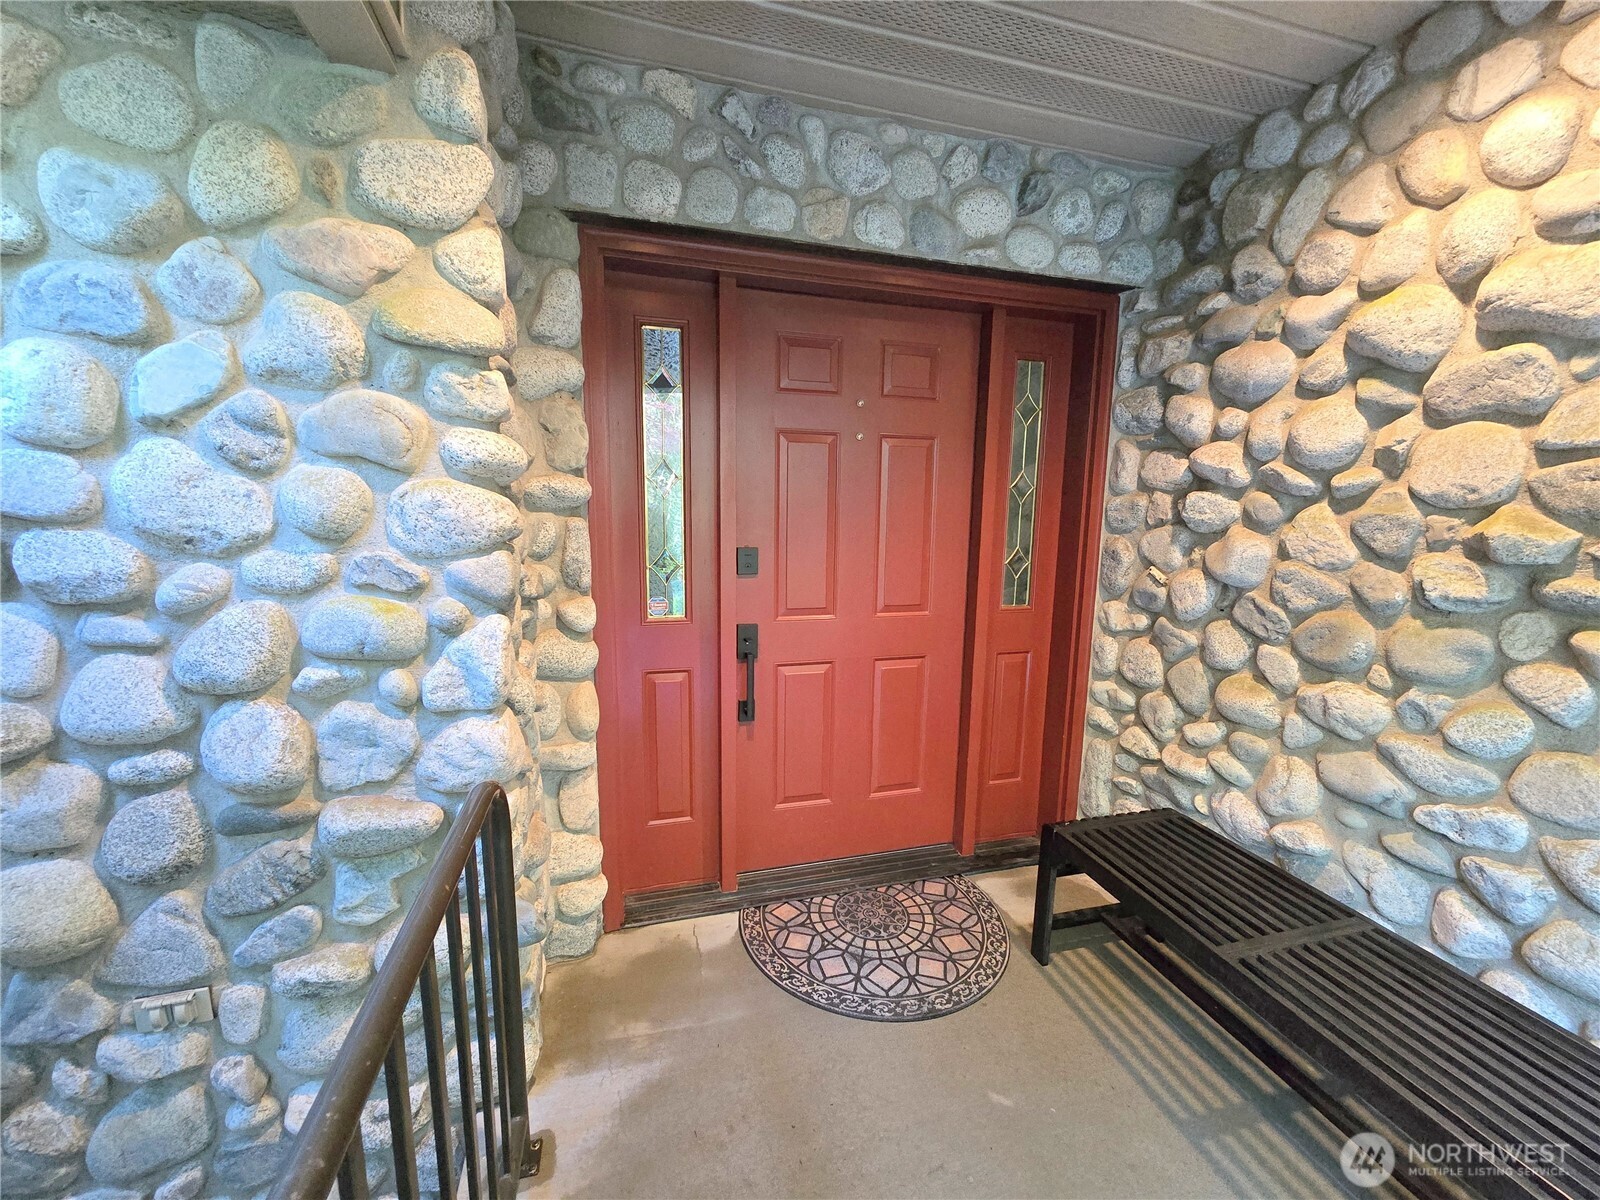
Other Exterior Features Metal/Vinyl, Stone
Parking Driveway, Attached Garage, RV Parking
Lot Features Paved, Secluded
Roof Composition
Finance
Sales Price $685,000
HOA Fees $600 yearly
Real Estate Tax $5,024 yearly

Work With Dana

Unparalleled Service from a Real Estate Broker who has lived in the area for over 40 years! He is dedicated to providing exceptional service to his clients. His team offers a wealth of knowledge on local communities, current market conditions, and the process of selling or buying a home. He looks forward to providing you with a real estate experience that exceeds your expectations.









