Leave a Message

Thank you for your message. We will be in touch with you shortly.

20108 44th Drive NE
20108 44th Drive NE
20108 44th Drive NE
20108 44th Drive NE
20108 44th Drive NE
20108 44th Drive NE
20108 44th Drive NE
20108 44th Drive NE
20108 44th Drive NE
20108 44th Drive NE
20108 44th Drive NE
20108 44th Drive NE
20108 44th Drive NE
20108 44th Drive NE
20108 44th Drive NE
20108 44th Drive NE
20108 44th Drive NE
20108 44th Drive NE
20108 44th Drive NE
20108 44th Drive NE
20108 44th Drive NE
20108 44th Drive NE
20108 44th Drive NE
20108 44th Drive NE
20108 44th Drive NE
20108 44th Drive NE
20108 44th Drive NE
VIEW PHOTOS
Provided by NWMLS, Listed by eXp Realty
$705,000

20108 44th Drive NE

3 Beds 3 Baths 1,744 Sq.Ft. 7,405 Sq.Ft.

Description

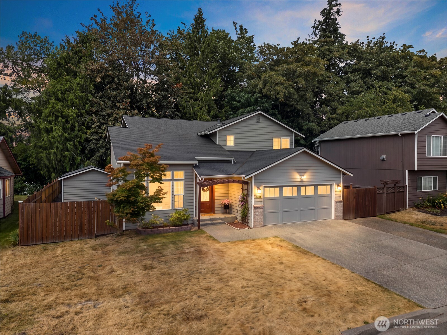
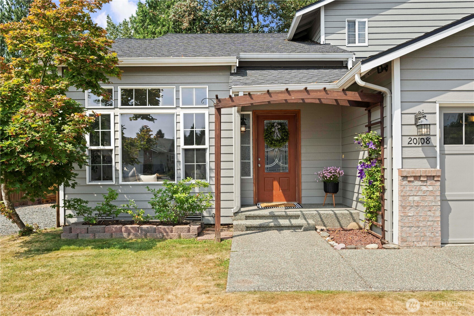
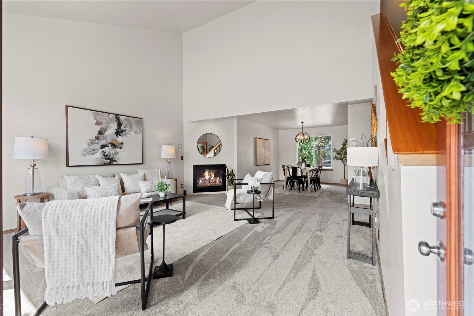
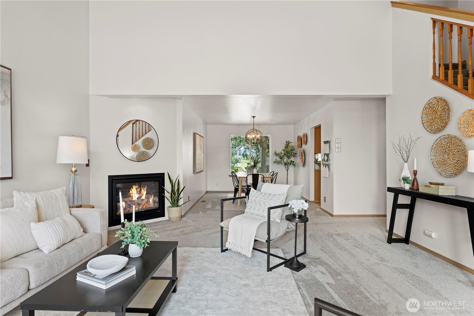
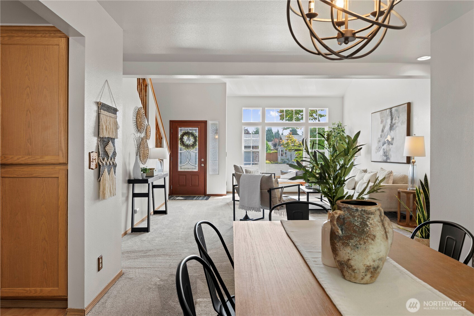
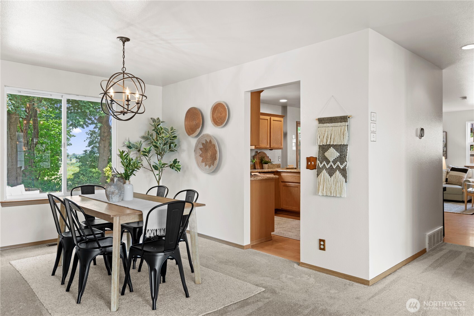
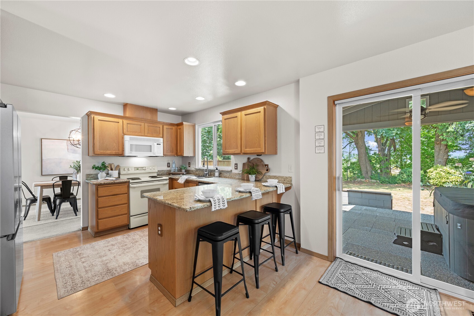
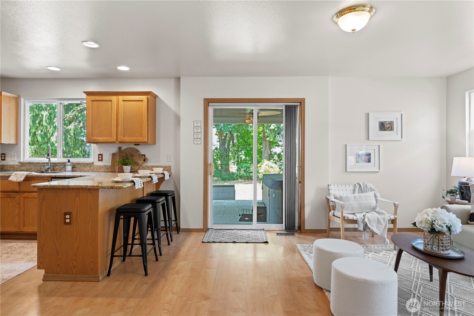
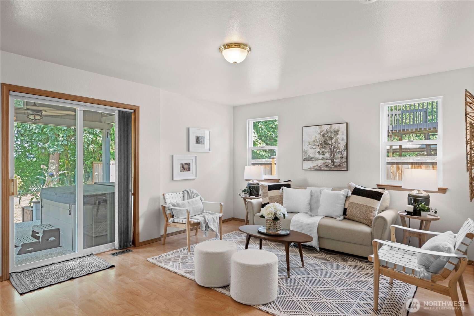
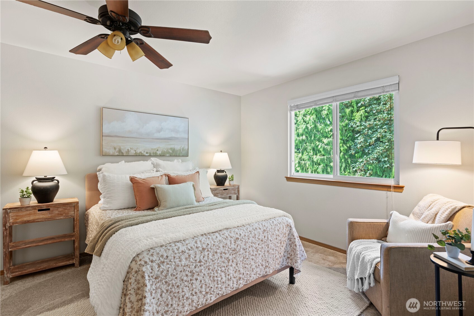
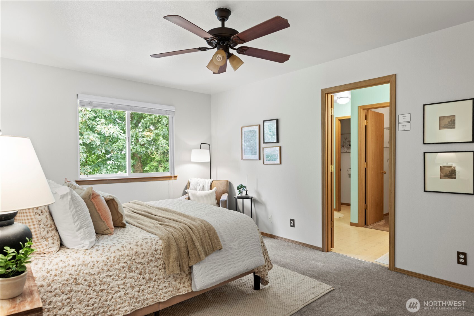
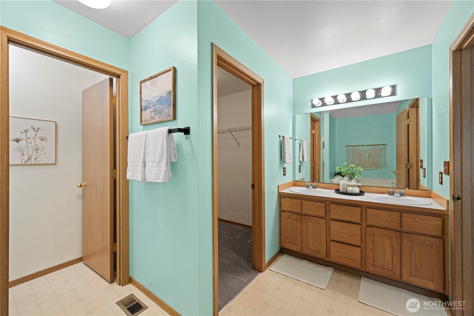
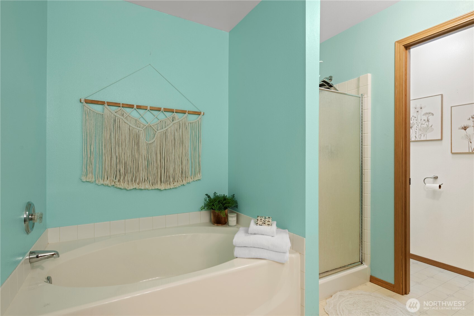
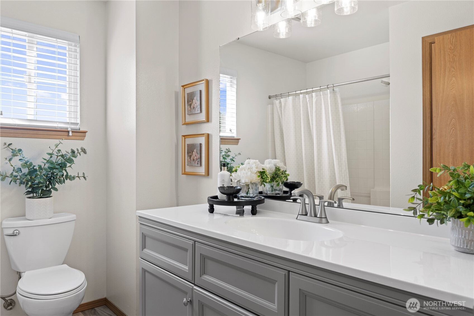
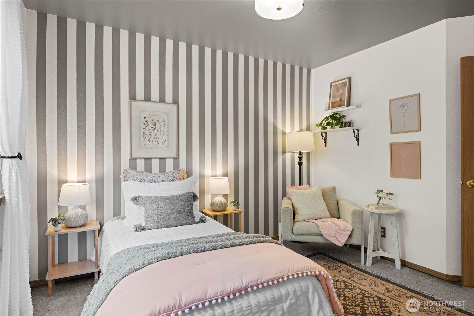
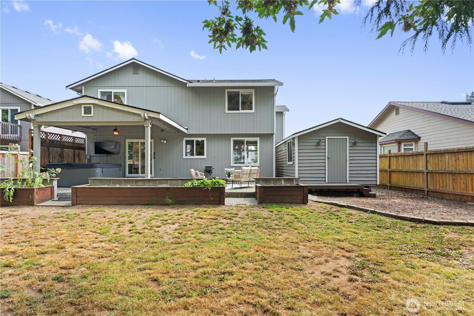
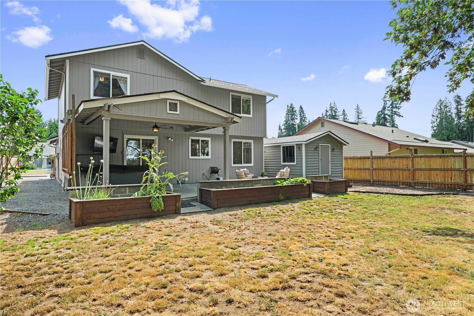
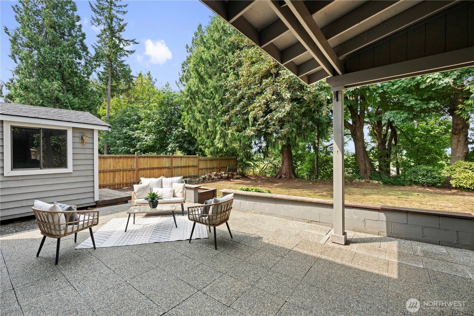
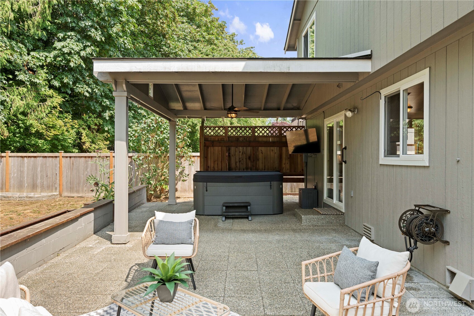
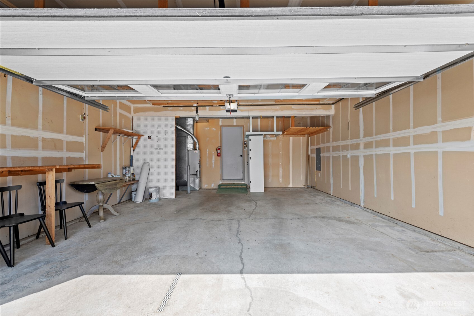
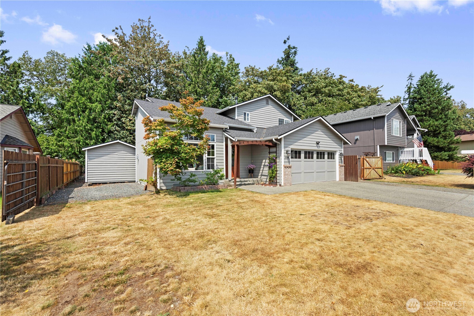
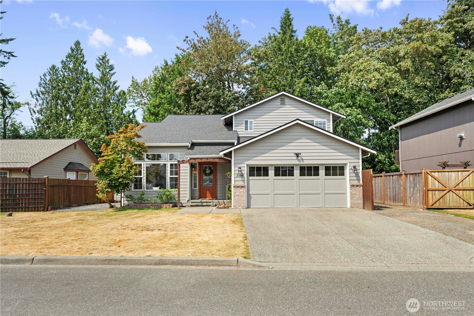
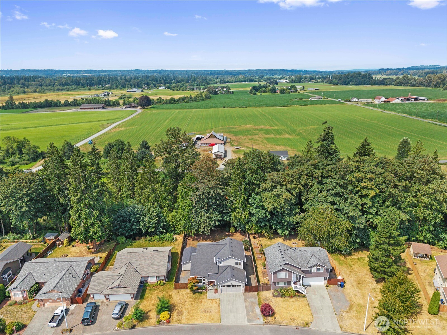
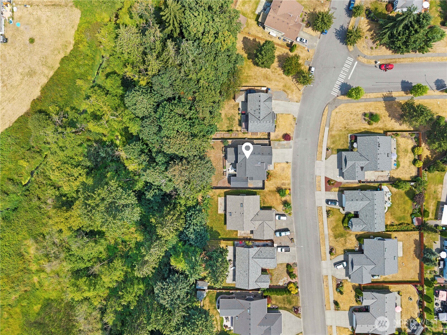
Welcome home to High Clover, where light, space, and Northwest beauty come together. Vaulted ceilings and a refreshing open floor plan fill the main living spaces with natural light, while the gas fireplace creates a warm place to gather. The bright kitchen with eating space flows easily into the dining and living areas, making everyday life and entertaining feel effortless. At the end of the day, retreat to the spacious primary suite with walk-in closet, five-piece bath, and soaking tub. Outside, the covered patio, hot tub, and outdoor TV create the perfect game-day or evening escape. Two RV parking spaces provide room for all your toys, while the wired detached shed offers flexible storage, workshop, or hobby space. Set against a peaceful greenbelt with western farmland and sunset views, this 3-bedroom, 2.5-bath Arlington home offers the space to live, relax, and make it your own.

Share Property

Location

20108 44th Drive NE, Arlington, WA 98223

Status

For Sale

Property Amenities

Interior
Fireplace Gas
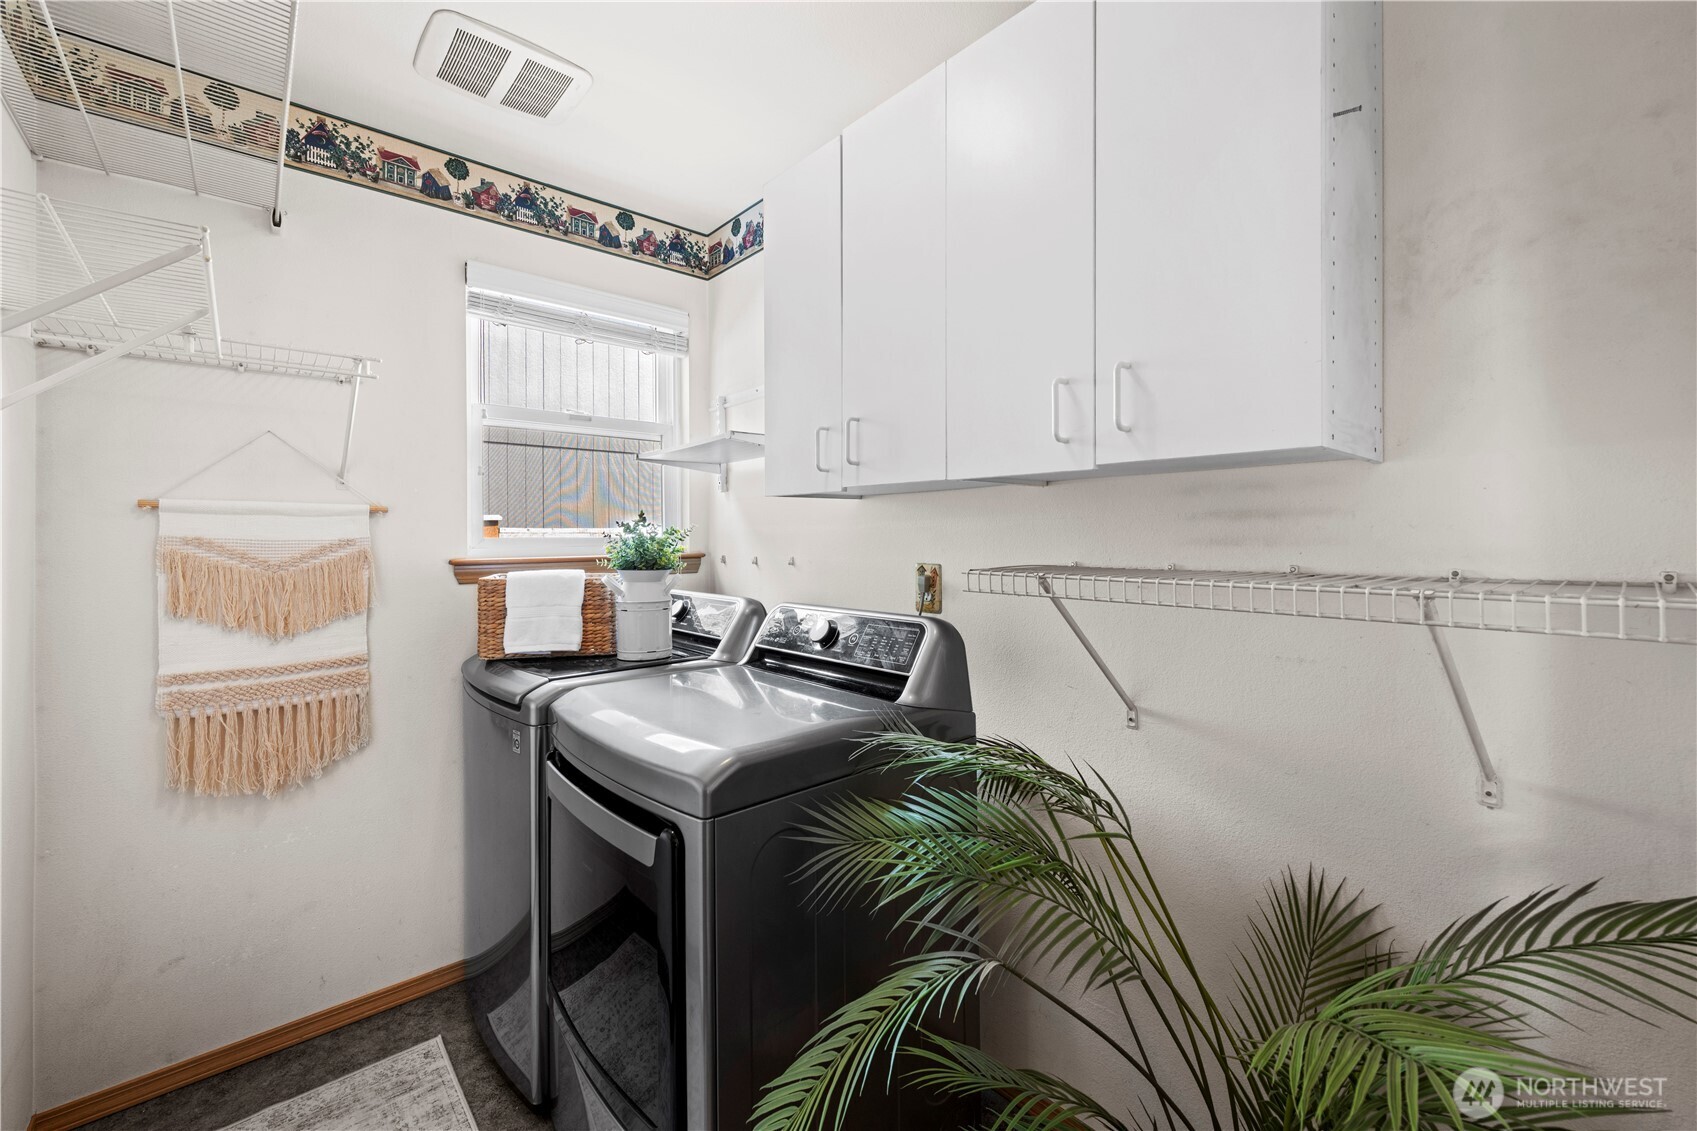
Appliances Dishwasher, Dryer, Microwave, Refrigerator, Stove(s)/Range(s), Washer
Flooring Hardwood, Vinyl, Carpet
Total Bedrooms: 3
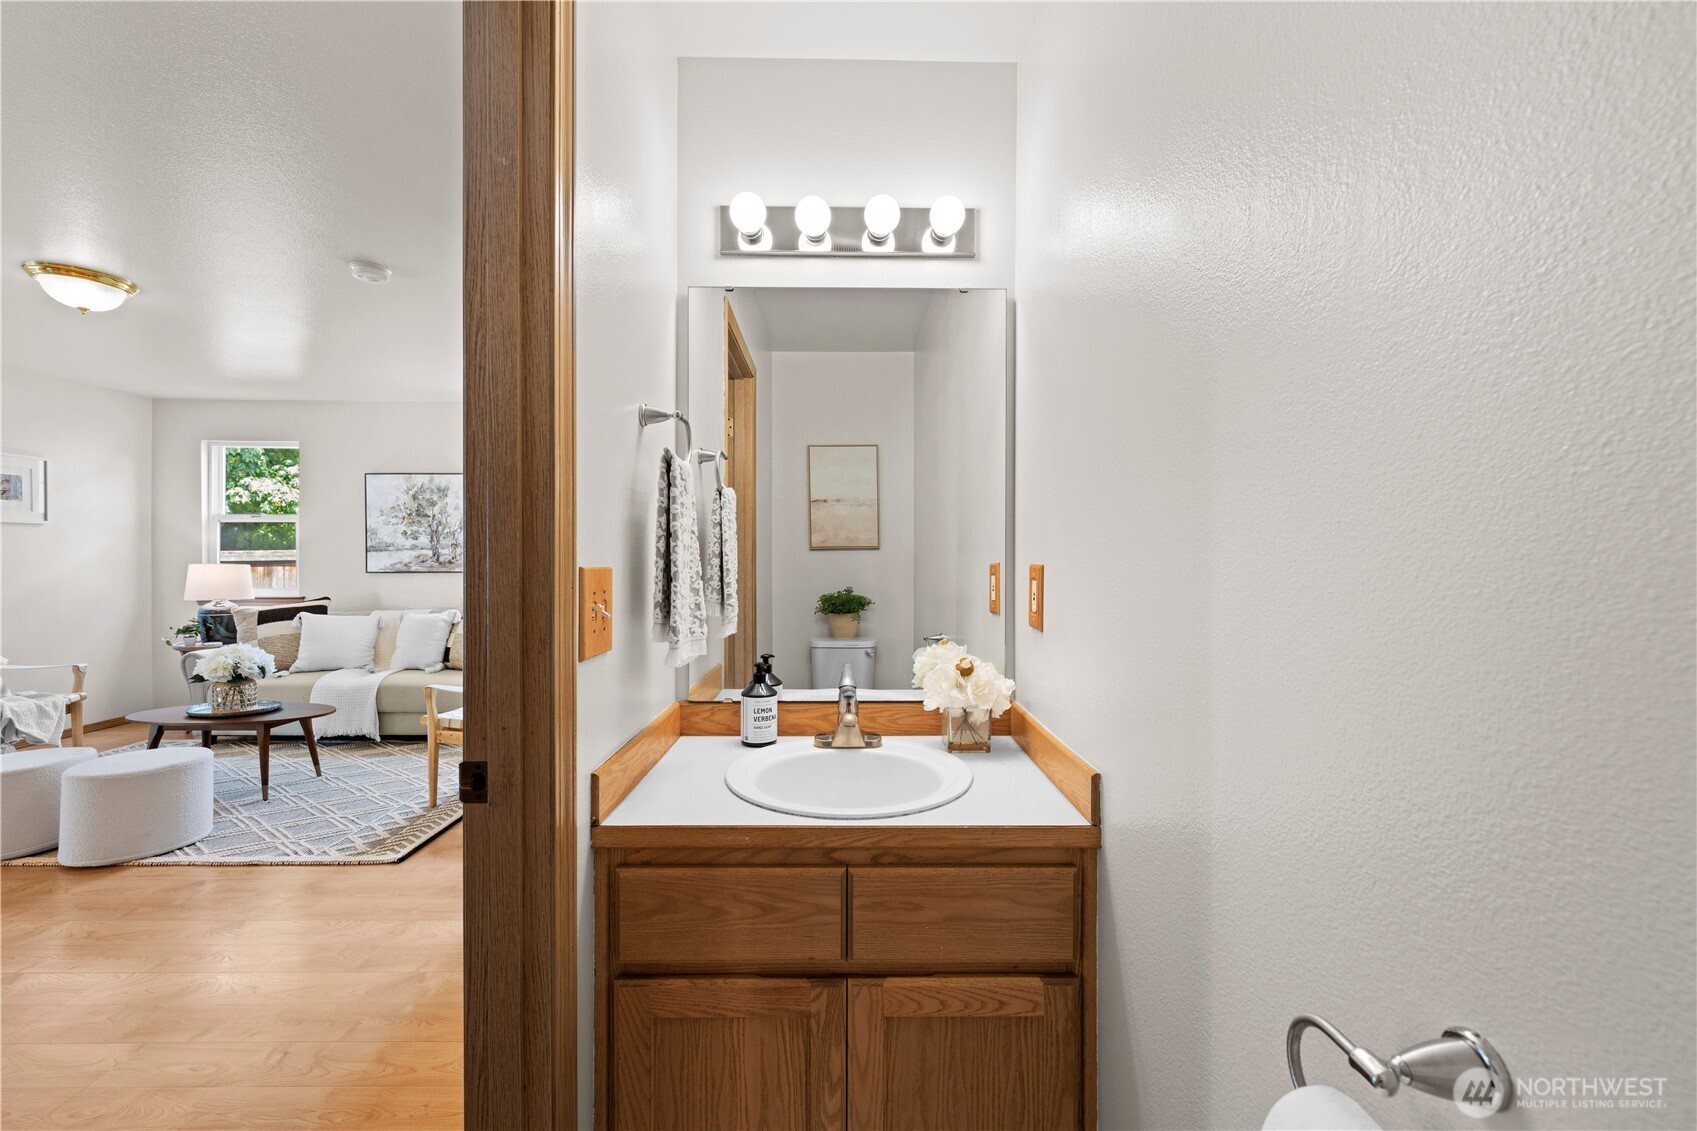
Half Bathrooms: 1
Full Bathrooms: 2
Other Interior Features Bath Off Primary, Ceiling Fan(s), Dbl Pane/Storm Window, Dining Room, Fireplace, Hot Tub/Spa, Skylight(s), Vaulted Ceiling(s), Walk-In Closet(s), Water Heater
Area & Lot
Total area 1,744 Sq.Ft.
Lot Area 7,405 Sq.Ft.
Living area 1,744 Sq.Ft.
MLS® ID 2557343
Year Built 2000
School District Arlington
High School Buyer To Verify
Middle School Buyer To Verify
Elementary School Buyer To Verify
View Description Territorial
Type Residential
Status For Sale
Exterior
Stories 2
Air conditioning None
Heat type Fireplace Insert, Heat Pump
Water Source Public
Sewer Sewer Connected
Other Exterior Features Stone, Wood Products
Parking Attached Garage
Lot Features Curbs, Paved, Sidewalk
Roof Composition
Finance
Sales Price $705,000
HOA Fees $420 yearly
Real Estate Tax $5,153 yearly
image

Schedule a Showing

We would love to show you our beautiful property. Please select your preferred date and time below. An agent will be in touch shortly to confirm your appointment.

Schedule a Showing

We would love to show you our beautiful property. Please select your preferred date and time below. An agent will be in touch shortly to confirm your appointment.

Thank you for your interest in 20108 44th Drive NE, Arlington, WA 98223. We are reviewing your request and will be in touch shortly!

Mortgage Calculator

Estimate your monthly mortgage payment, including the principal and interest, property taxes, and HOA. Adjust the values to generate a more accurate rate.

All estimates are provided for informational purposes only. Actual amounts may vary.
$0,000 Your Payment 20 15 65
$0,000 Your Payment

Work With Dana

Unparalleled Service from a Real Estate Broker who has lived in the area for over 40 years! He is dedicated to providing exceptional service to his clients. His team offers a wealth of knowledge on local communities, current market conditions, and the process of selling or buying a home. He looks forward to providing you with a real estate experience that exceeds your expectations.









