20117 12th Avenue W
20117 12th Avenue W
20117 12th Avenue W
20117 12th Avenue W
20117 12th Avenue W
20117 12th Avenue W
20117 12th Avenue W
20117 12th Avenue W
20117 12th Avenue W
20117 12th Avenue W
20117 12th Avenue W
20117 12th Avenue W
20117 12th Avenue W
20117 12th Avenue W
20117 12th Avenue W
20117 12th Avenue W
20117 12th Avenue W
20117 12th Avenue W
20117 12th Avenue W
20117 12th Avenue W
20117 12th Avenue W
20117 12th Avenue W
20117 12th Avenue W
20117 12th Avenue W
20117 12th Avenue W
20117 12th Avenue W
20117 12th Avenue W
20117 12th Avenue W
20117 12th Avenue W
20117 12th Avenue W
20117 12th Avenue W
20117 12th Avenue W
20117 12th Avenue W
20117 12th Avenue W
20117 12th Avenue W
20117 12th Avenue W
20117 12th Avenue W
20117 12th Avenue W
20117 12th Avenue W
20117 12th Avenue W
VIEW PHOTOS
Bought with Dulay Homes LLC and Listing Broker: eXp Realty; Mason Hwu; 888-317-5197;
$1,035,000

20117 12th Avenue W

4 Beds 3 Baths 2,667 Sq.Ft. 5,663 Sq.Ft.

Description

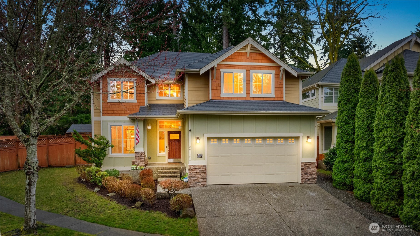
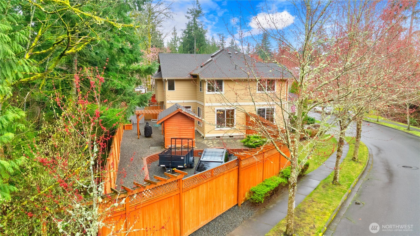
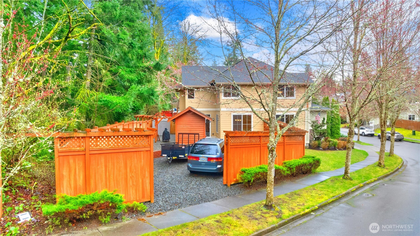
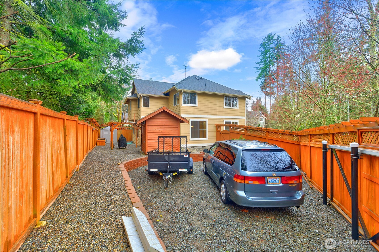
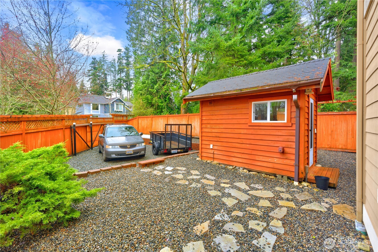
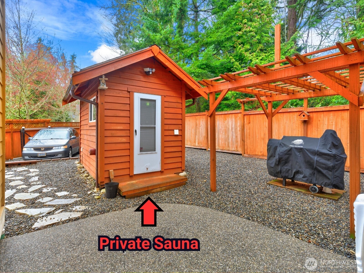
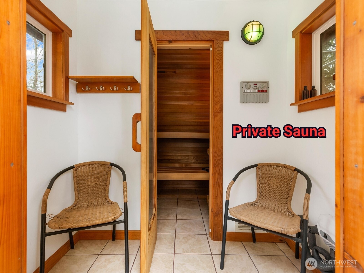
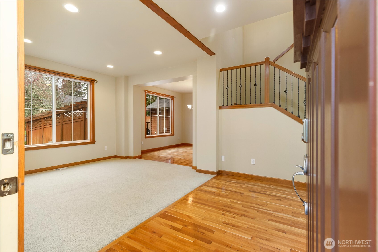
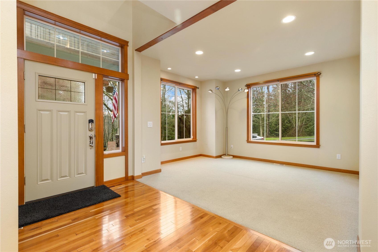
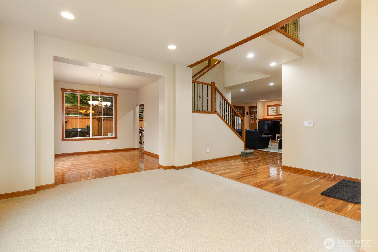
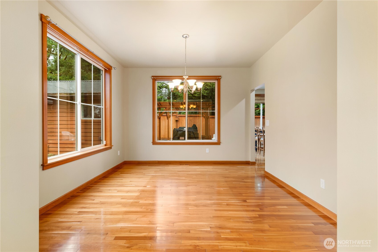
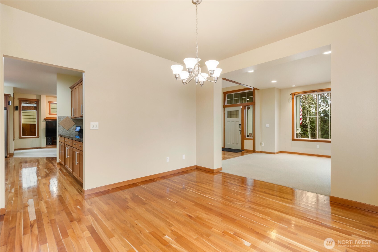
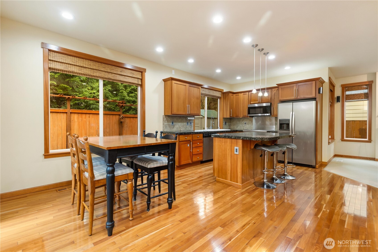
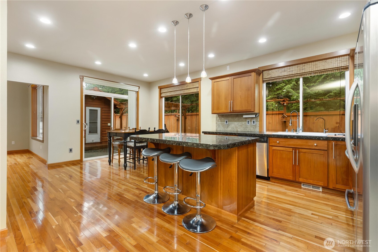
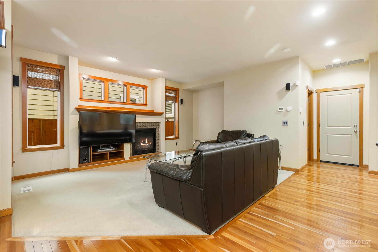
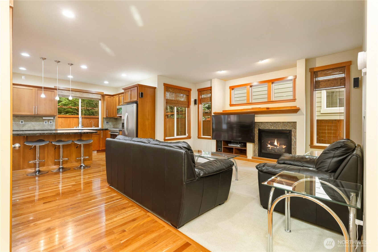
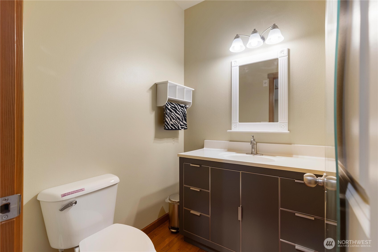
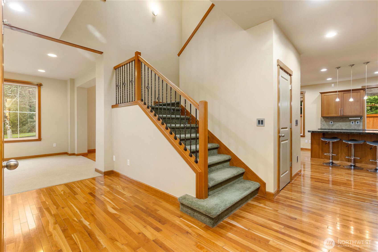
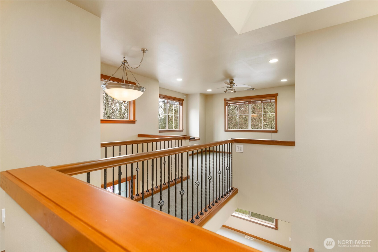
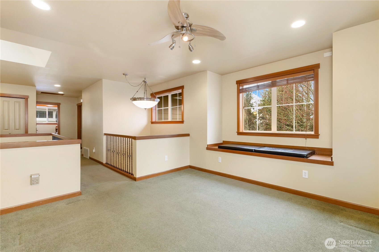
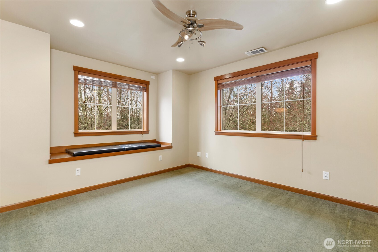
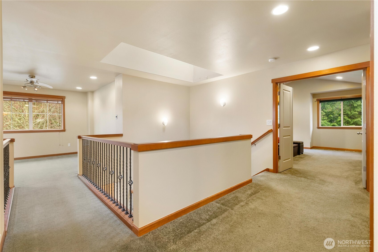
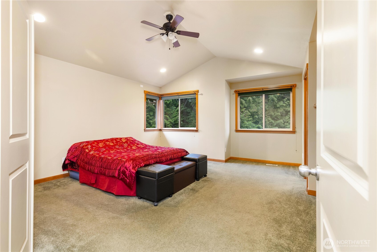
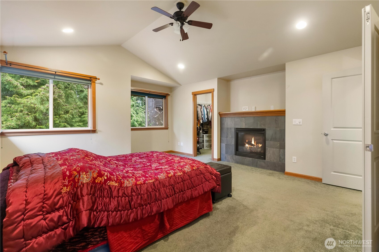
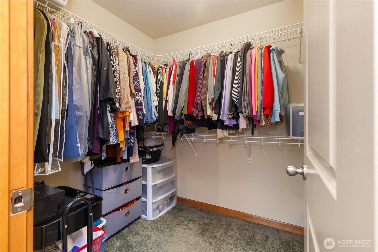
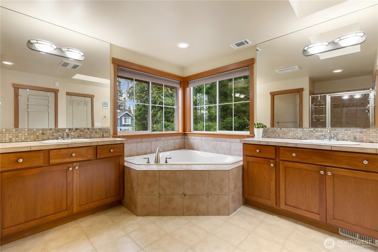
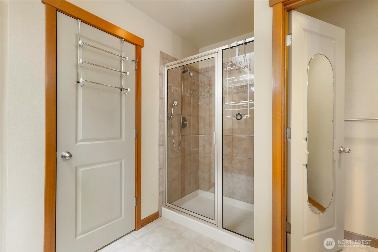
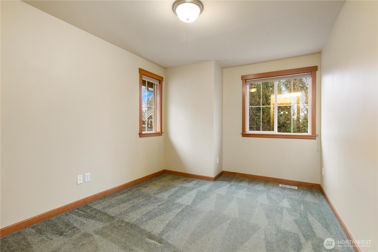
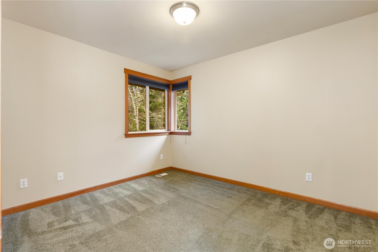
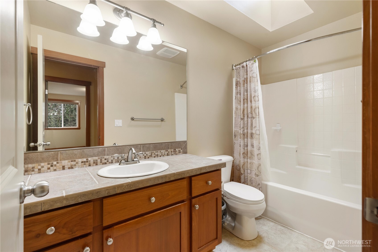
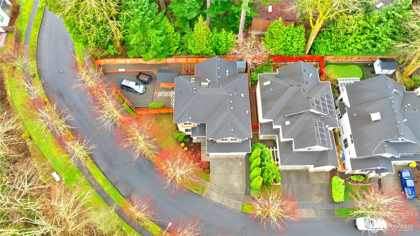
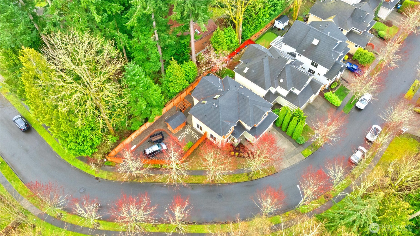
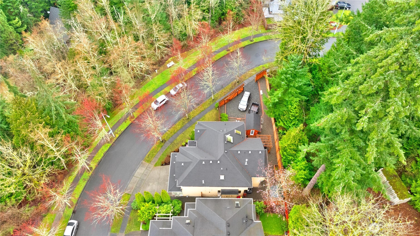
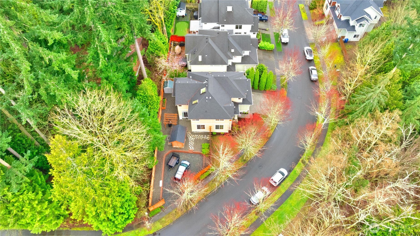
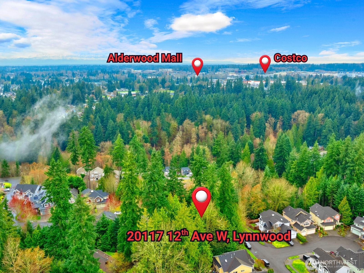
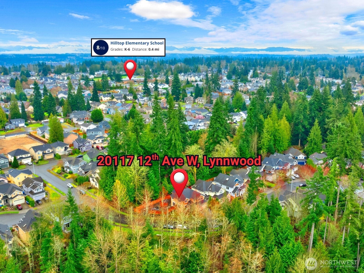
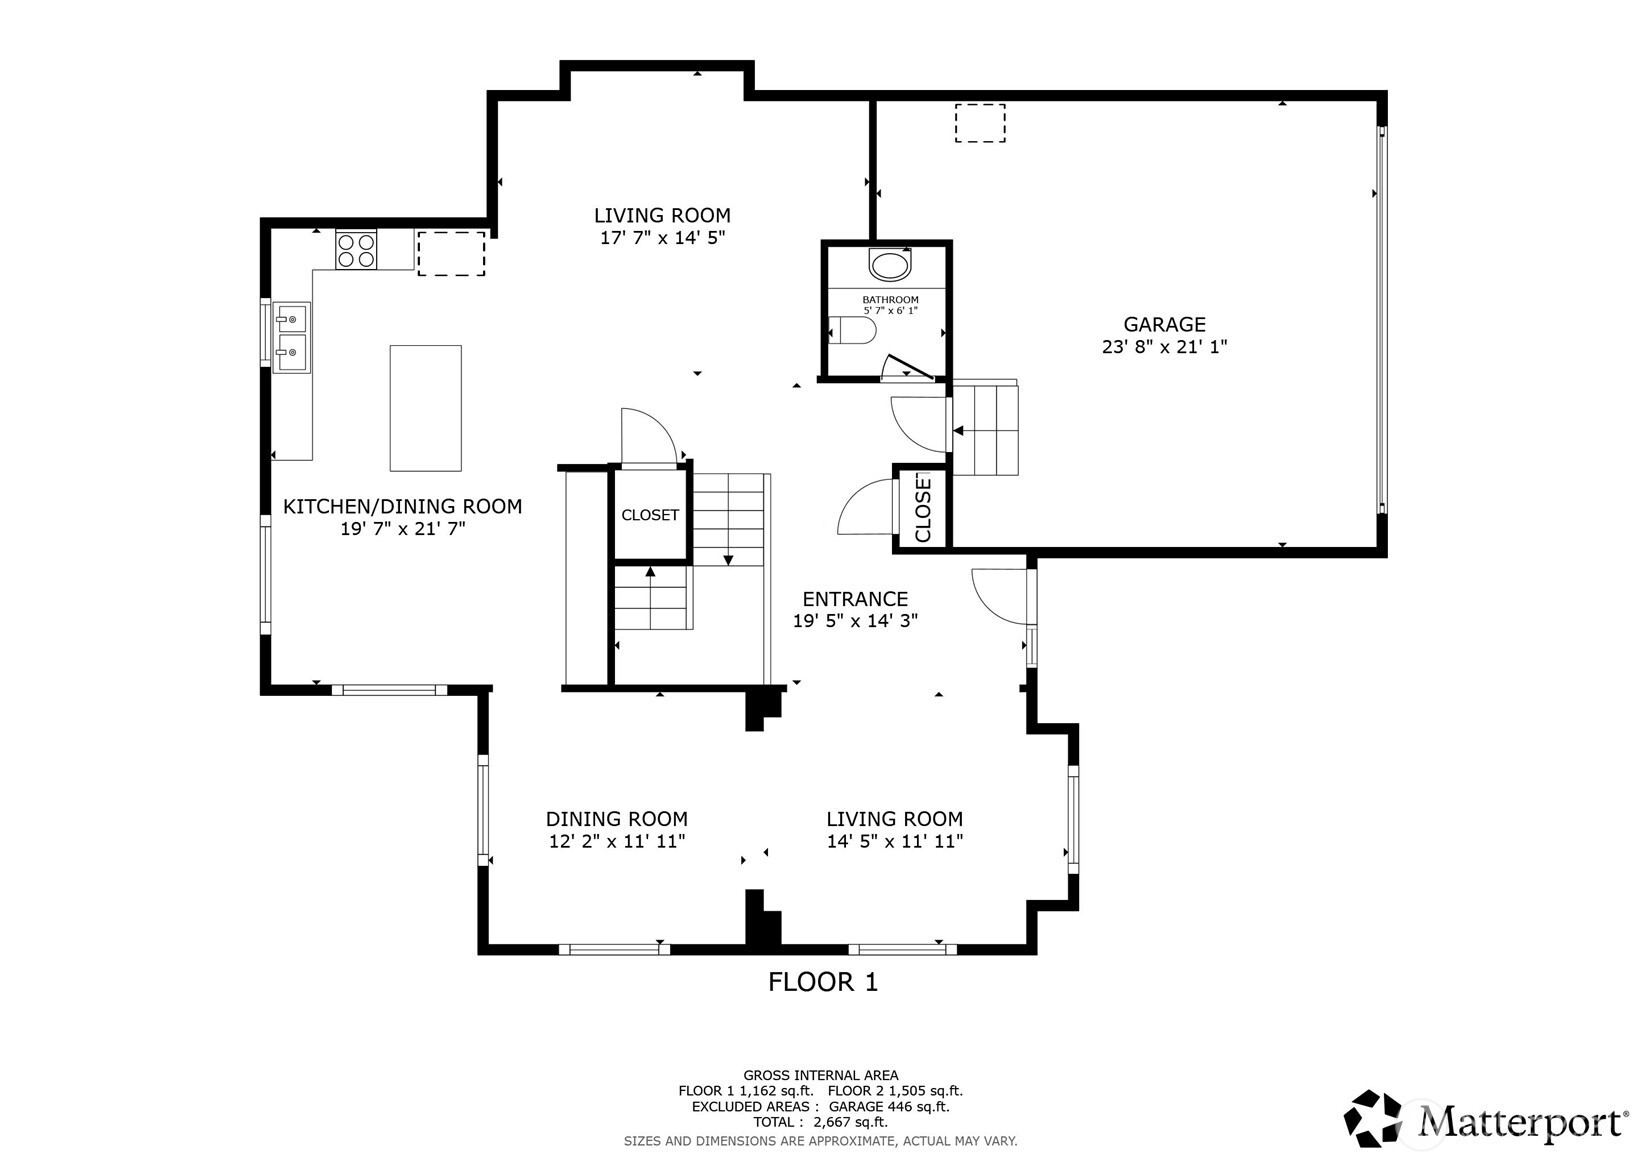
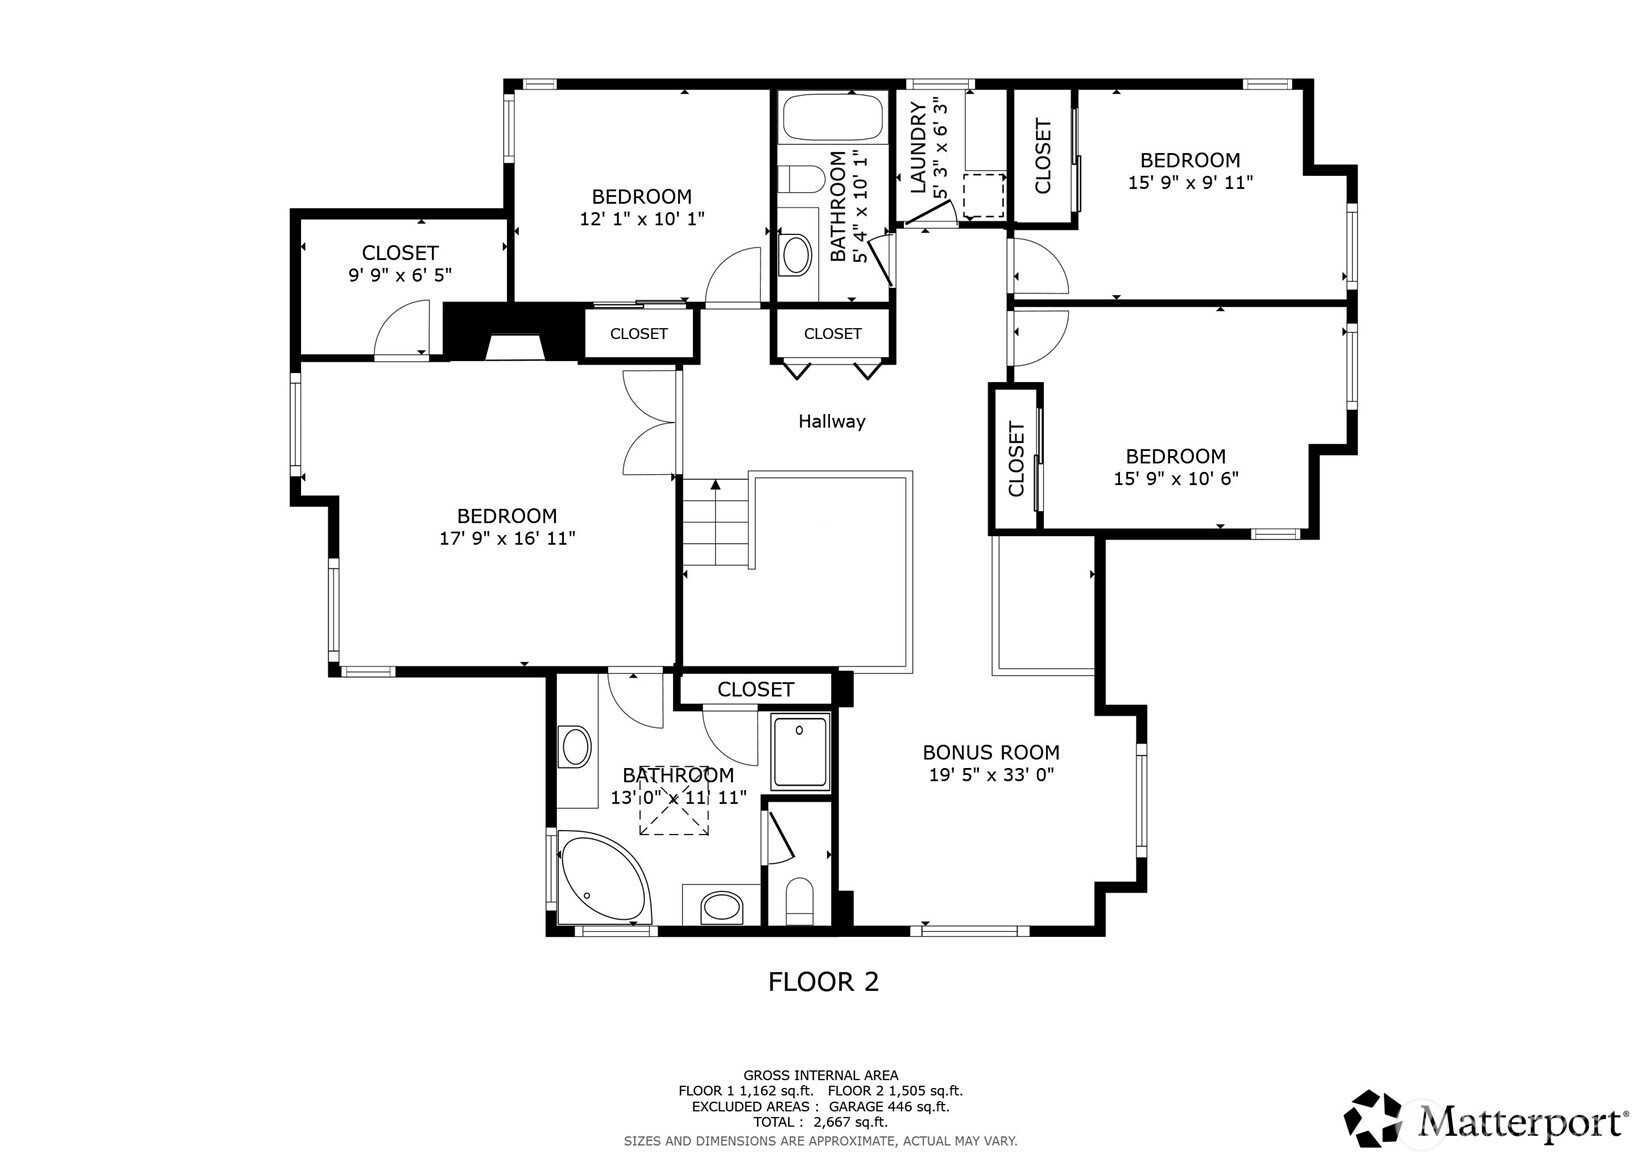
Beautiful Craftsman style home in the desirable Locust Crossing community. Located on a quiet cul-de-sac corner lot, this home offers exceptional privacy with mature trees surrounding the front, side, and backyard. The inviting open-concept floor plan features a spacious kitchen with a large center island, ample cabinetry, and extensive counter space that flows seamlessly into the dining area and family room, creating an ideal space for everyday living and entertaining. Warm hardwood floors and natural wood trim add timeless Northwest charm throughout the main level. Upstairs features a versatile loft area ideal for a home office, media room, or creative space. The spacious primary suite includes a cozy fireplace, a walk-in closet, and a relaxing 5-piece bath with soaking tub, dual vanities, and a separate shower. A private sauna and outdoor shower offer a unique space to relax and recharge. The corner lot provides additional parking flexibility with a private gated parking area featuring a sliding gate that matches the surrounding fence, offering added privacy, security, and space for an RV, boat, trailer, or extra vehicles. Walking distance to a neighborhood park and highly rated Hilltop Elementary School. Close to Alderwood shopping center, Costco, and everyday conveniences with easy access to I-405 to Bellevue, I-5, and Light Rail for commuting to Seattle.

Share Property

Location

20117 12th Avenue W, Lynnwood, WA 98036

Status

Sold

Date Sold

May 20, 2026

Property Amenities

Interior
Fireplace Gas
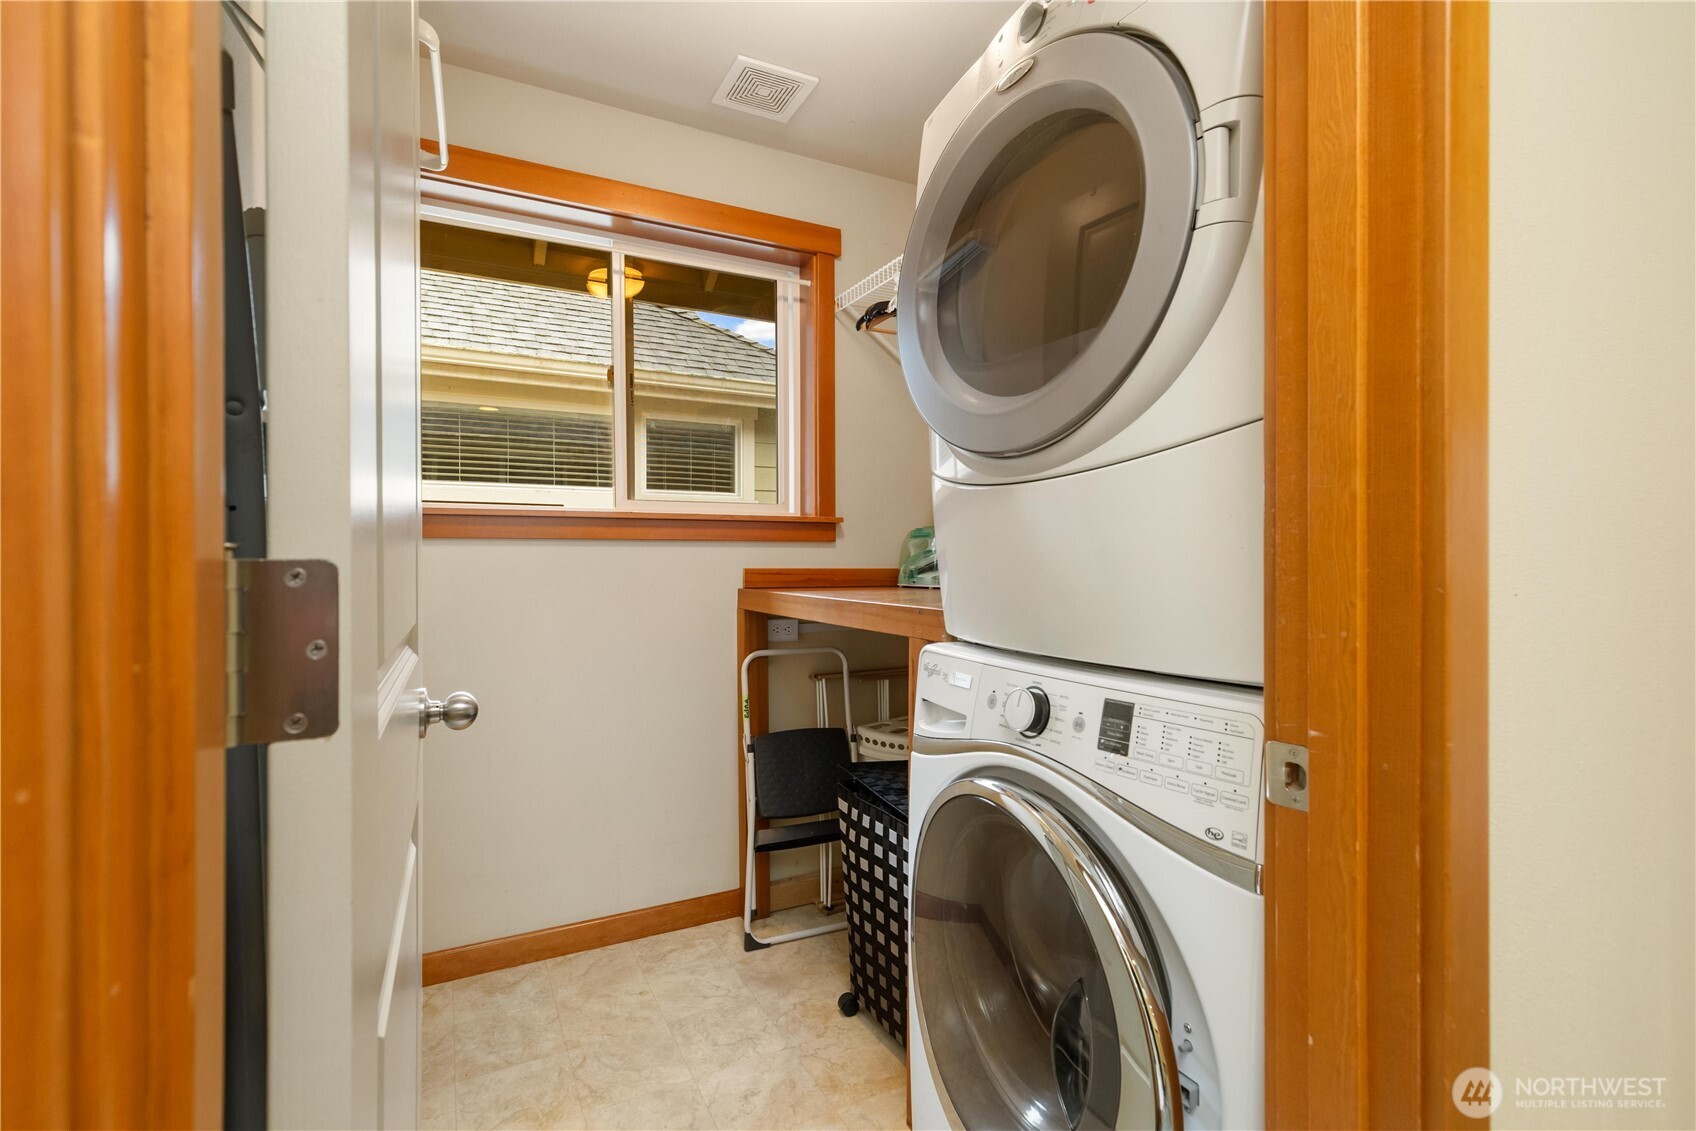
Appliances Dishwasher, Disposal, Dryer, Microwave, Refrigerator, Stove(s)/Range(s), Tankless Water Heater, Washer
Flooring Ceramic Tile, Hardwood, Vinyl, Carpet
Total Bedrooms: 4
Half Bathrooms: 1
Full Bathrooms: 2
Other Interior Features Bath Off Primary, Ceiling Fan(s), Dbl Pane/Storm Window, Dining Room, Fireplace, Fireplace (Primary Bedroom), Loft, Pantry, Sauna, Security System, Skylight(s), Vaulted Ceiling(s), Walk-In Closet(s), Water Heater
Area & Lot
Total area 2,667 Sq.Ft.
Lot Area 5,663 Sq.Ft.
Living area 2,667 Sq.Ft.
MLS® ID 2493136
Year Built 2005
School District Edmonds
View Description Territorial
Architecture Styles Craftsman
Type Residential
Status Sold
Date Sold May 20, 2026
Exterior
Stories 2
Air conditioning Heat Pump
Heat type Heat Pump
Water Source Public
Security Features Fully Fenced, Security System
Sewer Sewer Connected
Other Exterior Features Cement/Concrete
Parking Driveway, Attached Garage, RV Parking
Lot Features Corner Lot, Cul-De-Sac, Curbs, Dead End Street, Paved, Sidewalk
Roof Composition
Finance
Sales Price $1,035,000
HOA Fees $36 monthly
Real Estate Tax $7,360 yearly

360 Virtual Tour

Take a tour of this property

Work With Dana

Unparalleled Service from a Real Estate Broker who has lived in the area for over 40 years! He is dedicated to providing exceptional service to his clients. His team offers a wealth of knowledge on local communities, current market conditions, and the process of selling or buying a home. He looks forward to providing you with a real estate experience that exceeds your expectations.









