20119 SE 266th Street
VIEW PHOTOS
Bought with Redfin and Listing Broker: eXp Realty; Jeff Thornton; 206-412-5759; [email protected]
$665,000

20119 SE 266th Street

5 Beds 3 Baths 2,050 Sq.Ft. 8,574 Sq.Ft.

Description

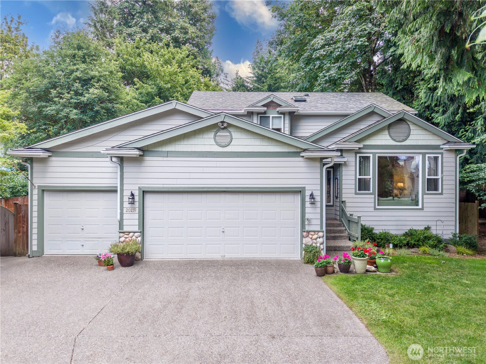
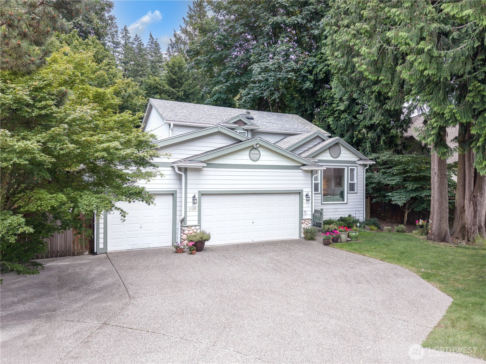
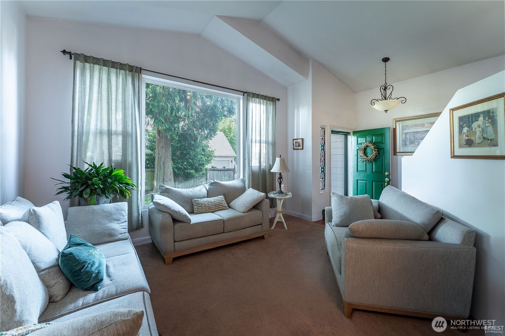
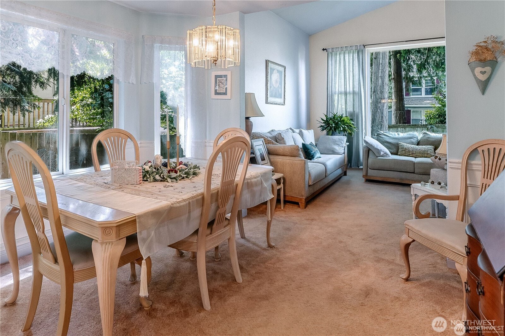
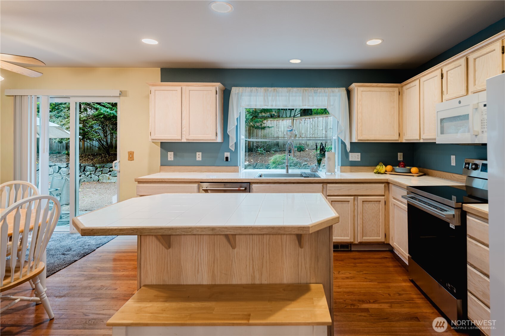
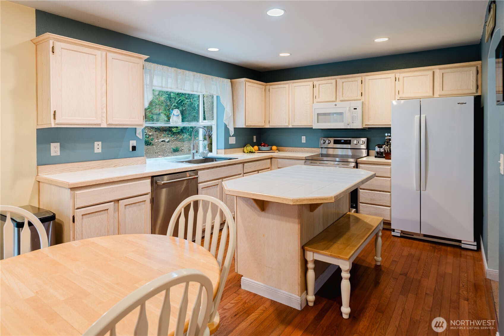
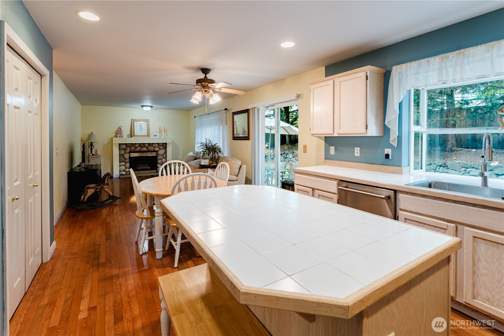
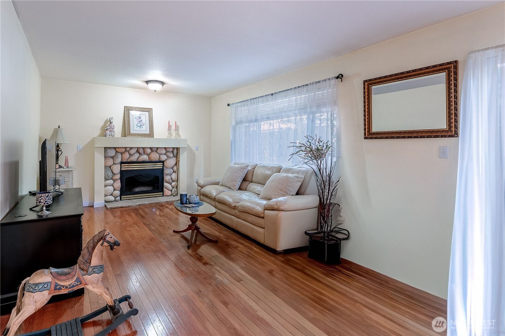
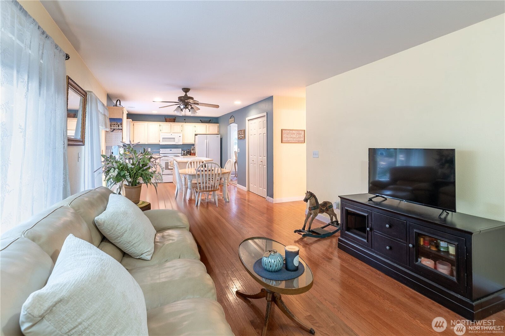
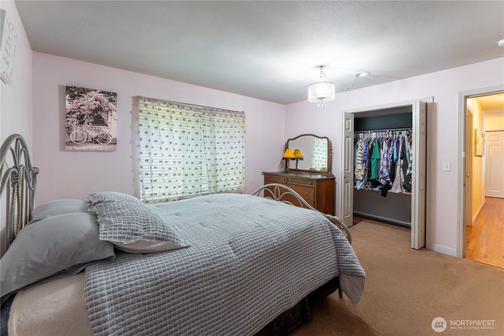
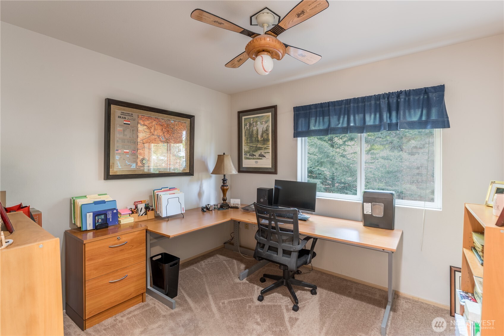
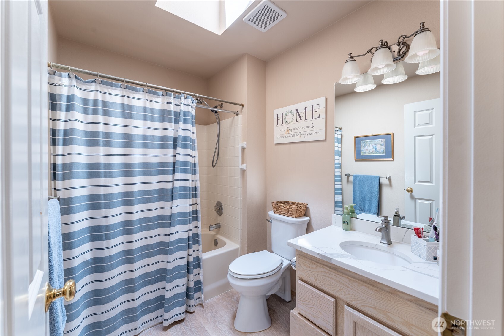
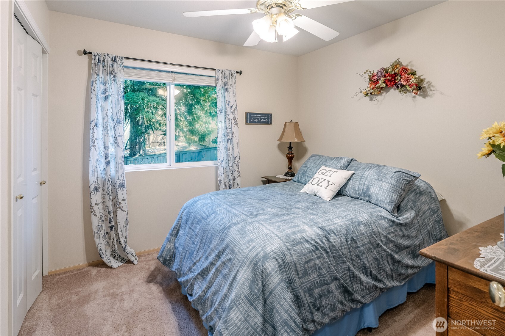
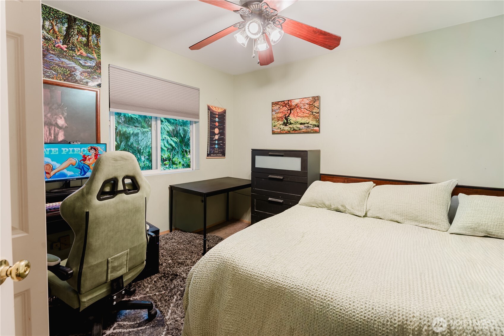
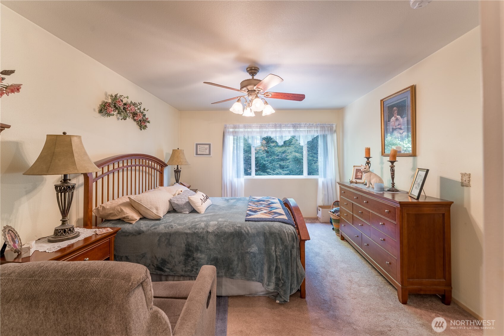
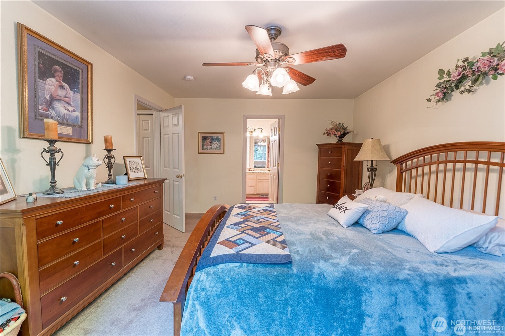
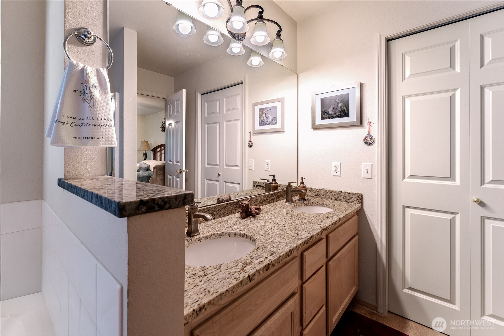
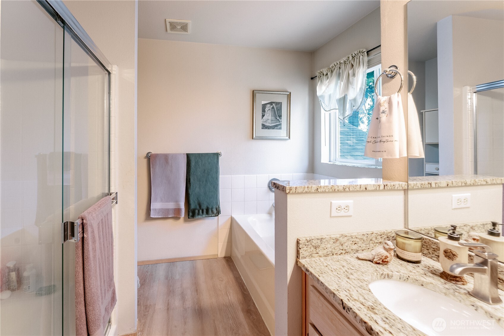
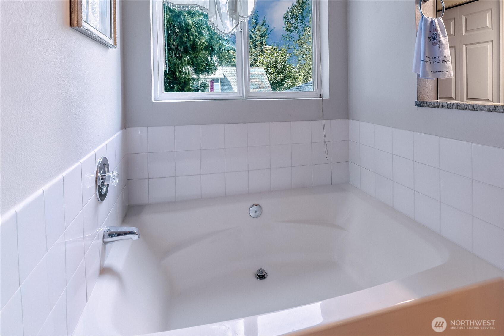
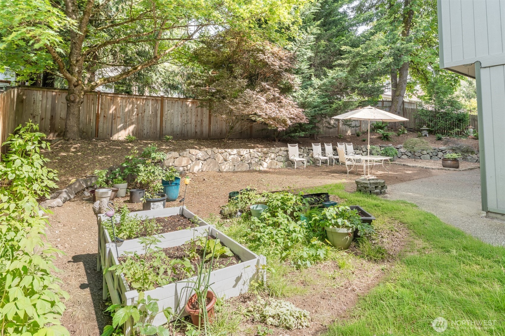
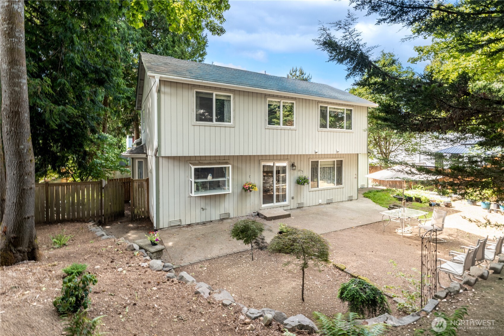
Tucked away from the main roadway, this well-maintained home offers the space and flexibility that are becoming increasingly difficult to find. With five bedrooms, including a spacious main-level bedroom ideal for guests, multi-generational living, or a home office, the layout accommodates a variety of needs now and in the future. The kitchen serves as the heart of the home, featuring an island, walk-in pantry, generous storage, and seamless flow into the adjoining living and dining areas. Upstairs, the primary suite includes a walk-in closet and 5-piece bath, creating a comfortable retreat at the end of the day. Outside, the fully fenced backyard provides room for pets, gardening, recreation, and outdoor gatherings. Additional features include a heat pump with air conditioning, attached 3-car garage, new gutters with gutter guards, and no HOA dues. A pre-listing inspection has already been completed, providing added confidence and transparency for buyers. Conveniently located near schools, parks, shopping, dining, and commuter routes, this home combines practical living space, thoughtful updates, and a versatile floor plan while keeping everyday conveniences close at hand. Recently reduced $30,000--an exceptional value for a 5-bedroom home in Covington.

Share Property

Location

20119 SE 266th Street, Covington, WA 98042

Status

Sold

Date Sold

September 23, 2026

Property Amenities

Interior
Fireplace Gas
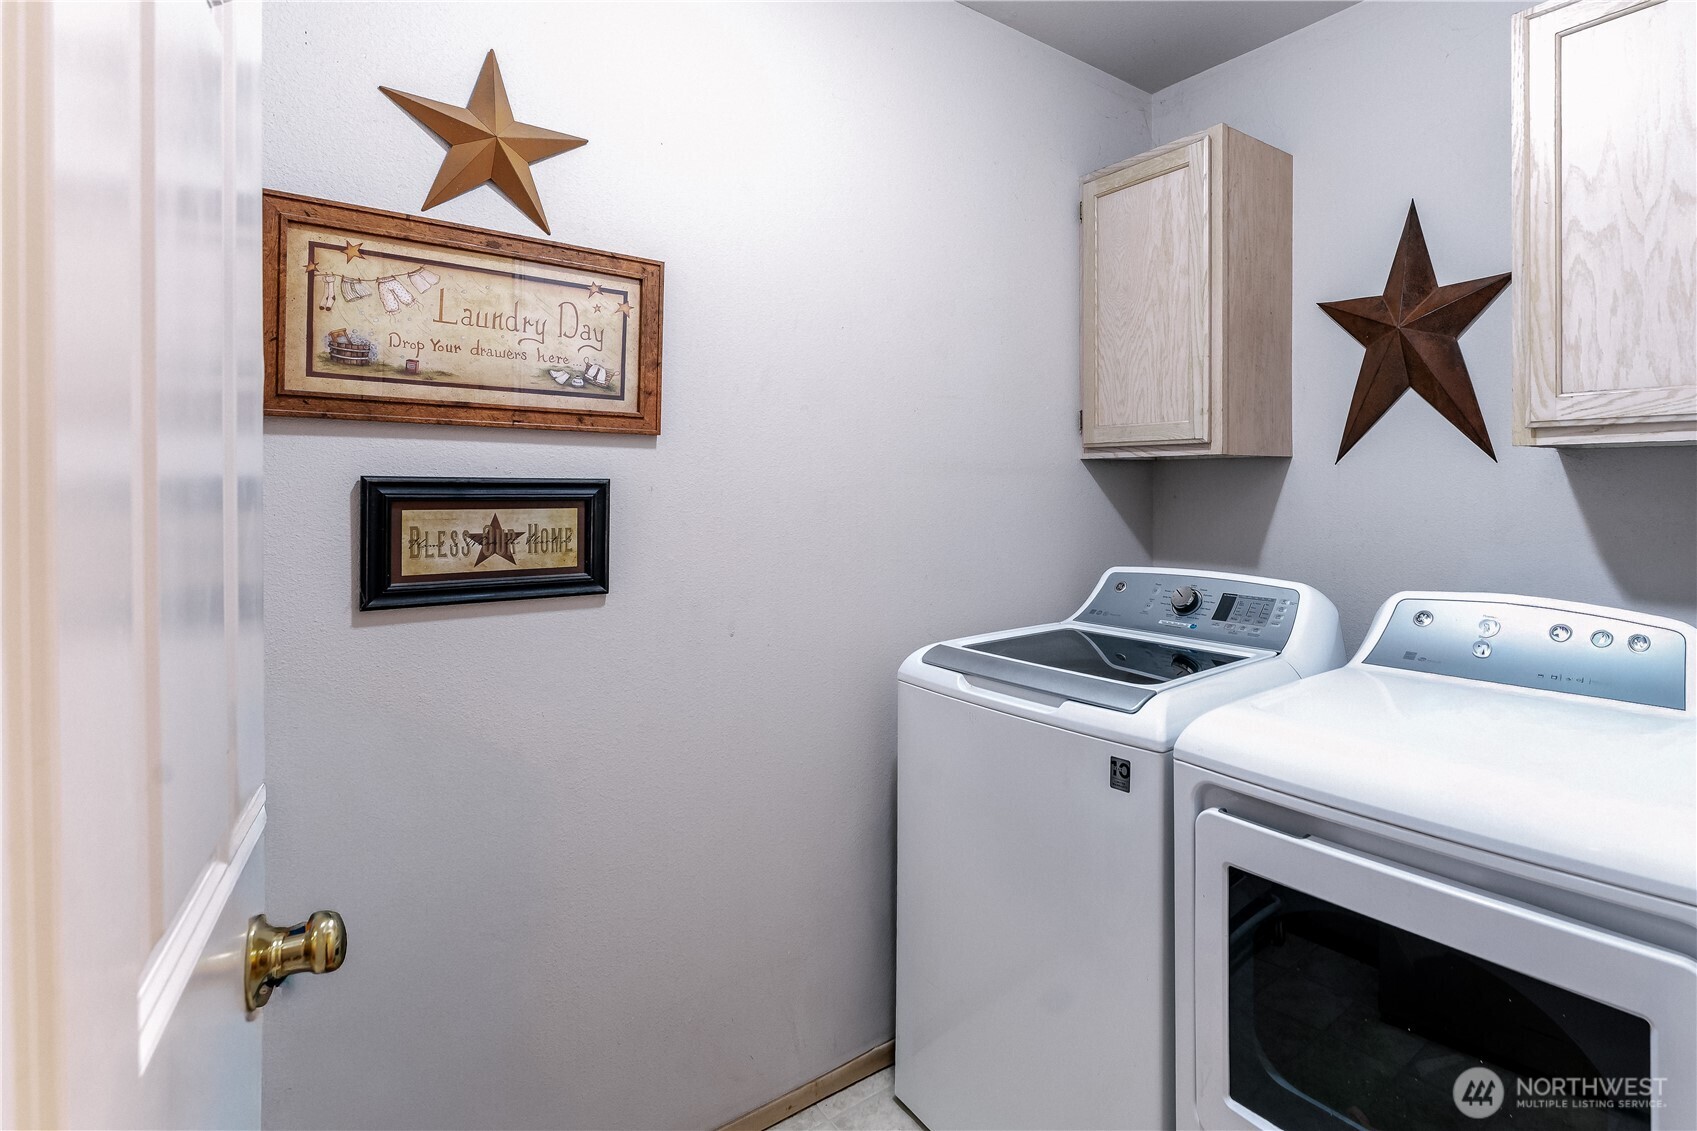
Appliances Dishwasher, Dryer, Microwave, Refrigerator, Stove(s)/Range(s), Washer
Flooring Hardwood, Laminate, Carpet
Total Bedrooms: 5
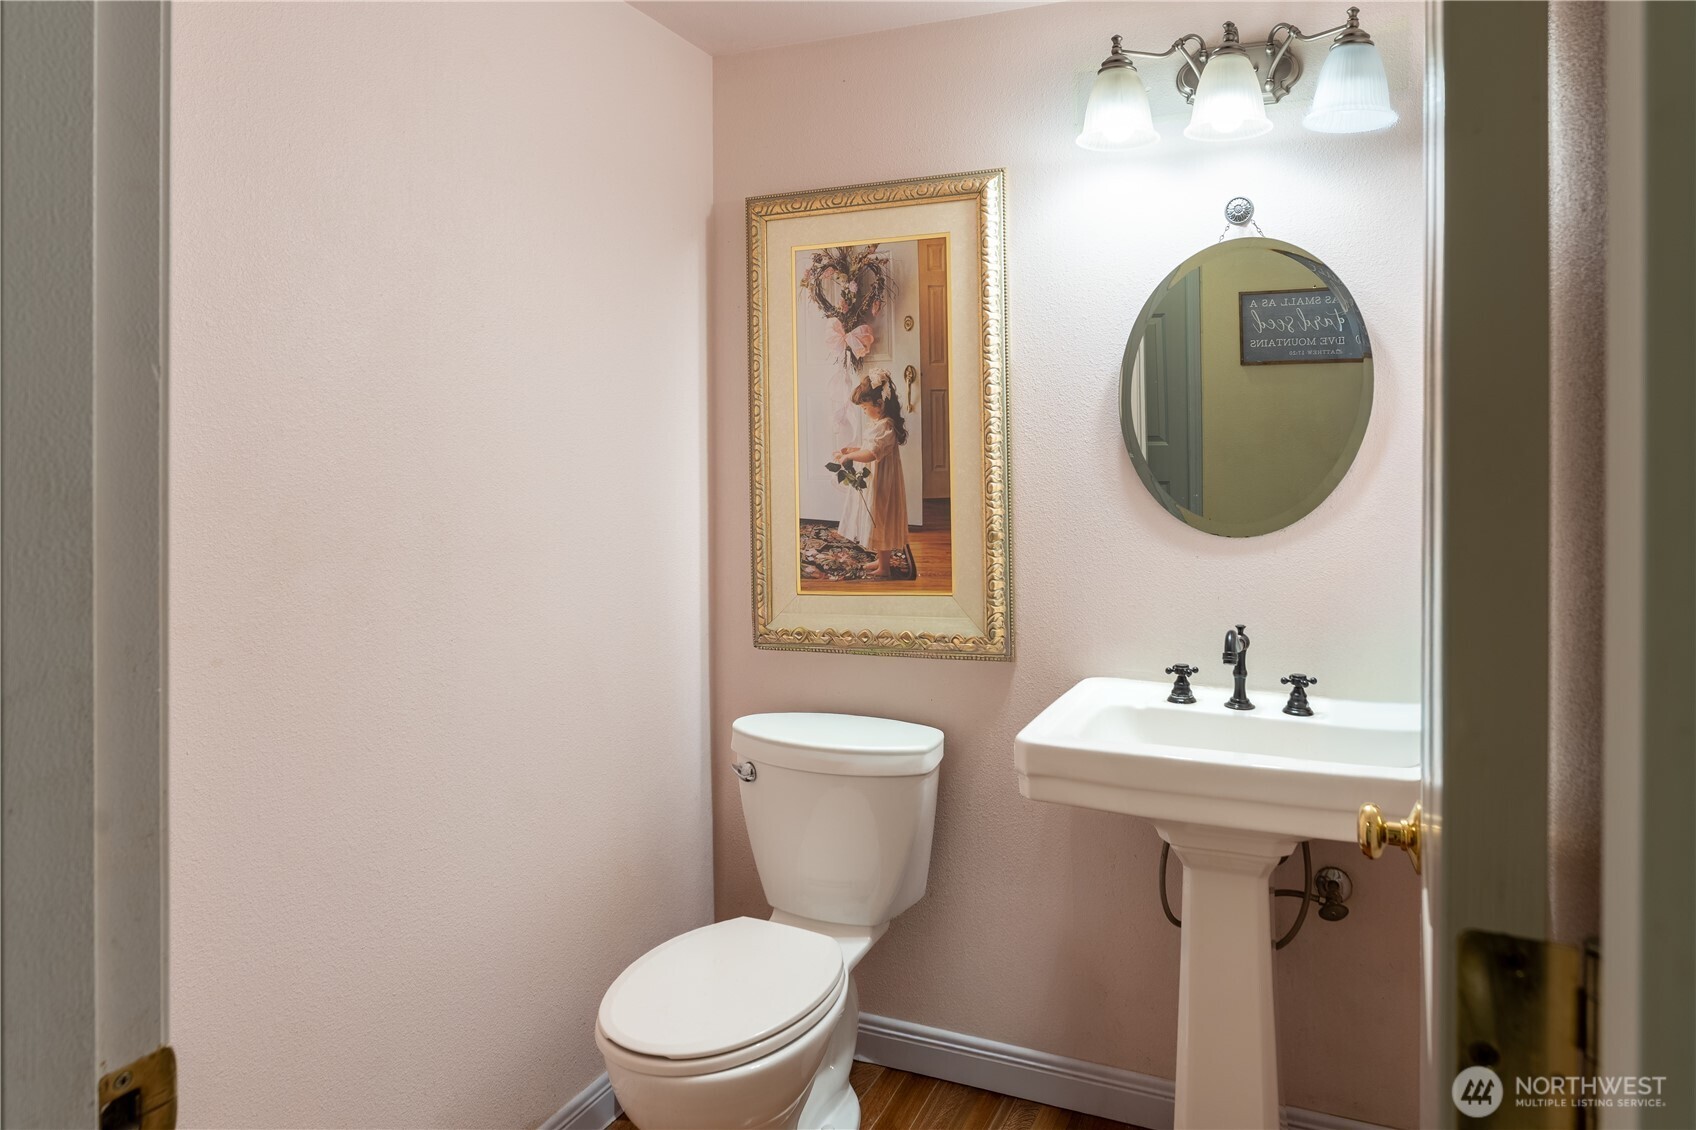
Half Bathrooms: 1
Full Bathrooms: 2
Other Interior Features Second Primary Bedroom, Ceiling Fan(s), Dbl Pane/Storm Window, Dining Room, Fireplace, Pantry, Skylight(s), Vaulted Ceiling(s), Walk-In Closet(s), Water Heater
Area & Lot
Total area 2,050 Sq.Ft.
Lot Area 8,574 Sq.Ft.
Living area 2,050 Sq.Ft.
MLS® ID 2537389
Year Built 1998
School District Kent
High School Kentlake High
Middle School Cedar Heights Jnr Hi
Elementary School Jenkins Creek Elem
View Description Territorial
Architecture Styles Contemporary
Type Residential
Status Sold
Date Sold September 23, 2026
Exterior
Stories 2
Air conditioning Central Air, Heat Pump
Heat type Fireplace Insert, Forced Air
Water Source Public
Security Features Fully Fenced
Sewer Sewer Connected
Other Exterior Features Cement/Concrete, Wood Products
Parking Driveway, Attached Garage, Off Street, RV Parking
Lot Features Curbs, Dead End Street, Paved, Sidewalk
Roof Composition
Finance
Sales Price $665,000
Real Estate Tax $6,219 yearly

Work With Dana

Unparalleled Service from a Real Estate Broker who has lived in the area for over 40 years! He is dedicated to providing exceptional service to his clients. His team offers a wealth of knowledge on local communities, current market conditions, and the process of selling or buying a home. He looks forward to providing you with a real estate experience that exceeds your expectations.









