20123 E 14th Avenue Ct
VIEW PHOTOS
$482,450

20123 E 14th Avenue Ct

3 Beds 3 Baths 1,578 Sq.Ft. 4,187 Sq.Ft.

Description

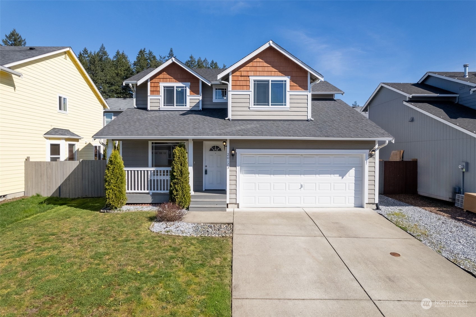
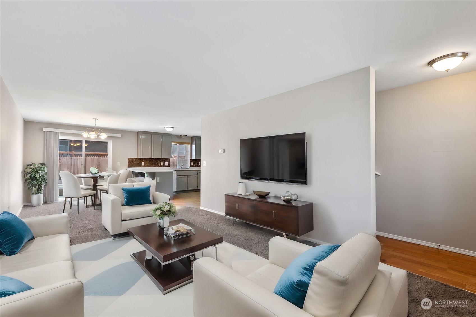
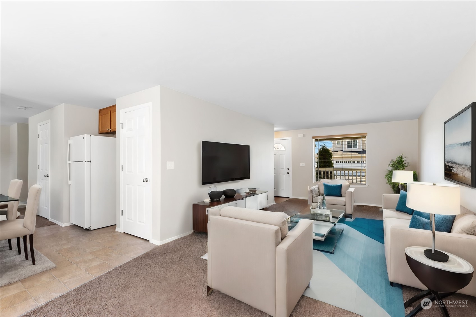
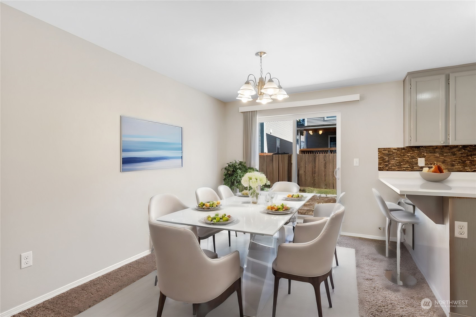
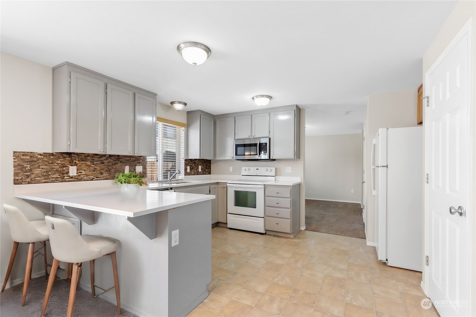
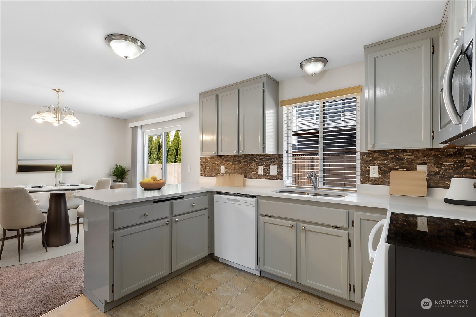
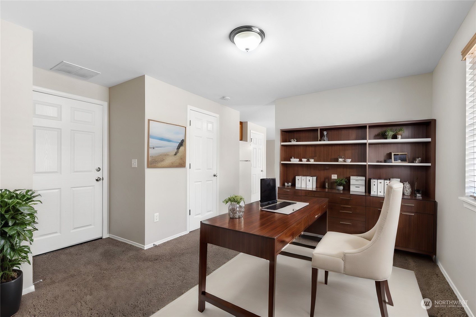
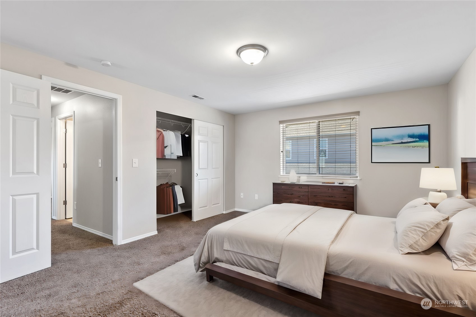
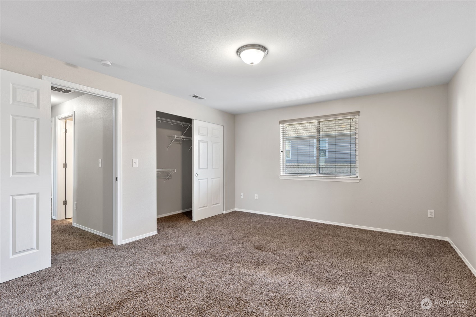
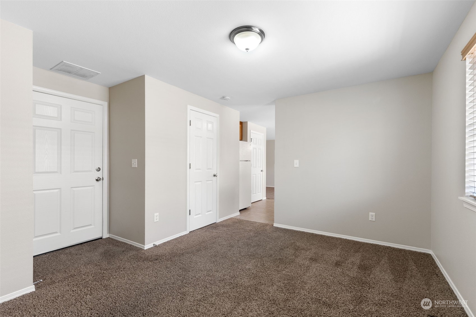
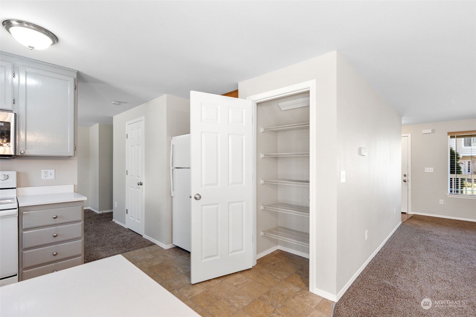
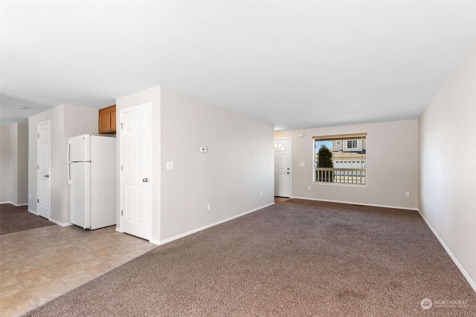
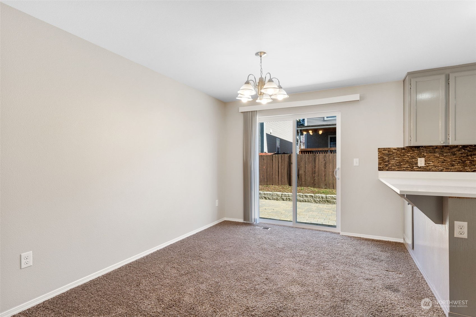
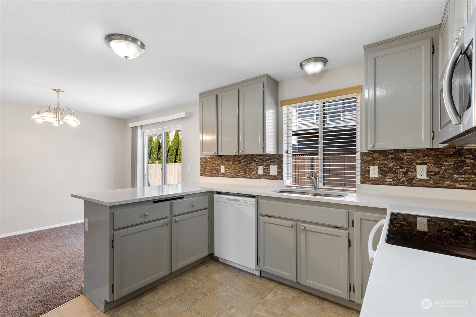
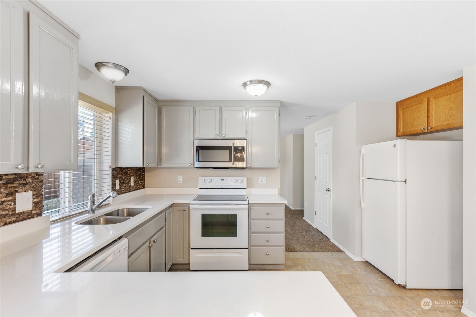
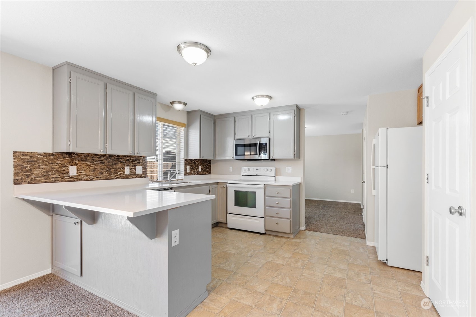
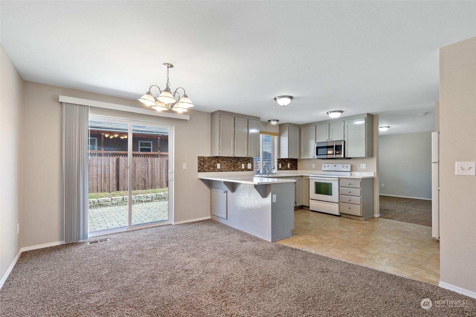
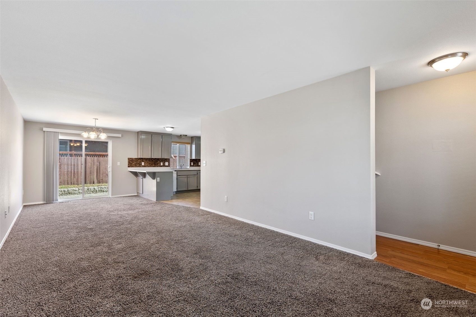
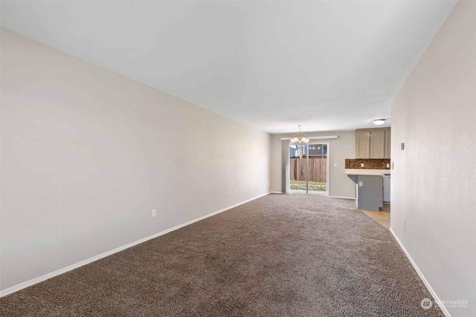
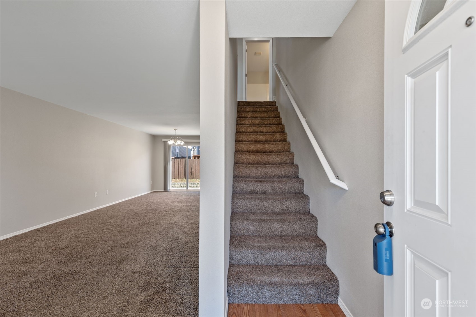
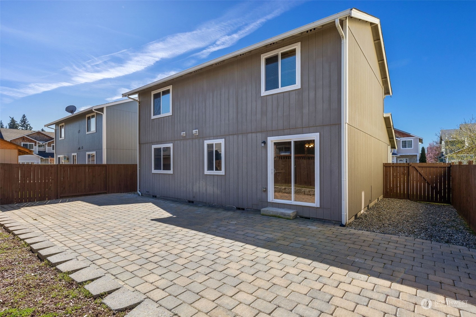
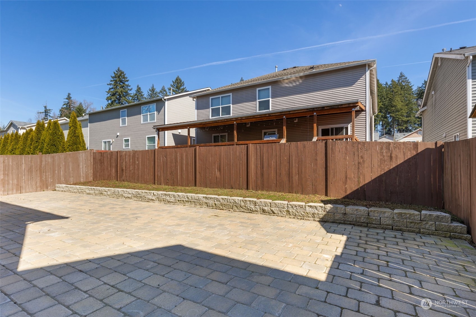
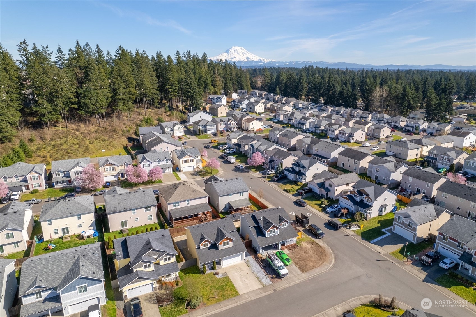
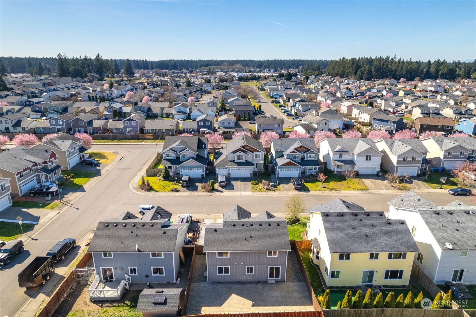
Designed for today's lifestyle, this home boasts a seamless flow creating an inviting atmosphere for both daily living and entertaining. The open layout allows for easy interaction between the kitchen, dining area, and living spaces, perfect for gatherings with friends. Nestled within this contemporary haven lies an expansive patio, offering an outdoor sanctuary where relaxation and entertainment seamlessly intertwine. The home features a well-maintained 2011 roof. Prime location close to a military base, offering convenience for service members. Don't miss your chance to own this contemporary gem with an open floor plan, fenced yard, and large patio. Schedule a showing today and make this your dream home!

Share Property

Location

20123 E 14th Avenue Ct, Spanaway, WA 98387

Status

Sold

Date Sold

June 10, 2024

Property Amenities

Interior
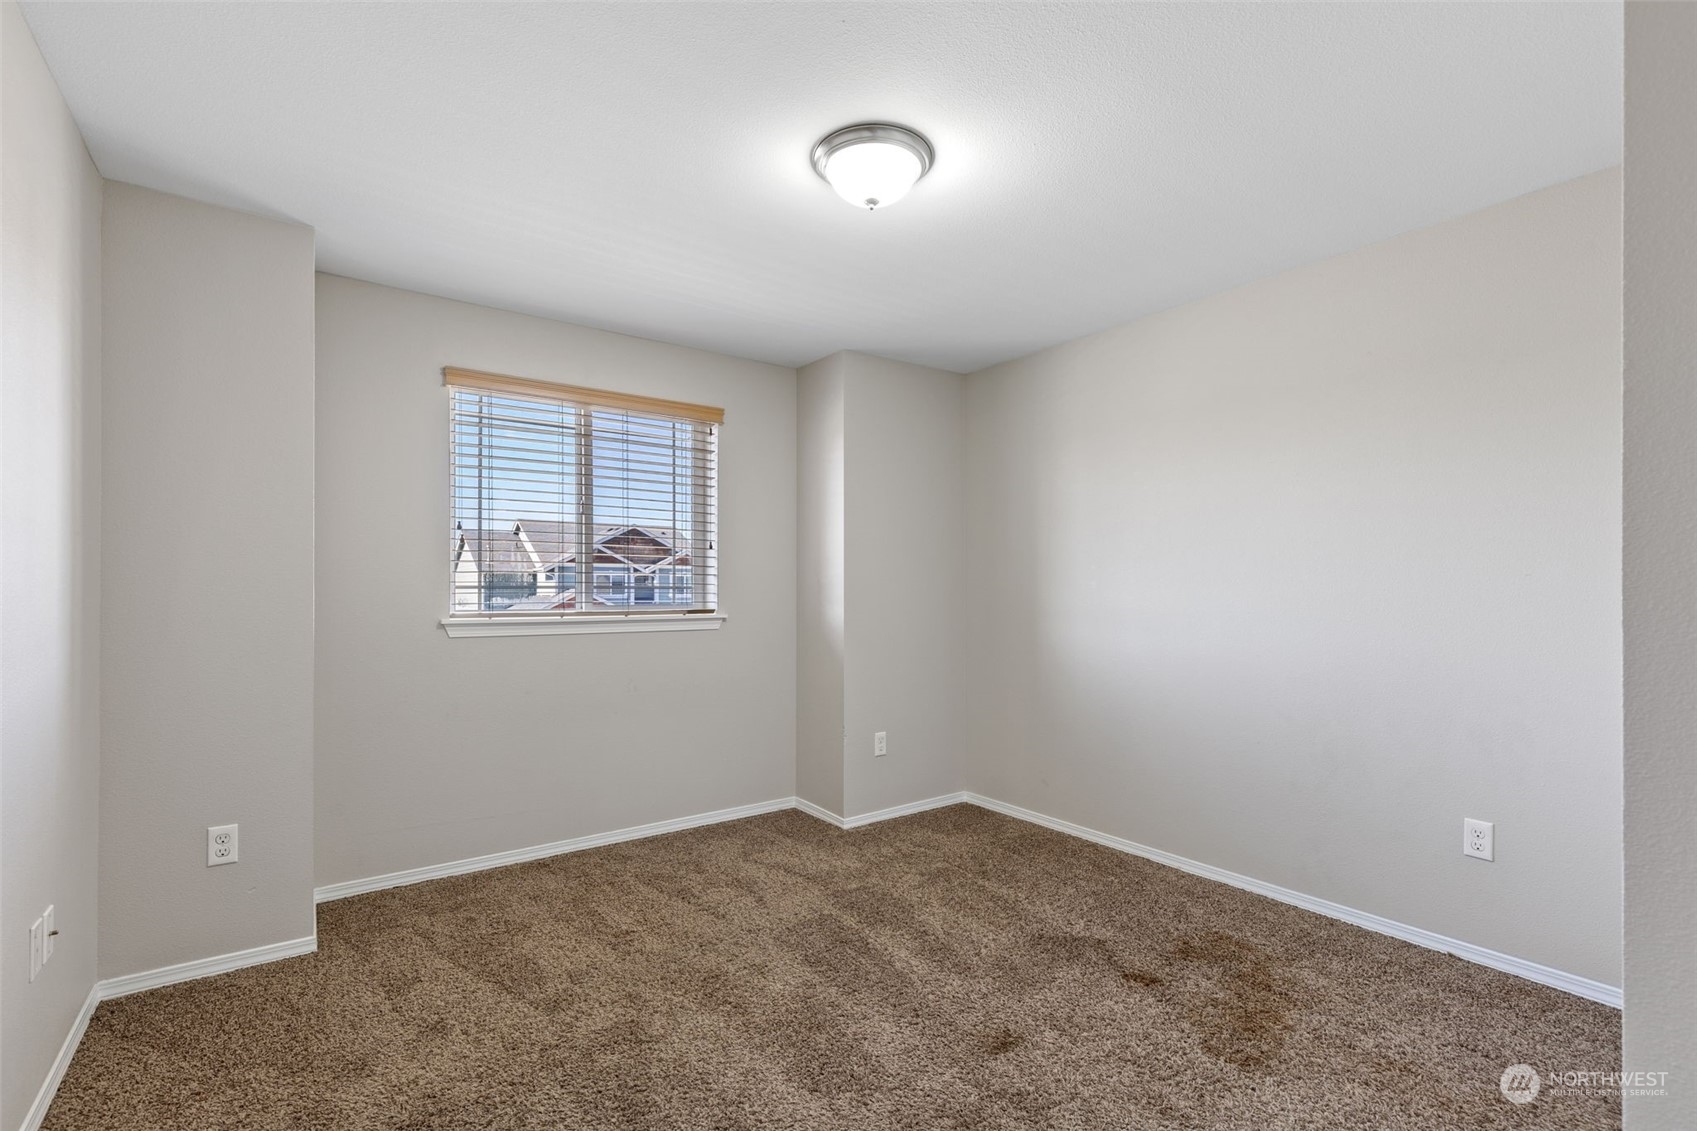
Flooring Vinyl, Carpet
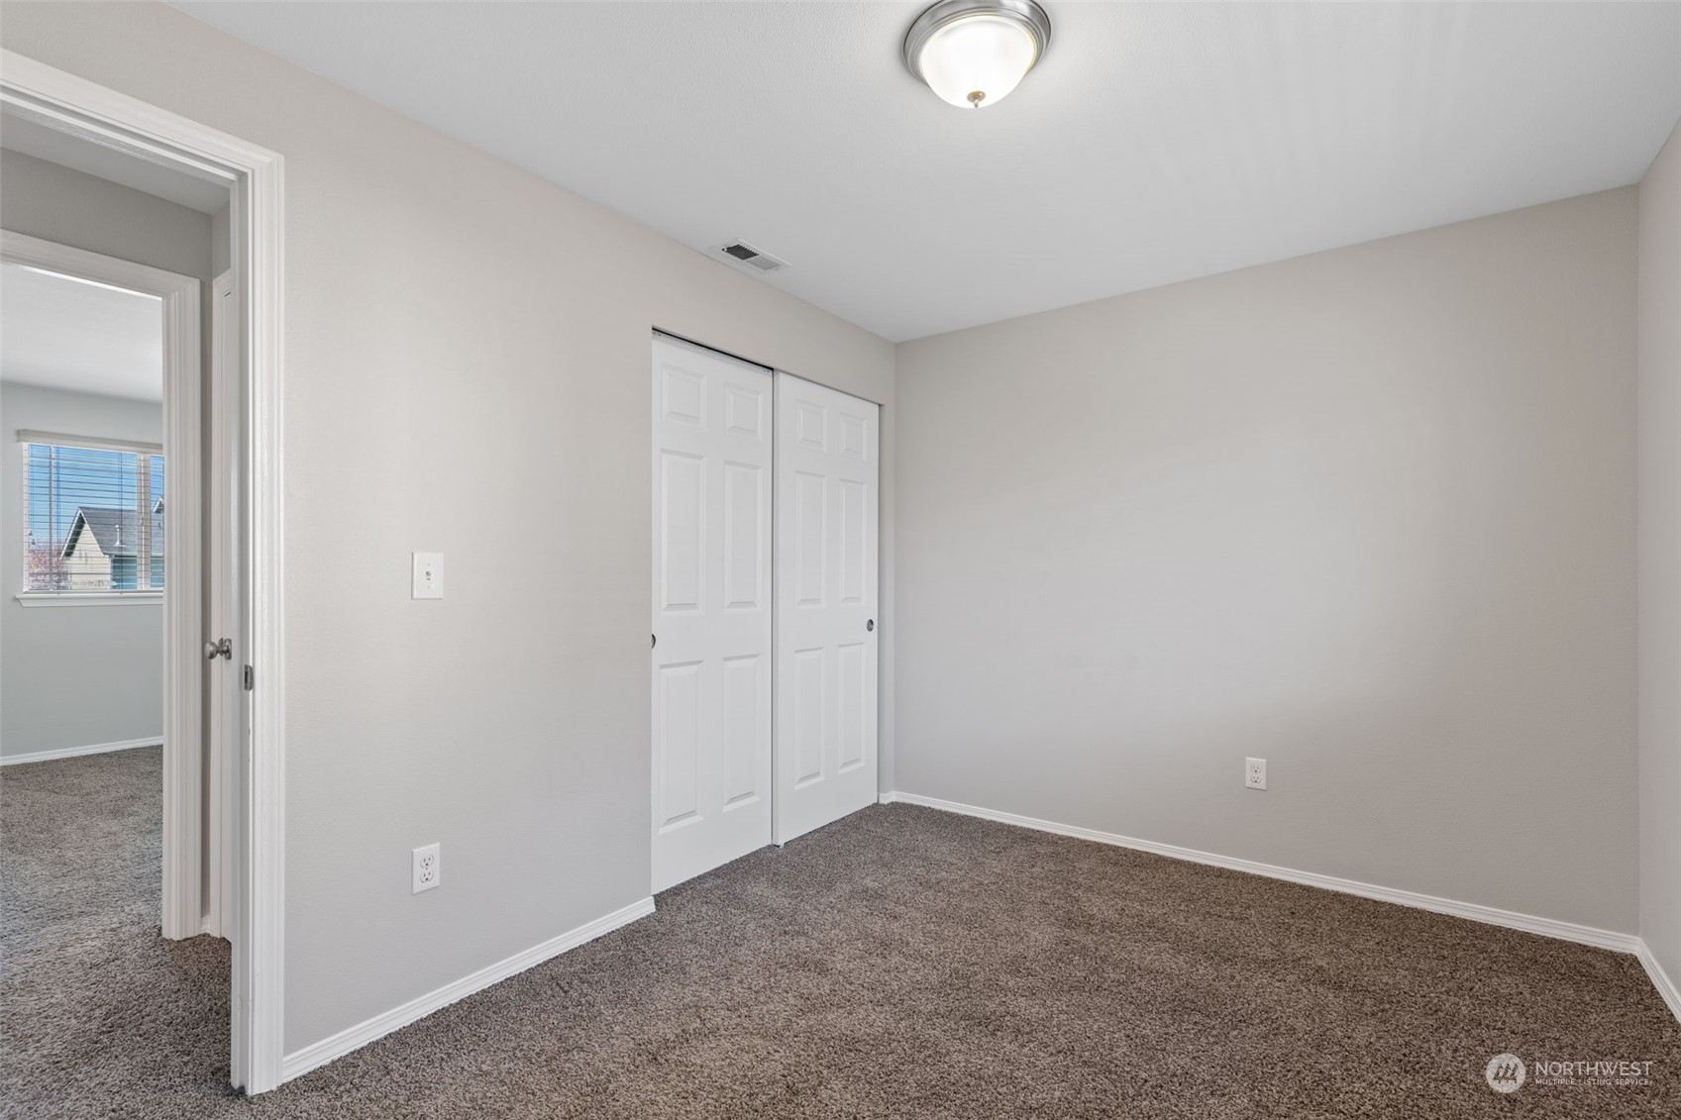
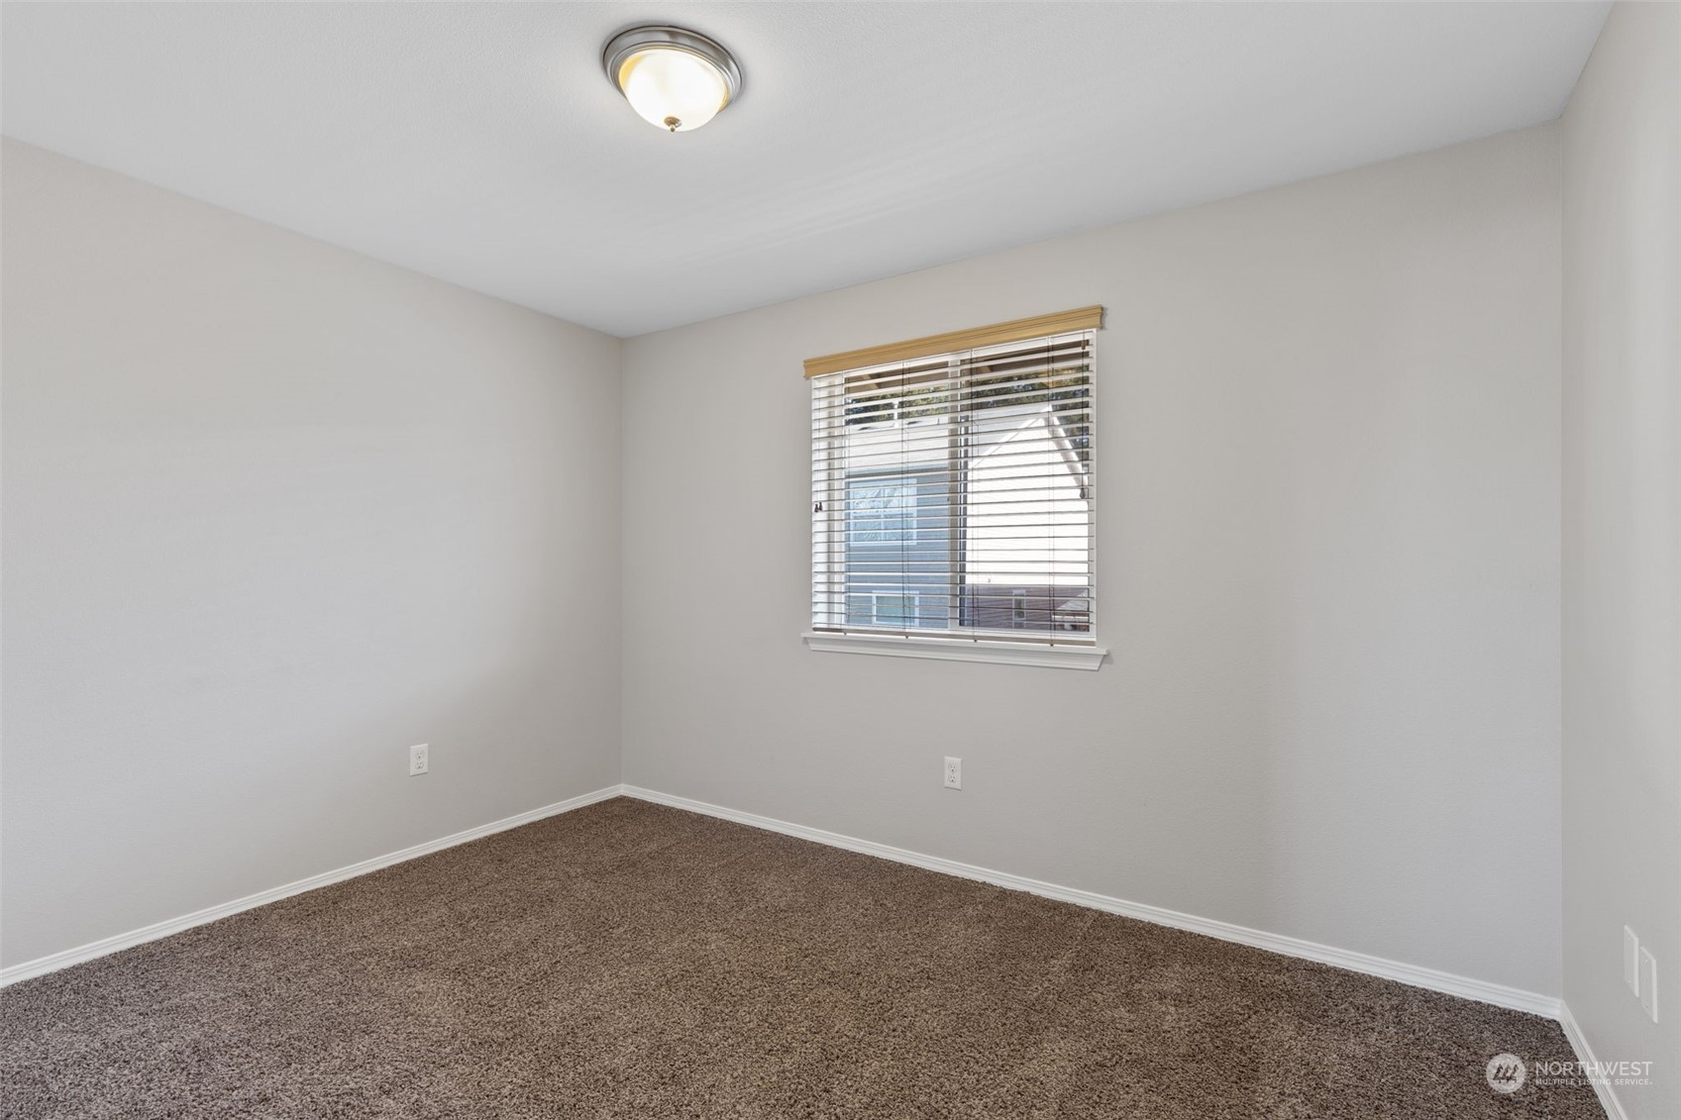
Total Bedrooms: 3
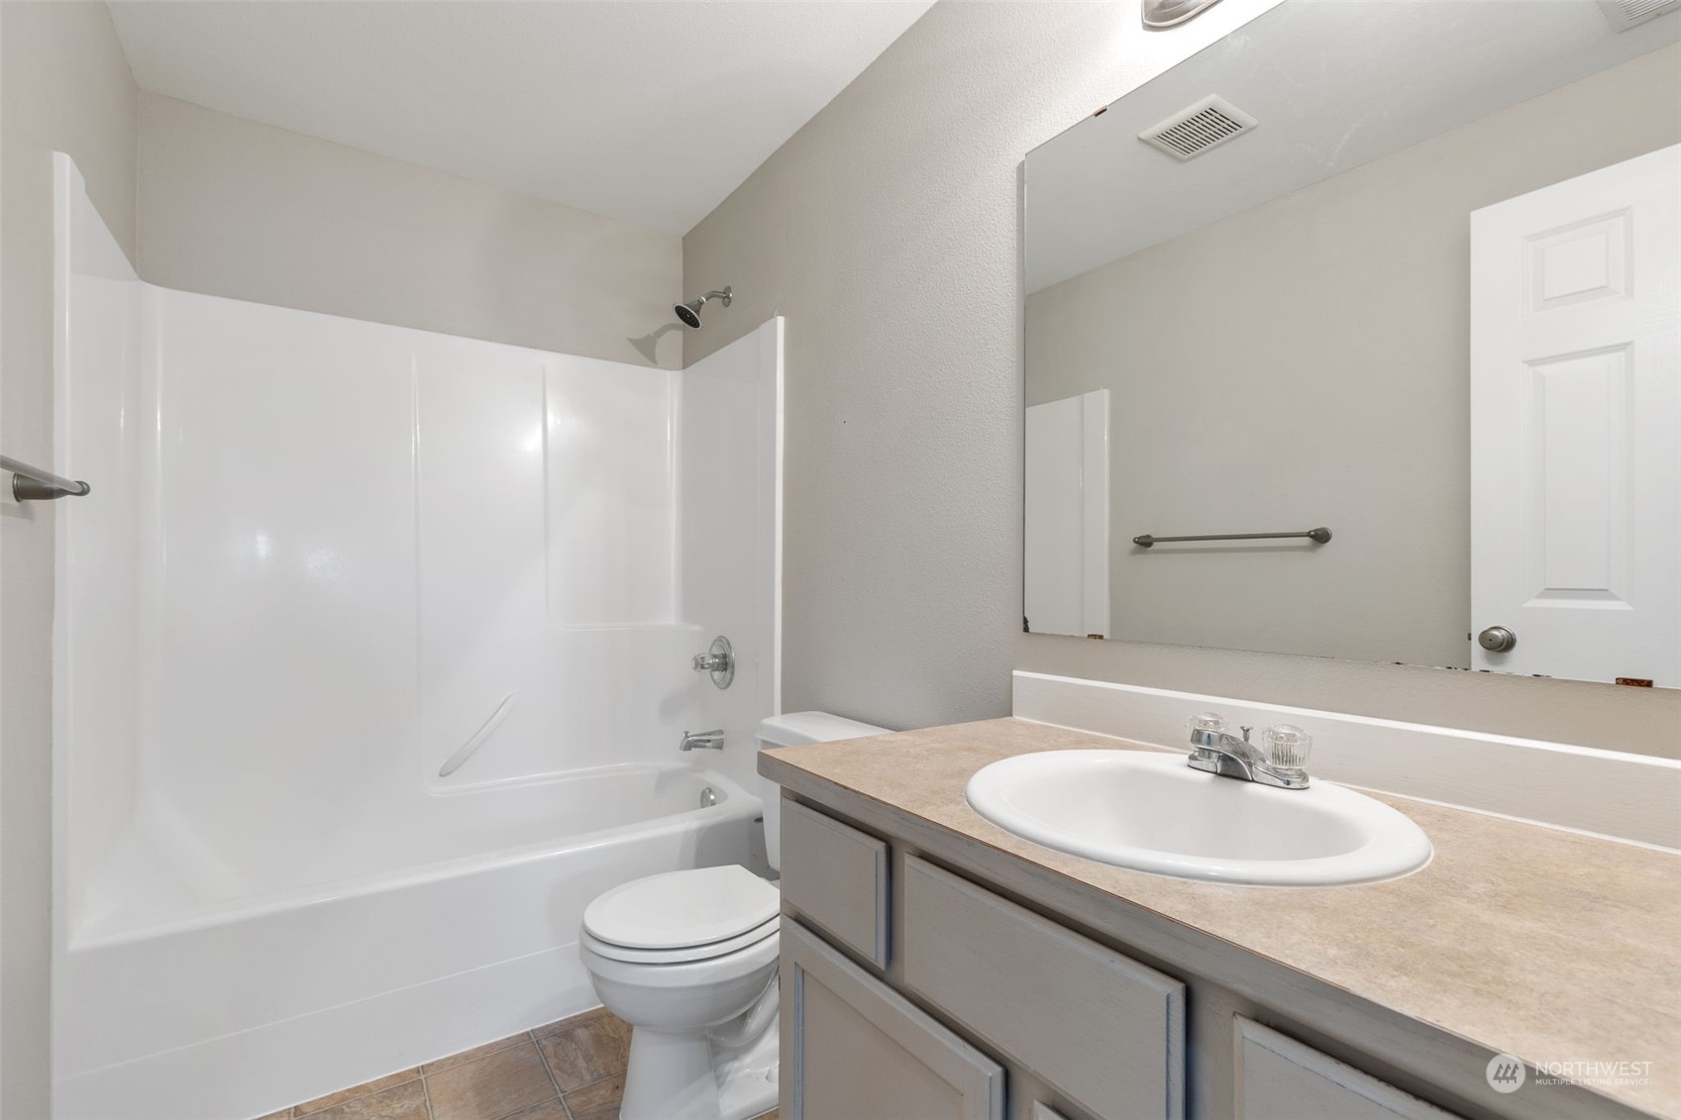
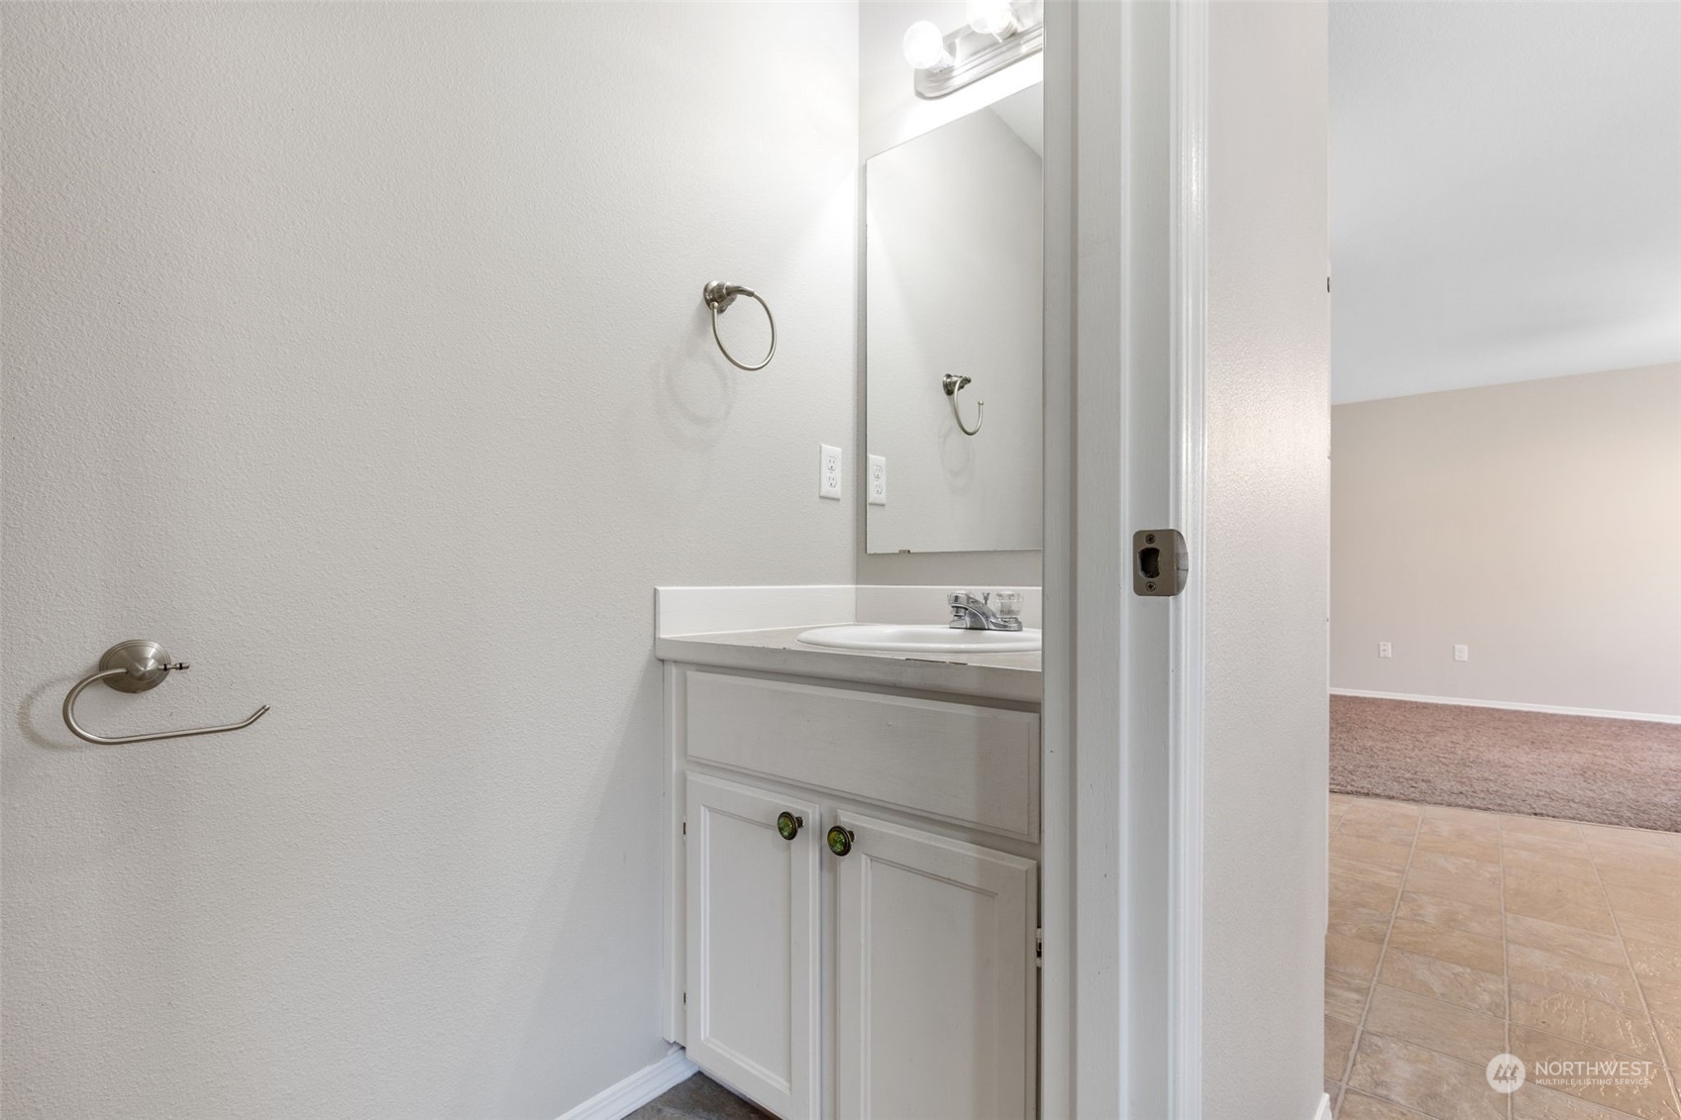
Half Bathrooms: 1
Full Bathrooms: 2
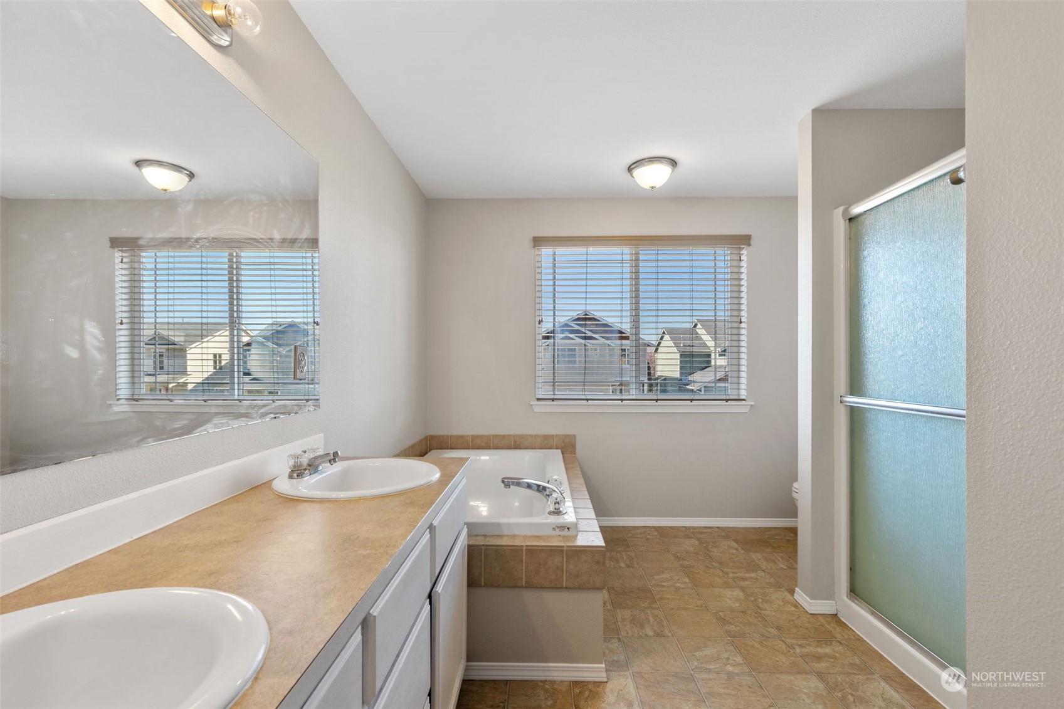
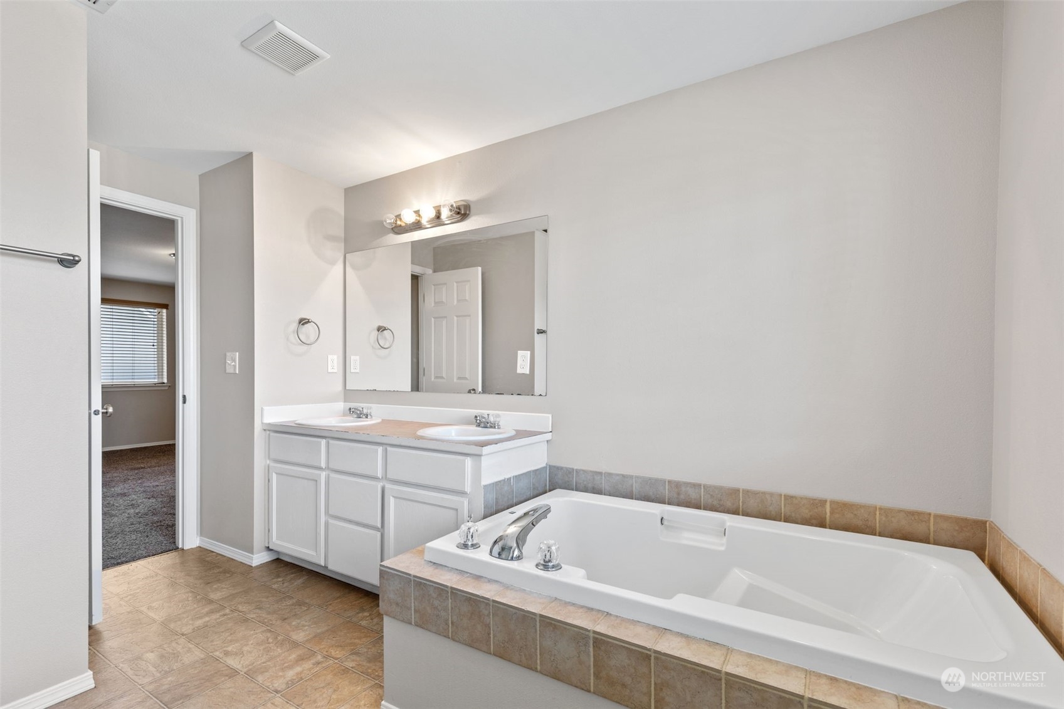
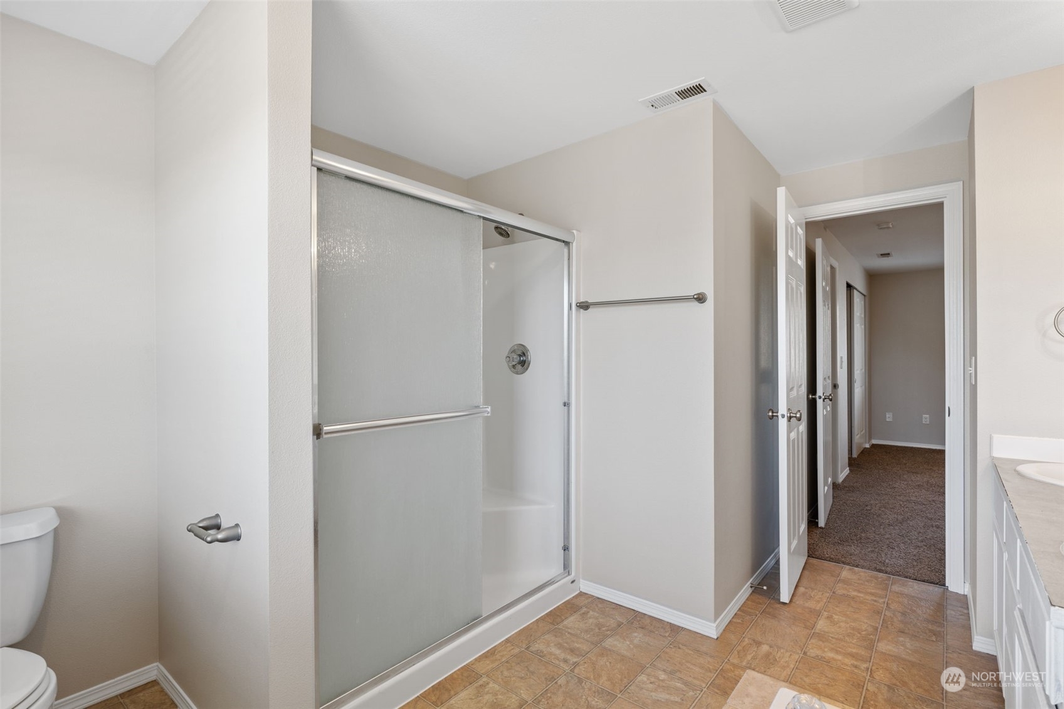
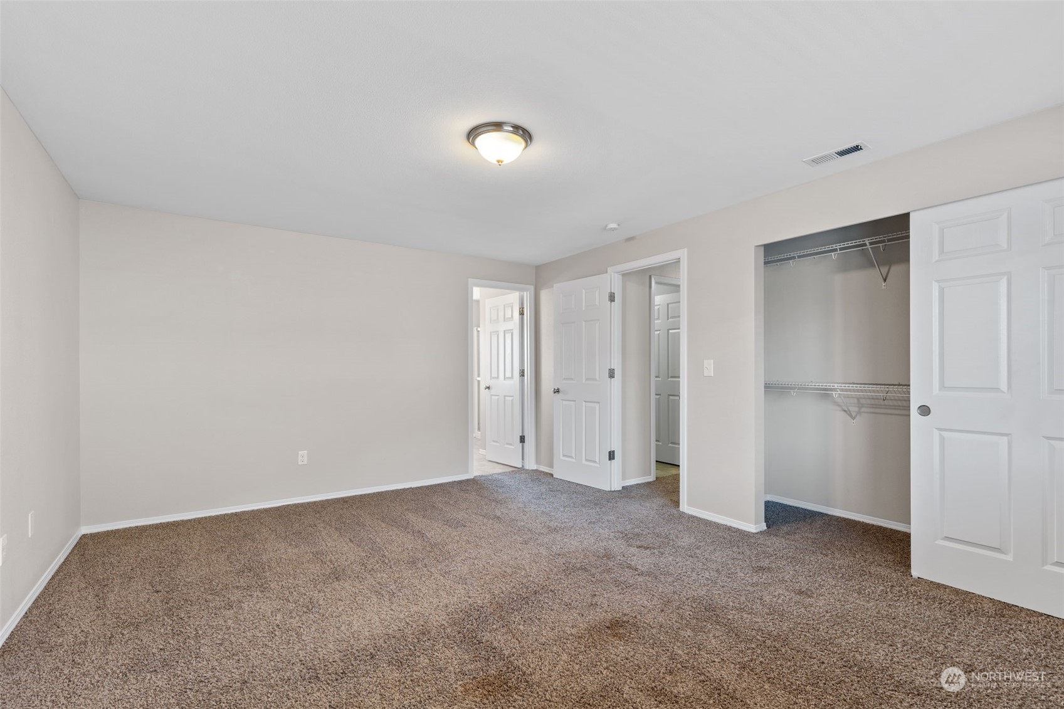
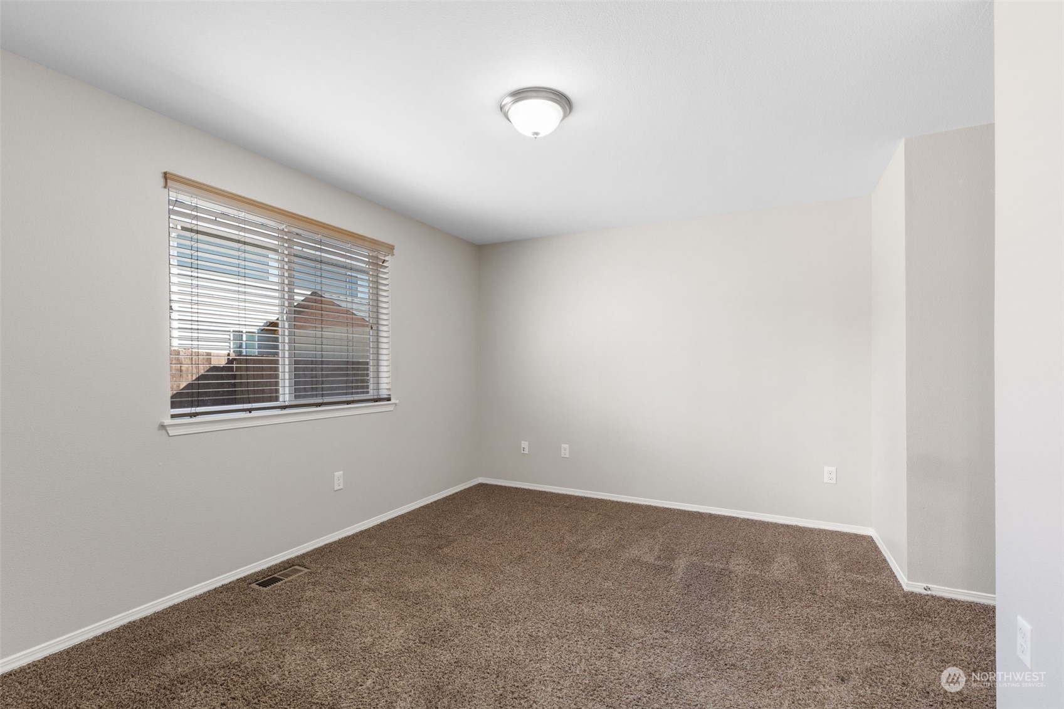
Other Interior Features Wall to Wall Carpet, Bath Off Primary, Double Pane/Storm Window, Dining Room, Water Heater
Area & Lot
Total area 1,578 Sq.Ft.
Lot Area 4,187 Sq.Ft.
Living area 1,578 Sq.Ft.
MLS® ID 2213114
Year Built 2011
School District Bethel
High School Bethel High
Middle School Cedarcrest Jnr High
Elementary School Shining Mtn Elem
View Description Territorial
Architecture Styles Contemporary
Type Residential
Status Sold
Date Sold June 10, 2024
Exterior
Stories 2
Air conditioning None
Heat type Forced Air
Water Source Public
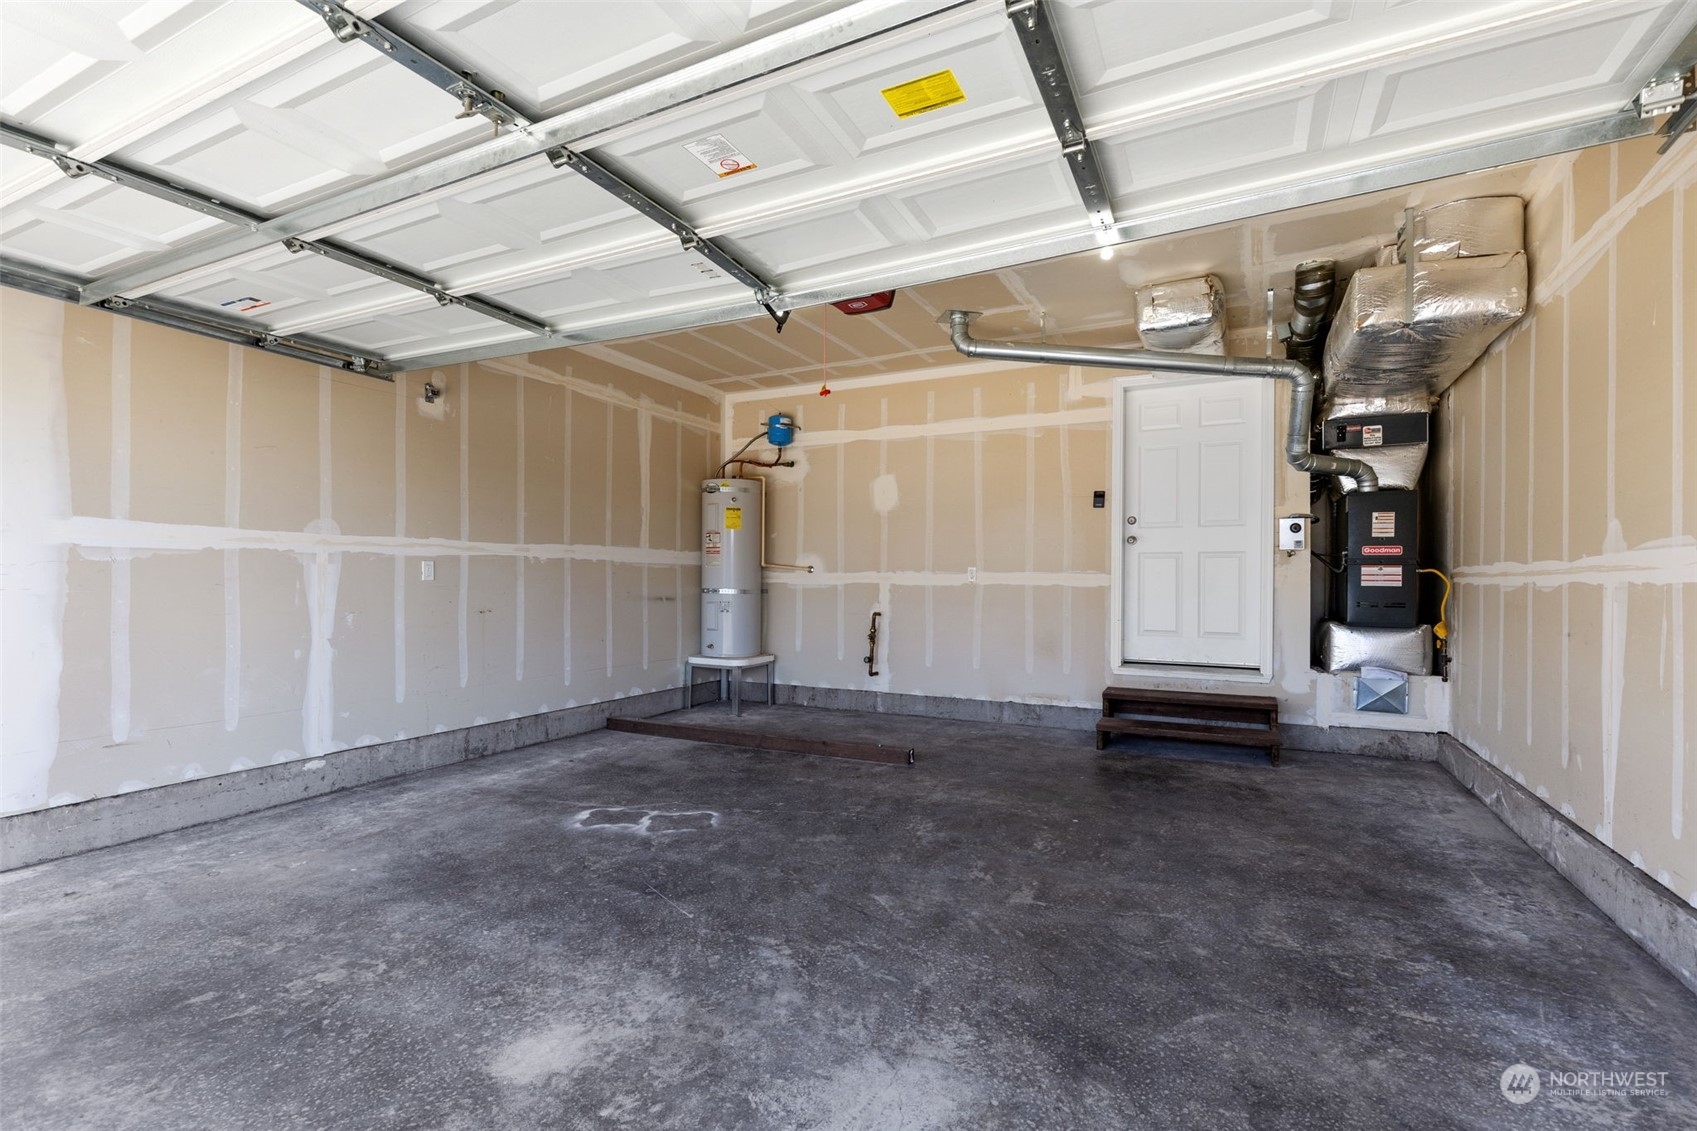
Garage Space 2.0
Sewer Sewer Connected
Other Exterior Features Wood Products
Parking Driveway, Attached Garage
Lot Features Paved
Roof Composition
Finance
Sales Price $482,450
HOA Fees $33 monthly
Real Estate Tax $4,430 yearly

360 Virtual Tour

Take a tour of this property

Work With Dana

Unparalleled Service from a Real Estate Broker who has lived in the area for over 40 years! He is dedicated to providing exceptional service to his clients. His team offers a wealth of knowledge on local communities, current market conditions, and the process of selling or buying a home. He looks forward to providing you with a real estate experience that exceeds your expectations.









