202 NE 123rd Street
202 NE 123rd Street
202 NE 123rd Street
202 NE 123rd Street
202 NE 123rd Street
202 NE 123rd Street
202 NE 123rd Street
202 NE 123rd Street
202 NE 123rd Street
202 NE 123rd Street
202 NE 123rd Street
202 NE 123rd Street
202 NE 123rd Street
202 NE 123rd Street
202 NE 123rd Street
202 NE 123rd Street
202 NE 123rd Street
202 NE 123rd Street
202 NE 123rd Street
202 NE 123rd Street
202 NE 123rd Street
202 NE 123rd Street
202 NE 123rd Street
202 NE 123rd Street
202 NE 123rd Street
202 NE 123rd Street
202 NE 123rd Street
202 NE 123rd Street
202 NE 123rd Street
202 NE 123rd Street
202 NE 123rd Street
202 NE 123rd Street
202 NE 123rd Street
202 NE 123rd Street
202 NE 123rd Street
202 NE 123rd Street
202 NE 123rd Street
202 NE 123rd Street
VIEW PHOTOS
$975,000

202 NE 123rd Street

4 Beds 2 Baths 2,090 Sq.Ft. 9,321 Sq.Ft.

Description

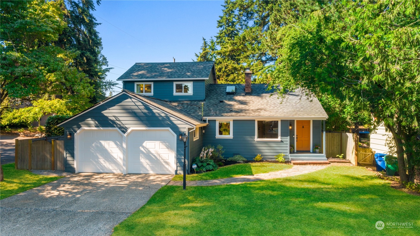
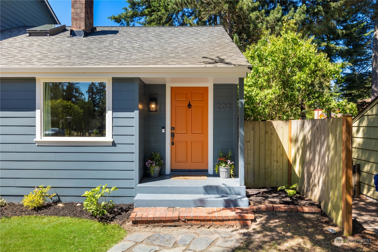
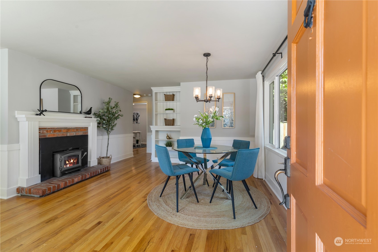
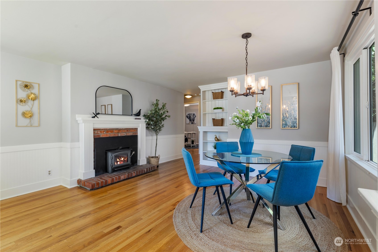
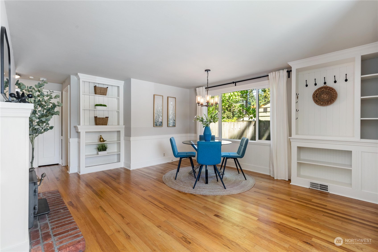
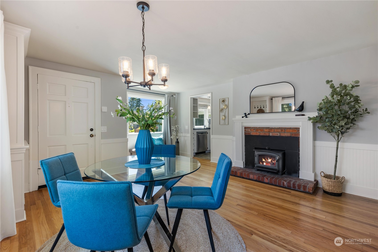
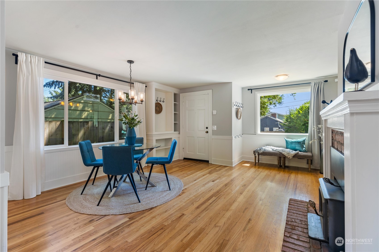
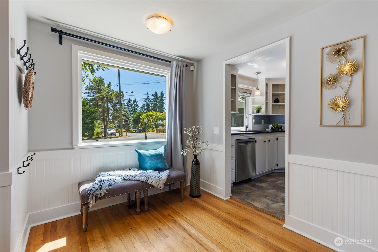
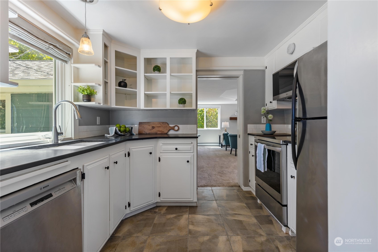
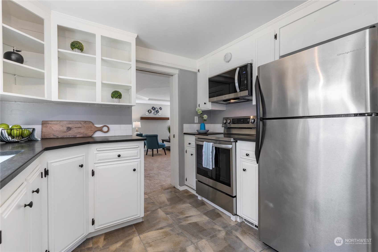
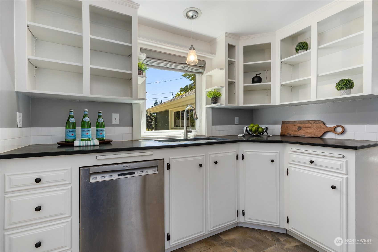
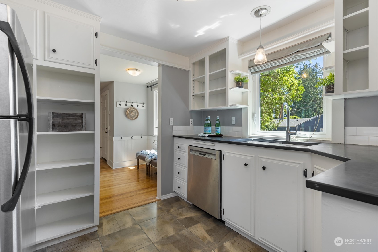
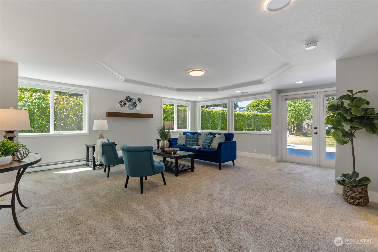
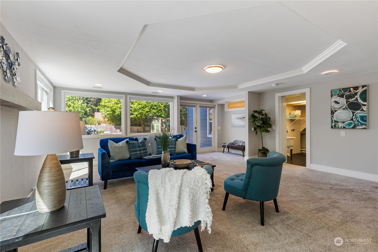
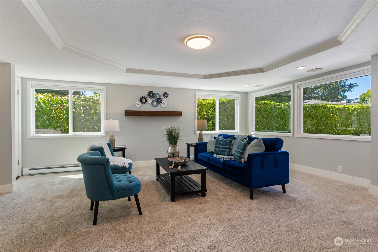
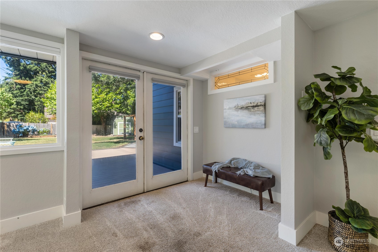
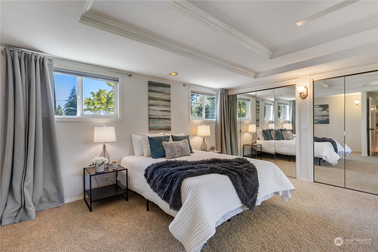
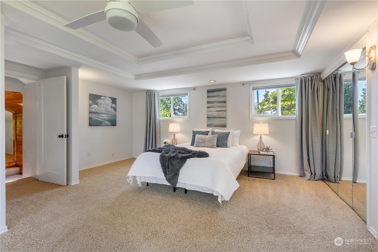
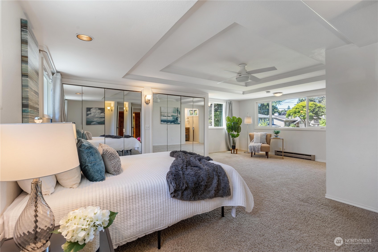
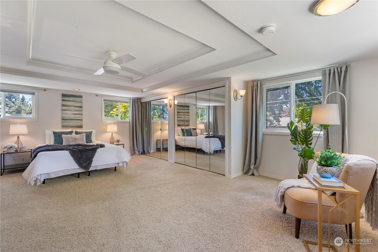
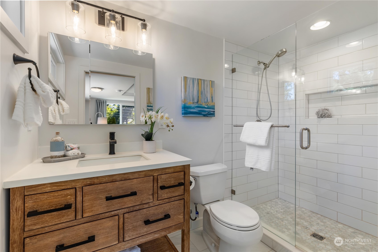
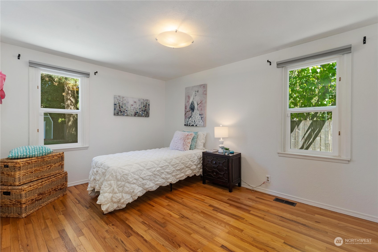
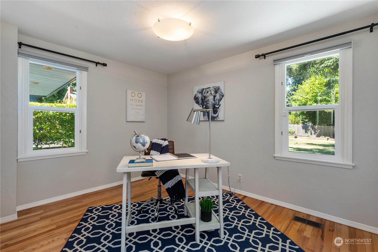
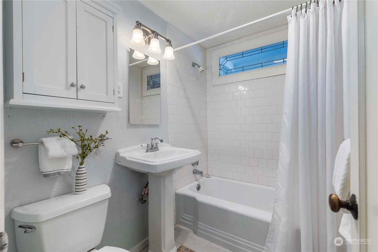
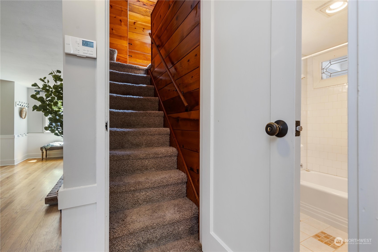
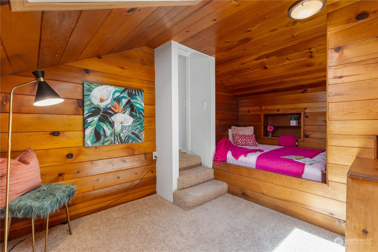
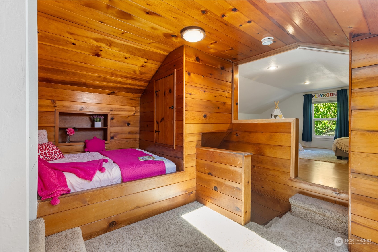
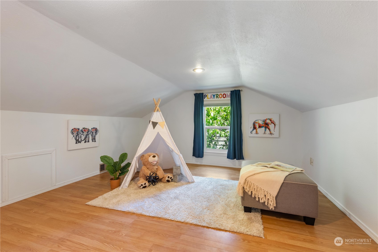
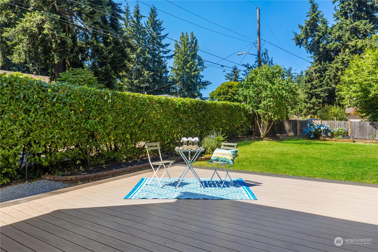
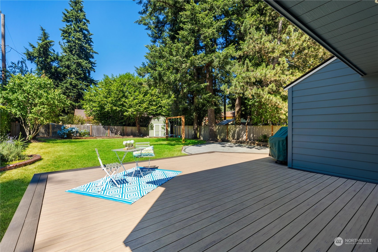
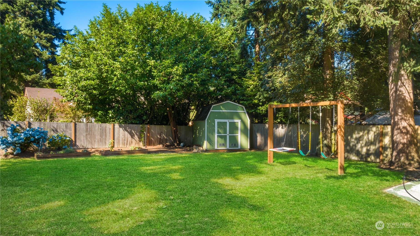
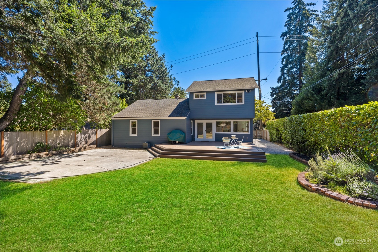
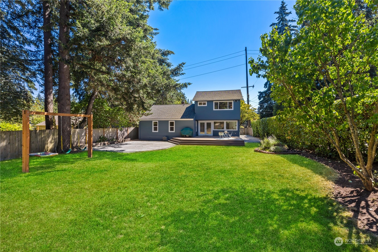
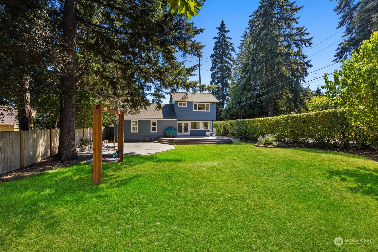
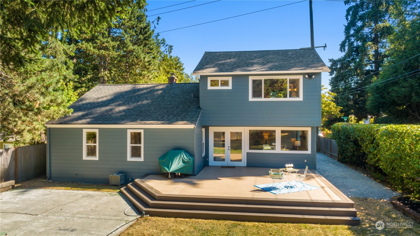
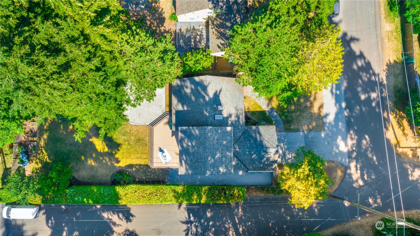
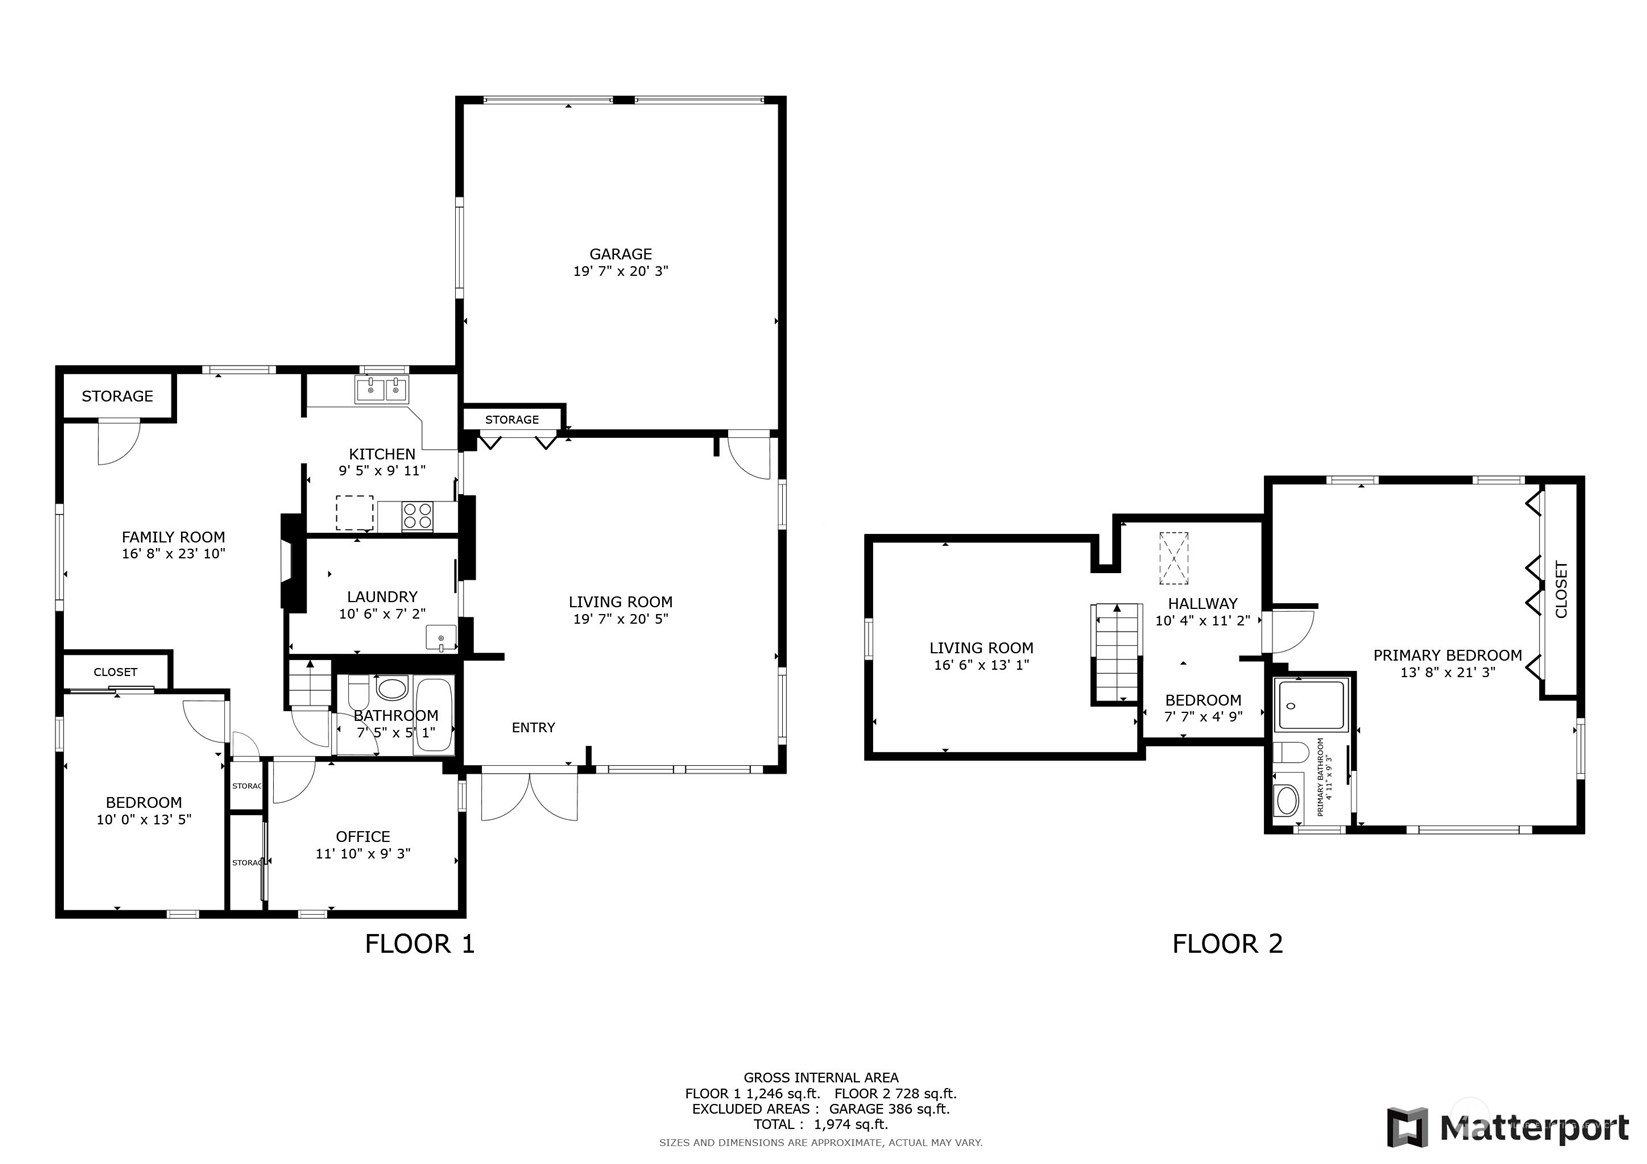
Welcome to this beautifully updated home nestled in the Haller Lake neighborhood. Warm hardwoods, brick fireplace, & custom built-ins greet you just inside the door. Continue through the kitchen w/ updated S/S appliances & pantry to the spacious living rm where natural light abounds. French doors lead to a large composite deck & expansive fully fenced backyard perfect for outdoor dining & relaxation. Escape upstairs to the primary suite with dual closets & tastefully remodeled bathroom. Flexible space upstairs for bed, den, or playroom + 2bd/1bth downstairs. 2 car garage with ample O/H storage. Steps to newly built school & Northacres park. 5min to shopping, dining and light rail in Northgate. Your ideal sanctuary for urban living awaits!

Share Property

Location

202 NE 123rd Street, Seattle, WA 98125

Status

Sold

Date Sold

August 28, 2024

Property Amenities

Interior
Fireplace Wood Burning
Appliances Dishwasher(s), Disposal, Microwave(s), Refrigerator(s), Stove(s)/Range(s)
Flooring Ceramic Tile, Hardwood, Vinyl, Carpet
Total Bedrooms: 4
Three-Quarter Bathrooms: 1
Full Bathrooms: 1
Other Interior Features Bath Off Primary, Ceiling Fan(s), Ceramic Tile, Double Pane/Storm Window, Dining Room, Fireplace, French Doors, Hardwood, High Tech Cabling, Security System, Skylight(s), Wall to Wall Carpet, Water Heater
Area & Lot
Total area 2,090 Sq.Ft.
Lot Area 9,321 Sq.Ft.
Living area 2,090 Sq.Ft.
MLS® ID 2269856
Year Built 1951
School District Seattle
High School Ingraham High
Middle School Robert Eagle Staff Middle School
Elementary School Buyer To Verify
View Description Territorial
Architecture Styles Cape Cod
Type Residential
Status Sold
Date Sold August 28, 2024
Exterior
Stories 2
Air conditioning None
Heat type Baseboard, Forced Air
Water Source Public
Garage Space 2.0
Security Features Partially Fenced, Security System
Sewer Sewer Connected
Other Exterior Features Cement/Concrete
Parking Driveway, Attached Garage
Lot Features Corner Lot, Cul-De-Sac, Paved
Roof Composition
Finance
Sales Price $975,000
Real Estate Tax $7,472 yearly

360 Virtual Tour

Take a tour of this property

Work With Dana

Unparalleled Service from a Real Estate Broker who has lived in the area for over 40 years! He is dedicated to providing exceptional service to his clients. His team offers a wealth of knowledge on local communities, current market conditions, and the process of selling or buying a home. He looks forward to providing you with a real estate experience that exceeds your expectations.









