Leave a Message

Thank you for your message. We will be in touch with you shortly.

20208 13th Avenue W
20208 13th Avenue W
20208 13th Avenue W
20208 13th Avenue W
20208 13th Avenue W
20208 13th Avenue W
20208 13th Avenue W
20208 13th Avenue W
20208 13th Avenue W
20208 13th Avenue W
20208 13th Avenue W
20208 13th Avenue W
20208 13th Avenue W
20208 13th Avenue W
20208 13th Avenue W
20208 13th Avenue W
20208 13th Avenue W
20208 13th Avenue W
20208 13th Avenue W
20208 13th Avenue W
20208 13th Avenue W
20208 13th Avenue W
20208 13th Avenue W
20208 13th Avenue W
20208 13th Avenue W
20208 13th Avenue W
20208 13th Avenue W
20208 13th Avenue W
20208 13th Avenue W
20208 13th Avenue W
VIEW PHOTOS
Provided by NWMLS, Listed by eXp Realty
$950,000

20208 13th Avenue W

3 Beds 3 Baths 1,964 Sq.Ft. 6,970 Sq.Ft.

Description

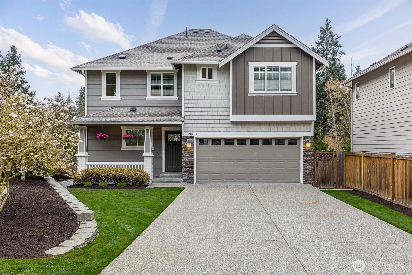
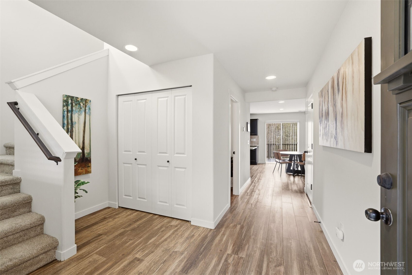
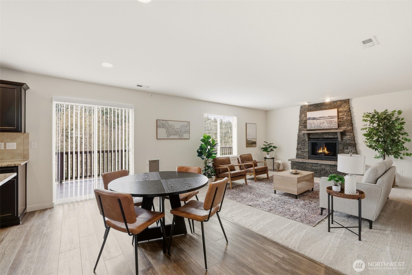
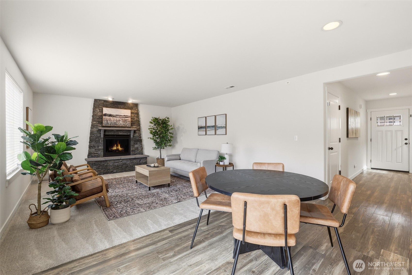
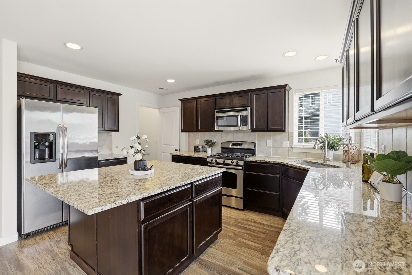
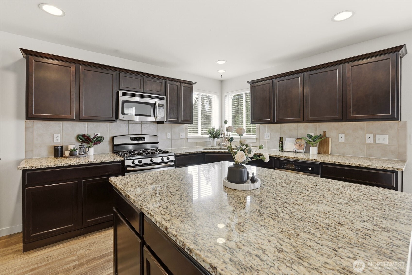
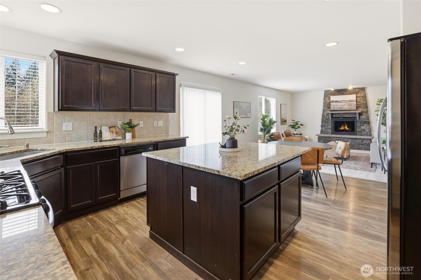
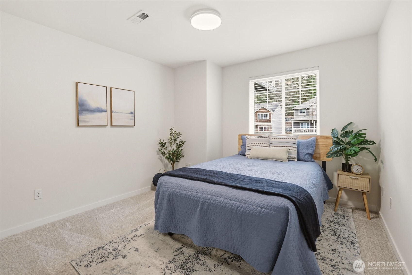
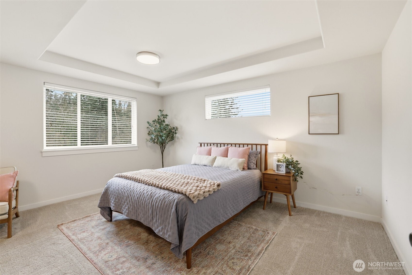
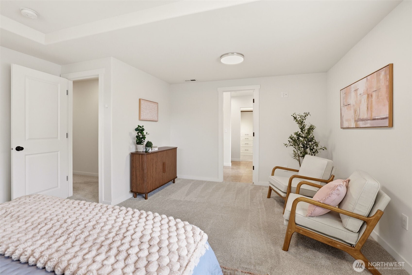
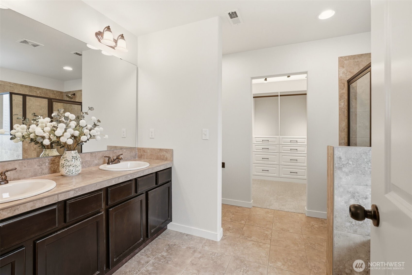
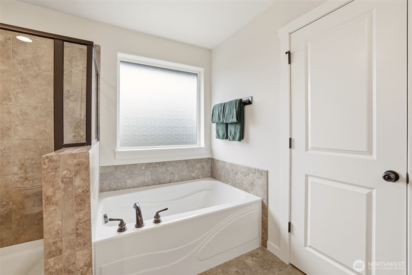
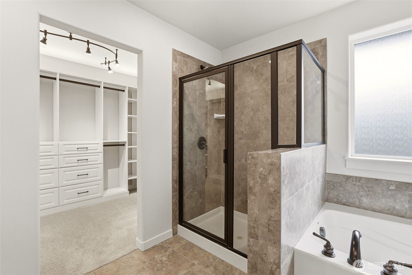
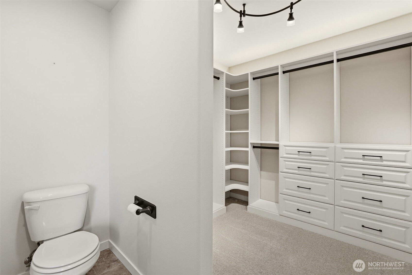
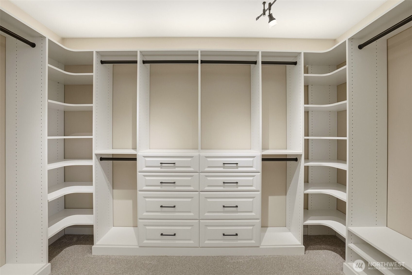
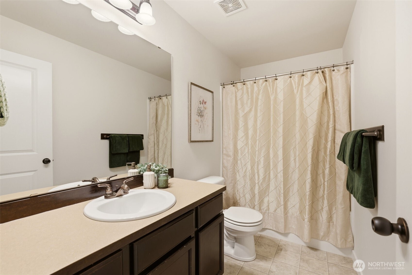
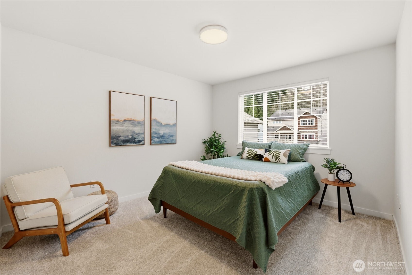
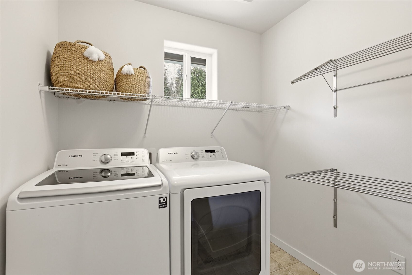
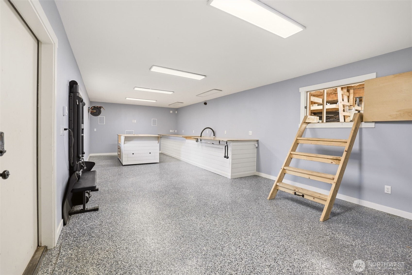
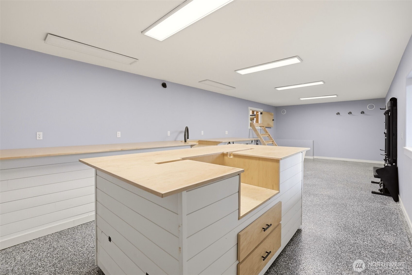
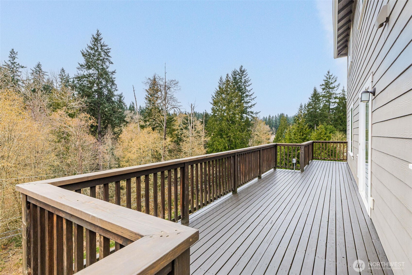
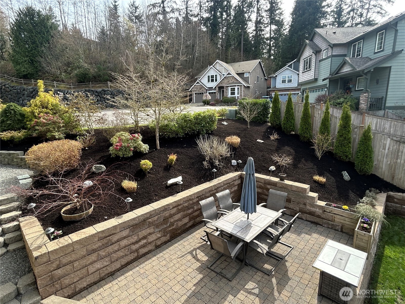
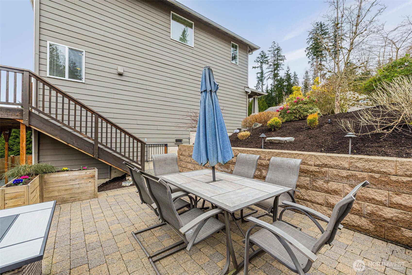
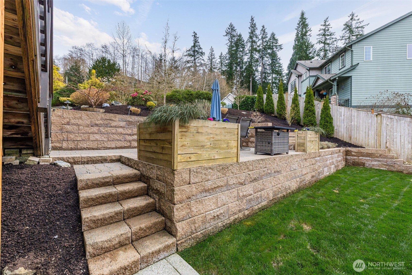
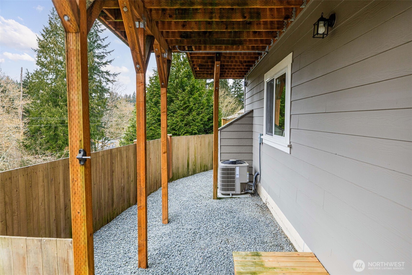
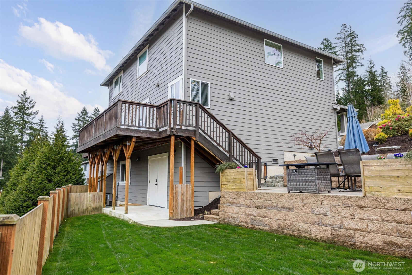
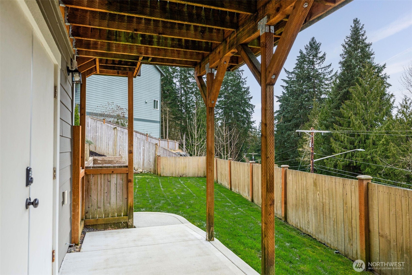
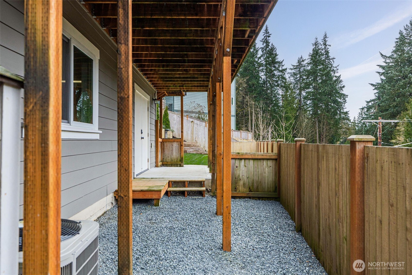
Beautifully maintained home nestled on a quiet cul-de-sac! LVP flooring throughout the entry, kitchen and dining areas, flowing seamlessly into a stylish kitchen with granite countertops and stainless steel appliances. The inviting family room includes a cozy gas fireplace, perfect for relaxing evenings. Step outside to a spacious back deck, ideal for grilling and entertaining, overlooking the patio and peaceful backyard w/ greenbelt for added privacy. Don't miss beneath the deck, a versatile flex space offers endless possibilities--perfect for a home gym, workshop, hobby area, or extra storage. Upstairs you'll find a generous primary suite with a luxurious 5-piece bath and walk-in closet, along with two additional bedrooms, a full bath, and a convenient laundry area. Located close to parks, schools, and offering easy access to I-5 and I-405, this home combines comfort, convenience, and charm. Don't miss this fantastic opportunity!

Share Property

Location

20208 13th Avenue W, Lynnwood, WA 98036

Status

Sold

Date Sold

April 30, 2026

Property Amenities

Interior
Fireplace Gas
Appliances Dishwasher, Disposal, Dryer, Microwave, Refrigerator, Stove(s)/Range(s), Washer
Flooring Vinyl Plank, Carpet
Total Bedrooms: 3
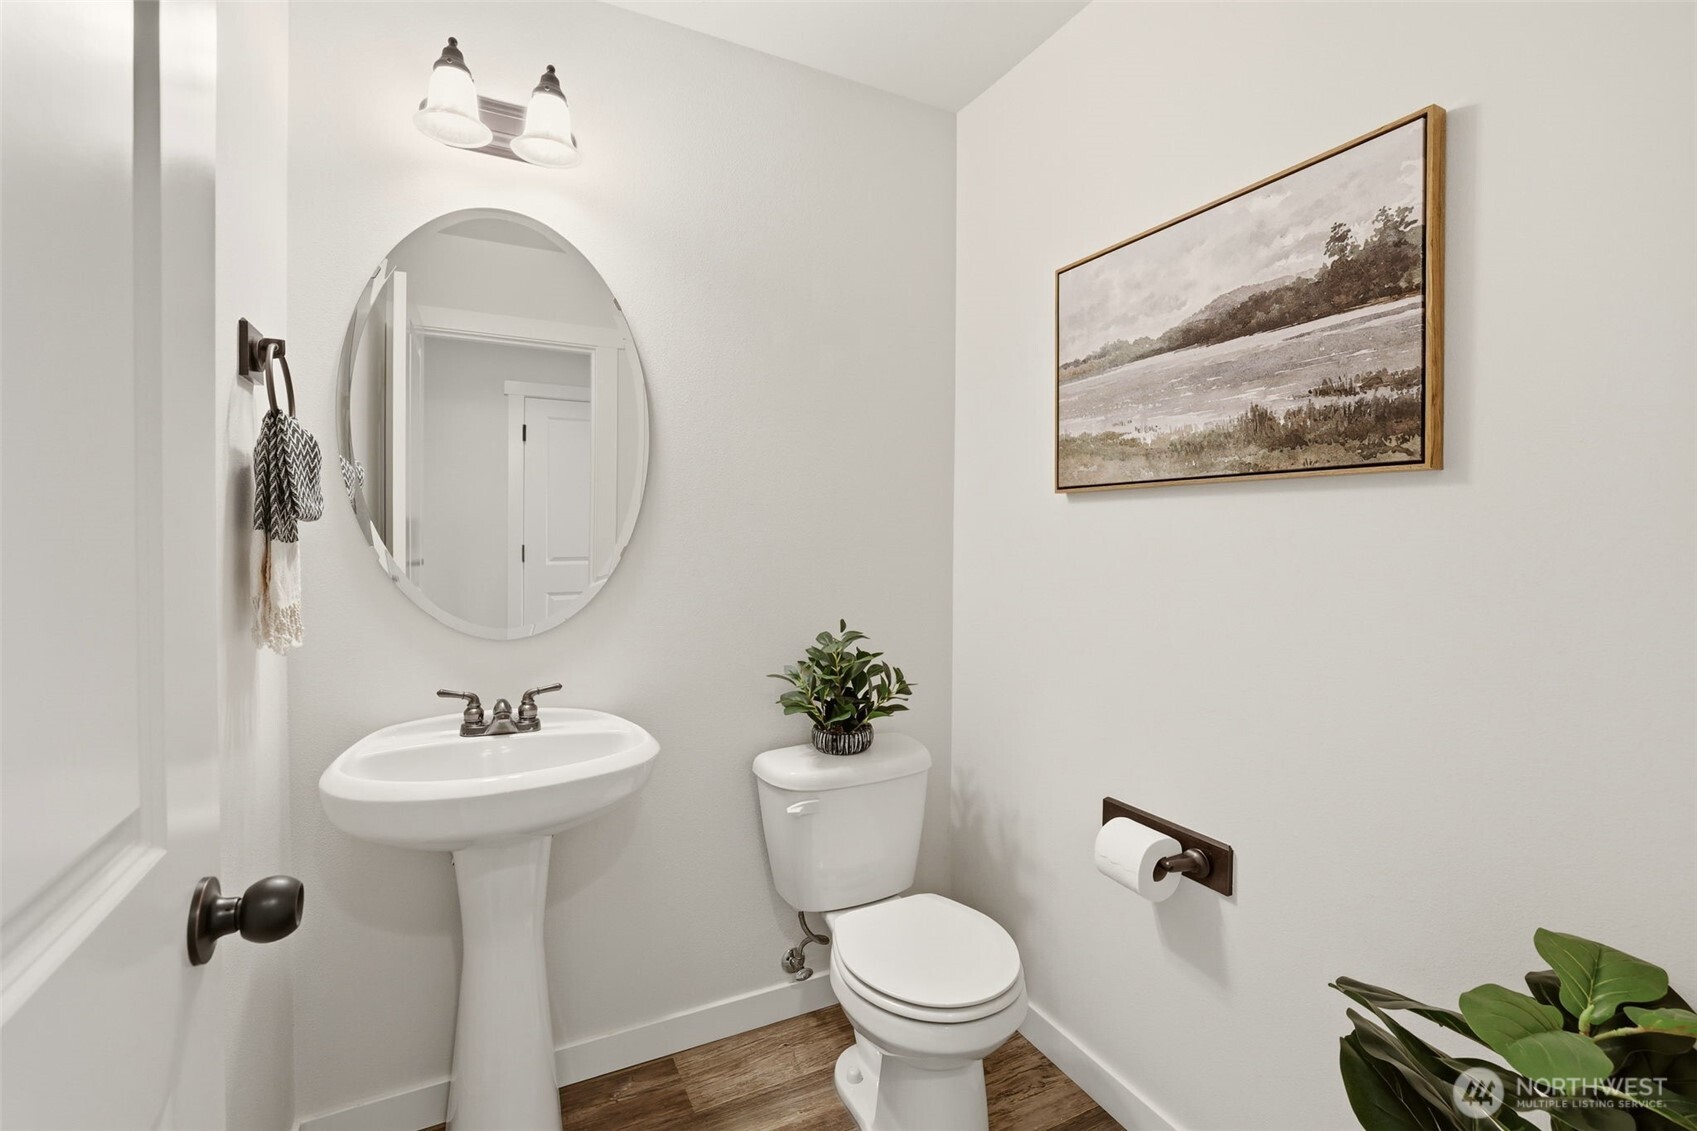
Half Bathrooms: 1
Full Bathrooms: 2
Other Interior Features Bath Off Primary, Fireplace, Fireplace (Primary Bedroom), Pantry, Walk-In Closet(s), Wired for Generator
Area & Lot
Total area 1,964 Sq.Ft.
Lot Area 6,970 Sq.Ft.
Living area 1,964 Sq.Ft.
MLS® ID 2495468
Year Built 2013
School District Edmonds
High School Mountlake Terrace Hi
Middle School Brier Terrace Mid
Elementary School Hilltop ElemHt
View Description Territorial
Architecture Styles Craftsman
Type Residential
Status Sold
Exterior
Stories 2
Air conditioning Central Air, Forced Air
Heat type Forced Air
Water Source Community
Security Features Fully Fenced
Sewer Sewer Connected
Other Exterior Features Cement Planked
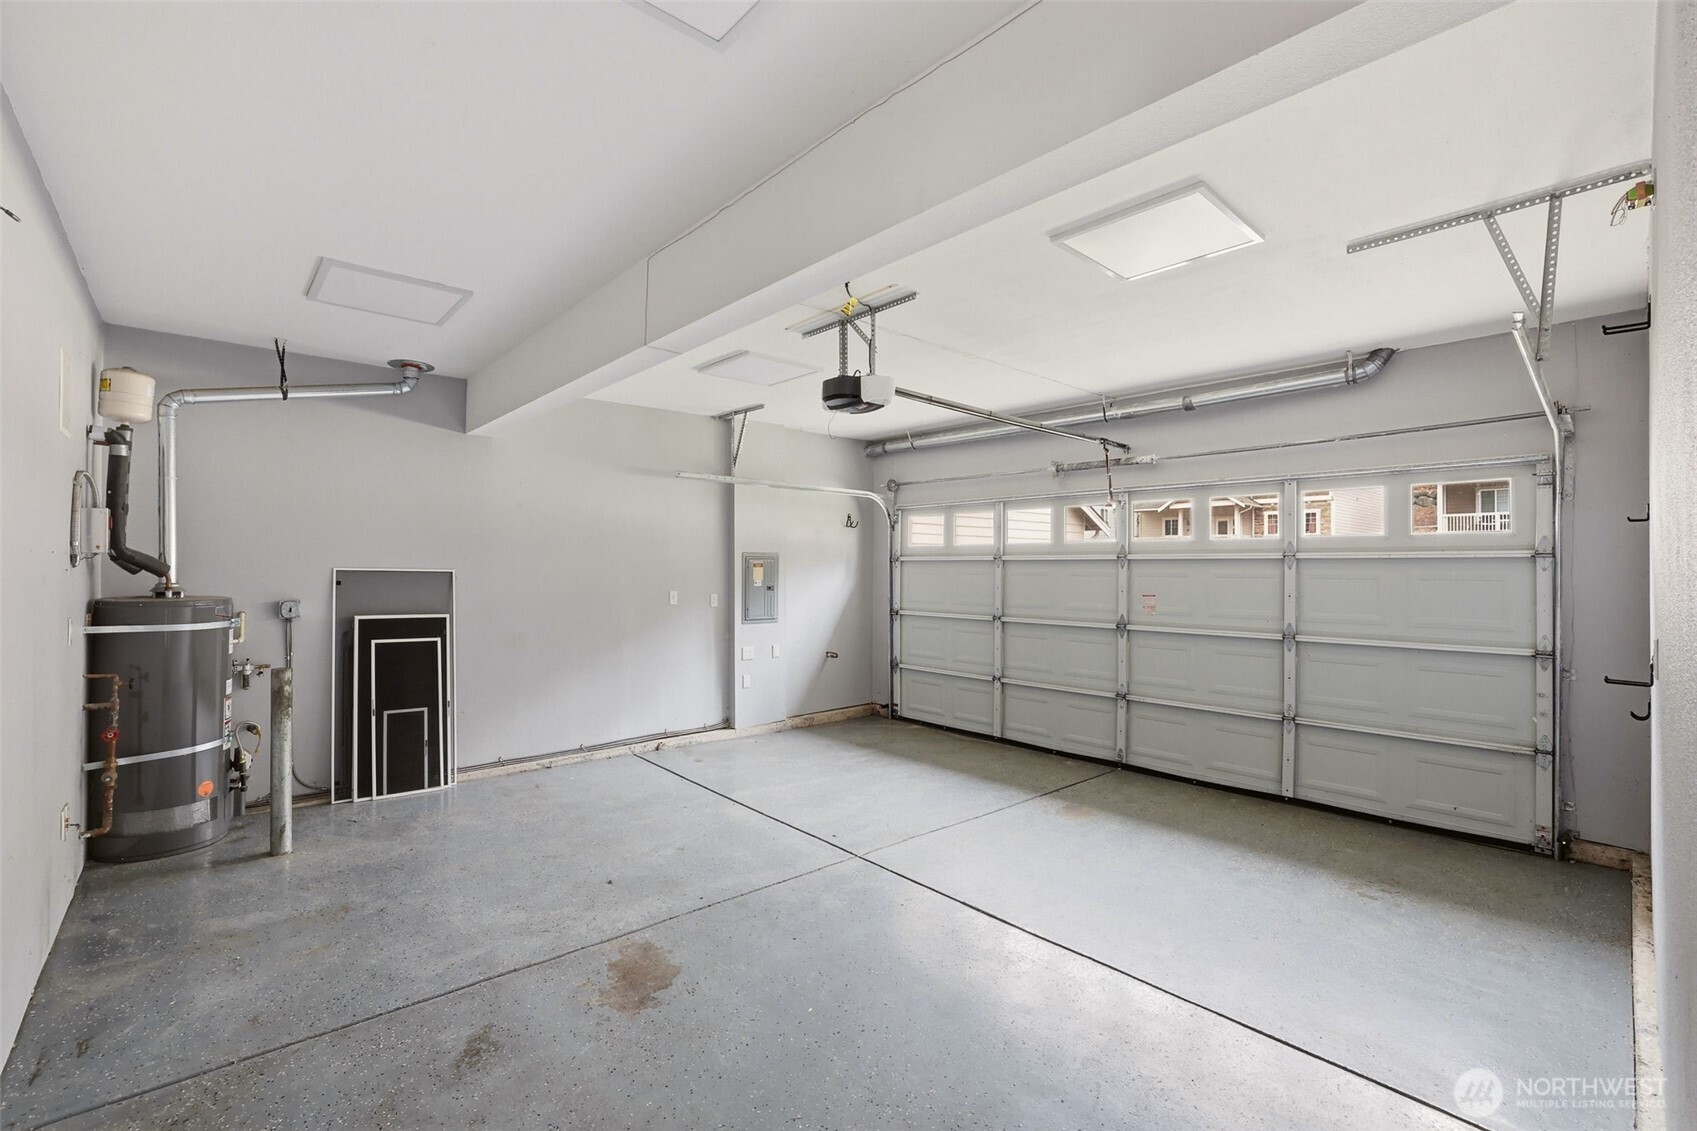
Parking Attached Garage
Lot Features Cul-De-Sac, Curbs, Dead End Street, Paved, Sidewalk
Roof Composition
Finance
Sales Price $950,000
HOA Fees $60 monthly
Real Estate Tax $7,169 yearly

Work With Dana

Unparalleled Service from a Real Estate Broker who has lived in the area for over 40 years! He is dedicated to providing exceptional service to his clients. His team offers a wealth of knowledge on local communities, current market conditions, and the process of selling or buying a home. He looks forward to providing you with a real estate experience that exceeds your expectations.









