20224 1st Place S
20224 1st Place S
20224 1st Place S
20224 1st Place S
20224 1st Place S
20224 1st Place S
20224 1st Place S
20224 1st Place S
20224 1st Place S
20224 1st Place S
20224 1st Place S
20224 1st Place S
20224 1st Place S
20224 1st Place S
20224 1st Place S
20224 1st Place S
20224 1st Place S
20224 1st Place S
20224 1st Place S
20224 1st Place S
20224 1st Place S
20224 1st Place S
20224 1st Place S
20224 1st Place S
20224 1st Place S
20224 1st Place S
20224 1st Place S
20224 1st Place S
VIEW PHOTOS
Bought with KW Greater Seattle and Listing Broker: eXp Realty; Spencer Bowen; 206-880-7545; [email protected]
$559,000

20224 1st Place S

3 Beds 2 Baths 1,320 Sq.Ft. 6,400 Sq.Ft.

Description

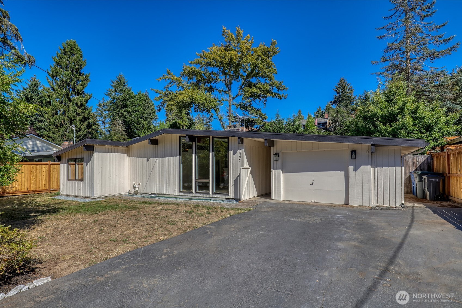
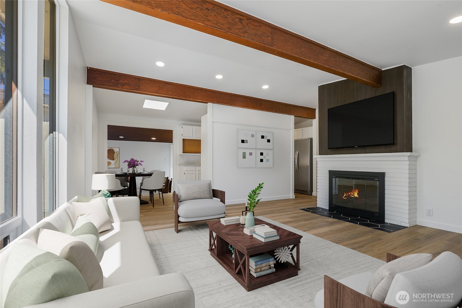
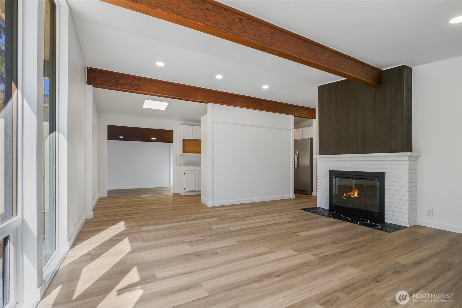
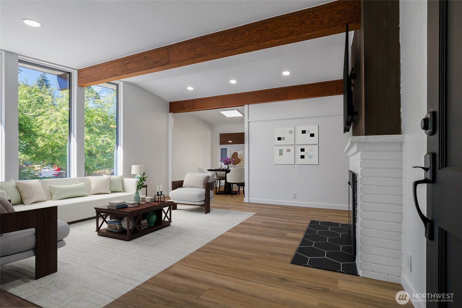
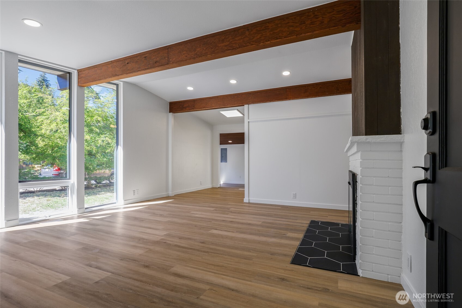
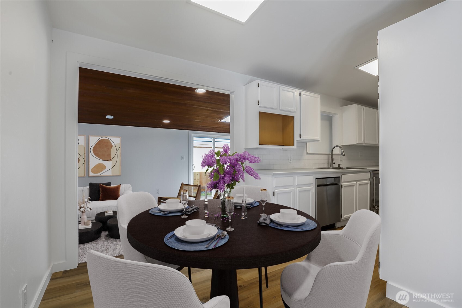
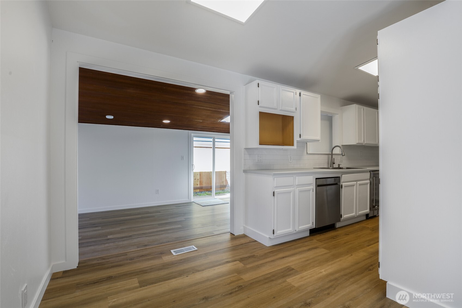
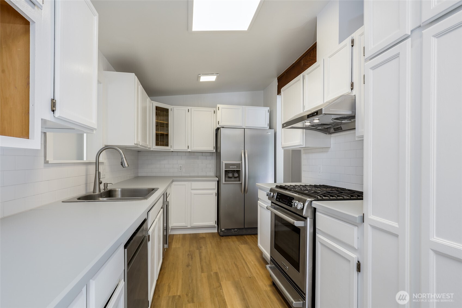
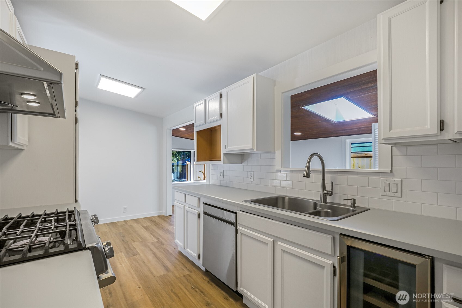
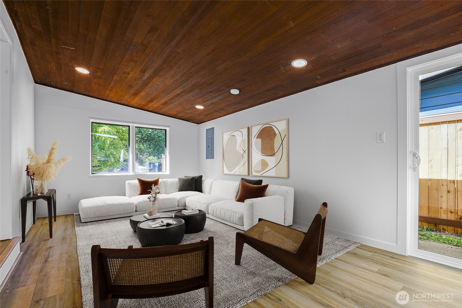
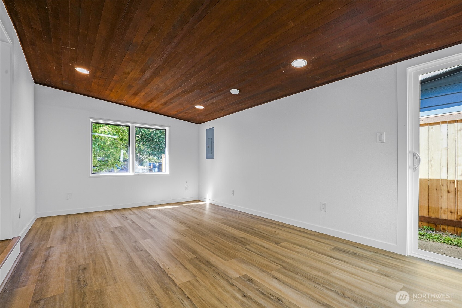
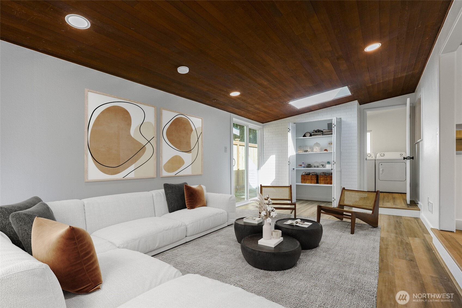
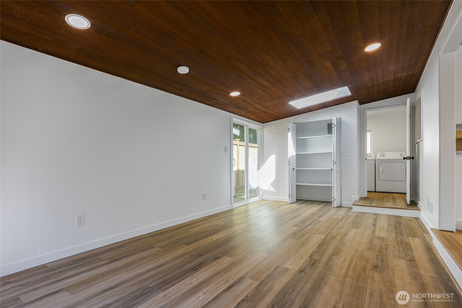
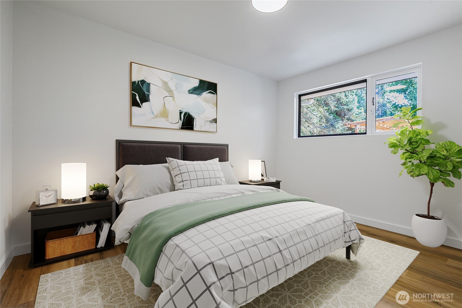
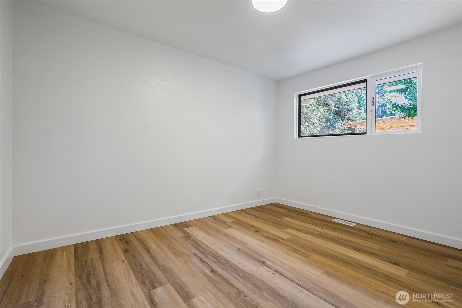
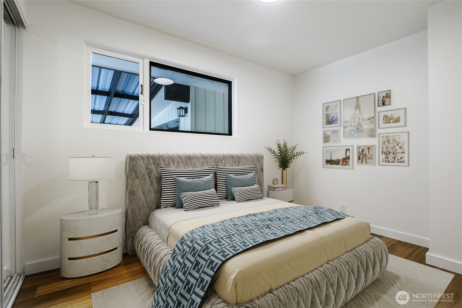
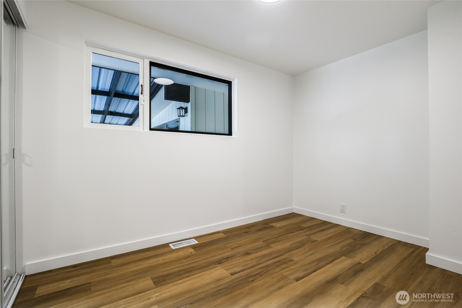
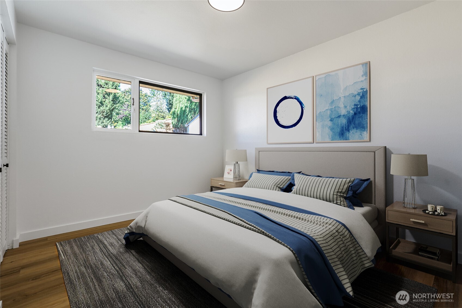
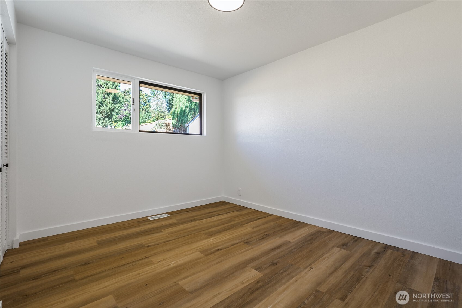
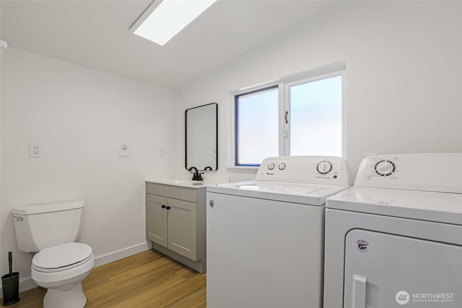
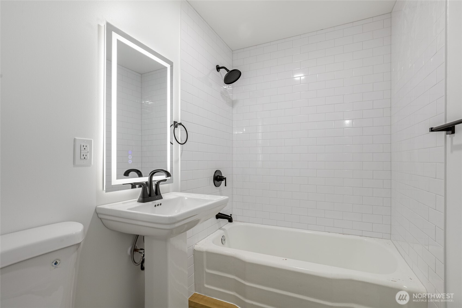
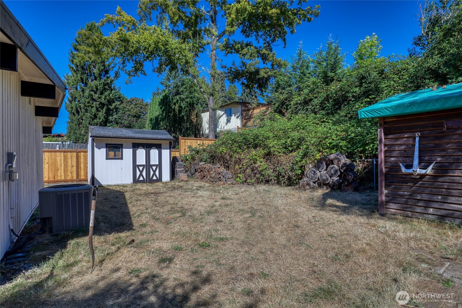
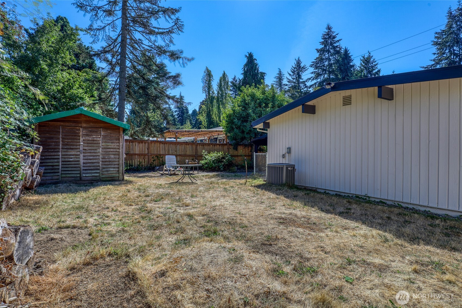
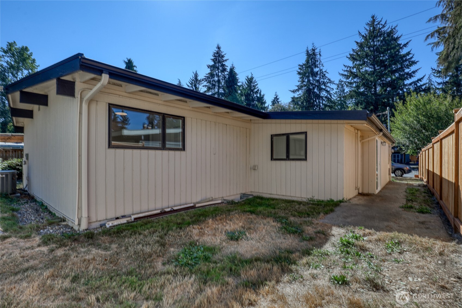
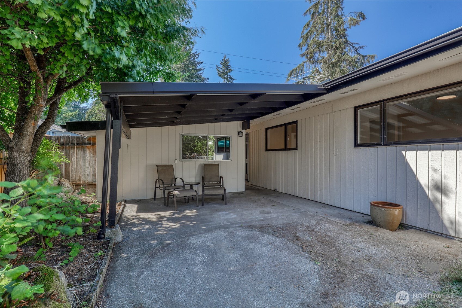
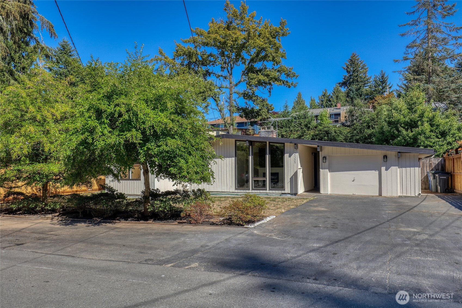
Updated mid-century rambler on a quiet dead-end street offering comfortable one-level living, thoughtful improvements & distinctive character throughout. The inviting layout features a separate living room plus a bright dining/family room off the kitchen, where a natural wood ceiling, skylights & large windows add warmth and abundant natural light. The lightly refreshed kitchen features white cabinetry, light countertops, subway tile backsplash & stainless steel appliances, with easy connection to the adjoining living space and backyard. All three bedrooms are conveniently located on one level along with 1.5 baths. Recent improvements include a new roof, updated plumbing, newer furnace & water heater, air conditioning, fresh paint, new flooring, new millwork & fully renovated bathrooms. Outside, enjoy a fenced yard with mature trees, attached one-car garage & paved driveway. Convenient North Hill location near Normandy Park shopping, downtown waterfront amenities, Angle Lake light rail, Sea-Tac Airport & regional commuter routes.

Share Property

Location

20224 1st Place S, Des Moines, WA 98198

Status

Sold

Date Sold

October 8, 2026

Property Amenities

Interior
Fireplace Wood Burning
Appliances Dishwasher, Dryer, Refrigerator, Stove(s)/Range(s), Washer
Flooring Vinyl Plank
Total Bedrooms: 3
Half Bathrooms: 1
Full Bathrooms: 1
Other Interior Features Dbl Pane/Storm Window, Dining Room, Fireplace, Skylight(s), Vaulted Ceiling(s), Water Heater, Wine/Beverage Refrigerator
Area & Lot
Total area 1,320 Sq.Ft.
Lot Area 6,400 Sq.Ft.
Living area 1,320 Sq.Ft.
MLS® ID 2580631
Year Built 1955
School District Highline
High School Mount Rainier High
Middle School Pacific Mid
Elementary School Des Moines Elem
View Description Territorial
Type Residential
Status Sold
Date Sold October 8, 2026
Exterior
Stories 1
Air conditioning Forced Air, High Efficiency (Unspecified)
Heat type Forced Air, High Efficiency (Unspecified)
Water Source Public
Security Features Partially Fenced
Sewer Sewer Connected
Other Exterior Features Wood
Parking Driveway, Detached Garage, RV Parking
Lot Features Dead End Street, Paved
Roof Torch Down
Finance
Sales Price $559,000
Real Estate Tax $5,817 yearly

Work With Dana

Unparalleled Service from a Real Estate Broker who has lived in the area for over 40 years! He is dedicated to providing exceptional service to his clients. His team offers a wealth of knowledge on local communities, current market conditions, and the process of selling or buying a home. He looks forward to providing you with a real estate experience that exceeds your expectations.









