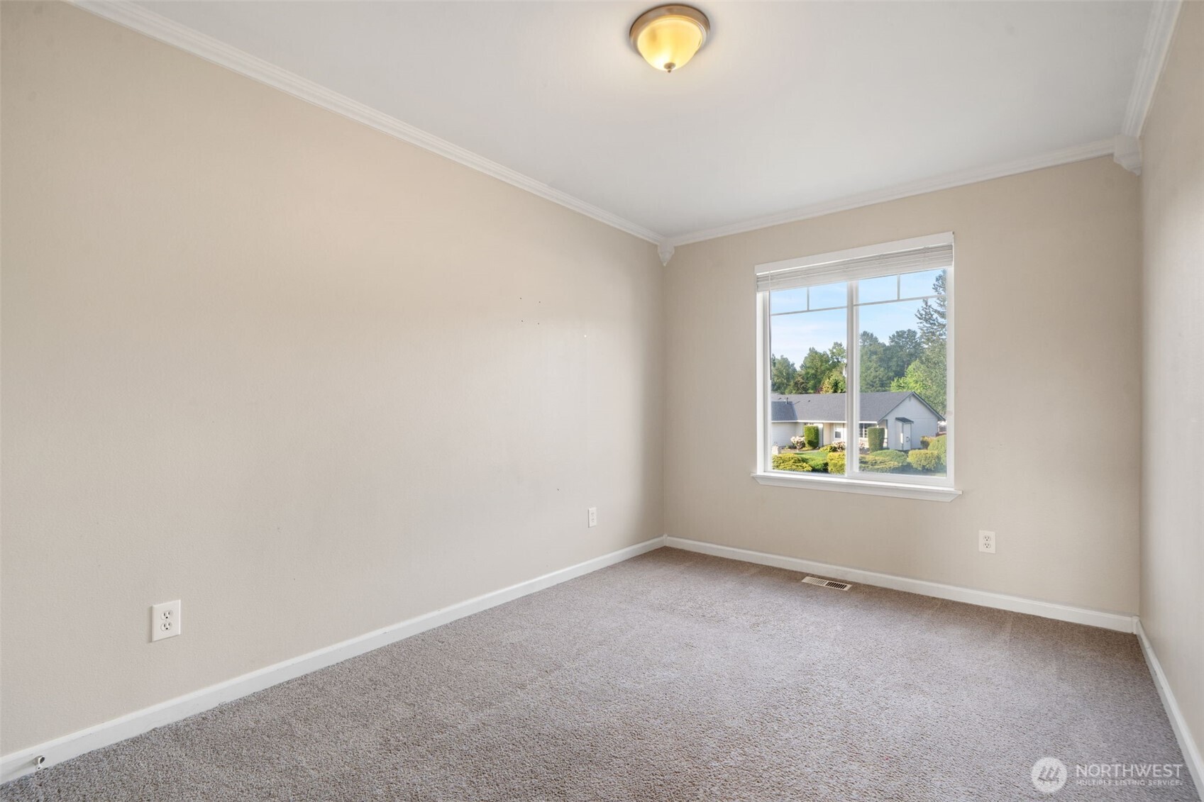
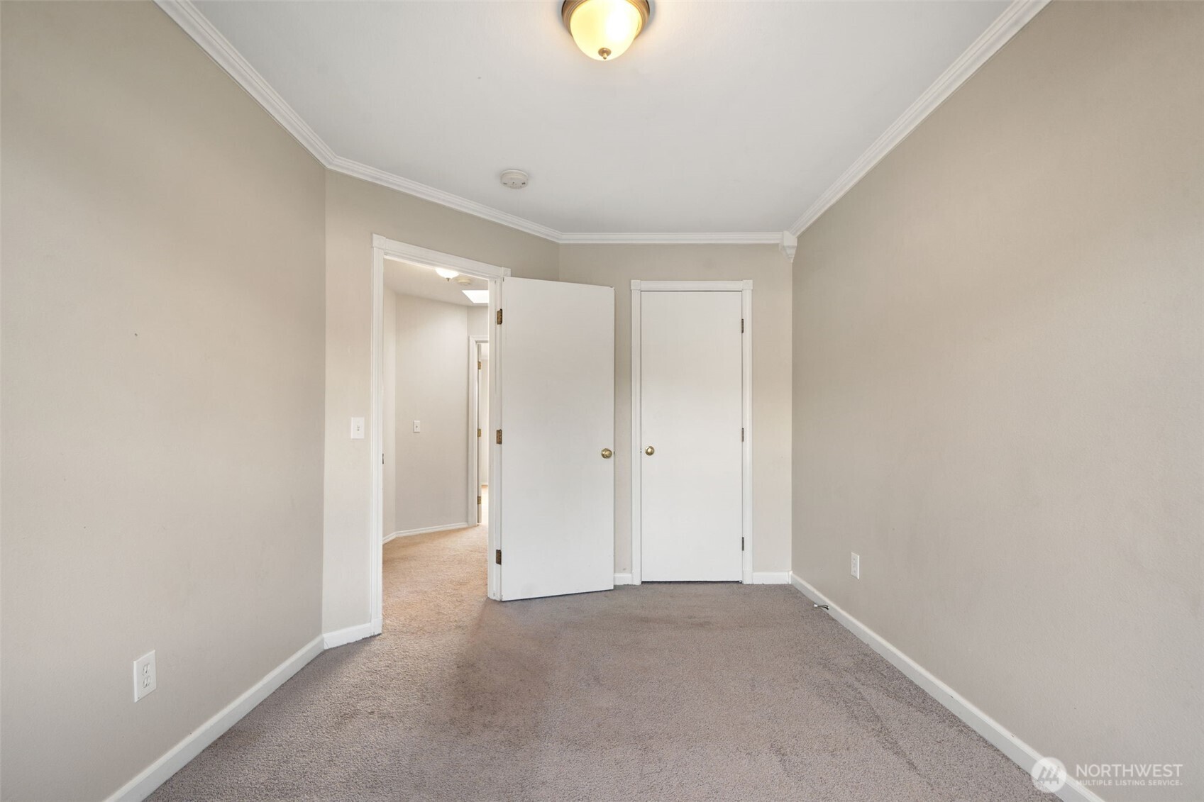
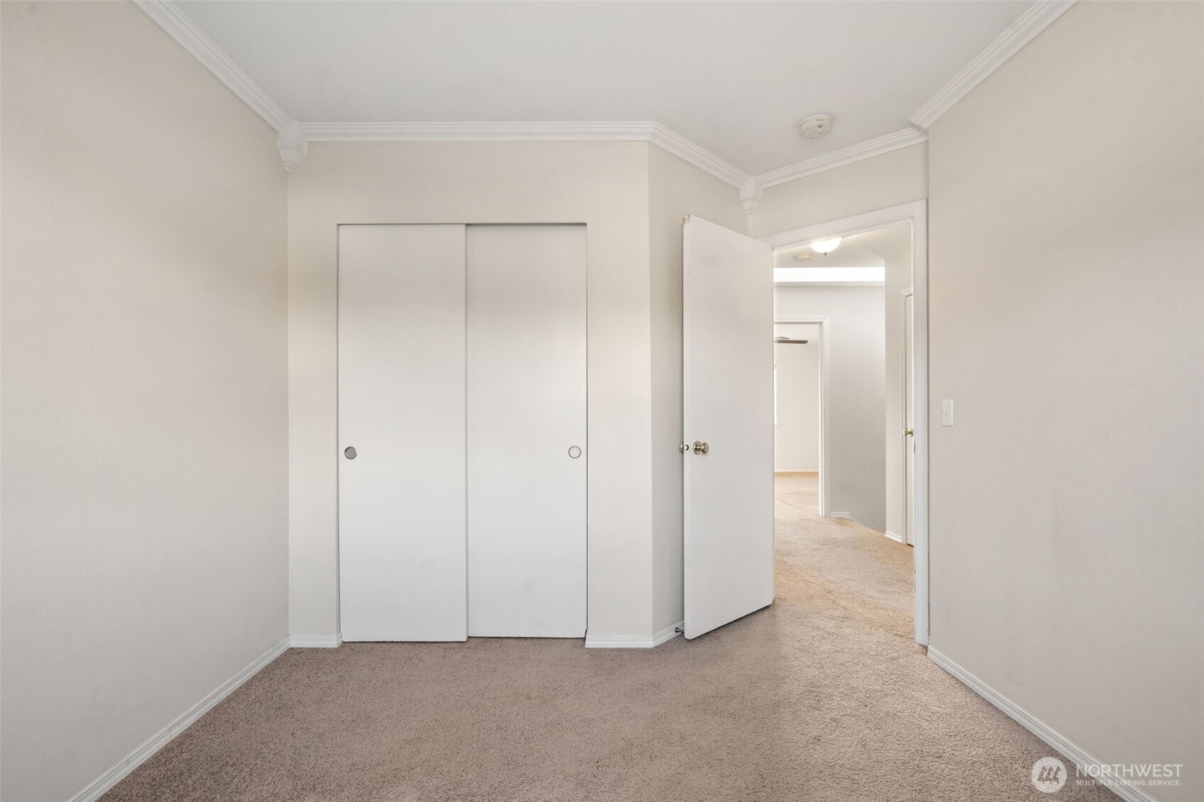
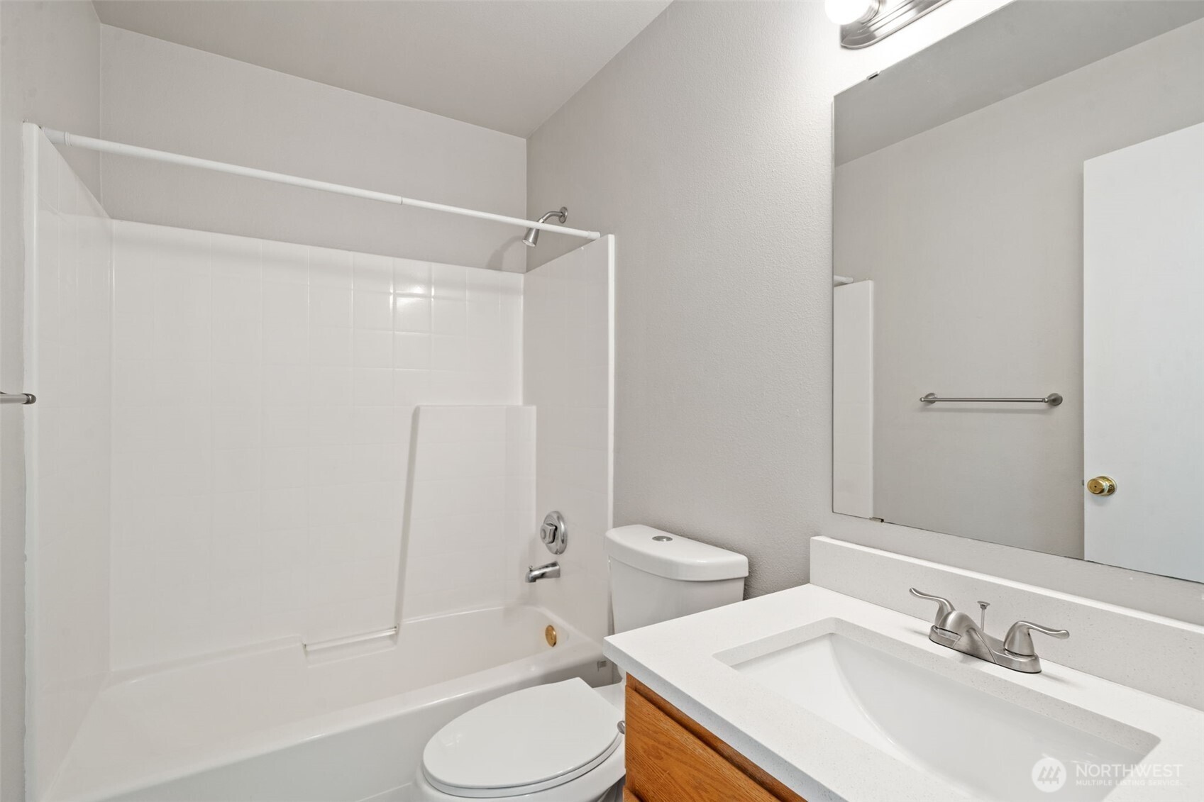
20322 86th Avenue Ct E
VIEW PHOTOS
Bought with Keller Williams South Sound and Listing Broker: eXp Realty; Bea Schuster; 360-710-0346; [email protected]
$507,895

20322 86th Avenue Ct E

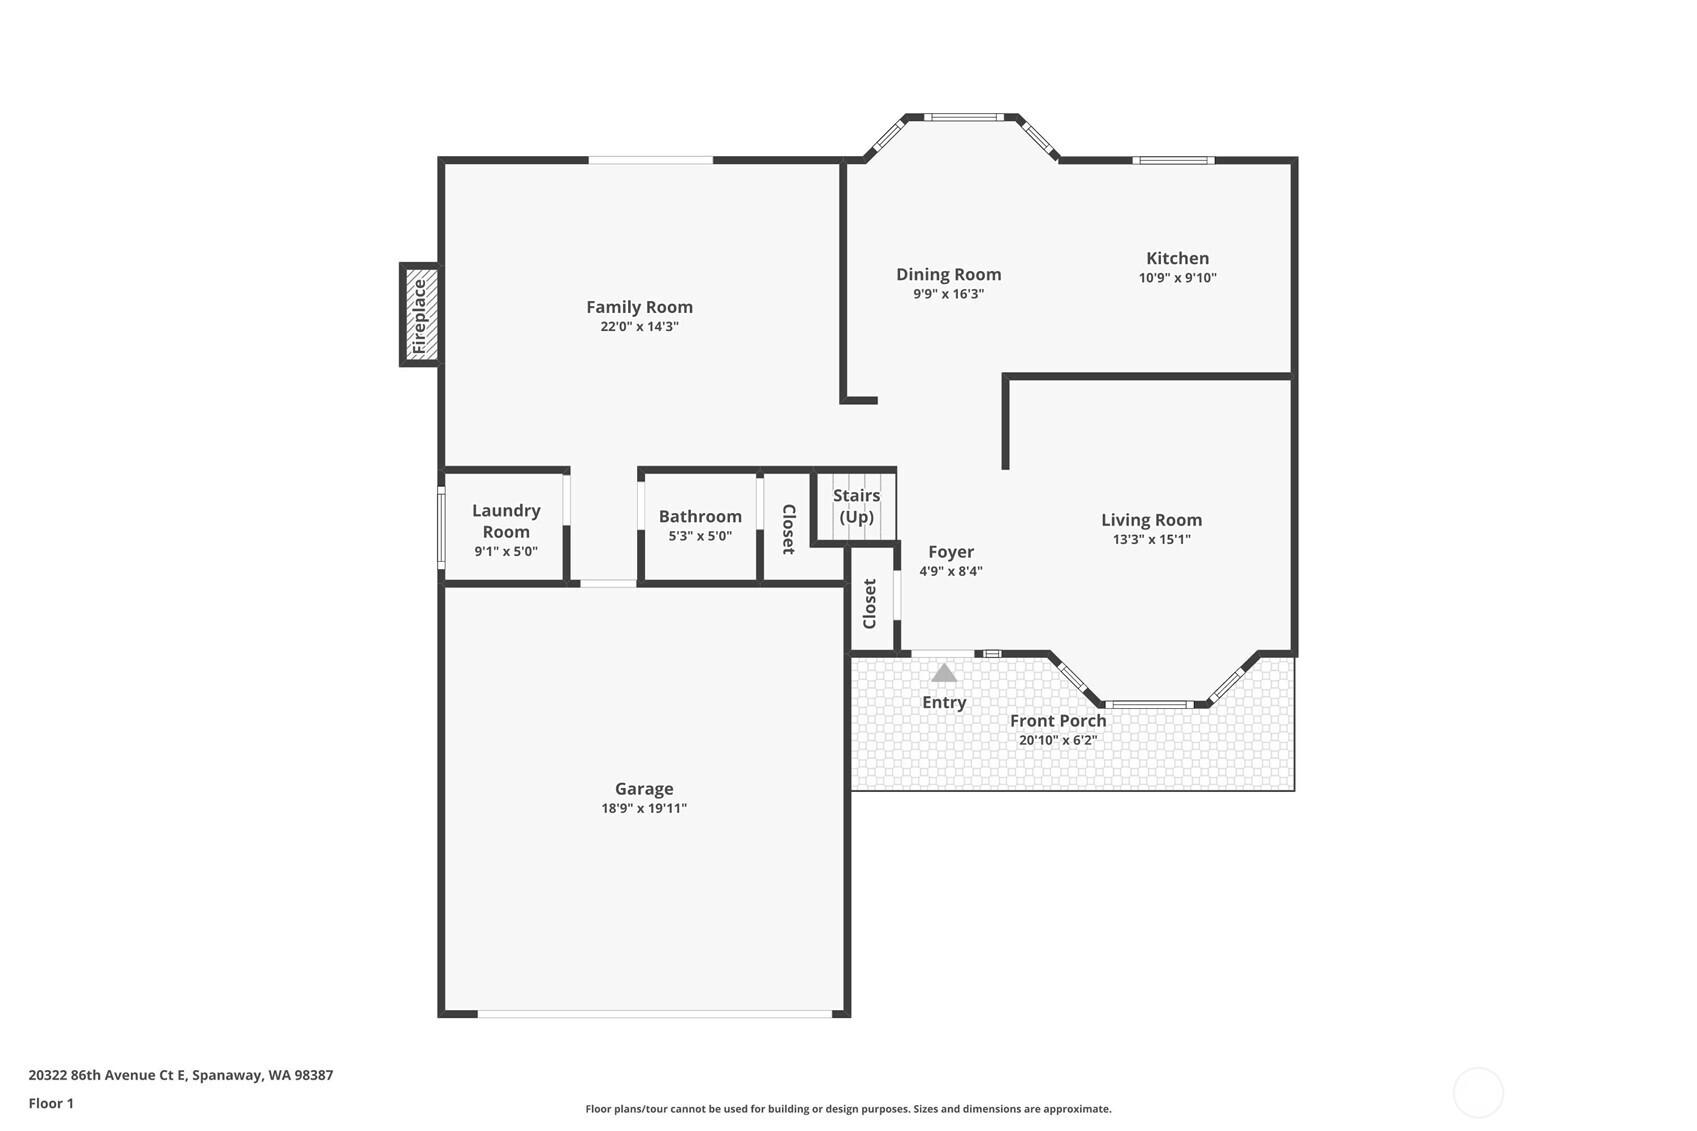
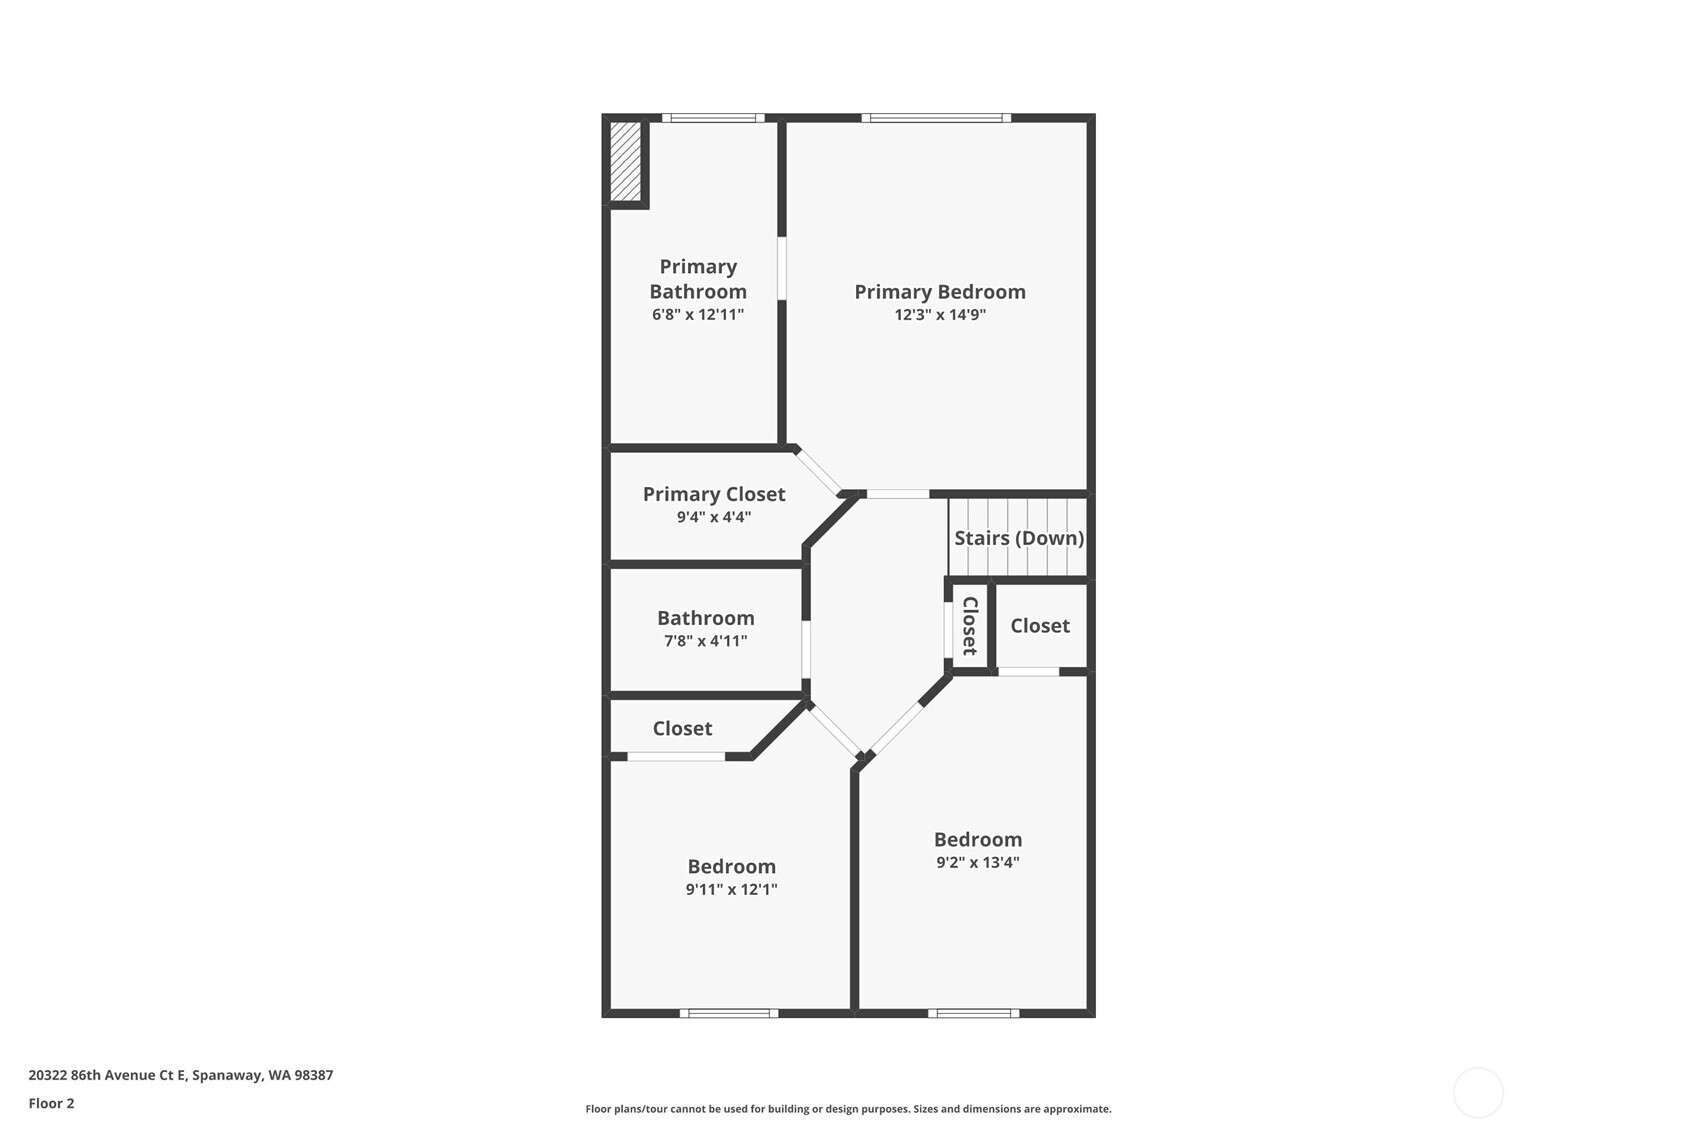
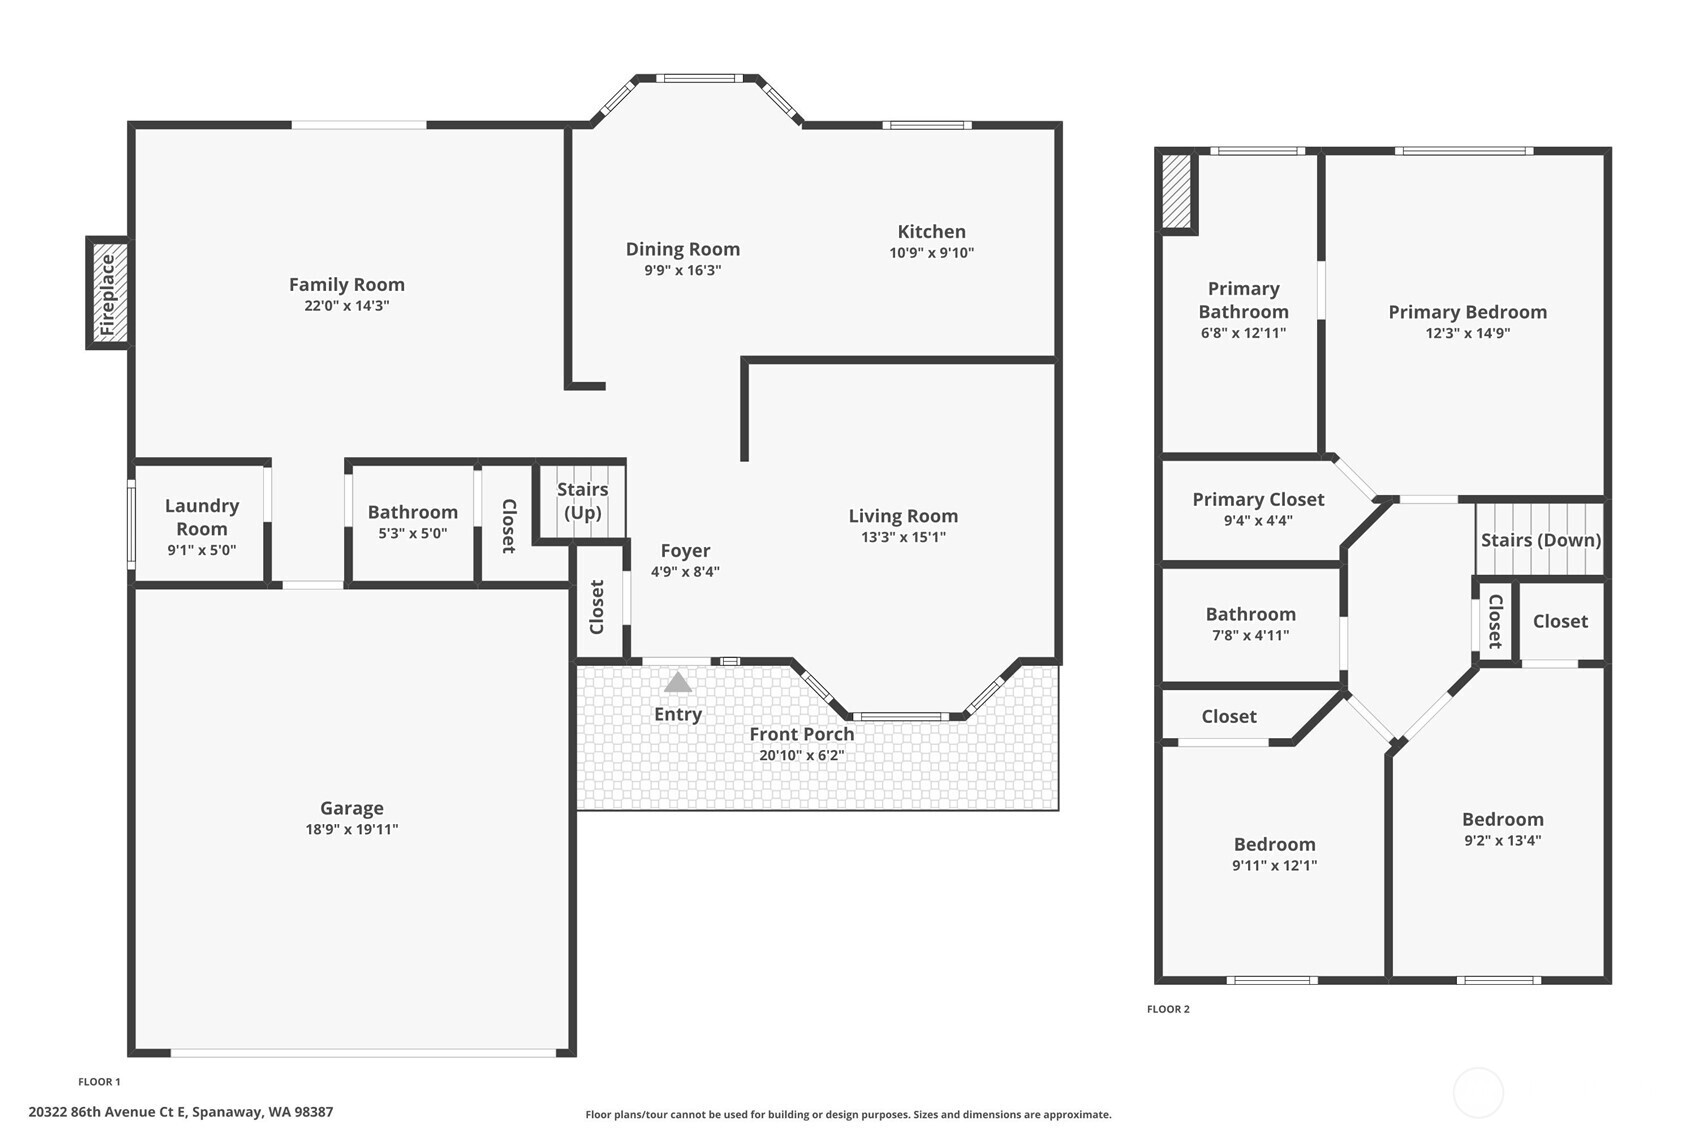
3 Beds 3 Baths 1,664 Sq.Ft. 8,972 Sq.Ft.

Description

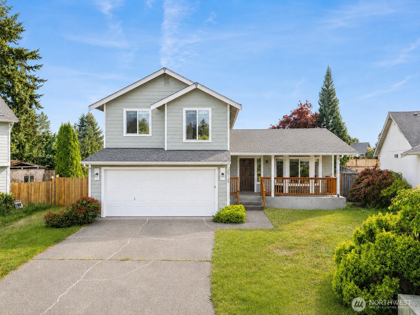
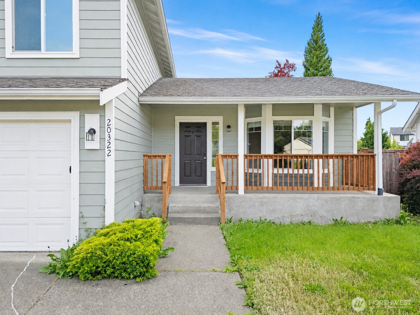
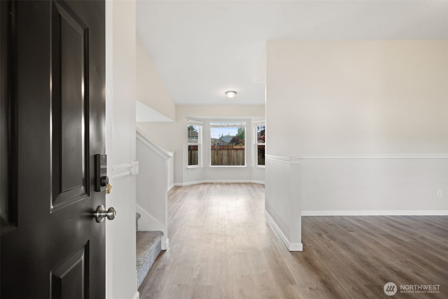
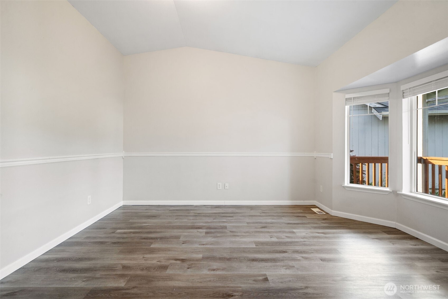
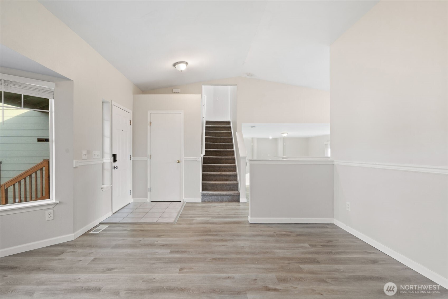
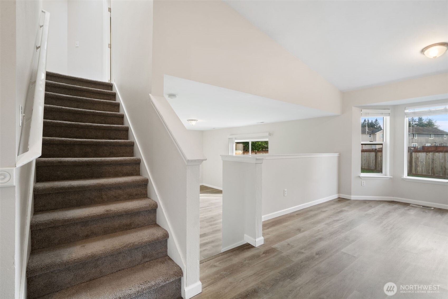
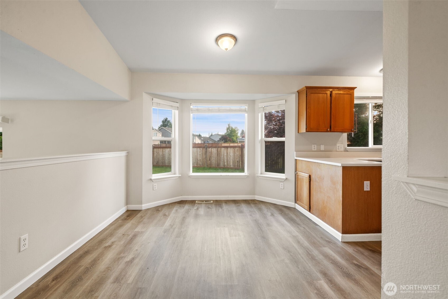
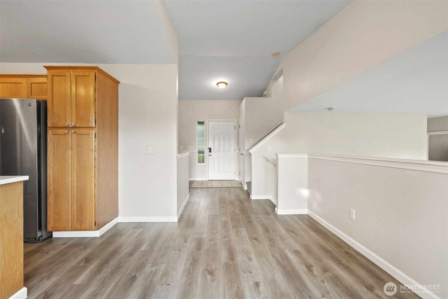
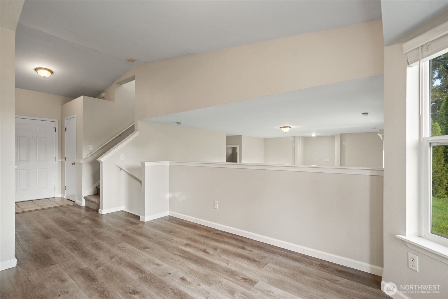
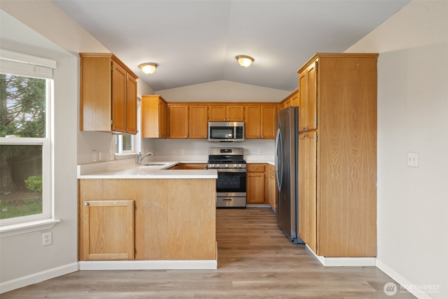
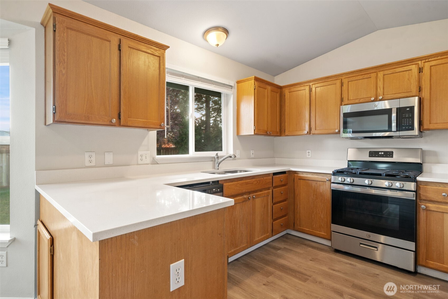
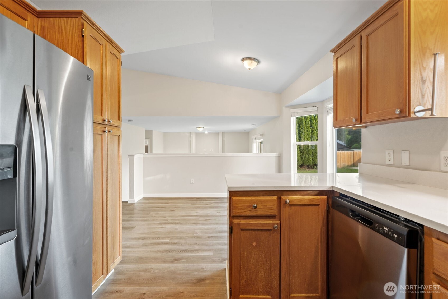
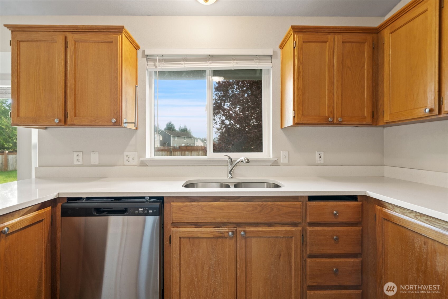
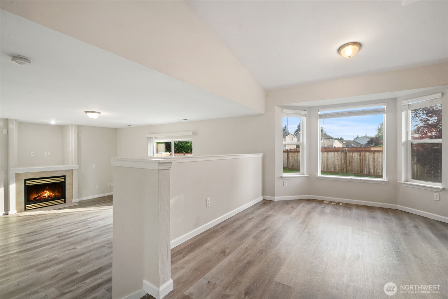
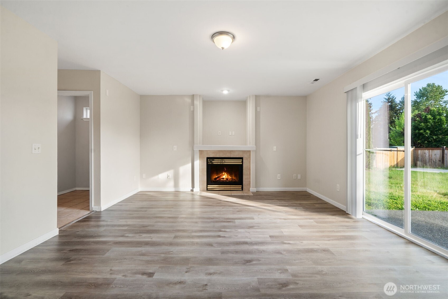
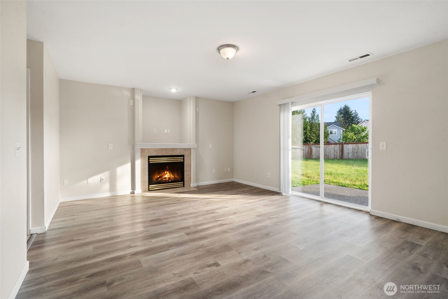
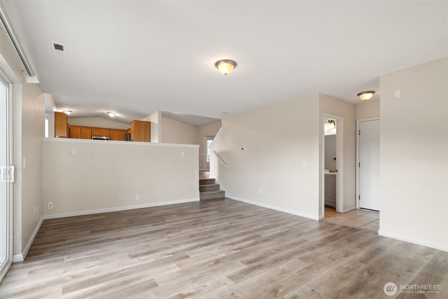
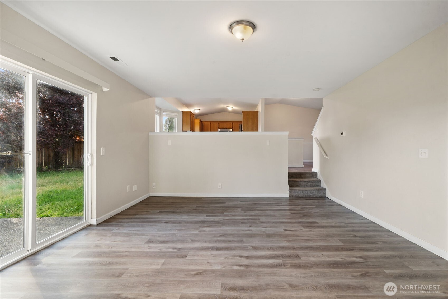
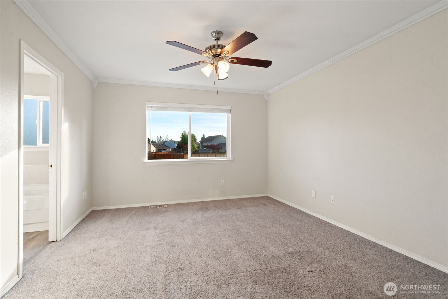
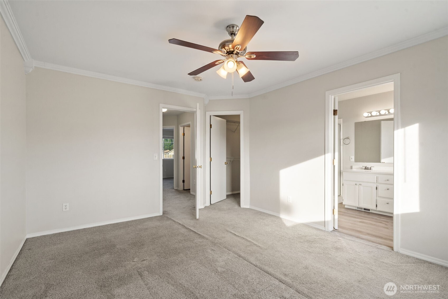
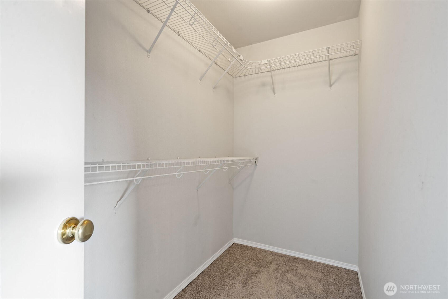
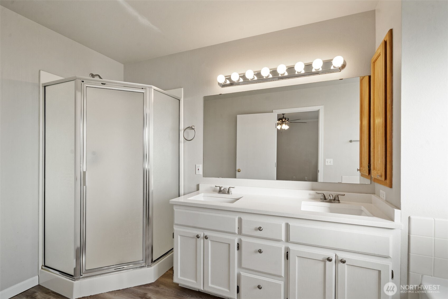
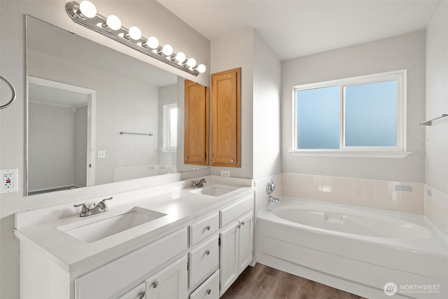
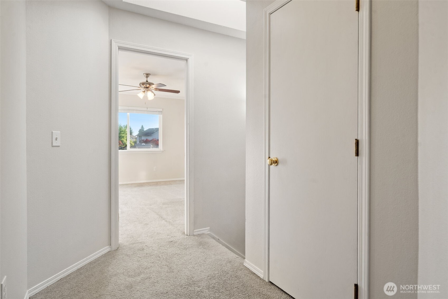
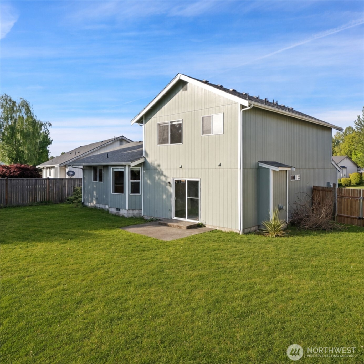
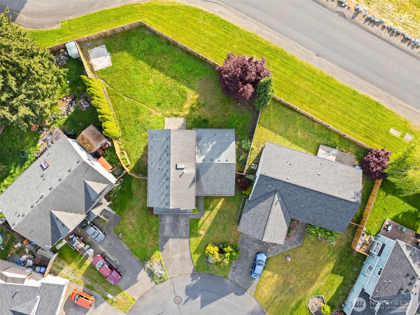
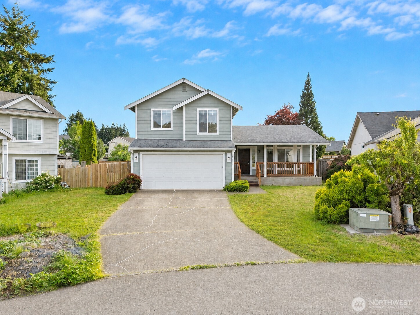
Located on a quiet cul-de-sac in the Thomas Springs neighborhood, this welcoming home offers a comfortable and functional layout. Vaulted ceilings and natural light create an open atmosphere as you enter. The main level includes a bright living room overlooking the covered front porch, along with a kitchen and adjoining dining area that flow into the family room with a gas fireplace. The large, fully fenced backyard provides plenty of room for outdoor entertaining, gatherings, gardening, play, or simply relaxing at home. Upstairs, the spacious primary suite features a walk-in closet and a five-piece bathroom. Conveniently situated near schools, shopping, dining, and highway access, the location makes commuting and everyday errands easier. With multiple living areas and generous indoor and outdoor space, this home offers flexibility for a variety of everyday needs.

Share Property

Location

20322 86th Avenue Ct E, Spanaway, WA 98387

Status

Sold

Date Sold

October 6, 2026

Property Amenities

Interior
Fireplace Gas
Appliances Dishwasher, Microwave, Refrigerator, Stove(s)/Range(s)
Flooring Ceramic Tile, Hardwood, Carpet
Total Bedrooms: 3
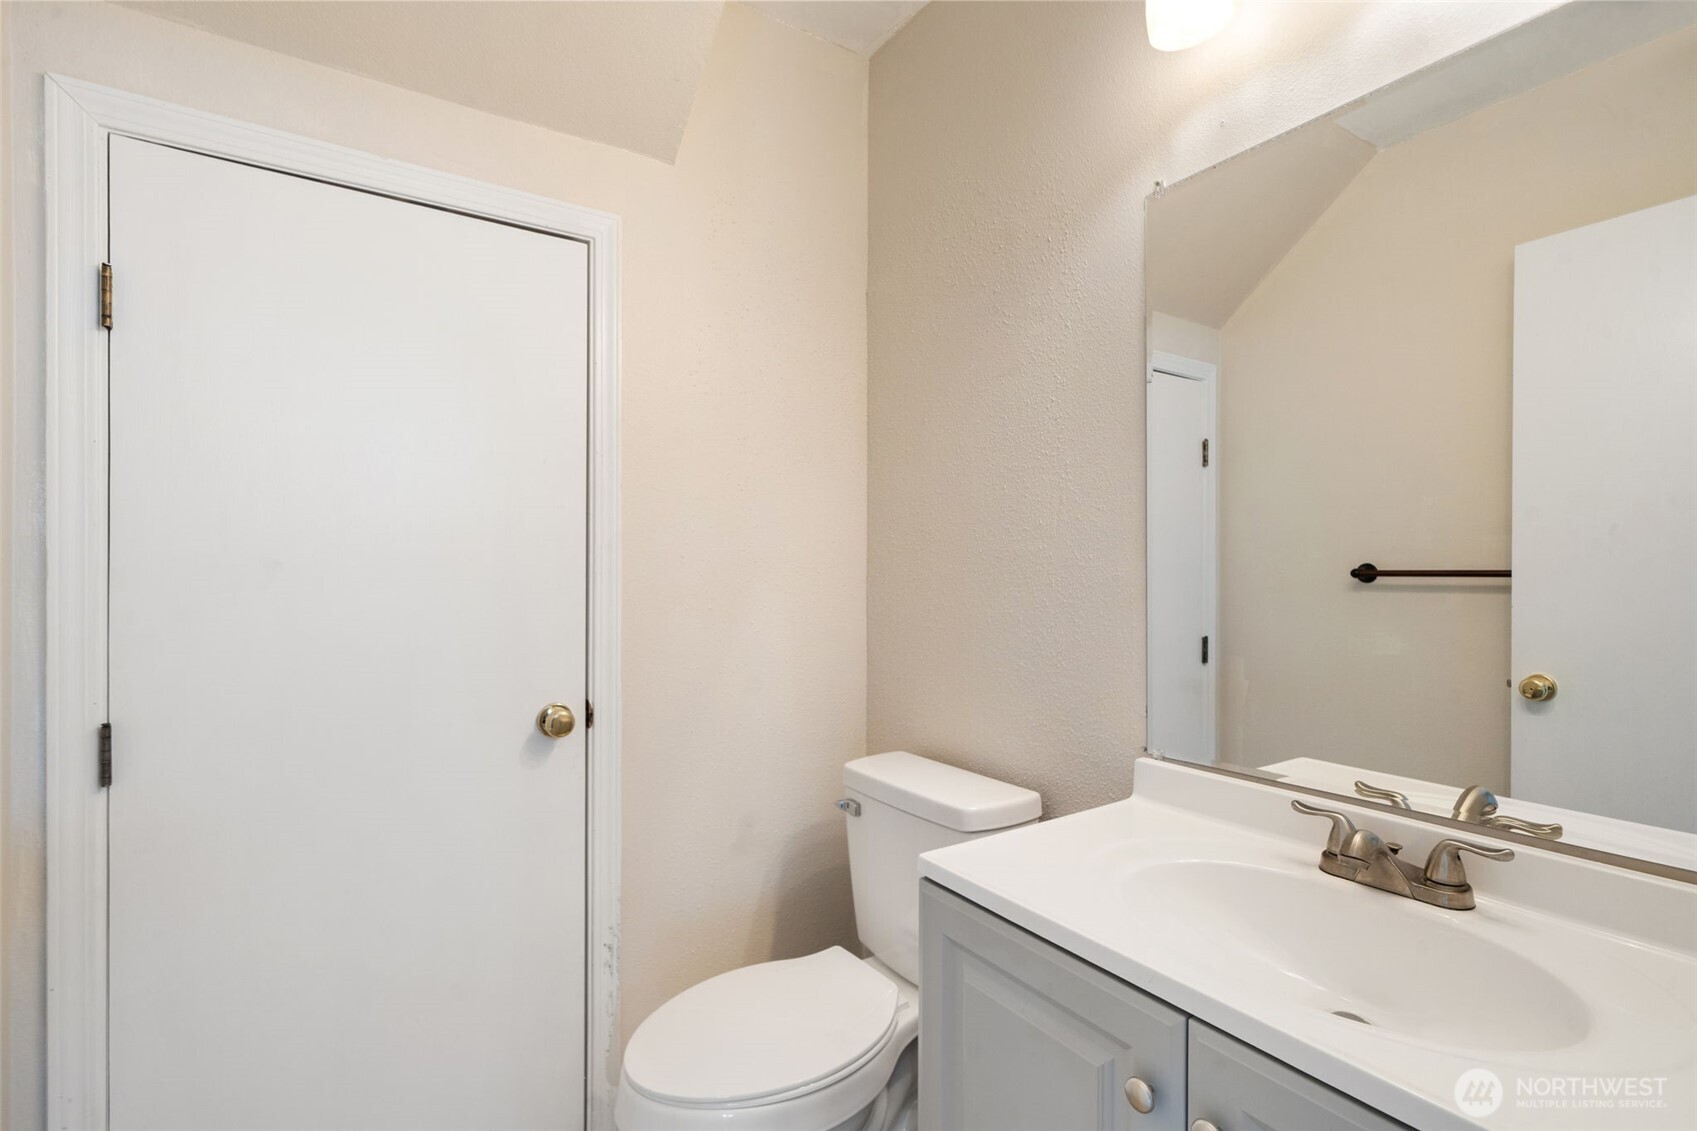
Half Bathrooms: 1
Full Bathrooms: 2
Other Interior Features Bath Off Primary, Ceiling Fan(s), Dbl Pane/Storm Window, Dining Room, Fireplace, Pantry, Skylight(s), Vaulted Ceiling(s), Water Heater
Area & Lot
Total area 1,664 Sq.Ft.
Lot Area 8,972 Sq.Ft.
Living area 1,664 Sq.Ft.
MLS® ID 2527793
Year Built 1998
School District Bethel
High School Buyer To Verify
Middle School Buyer To Verify
Elementary School Buyer To Verify
View Description Territorial
Architecture Styles Contemporary
Type Residential
Status Sold
Date Sold October 6, 2026
Exterior
Stories 3
Air conditioning None
Heat type Forced Air, Heat Pump
Water Source Public
Security Features Fully Fenced
Sewer Sewer Connected
Other Exterior Features Wood, Wood Products
Parking Attached Carport
Lot Features Cul-De-Sac, Paved
Roof Composition
Finance
Sales Price $507,895
HOA Fees $650 yearly
Real Estate Tax $4,972 yearly

360 Virtual Tour

Take a tour of this property

Work With Dana

Unparalleled Service from a Real Estate Broker who has lived in the area for over 40 years! He is dedicated to providing exceptional service to his clients. His team offers a wealth of knowledge on local communities, current market conditions, and the process of selling or buying a home. He looks forward to providing you with a real estate experience that exceeds your expectations.









