20324 8th Avenue NW
20324 8th Avenue NW
20324 8th Avenue NW
20324 8th Avenue NW
20324 8th Avenue NW
20324 8th Avenue NW
20324 8th Avenue NW
20324 8th Avenue NW
20324 8th Avenue NW
20324 8th Avenue NW
20324 8th Avenue NW
20324 8th Avenue NW
20324 8th Avenue NW
20324 8th Avenue NW
20324 8th Avenue NW
20324 8th Avenue NW
20324 8th Avenue NW
20324 8th Avenue NW
20324 8th Avenue NW
20324 8th Avenue NW
20324 8th Avenue NW
20324 8th Avenue NW
20324 8th Avenue NW
20324 8th Avenue NW
20324 8th Avenue NW
20324 8th Avenue NW
20324 8th Avenue NW
20324 8th Avenue NW
20324 8th Avenue NW
VIEW PHOTOS
Bought with John L. Scott, Inc and Listing Broker: eXp Realty; Spencer Bowen; 888-317-5197;
$875,000

20324 8th Avenue NW

3 Beds 2 Baths 2,420 Sq.Ft. 10,028 Sq.Ft.

Description

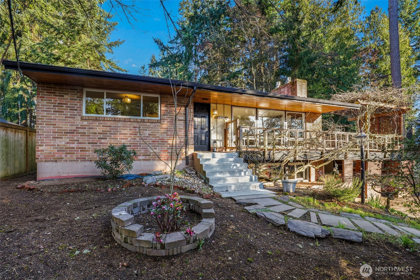
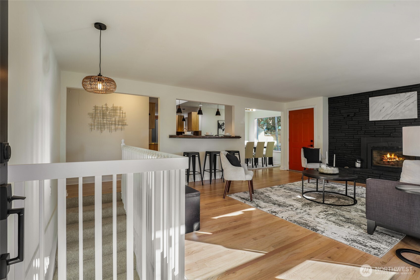
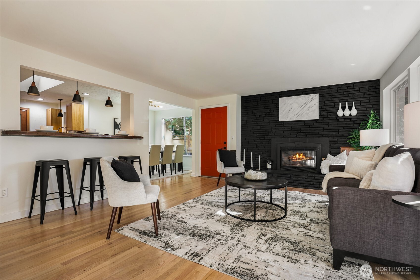
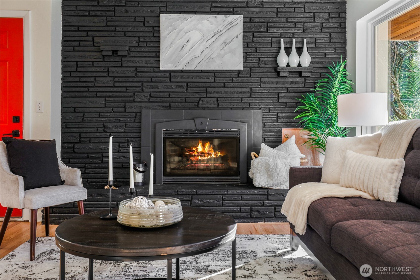
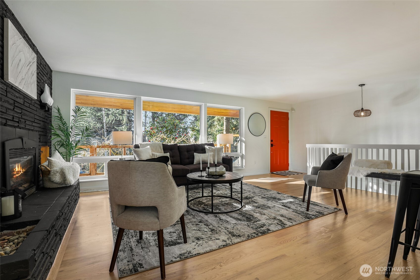
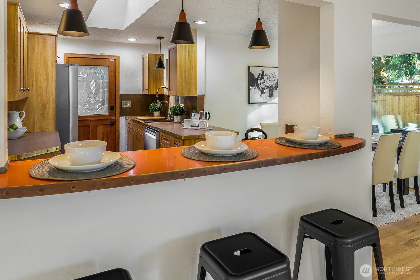
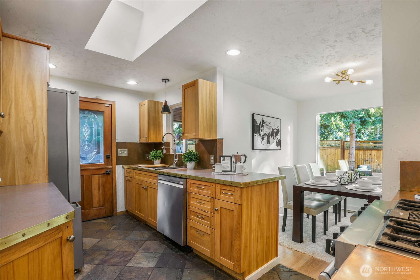
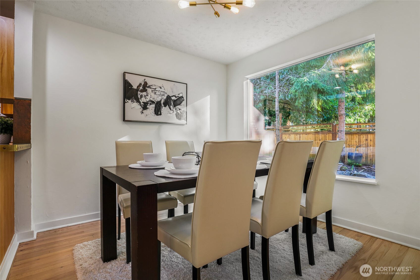
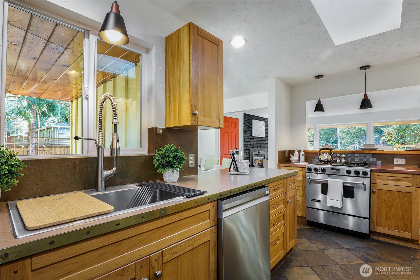
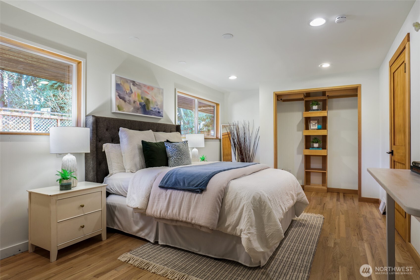
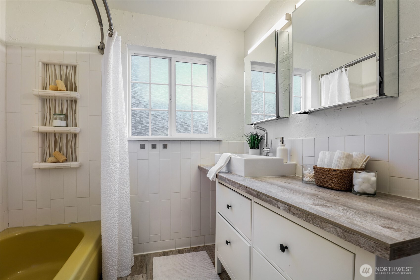
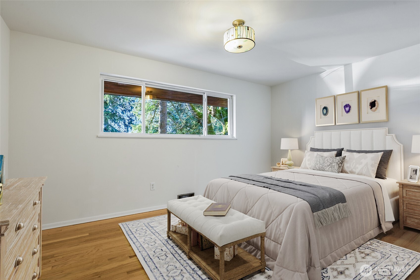
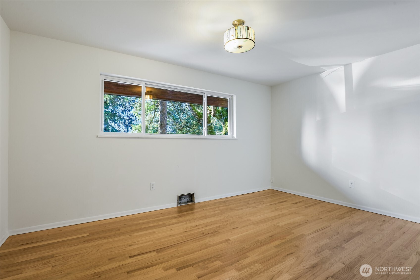
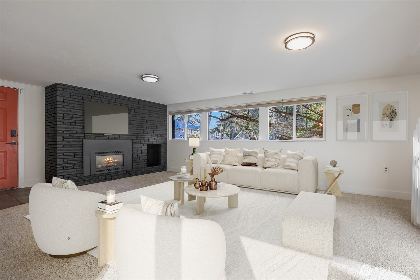
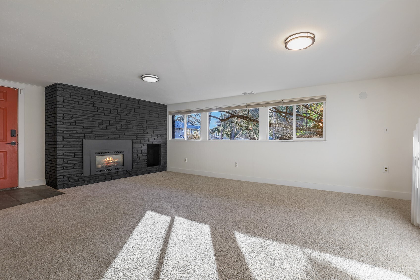
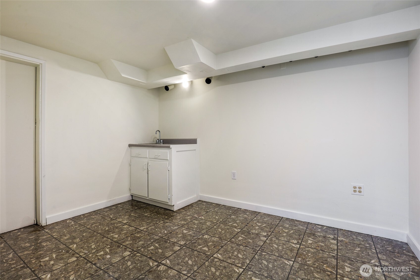
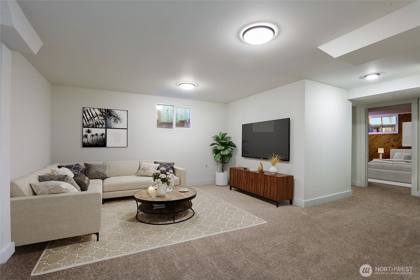
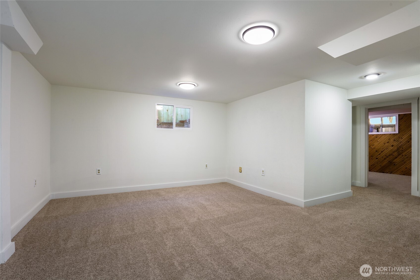
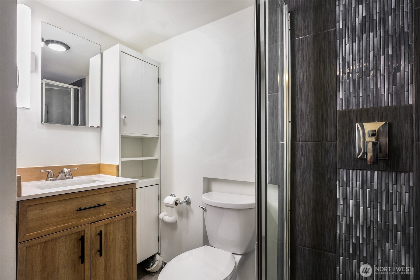
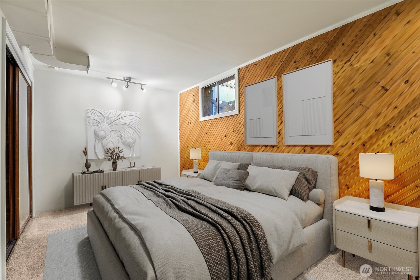
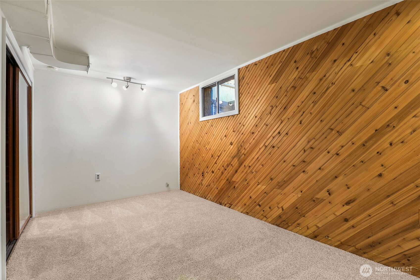
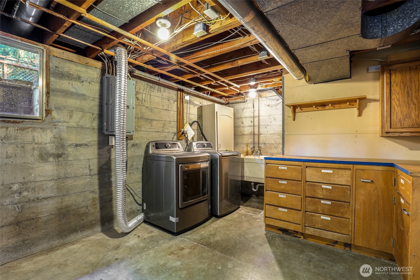
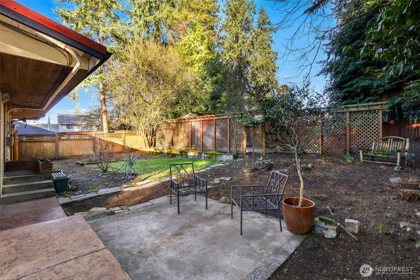
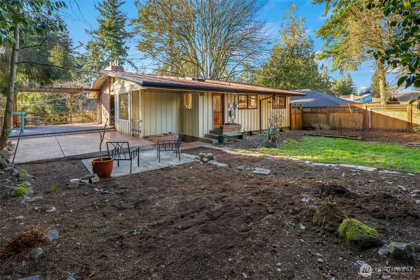
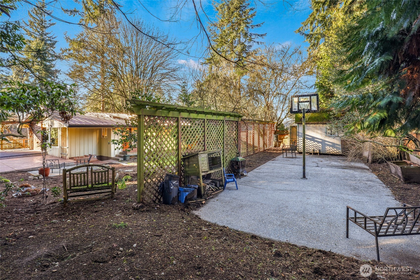
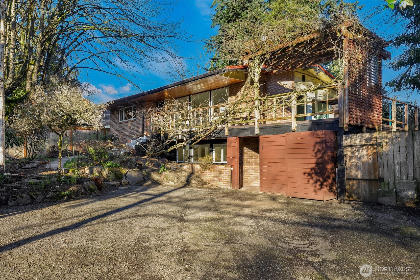
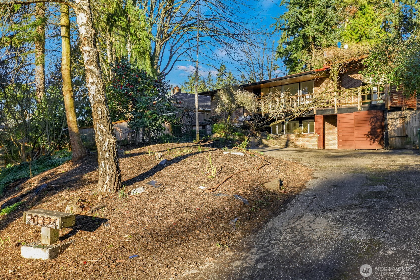
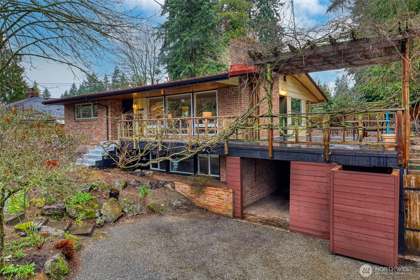
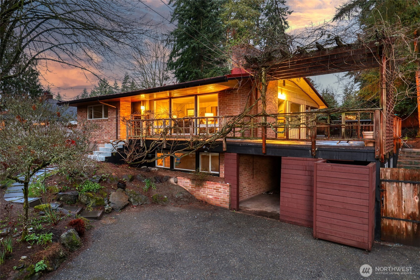
Situated on a beautifully landscaped, oversized lot, this mid-century modern home offers privacy, space and flexible living in a prime Shoreline location. A circular driveway welcomes you to a bright, elevated main level featuring hardwood floors and a warm living room with gas fireplace. The kitchen with eating bar connects easily to the dining room and opens to a side deck and front balcony, perfect for summer evenings. Two bedrooms are located upstairs, including a generously sized room with double closets, plus an updated hall bath. The daylight lower level expands the living space with a third bedroom, 3/4 bath, spacious family room with second gas fireplace and separate entrance with kitchenette, offering potential for guests or multi-generational living. Outdoors, enjoy a private backyard with patio, sport court and large shed, creating room to play, garden or entertain. Lifetime metal roof and refreshed finishes add peace of mind. Located in the award-winning Shoreline School District and just minutes to downtown Edmonds, Richmond Beach Saltwater Park, parks, dining and commuter routes.

Share Property

Location

20324 8th Avenue NW, Shoreline, WA 98177

Status

Sold

Date Sold

May 15, 2026

Property Amenities

Interior
Fireplace Gas
Appliances Dishwasher, Disposal, Dryer, Refrigerator, Stove(s)/Range(s), Washer
Flooring Ceramic Tile, Hardwood, Carpet
Total Bedrooms: 3
Three-Quarter Bathrooms: 1
Full Bathrooms: 1
Other Interior Features Dbl Pane/Storm Window, Dining Room, Fireplace, Water Heater
Area & Lot
Total area 2,420 Sq.Ft.
Lot Area 10,028 Sq.Ft.
Living area 2,420 Sq.Ft.
MLS® ID 2484953
Year Built 1953
School District Shoreline
High School Shorewood High
Middle School Albert Einstein Mid
Elementary School Syre
View Description Territorial
Type Residential
Status Sold
Date Sold May 15, 2026
Exterior
Stories 1
Air conditioning None
Heat type Forced Air, High Efficiency (Unspecified)
Water Source Public
Security Features Fully Fenced
Sewer Sewer Connected
Other Exterior Features Brick, Wood
Parking Attached Carport, Driveway, Off Street
Lot Features Paved
Roof Metal
Finance
Sales Price $875,000
Real Estate Tax $8,783 yearly

360 Virtual Tour

Take a tour of this property

Work With Dana

Unparalleled Service from a Real Estate Broker who has lived in the area for over 40 years! He is dedicated to providing exceptional service to his clients. His team offers a wealth of knowledge on local communities, current market conditions, and the process of selling or buying a home. He looks forward to providing you with a real estate experience that exceeds your expectations.









