204 Northside Road
204 Northside Road
204 Northside Road
204 Northside Road
204 Northside Road
204 Northside Road
204 Northside Road
204 Northside Road
204 Northside Road
204 Northside Road
204 Northside Road
204 Northside Road
204 Northside Road
204 Northside Road
204 Northside Road
204 Northside Road
204 Northside Road
204 Northside Road
204 Northside Road
204 Northside Road
204 Northside Road
204 Northside Road
204 Northside Road
204 Northside Road
204 Northside Road
204 Northside Road
204 Northside Road
204 Northside Road
204 Northside Road
204 Northside Road
204 Northside Road
204 Northside Road
204 Northside Road
204 Northside Road
204 Northside Road
204 Northside Road
204 Northside Road
204 Northside Road
204 Northside Road
204 Northside Road
VIEW PHOTOS
Bought with COMPASS and Listing Broker: eXp Realty; Jacob Weaver; 888-317-5197;
$9,750,000

204 Northside Road

6 Beds 8 Baths 7,170 Sq.Ft. 0.85 Acres

Description

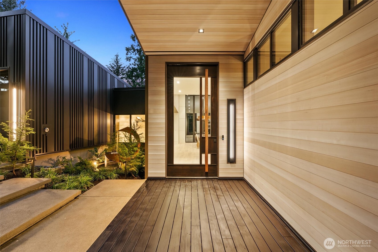
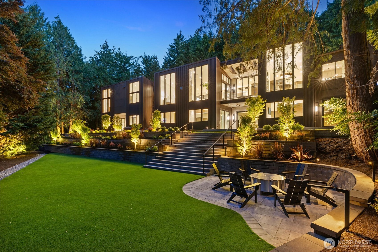
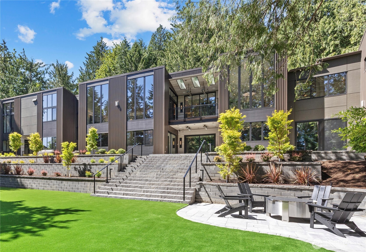
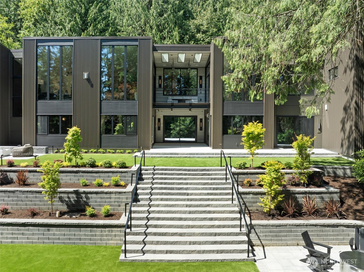
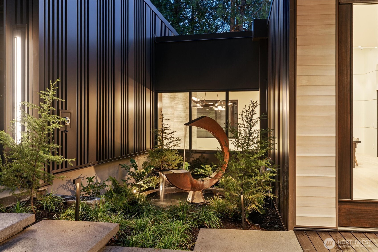
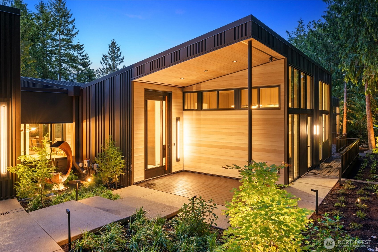
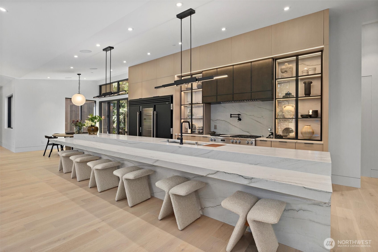
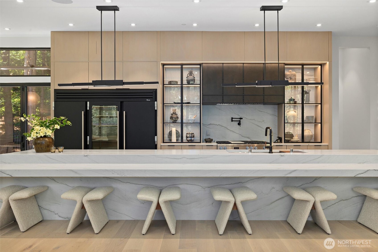
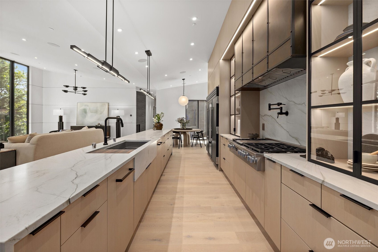
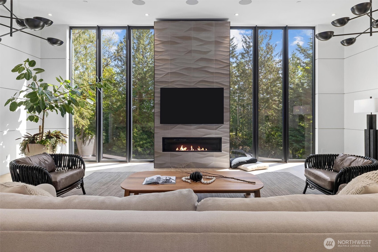
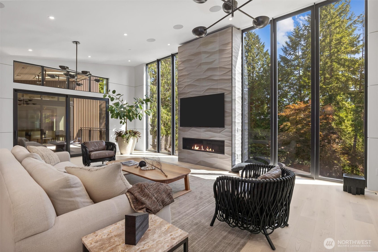
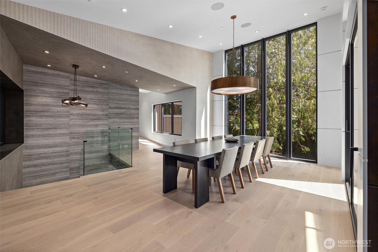
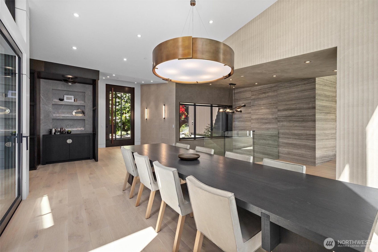
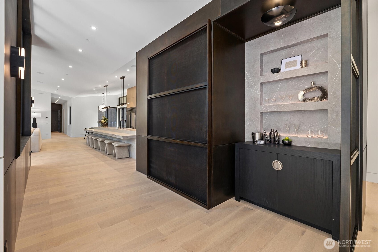
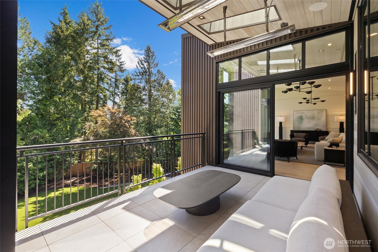
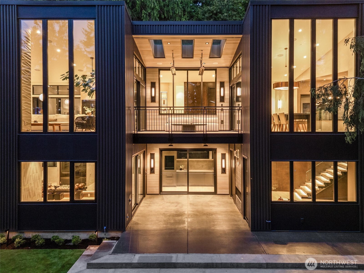
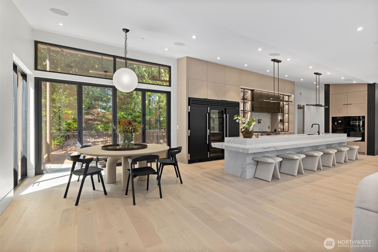
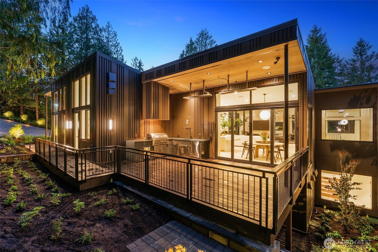
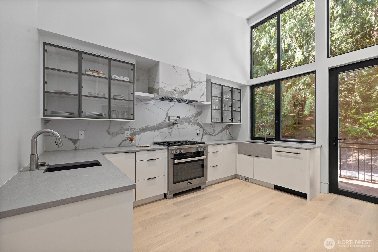
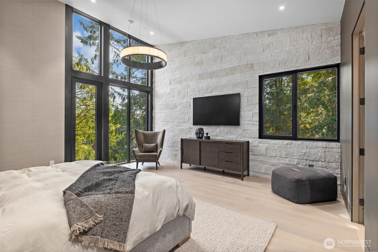
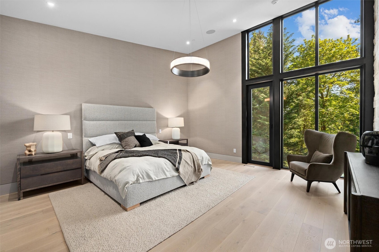
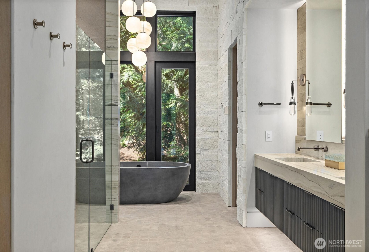
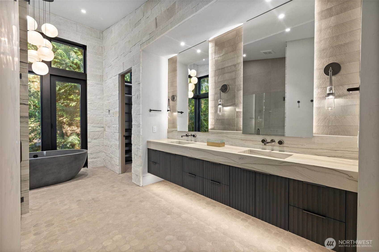
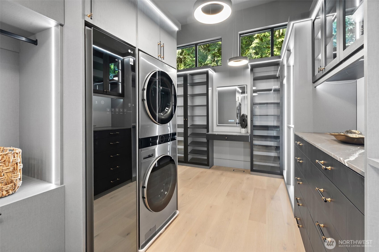
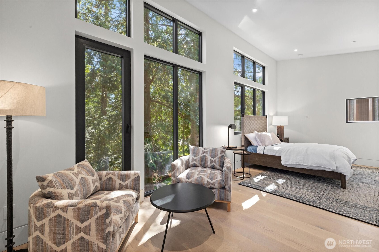
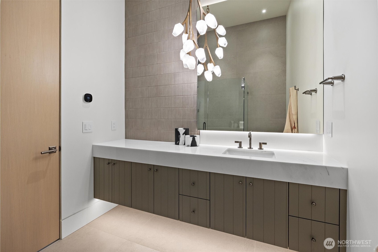
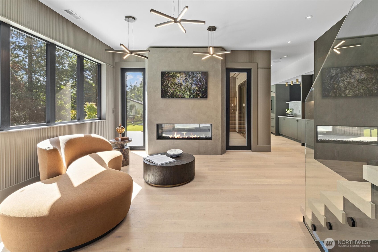
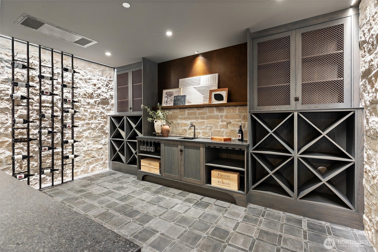
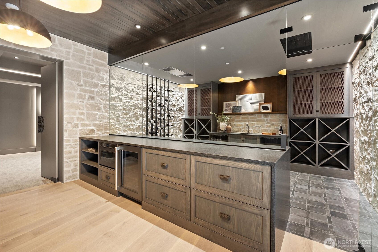
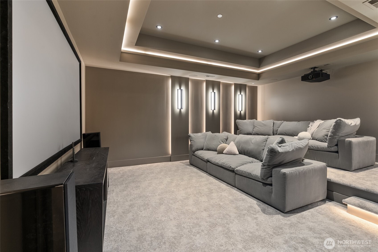
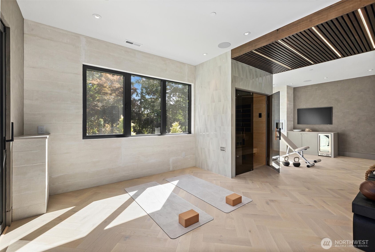
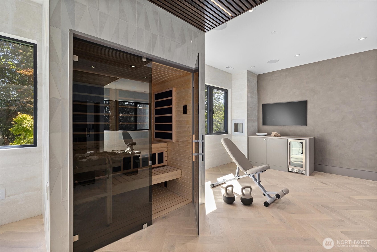
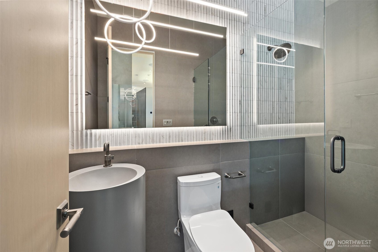
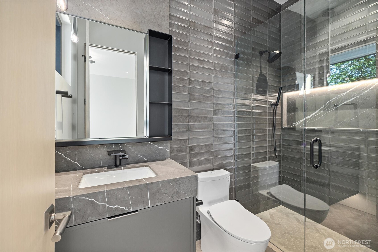
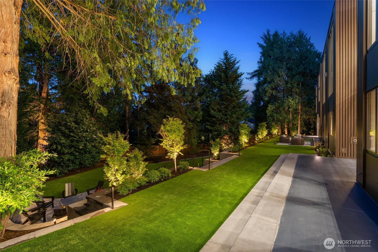
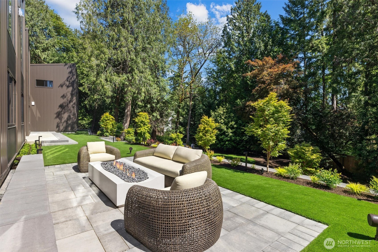
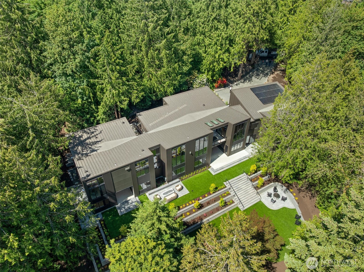
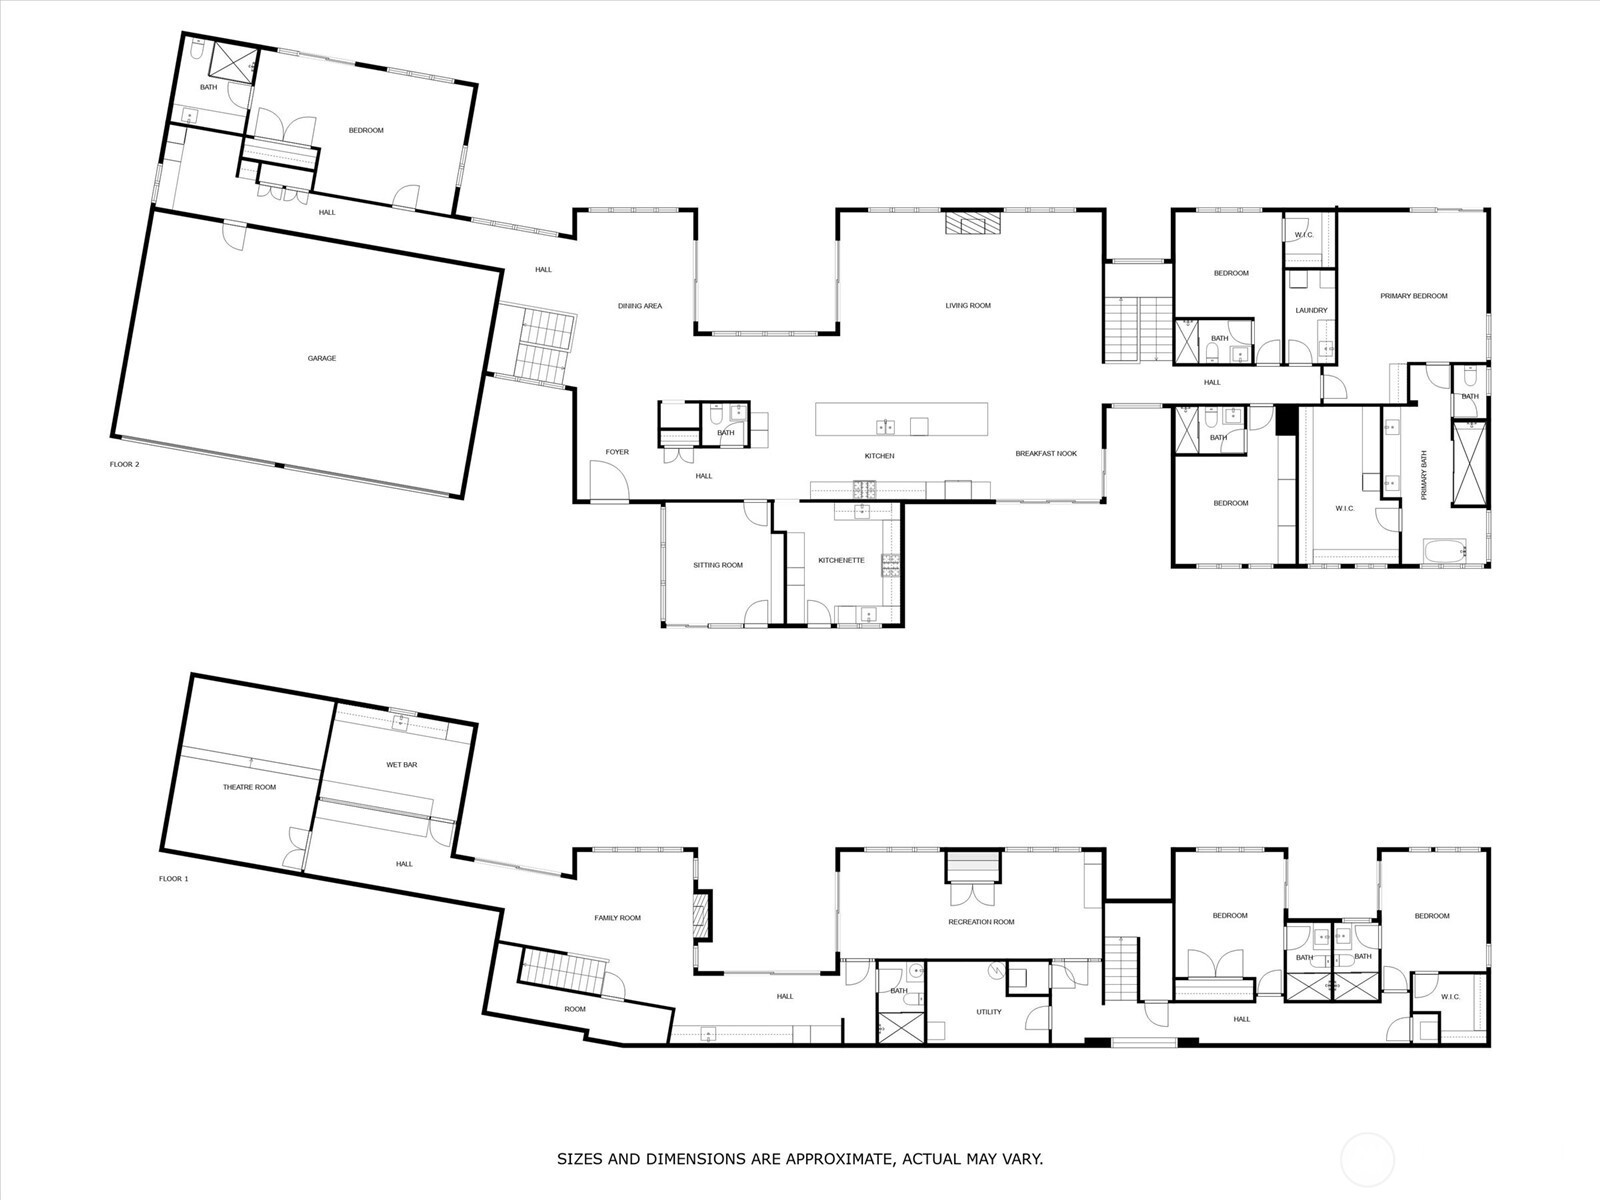
Fearlessly modern and exceptionally private, this new construction estate in West Bellevue's coveted Sibleywood neighborhood is a triumph of architecture and design. Every space is curated and crafted with the highest-quality materials and intention, transforming daily life into a welcomed retreat from the fast pace of modern living. Entertain effortlessly in a home designed to impress. From the 20-foot sculptured island and double kitchens to the wellness center, wine cellar, and cinema-worthy media room, soirees here aren't just seamless--they're unmatched. Six ensuite bedrooms, fluid indoor-outdoor living, and multiple firepit lounges under the stars create an extraordinary lifestyle experience. Bold. Refined. Unforgettable.

Share Property

Location

204 Northside Road, Bellevue, WA 98004

Status

Sold

Date Sold

May 15, 2026

Property Amenities

Interior
Fireplace Gas
Appliances Dishwasher, Disposal, Double Oven, Dryer, Microwave, Refrigerator, See Remarks, Stove(s)/Range(s), Washer
Flooring Ceramic Tile, Engineered Hardwood, See Remarks, Stone, Carpet
Total Bedrooms: 6
Half Bathrooms: 1
Three-Quarter Bathrooms: 6
Full Bathrooms: 1
Other Interior Features Second Kitchen, Second Primary Bedroom, Bath Off Primary, Dbl Pane/Storm Window, Dining Room, Fireplace, High Tech Cabling, Pantry, Sauna, Security System, Skylight(s), SMART Wired, Sprinkler System, Vaulted Ceiling(s), Walk-In Closet(s), Wet Bar, Wine Cellar, Wine/Beverage Refrigerator
Area & Lot
Total area 7,170 Sq.Ft.
Lot Area 0.85 Acres
Living area 7,170 Sq.Ft.
MLS® ID 2383126
Year Built 2025
School District Bellevue
High School Bellevue High
Middle School Chinook Mid
Elementary School Enatai Elem
Architecture Styles Contemporary
Type Residential
Status Sold
Date Sold May 15, 2026
Exterior
Stories 2
Air conditioning 90 High Efficiency, Central Air, Forced Air, Heat Pump, HEPA Air Filtration, High Efficiency (Unspecified), Radiant
Heat type 90 High Efficiency, Forced Air, Heat Pump, HRV/ERV System, Radiant, Recirculation Pump
Green Feature Solar
Water Source Public
Security Features Partially Fenced, Security System
Sewer Sewer Connected
Other Exterior Features Brick, Metal/Vinyl, Wood, Wood Products
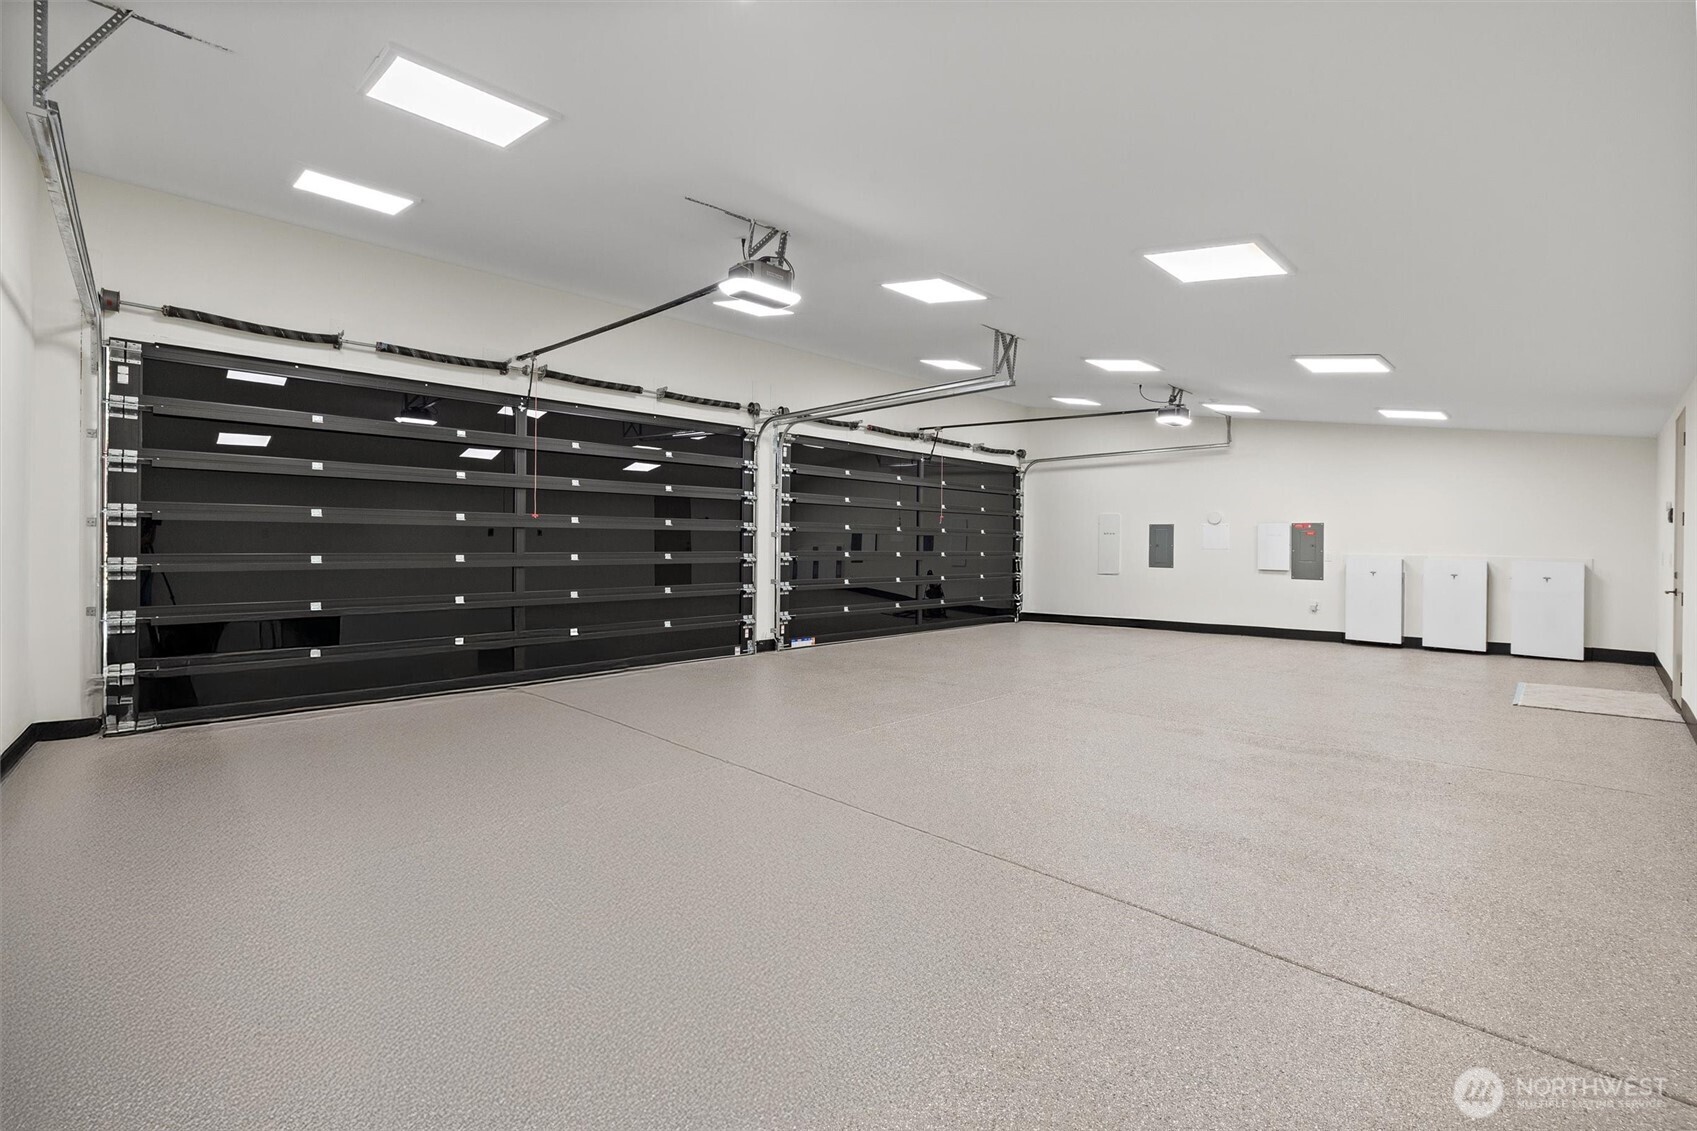
Parking Driveway, Attached Garage, Off Street
Lot Features Dead End Street, Open Space, Paved, Secluded
Roof Metal
Finance
Sales Price $9,750,000
HOA Fees $1,000 yearly
Real Estate Tax $38,210 yearly

Work With Dana

Unparalleled Service from a Real Estate Broker who has lived in the area for over 40 years! He is dedicated to providing exceptional service to his clients. His team offers a wealth of knowledge on local communities, current market conditions, and the process of selling or buying a home. He looks forward to providing you with a real estate experience that exceeds your expectations.









