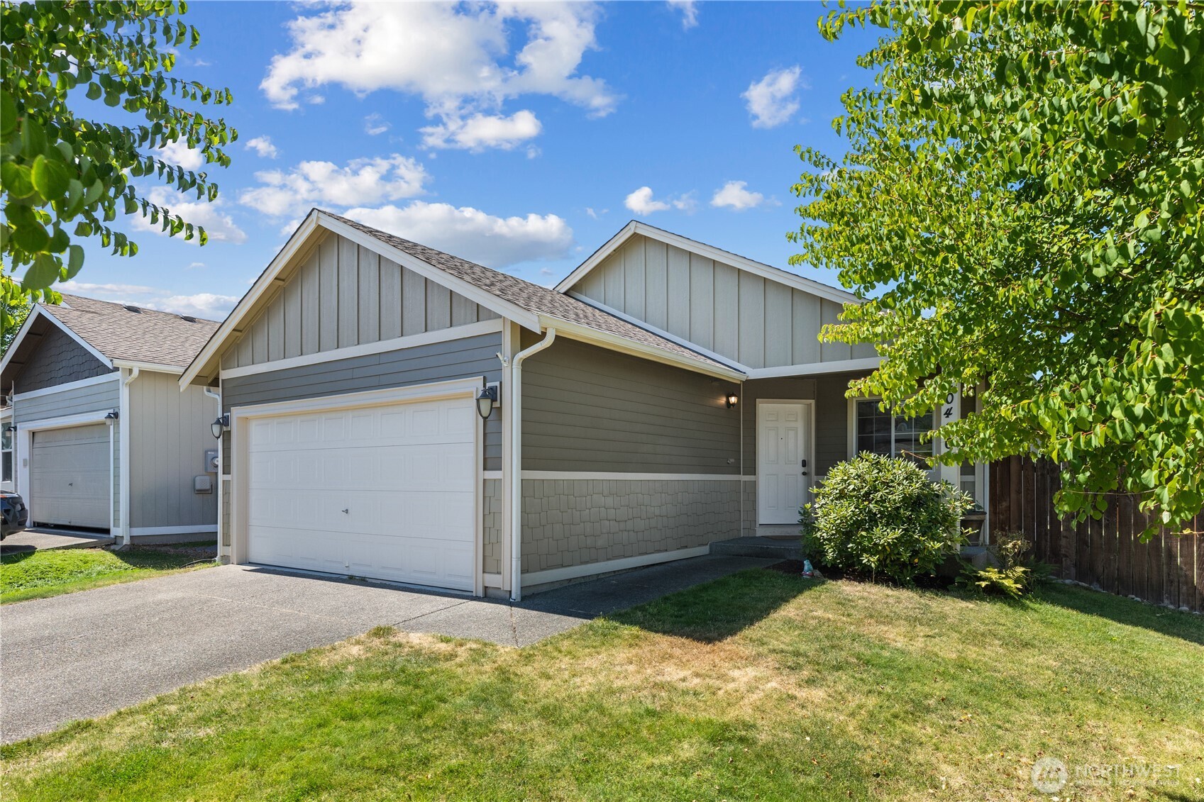
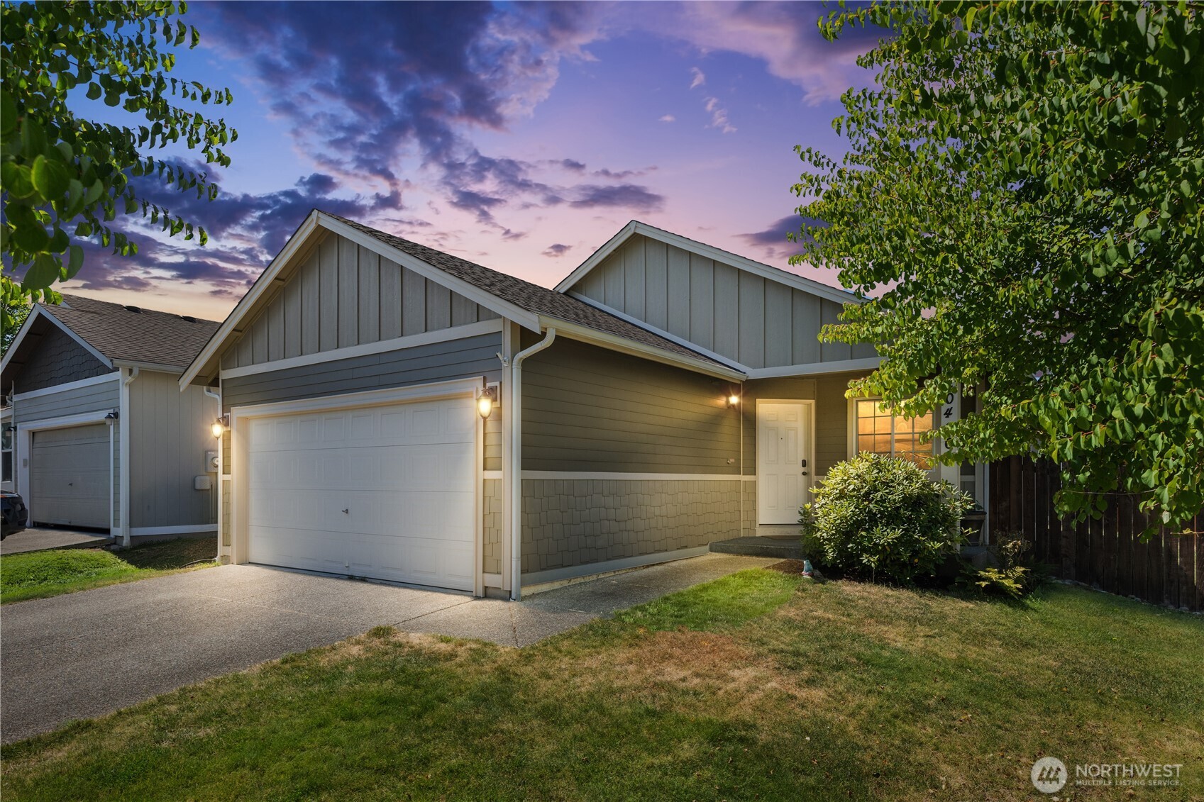
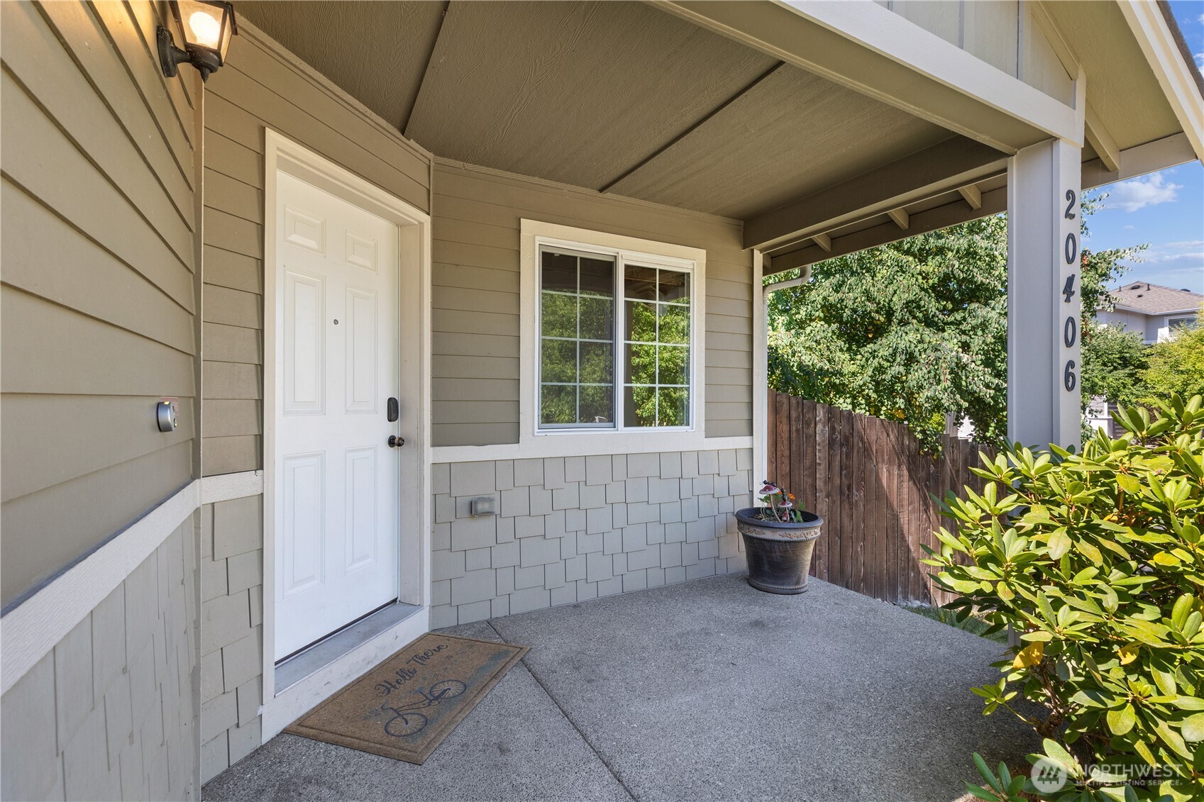
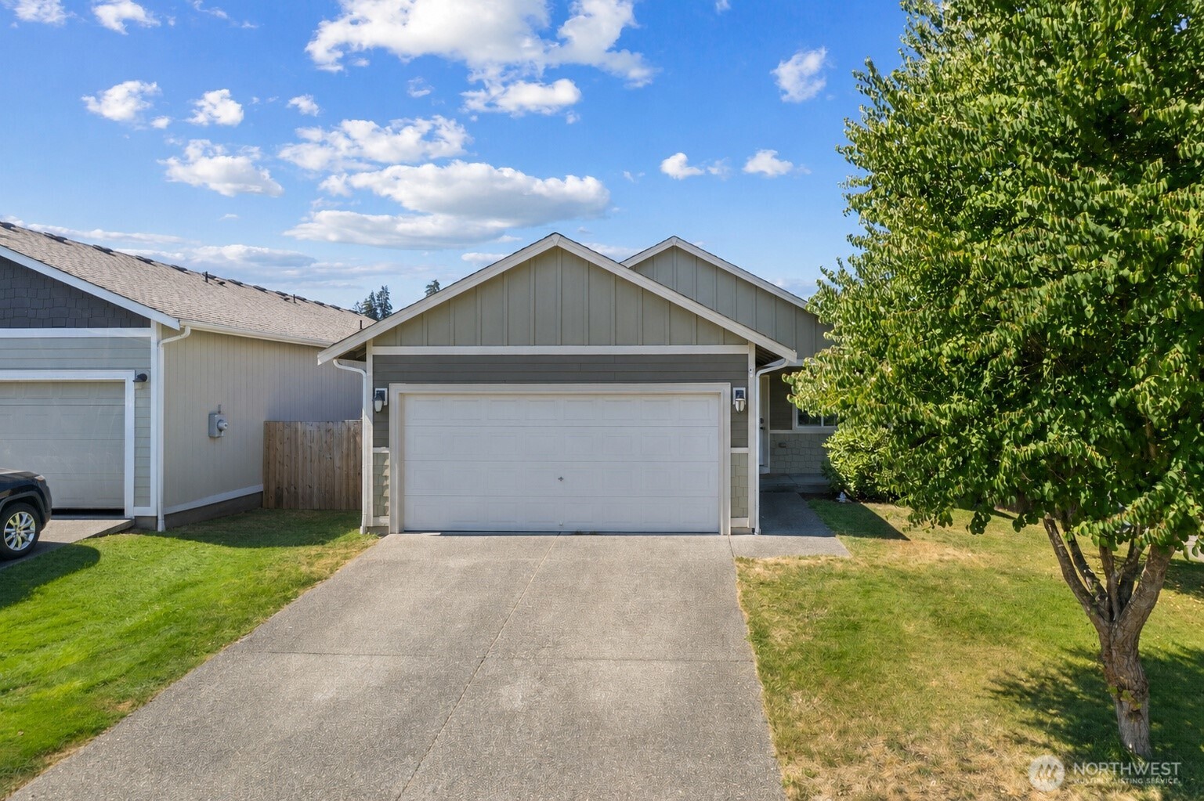
20406 7th Avenue Ct E
VIEW PHOTOS
Bought with eXp Realty and Listing Broker: eXp Realty; Joel Lutterloh; 253-312-0776; [email protected]
$434,900

20406 7th Avenue Ct E

3 Beds 2 Baths 1,239 Sq.Ft. 4,766 Sq.Ft.

Description

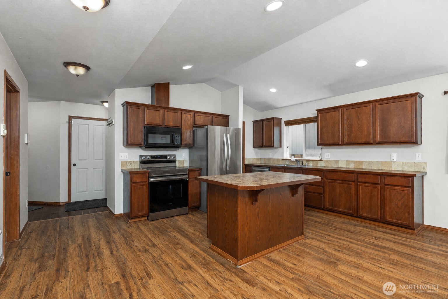
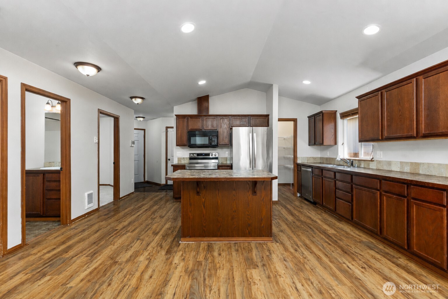
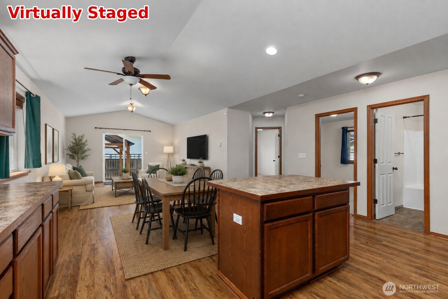
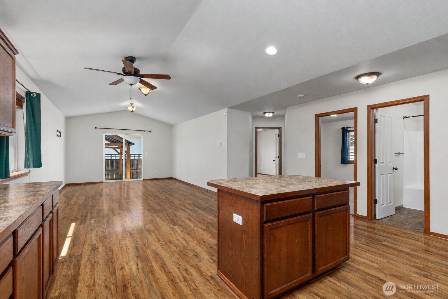
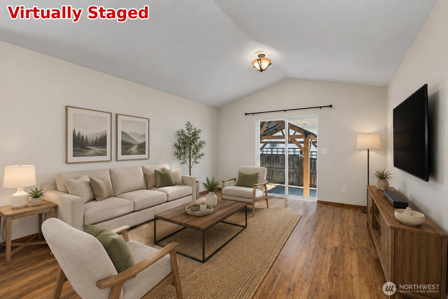
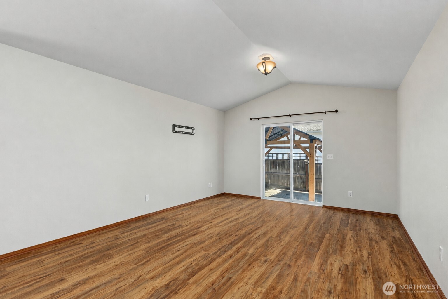
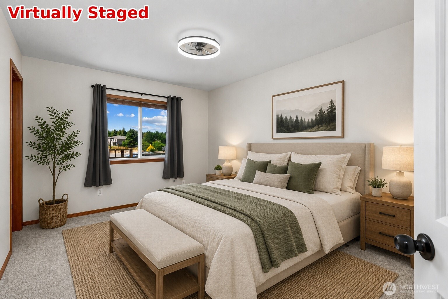
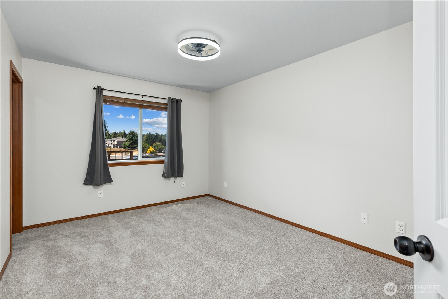
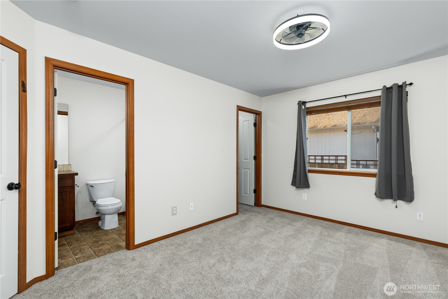
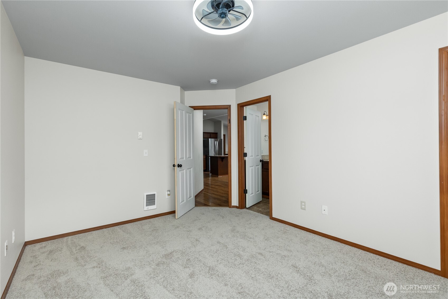
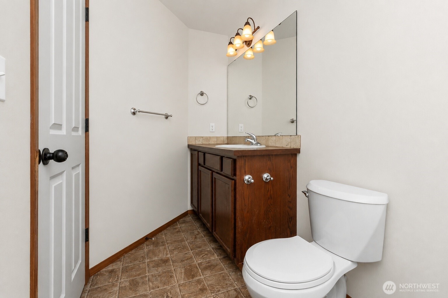
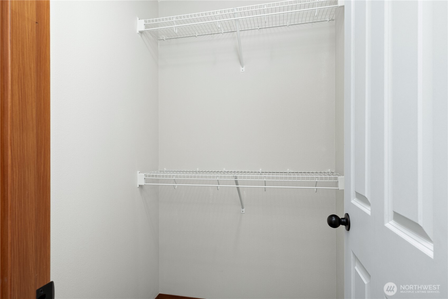
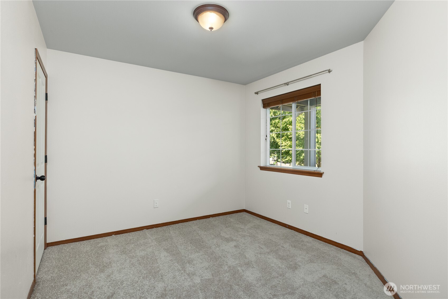
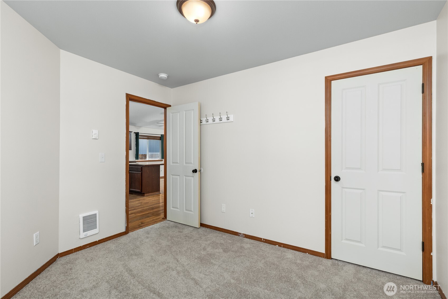
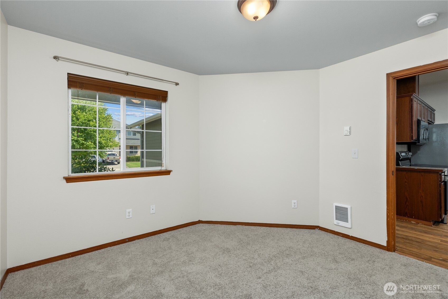
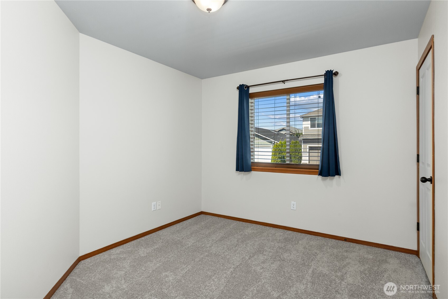
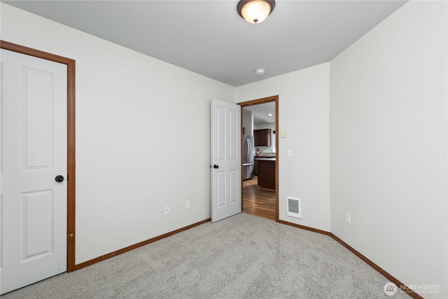
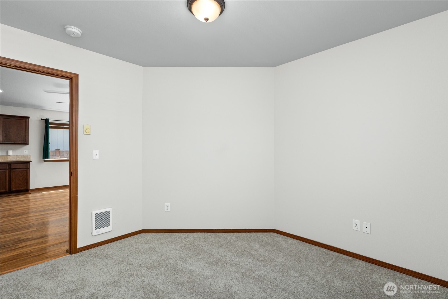
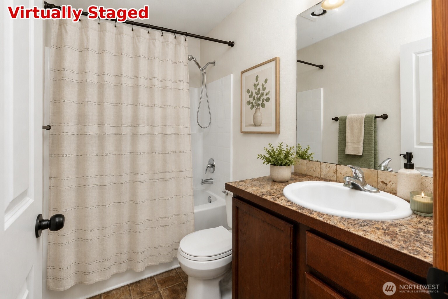
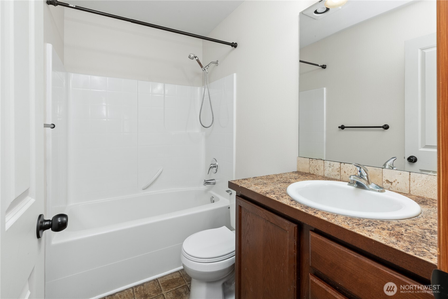
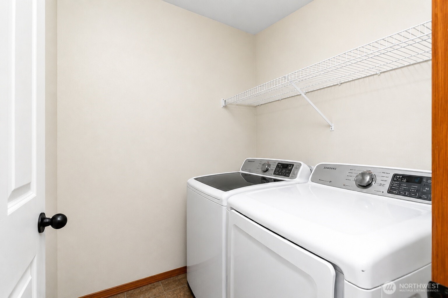
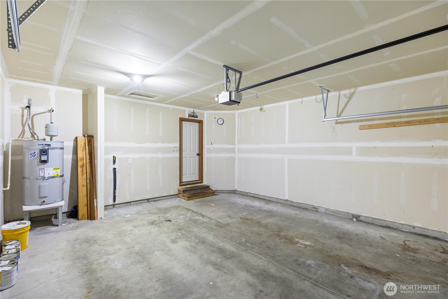
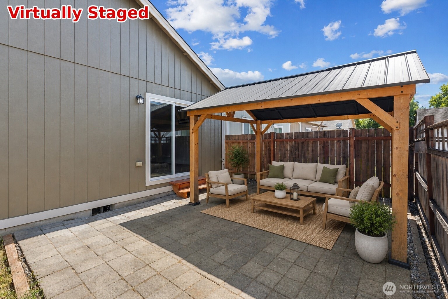
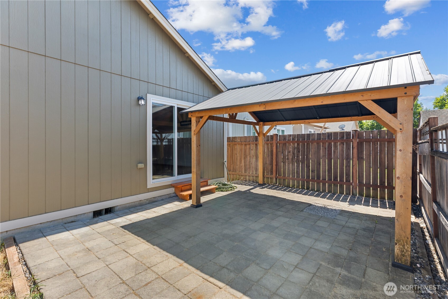
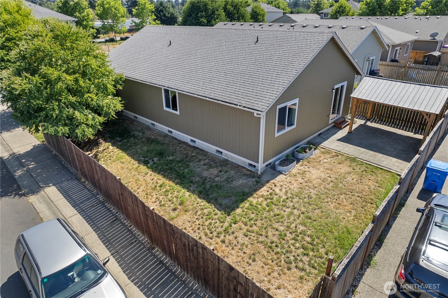
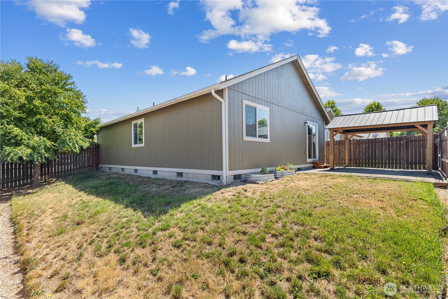
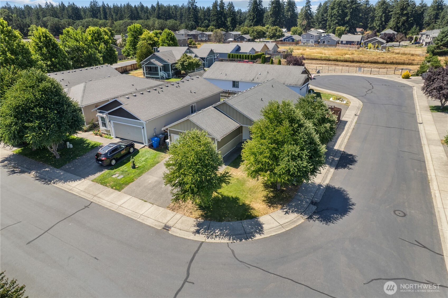
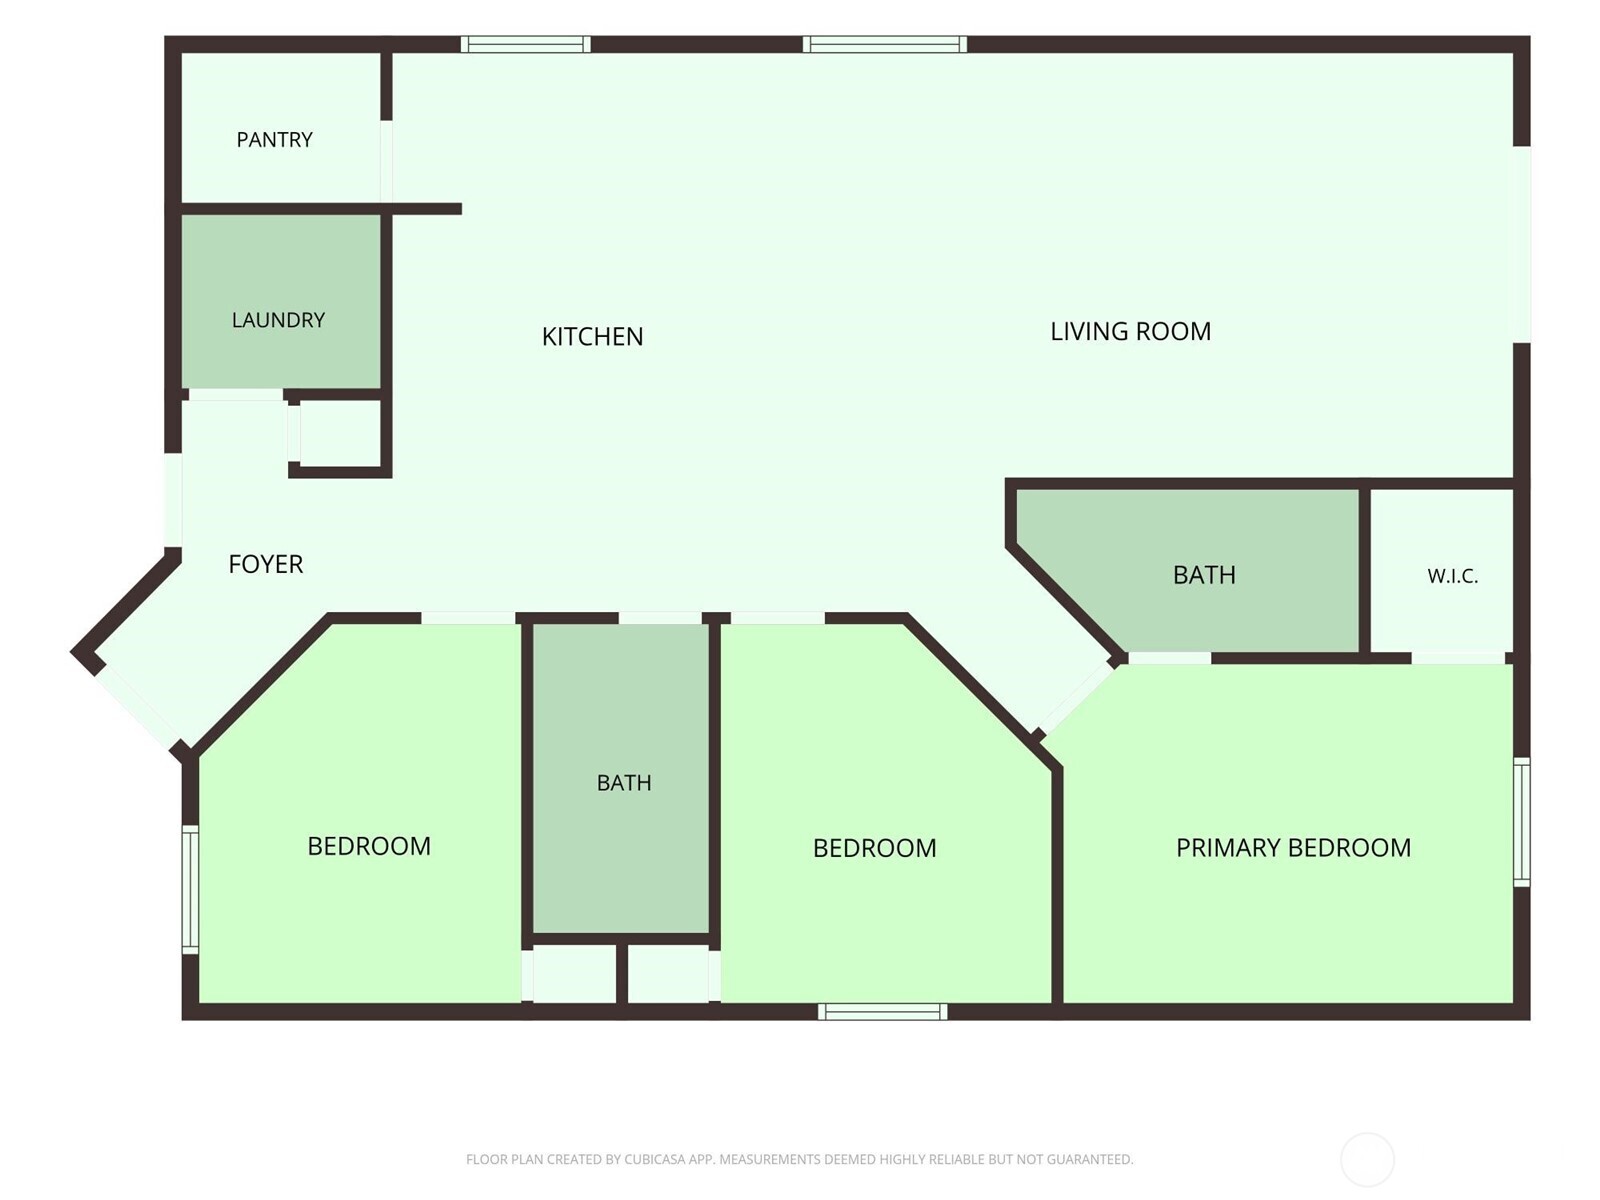
Welcome home to this inviting 3-bedroom, 2-bath home offering 1,239 sq ft of comfortable living space on a desirable corner lot! The spacious living room features vaulted ceilings and plenty of room to relax or entertain, while the kitchen offers an island, walk-in pantry and ample storage. The primary suite includes a full private bath and walk-in closet. Fresh exterior paint, mostly refreshed interior paint and new carpet in all bedrooms give the home a clean, move-in-ready feel. All appliances are included for added convenience. Enjoy the backyard patio and included gazebo, perfect for outdoor dining or relaxing. A community park provides additional recreational space just moments from home. The 2-car garage offers convenient parking and storage. Ideally located near Walmart, Starbucks, Denny's and numerous dining and everyday conveniences, with easy access to JBLM. A great opportunity for a first-time buyer, downsizer or anyone looking for a fantastic home in a convenient location!

Share Property

Location

20406 7th Avenue Ct E, Spanaway, WA 98387

Status

Sold

Date Sold

November 2, 2026

Property Amenities

Interior
Appliances Dishwasher, Dryer, Microwave, Refrigerator, Stove(s)/Range(s), Washer
Flooring Laminate, Vinyl, Carpet
Total Bedrooms: 3
Full Bathrooms: 2
Other Interior Features Bath Off Primary, Ceiling Fan(s), Dbl Pane/Storm Window, Pantry, Vaulted Ceiling(s), Walk-In Closet(s), Water Heater
Area & Lot
Total area 1,239 Sq.Ft.
Lot Area 4,766 Sq.Ft.
Living area 1,239 Sq.Ft.
MLS® ID 2569250
Year Built 2011
School District Bethel
High School Bethel High
Middle School Bethel Jnr High
Elementary School Centennial Elem
Type Residential
Status Sold
Date Sold November 2, 2026
Exterior
Stories 1
Air conditioning None
Heat type Wall Furnace
Water Source Public
Security Features Fully Fenced
Sewer Sewer Connected
Other Exterior Features Cement Planked, Wood, Wood Products
Parking Driveway, Attached Garage
Lot Features Corner Lot, Dead End Street, Paved, Sidewalk
Roof Composition
Finance
Sales Price $434,900
HOA Fees $60 monthly
Real Estate Tax $4,296 yearly

Work With Dana

Unparalleled Service from a Real Estate Broker who has lived in the area for over 40 years! He is dedicated to providing exceptional service to his clients. His team offers a wealth of knowledge on local communities, current market conditions, and the process of selling or buying a home. He looks forward to providing you with a real estate experience that exceeds your expectations.









