Leave a Message

Thank you for your message. We will be in touch with you shortly.

20407 SE 261st Place
VIEW PHOTOS
Provided by NWMLS, Listed by eXp Realty
$925,000

20407 SE 261st Place

5 Beds 3 Baths 3,260 Sq.Ft. 9,253 Sq.Ft.

Description

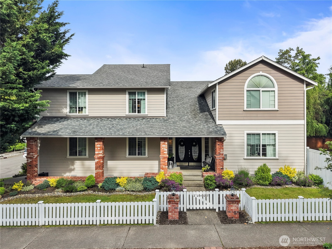
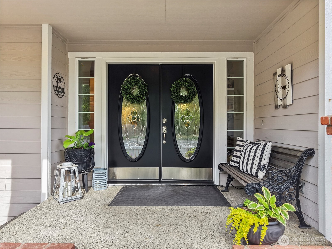
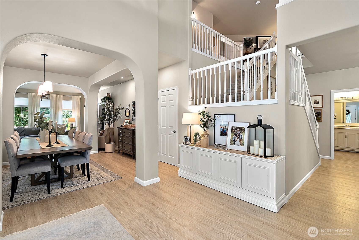
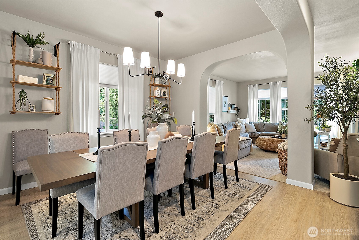
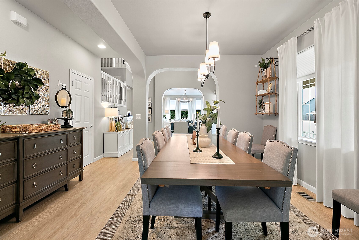
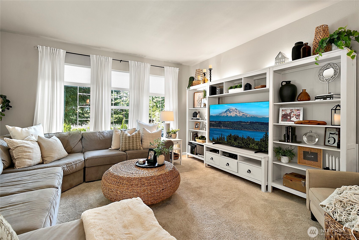
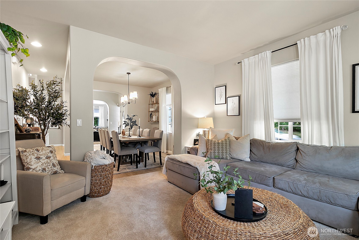
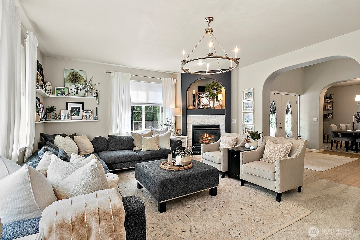
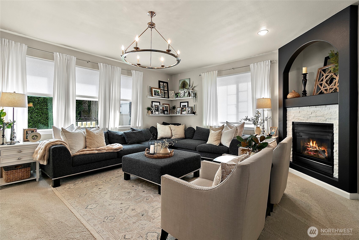
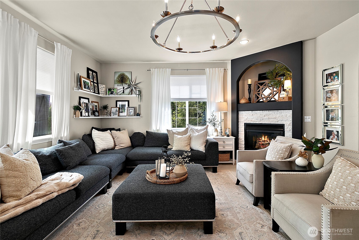
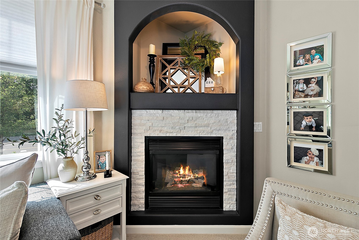
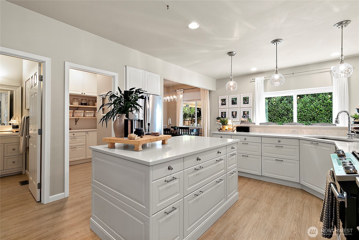
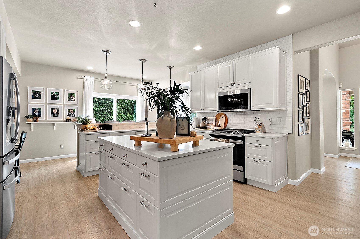
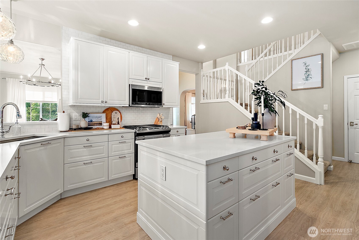
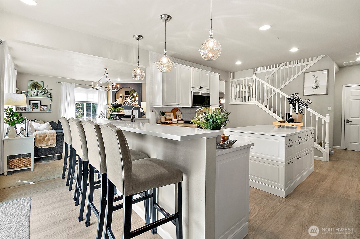
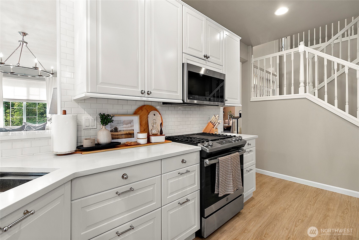
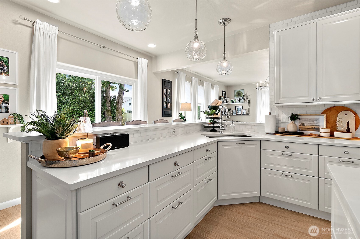
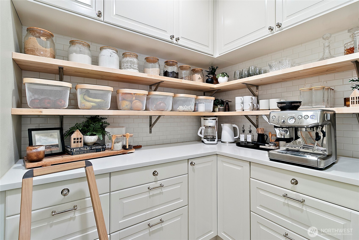
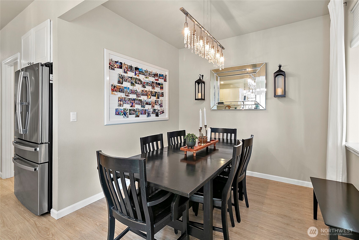
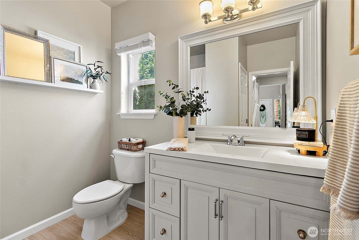
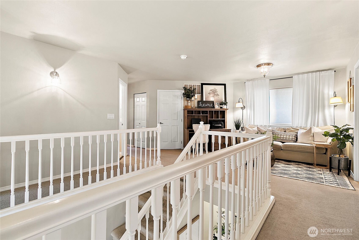
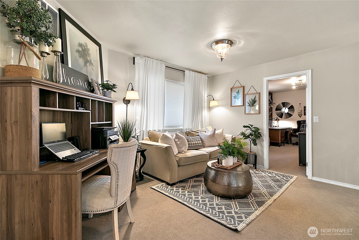
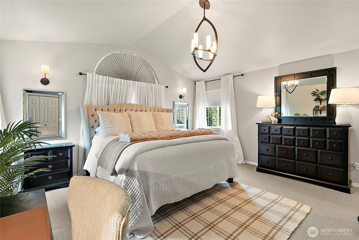
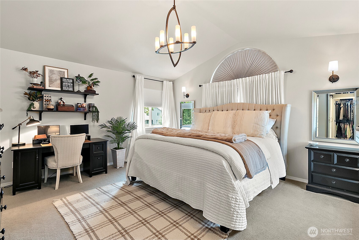
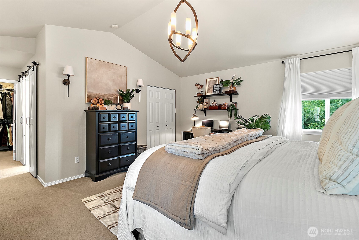
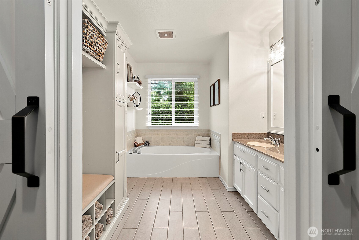
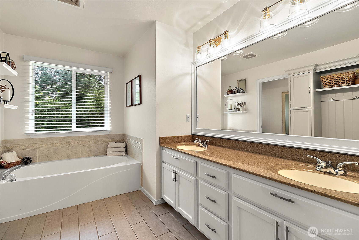
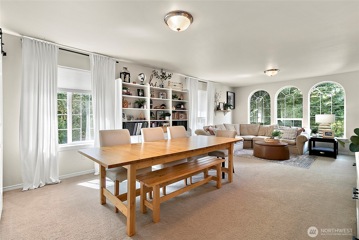
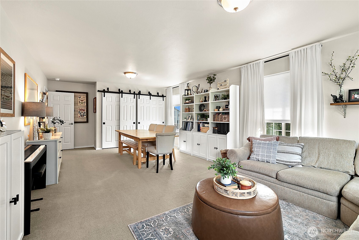
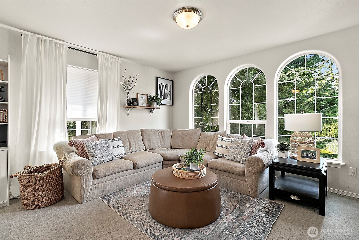
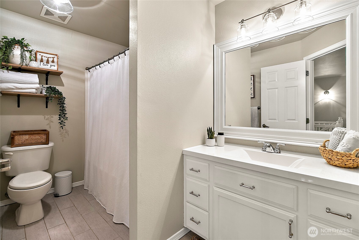
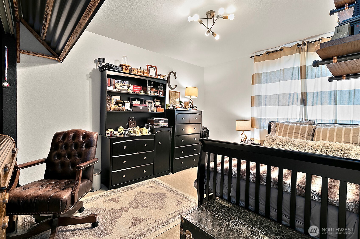
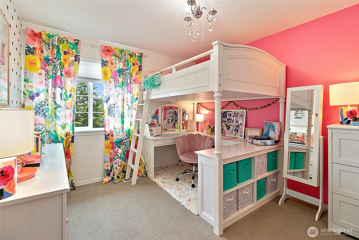
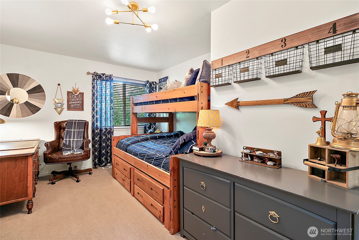
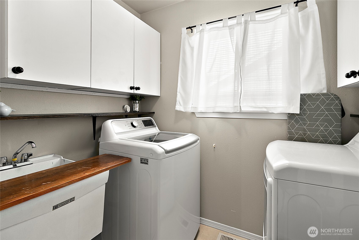
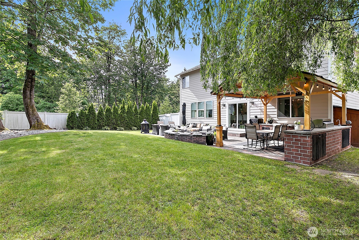
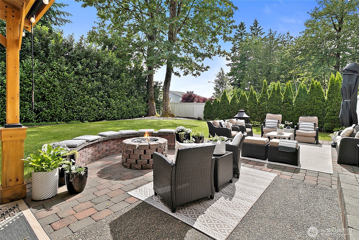
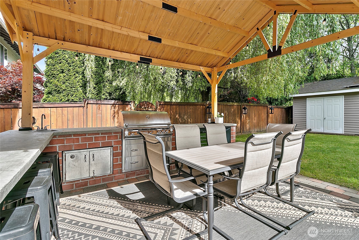
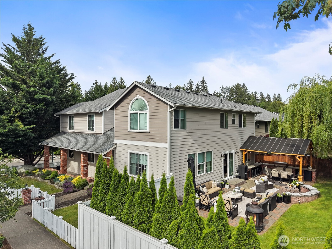
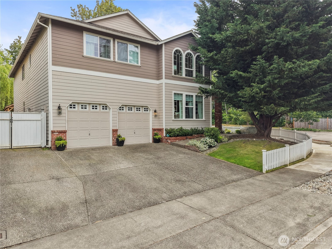
Luxury, space + exceptional indoor-outdoor living come together in this stunning 3,260 sq ft entertainer's dream! Situated on an oversized corner lot, this beautifully updated home offers impressive curb appeal & a private backyard retreat. Features 5 bedrooms, including an oversized bonus room ideal for a media room/home gym/additional living space. Thoughtfully designed floor plan includes 2 full baths upstairs and a main-floor 3/4 bath with shower. The remodeled kitchen and butler's pantry showcase custom cabinetry/quartz countertops/statement island/designer tile/concealed dishwasher & trash compartment + premium appliances & abundant storage. Large breakfast bar & adjacent dining area create the perfect setting for entertaining. Private primary suite features vaulted ceilings, 5-piece bath, walk-in closet+extra closet. Striking archways, vaulted ceilings, updated bathrooms, luxury vinyl plank flooring, new carpet, updated trim & stylish lighting add warmth and character throughout. Resort-inspired outdoor living awaits w/ a covered kitchen featuring a built-in BBQ, pizza oven, mini fridge, wine fridge, and bar seating. Enjoy the expansive patio, propane fire pit, built-in seating wall, mature landscaping, and fully fenced backyard. Additional highlights include a loft, upstairs utility room, newer high-efficiency furnace & oversized A/C, garage storage, rare RV parking, custom blinds, low HOA dues + a prime location near parks/trails/Highway 18/Maple Valley/Covington.

Share Property

Location

20407 SE 261st Place, Covington, WA 98042

Status

For Sale

Property Amenities

Interior
Fireplace Gas
Appliances Dishwasher, Disposal, Microwave, Refrigerator, See Remarks, Stove(s)/Range(s)
Flooring Ceramic Tile, Vinyl Plank, Carpet
Total Bedrooms: 5
Three-Quarter Bathrooms: 1
Full Bathrooms: 2
Other Interior Features Bath Off Primary, Dbl Pane/Storm Window, Dining Room, Fireplace, Jetted Tub, Loft, Pantry, Vaulted Ceiling(s), Walk-In Closet(s), Water Heater, Wine/Beverage Refrigerator
Area & Lot
Total area 3,260 Sq.Ft.
Lot Area 9,253 Sq.Ft.
Living area 3,260 Sq.Ft.
MLS® ID 2533769
Year Built 2004
School District Kent
High School Kentlake High
Middle School Cedar Heights Jnr Hi
Elementary School Buyer To Verify
View Description Territorial
Type Residential
Status For Sale
Exterior
Stories 2
Air conditioning Forced Air
Heat type Forced Air, High Efficiency (Unspecified)
Water Source Public
Security Features Fully Fenced
Sewer Sewer Connected
Other Exterior Features Brick, Cement Planked
Parking Driveway, Attached Garage, Off Street, RV Parking
Lot Features Corner Lot, Cul-De-Sac, Dead End Street, Paved, Sidewalk
Roof Composition
Finance
Sales Price $925,000
HOA Fees $100 yearly
Real Estate Tax $7,402 yearly

360 Virtual Tour

Take a tour of this property
image

Schedule a Showing

We would love to show you our beautiful property. Please select your preferred date and time below. An agent will be in touch shortly to confirm your appointment.

Schedule a Showing

We would love to show you our beautiful property. Please select your preferred date and time below. An agent will be in touch shortly to confirm your appointment.

Thank you for your interest in 20407 SE 261st Place, Covington, WA 98042. We are reviewing your request and will be in touch shortly!

Mortgage Calculator

Estimate your monthly mortgage payment, including the principal and interest, property taxes, and HOA. Adjust the values to generate a more accurate rate.

All estimates are provided for informational purposes only. Actual amounts may vary.
$0,000 Your Payment 20 15 65
$0,000 Your Payment

Work With Dana

Unparalleled Service from a Real Estate Broker who has lived in the area for over 40 years! He is dedicated to providing exceptional service to his clients. His team offers a wealth of knowledge on local communities, current market conditions, and the process of selling or buying a home. He looks forward to providing you with a real estate experience that exceeds your expectations.









