20415 80th Avenue NE
VIEW PHOTOS
$750,000

20415 80th Avenue NE

3 Beds 2 Baths 1,710 Sq.Ft. 6,600 Sq.Ft.

Description

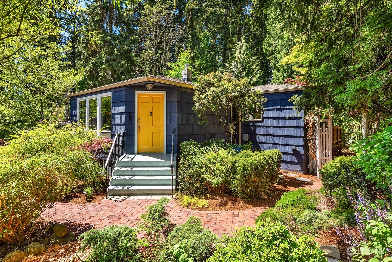
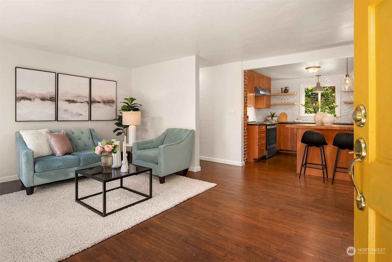
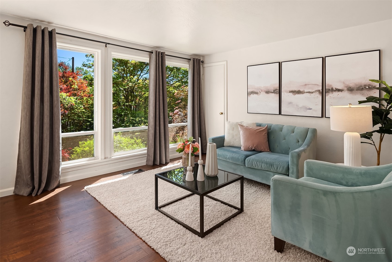
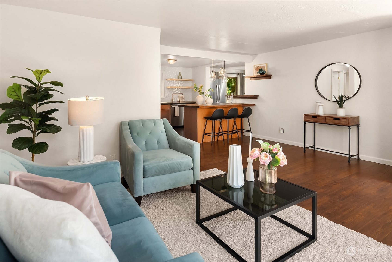
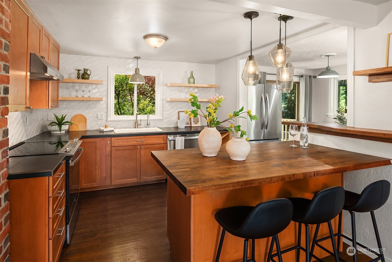
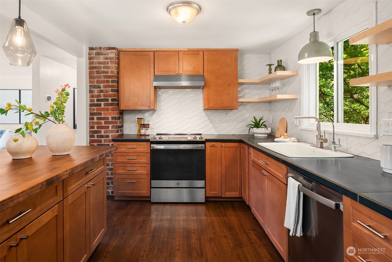
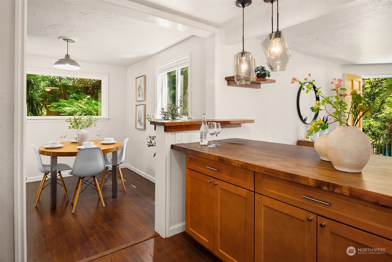
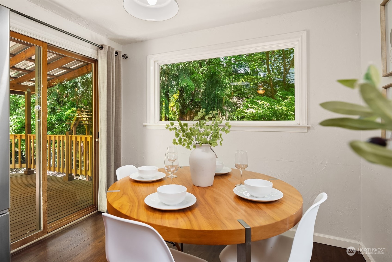
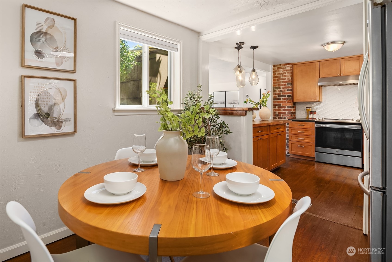
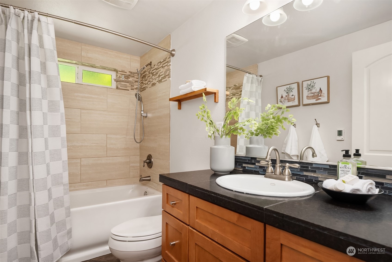
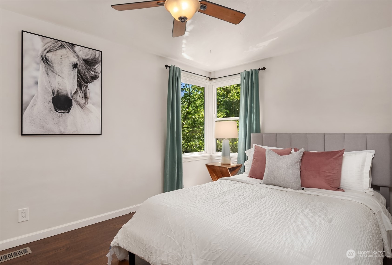
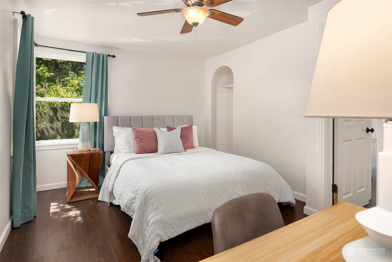
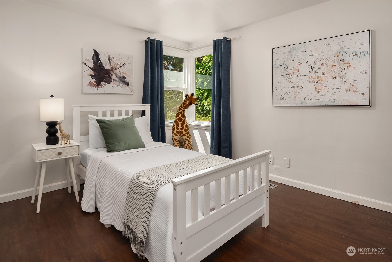
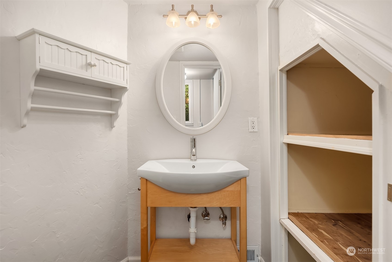
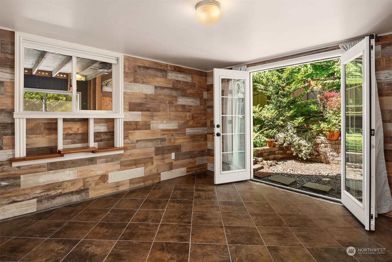
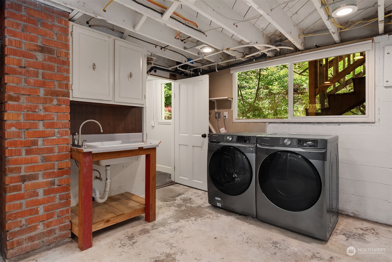
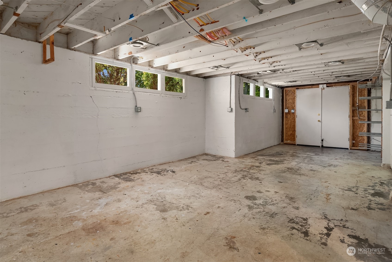
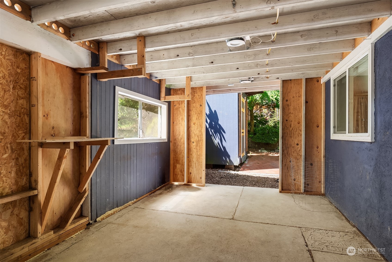
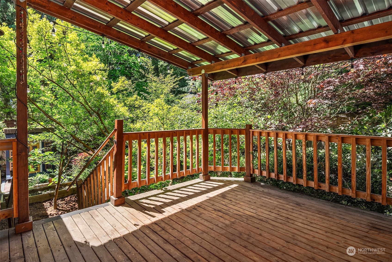
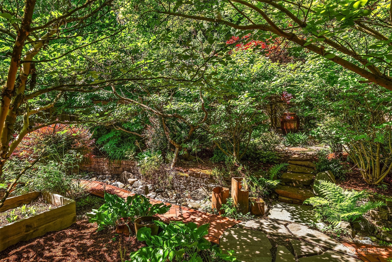
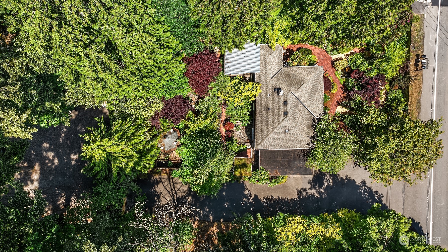
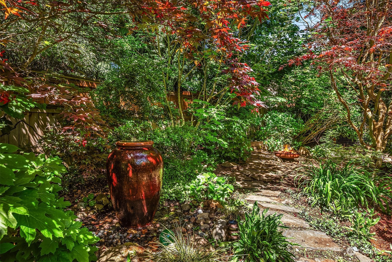
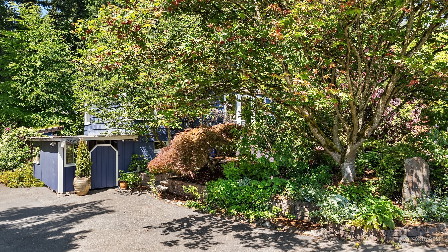
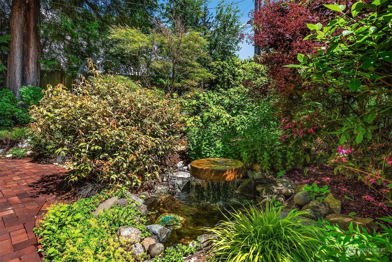
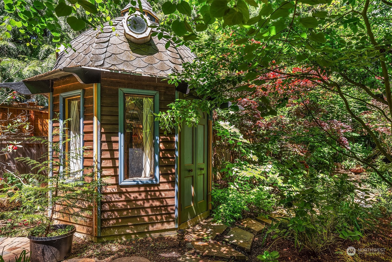
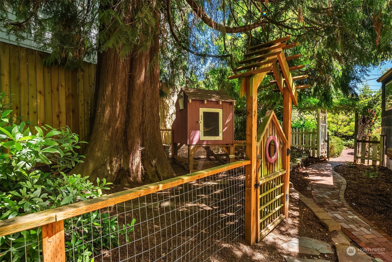
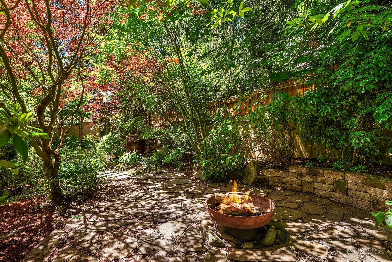
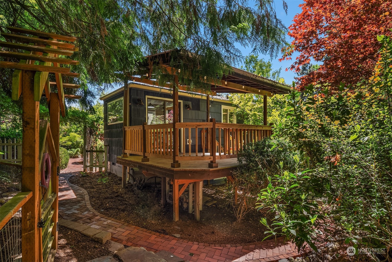
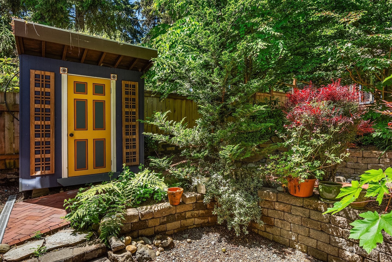
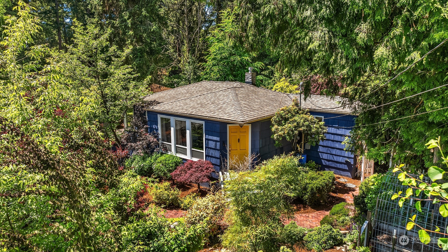
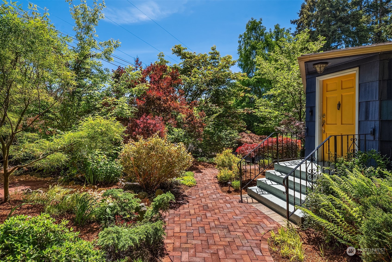
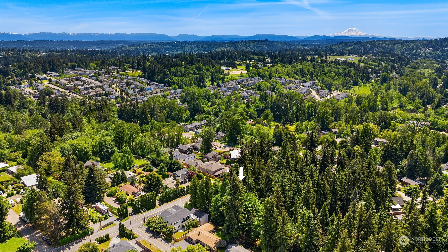
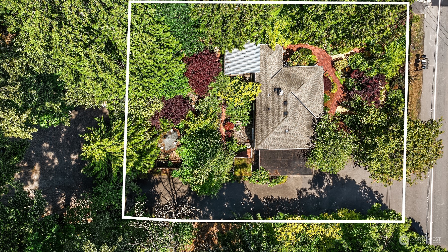
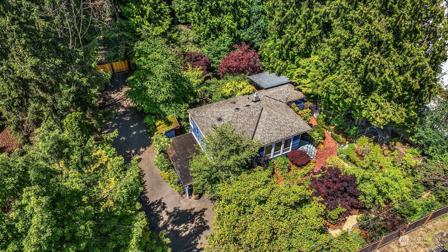
{{Perfect Kenmore Retreat}} Delightful 3-bed, 1.5-bath cottage-style home presents w/ a freshly painted interior, updated kitchen w/butcher's block breakfast bar & porcelain counters & formal dining space. The lower level features a bedroom w/ French doors leading to a tranquil patio. Outside, immerse yourself in a lush oasis, mature gardens, a fully fenced backyard w/ a covered deck, patio, paved walkways, & a charming garden folly. Water features round out this gardener's paradise, yet easy to maintain. Downstairs features a heated workshop & outback is an artist studio, this extraordinary home offers a serene and enchanting living experience. Updated plumbing and electrical. plenty of parking & EZ access to shopping. Make It home today!

Share Property

Location

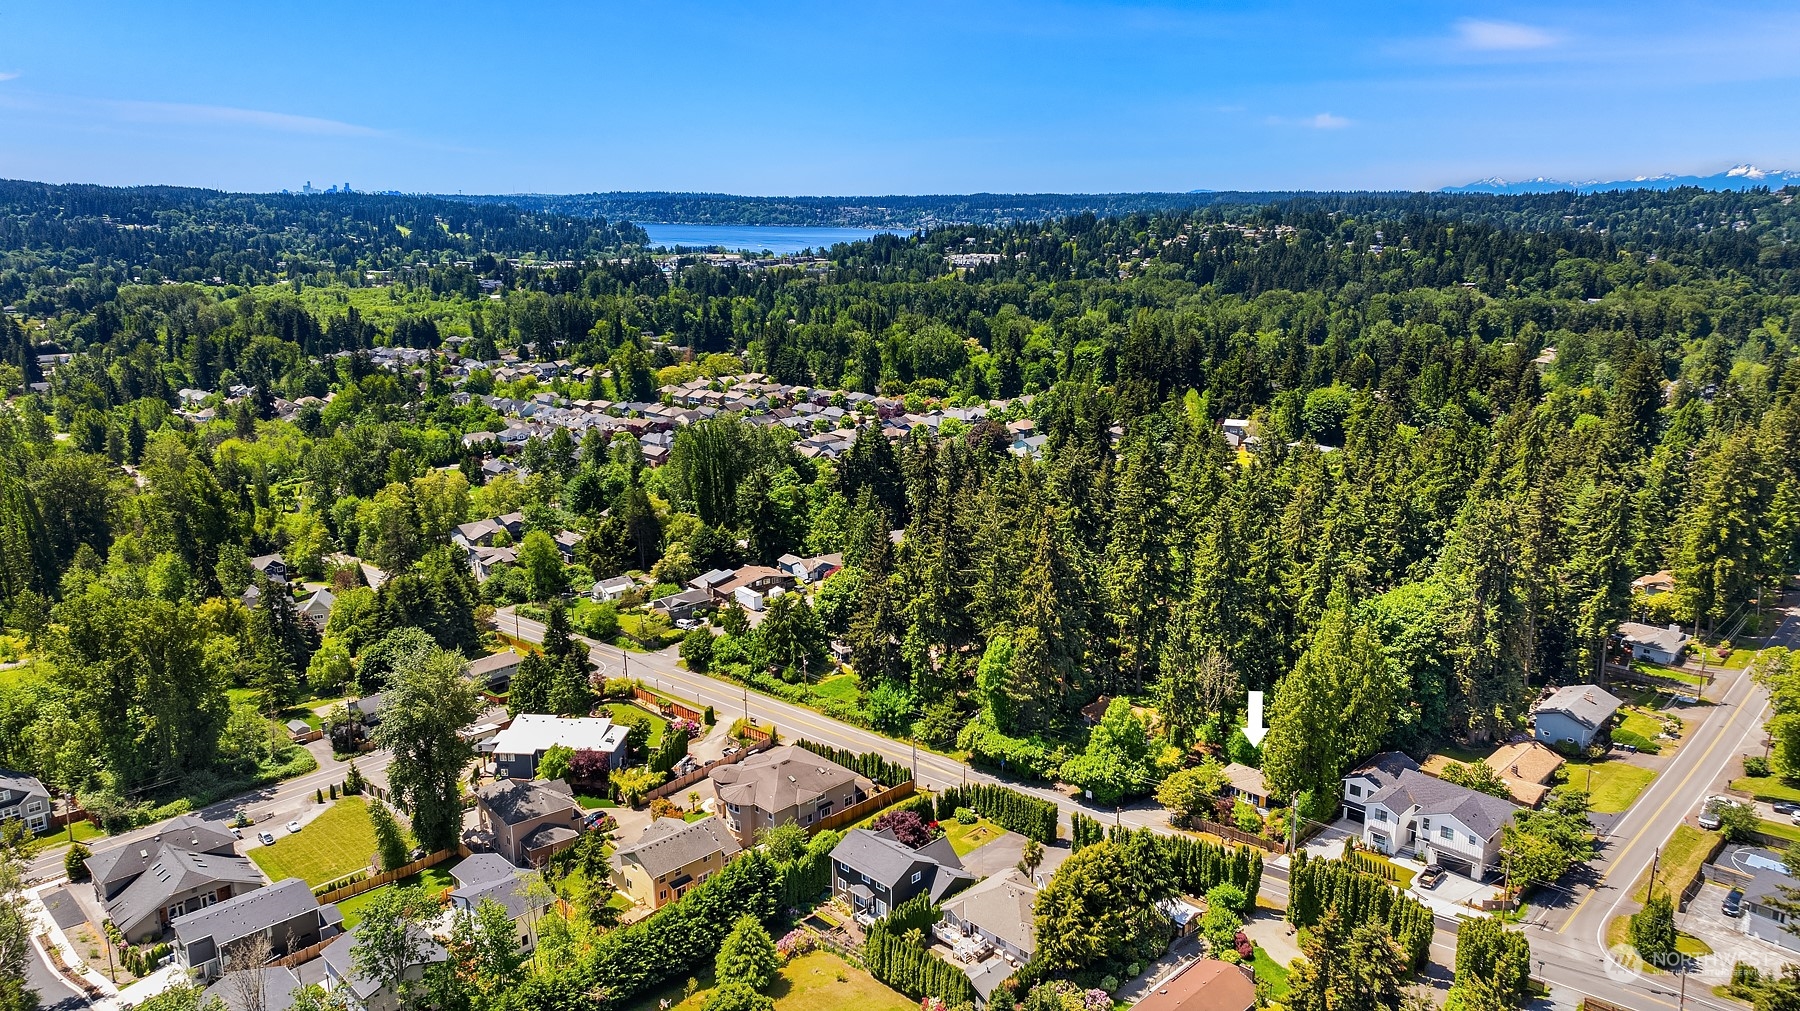
20415 80th Avenue NE, Kenmore, WA 98028

Status

Sold

Date Sold

August 7, 2024

Property Amenities

Interior
Appliances Dishwashers_, Dryer(s), Garbage Disposal_, Refrigerators_, Stoves Ranges_, Washer(s)
Flooring Ceramic Tile, Hardwood
Total Bedrooms: 3
Half Bathrooms: 1
Full Bathrooms: 1
Other Interior Features Ceramic Tile, Hardwood, Double Pane/Storm Window, Dining Room, Water Heater
Area & Lot
Total area 1,710 Sq.Ft.
Lot Area 6,600 Sq.Ft.
Living area 1,710 Sq.Ft.
MLS® ID 2242787
Year Built 1947
School District Northshore
High School Buyer To Verify
Middle School Buyer To Verify
Elementary School Buyer To Verify
View Description Territorial
Architecture Styles Craftsman
Type Residential
Status Sold
Date Sold August 7, 2024
Exterior
Stories 1
Air conditioning None
Heat type Forced Air
Water Source Public
Security Features Partially Fenced
Sewer Sewer Connected
Other Exterior Features Wood
Parking RV Parking, Driveway, Off Street
Lot Features Paved
Roof Composition
Finance
Sales Price $750,000
Real Estate Tax $5,823 yearly

360 Virtual Tour

Take a tour of this property

Work With Dana

Unparalleled Service from a Real Estate Broker who has lived in the area for over 40 years! He is dedicated to providing exceptional service to his clients. His team offers a wealth of knowledge on local communities, current market conditions, and the process of selling or buying a home. He looks forward to providing you with a real estate experience that exceeds your expectations.









