20420 11th Avenue W
20420 11th Avenue W
20420 11th Avenue W
20420 11th Avenue W
20420 11th Avenue W
20420 11th Avenue W
20420 11th Avenue W
20420 11th Avenue W
20420 11th Avenue W
20420 11th Avenue W
20420 11th Avenue W
20420 11th Avenue W
20420 11th Avenue W
20420 11th Avenue W
20420 11th Avenue W
20420 11th Avenue W
20420 11th Avenue W
20420 11th Avenue W
20420 11th Avenue W
20420 11th Avenue W
20420 11th Avenue W
20420 11th Avenue W
20420 11th Avenue W
20420 11th Avenue W
20420 11th Avenue W
20420 11th Avenue W
20420 11th Avenue W
20420 11th Avenue W
20420 11th Avenue W
20420 11th Avenue W
20420 11th Avenue W
20420 11th Avenue W
20420 11th Avenue W
20420 11th Avenue W
20420 11th Avenue W
VIEW PHOTOS
$1,130,000

20420 11th Avenue W

4 Beds 3 Baths 2,157 Sq.Ft. 3,859 Sq.Ft.

Description

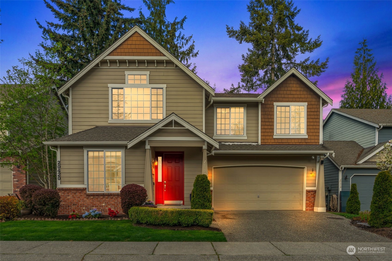
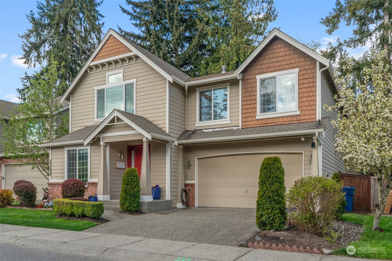
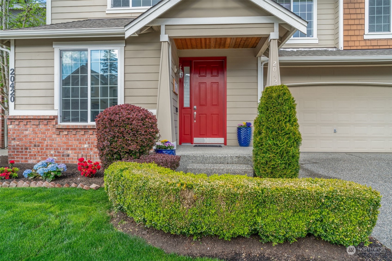
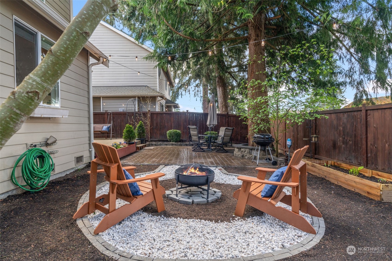
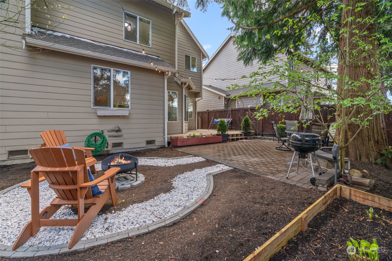
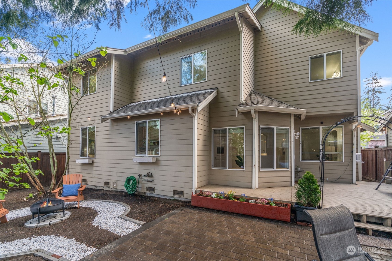
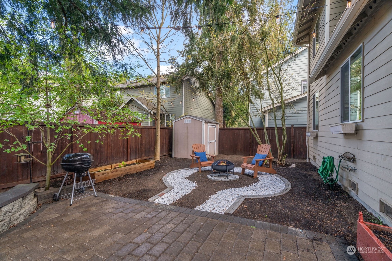
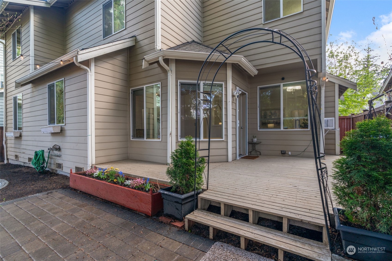
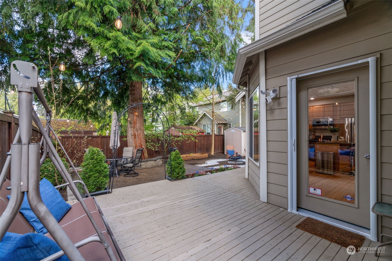
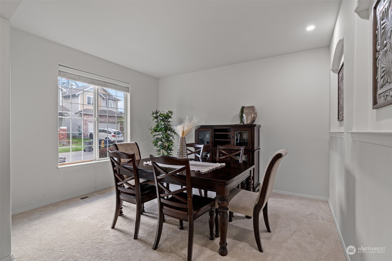
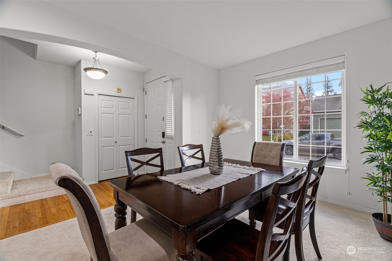
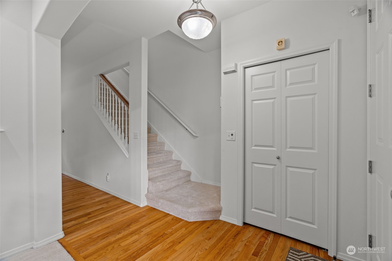
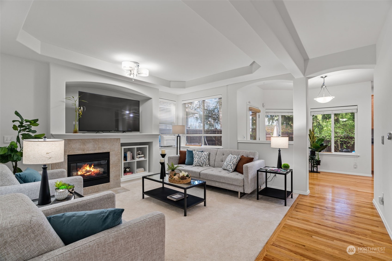
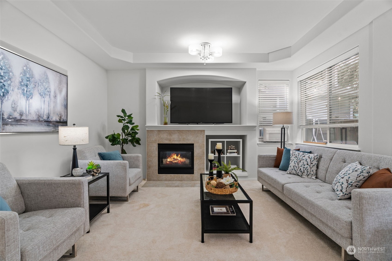
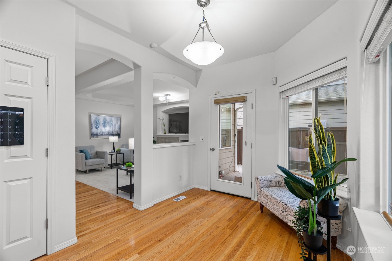
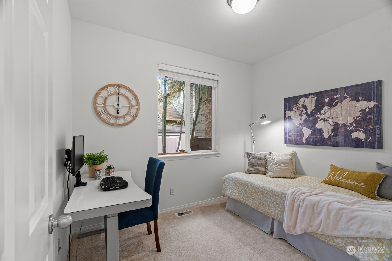
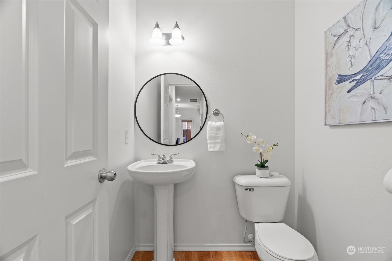
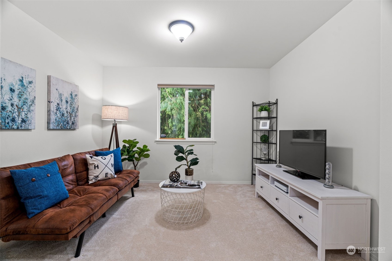
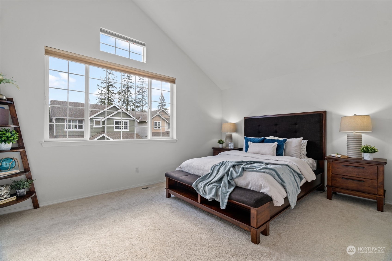
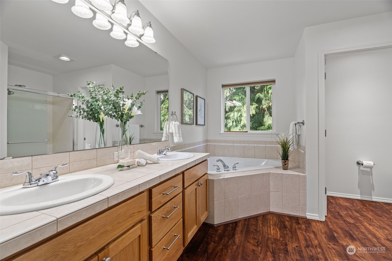
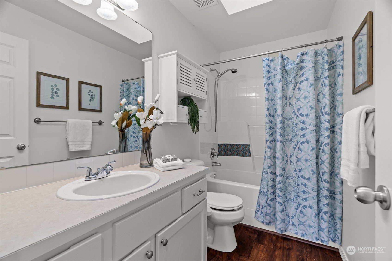
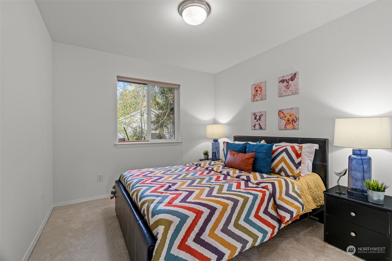
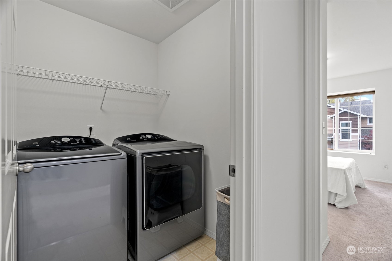
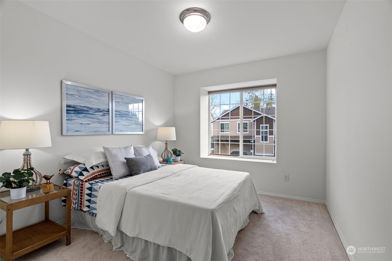
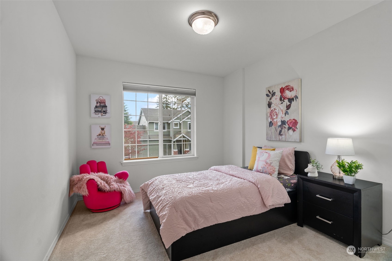
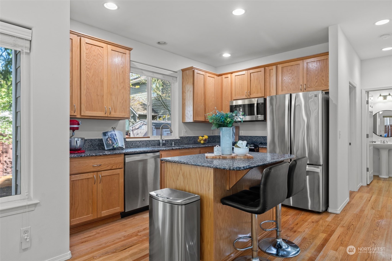
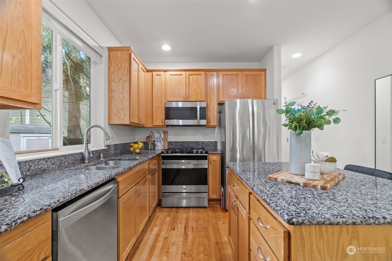
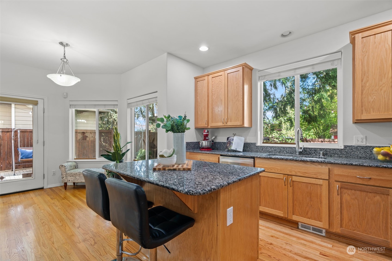
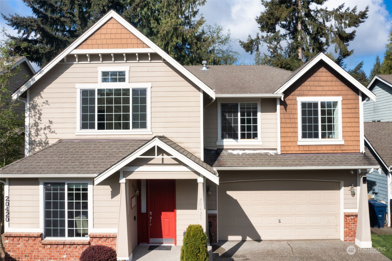
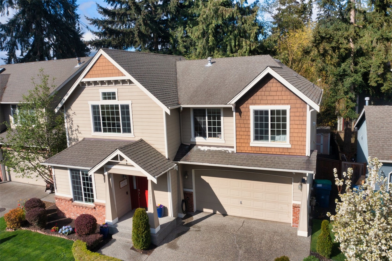
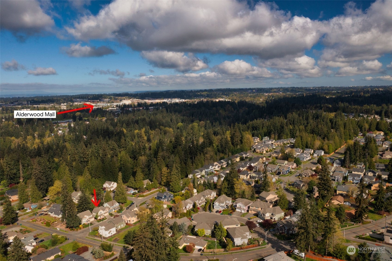
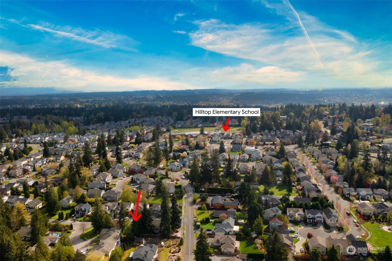
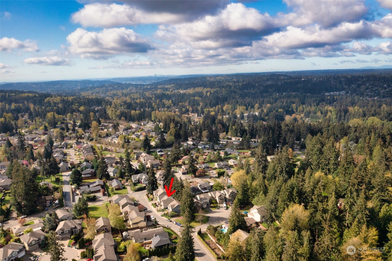
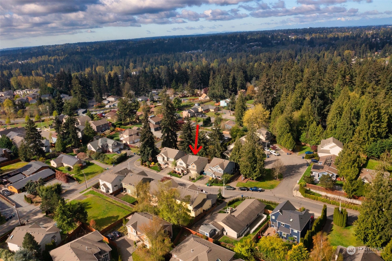
NOT TO MISS! EAST facing exquisite home in picturesque Crawford Place. Minutes away from sought after HILLTOP ELEMENTARY SCHOOL, upcoming LYNNWOOD LIGHT RAIL, Costco, Alderwood Mall, WholeFoods. Gleaming hardwoods, separate living, family & dining rooms, 9' ceilings, gourmet kitchen w/large island, granite counters, home office, luxurious master suite w/5 piece spa-like bath & massive walk-in closet, open loft perfect for media room/home library. Over $55k+ upgrades - tool shed(2017), new carpet(2023), new interior paint(2024), new blinds in 1st floor(2023), new washer/dryer(2017), upgraded bathrooms(2023), fresh landscaping(2024), pavers in backyard(2021), upgraded SS appliances(2016), roof/gutter/deck/fence cleaning(2024). PREINSPECTED!!!

Share Property

Location

20420 11th Avenue W, Lynnwood, WA 98036

Status

Sold

Date Sold

May 21, 2024

Property Amenities

Interior
Fireplace Gas
Appliances Dishwashers_, Dryer(s), Garbage Disposal_, Microwaves_, Refrigerators_, Stoves Ranges_, Washer(s)
Flooring Hardwood, Vinyl, Carpet
Total Bedrooms: 4
Half Bathrooms: 1
Full Bathrooms: 2
Other Interior Features Hardwood, Wall to Wall Carpet, Bath Off Primary, Double Pane/Storm Window, High Tech Cabling, Security System, Vaulted Ceiling(s), Walk-In Closet(s), Water Heater
Area & Lot
Total area 2,157 Sq.Ft.
Lot Area 3,859 Sq.Ft.
Living area 2,157 Sq.Ft.
MLS® ID 2219305
Year Built 2004
School District Edmonds
High School Mountlake Terrace Hi
Middle School Brier Terrace Mid
Elementary School Hilltop ElemHt
Architecture Styles Contemporary
Type Residential
Status Sold
Date Sold May 21, 2024
Exterior
Stories 2
Air conditioning Forced Air
Heat type Forced Air
Water Source Public
Garage Space 2.0
Security Features Security System, Partially Fenced
Sewer Sewer Connected
Other Exterior Features Wood Products
Parking Attached Garage
Lot Features Paved, Sidewalk
Roof Composition
Finance
Sales Price $1,130,000
HOA Fees $30 monthly
Real Estate Tax $6,582 yearly

Work With Dana

Unparalleled Service from a Real Estate Broker who has lived in the area for over 40 years! He is dedicated to providing exceptional service to his clients. His team offers a wealth of knowledge on local communities, current market conditions, and the process of selling or buying a home. He looks forward to providing you with a real estate experience that exceeds your expectations.









