20514 81st Avenue E
20514 81st Avenue E
20514 81st Avenue E
20514 81st Avenue E
20514 81st Avenue E
20514 81st Avenue E
20514 81st Avenue E
20514 81st Avenue E
20514 81st Avenue E
20514 81st Avenue E
20514 81st Avenue E
20514 81st Avenue E
20514 81st Avenue E
20514 81st Avenue E
20514 81st Avenue E
20514 81st Avenue E
20514 81st Avenue E
20514 81st Avenue E
20514 81st Avenue E
20514 81st Avenue E
20514 81st Avenue E
20514 81st Avenue E
20514 81st Avenue E
20514 81st Avenue E
20514 81st Avenue E
20514 81st Avenue E
20514 81st Avenue E
20514 81st Avenue E
20514 81st Avenue E
20514 81st Avenue E
20514 81st Avenue E
20514 81st Avenue E
20514 81st Avenue E
20514 81st Avenue E
20514 81st Avenue E
20514 81st Avenue E
20514 81st Avenue E
VIEW PHOTOS
Bought with Engel & Voelkers North Tacoma and Listing Broker: eXp Realty; Ken Crotts; 888-317-5197;
$572,500

20514 81st Avenue E

5 Beds 3 Baths 2,536 Sq.Ft. 5,786 Sq.Ft.

Description

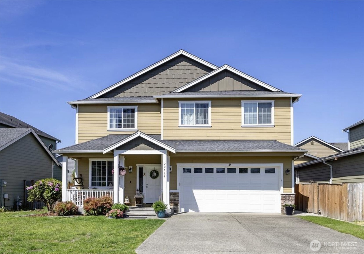
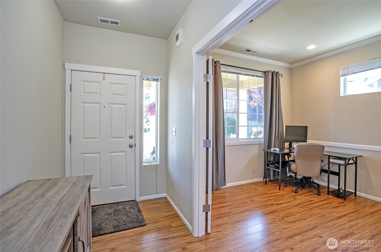
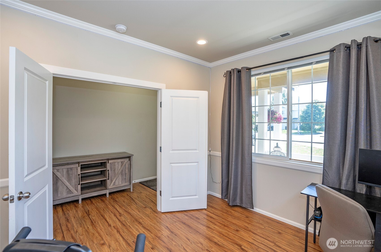
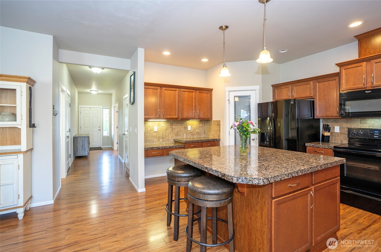
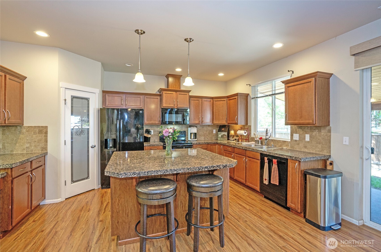
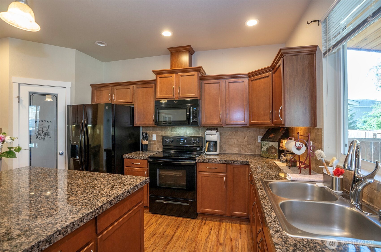
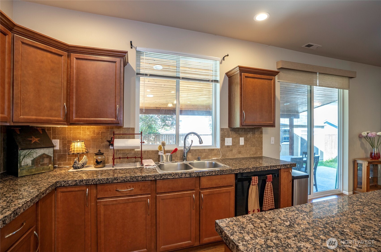
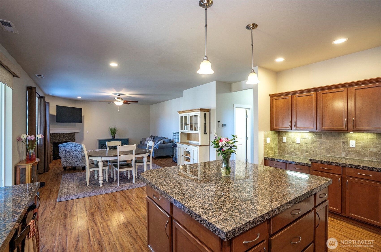
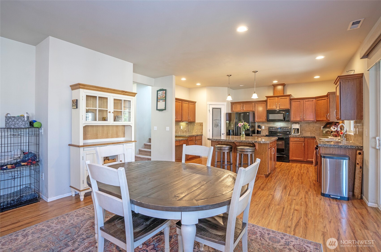
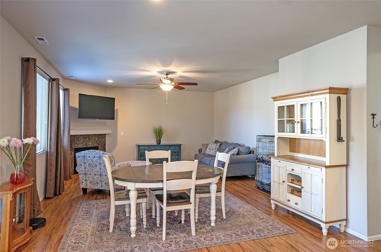
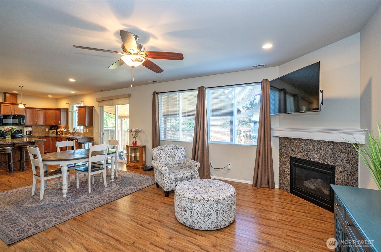
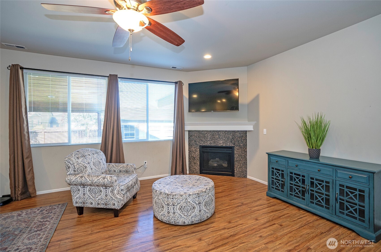
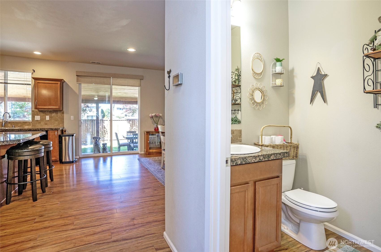
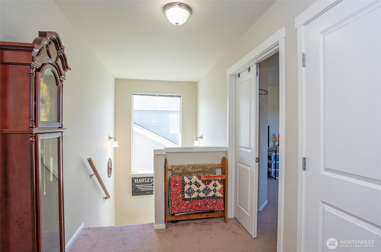
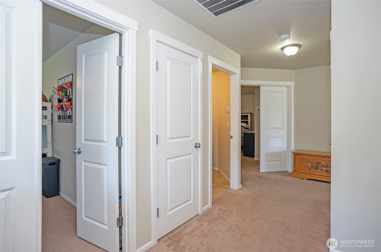
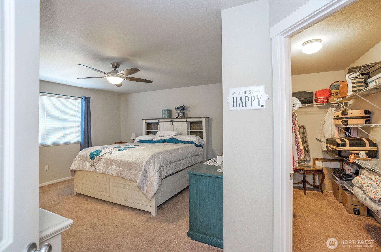
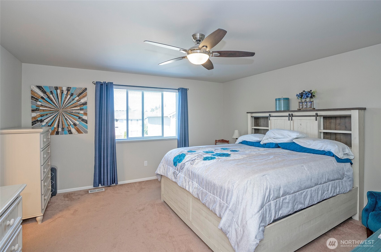
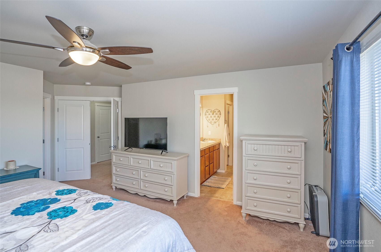
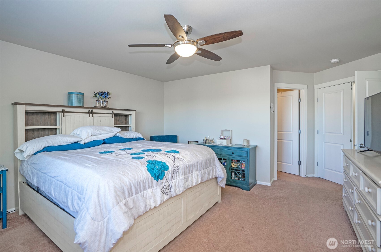
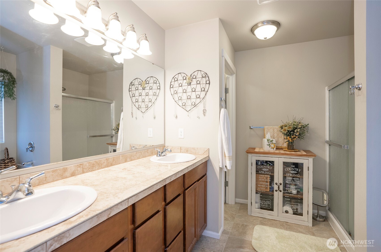
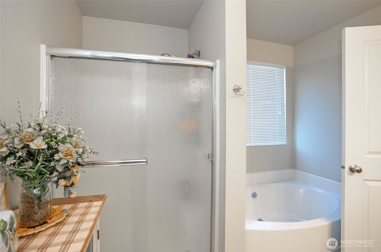
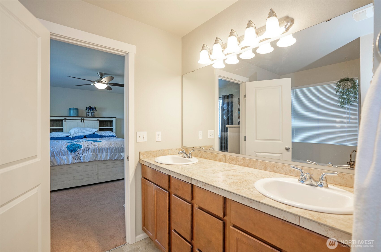
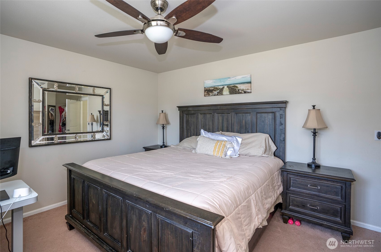
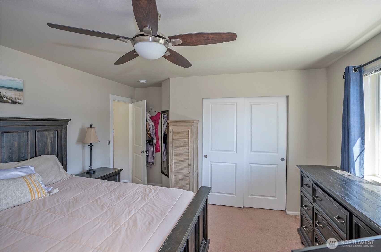
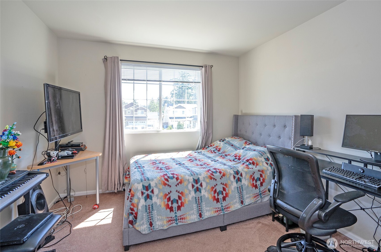
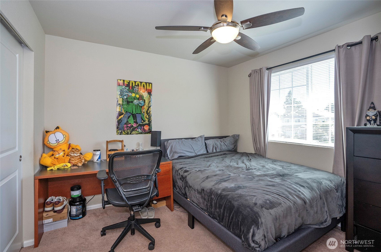
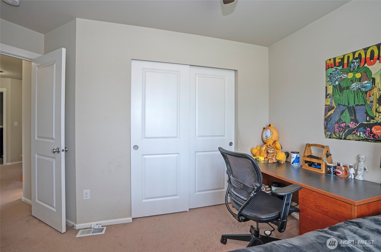
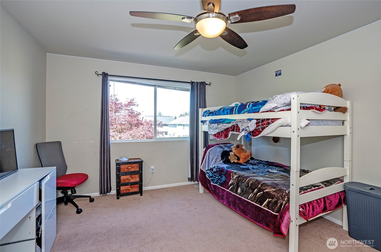
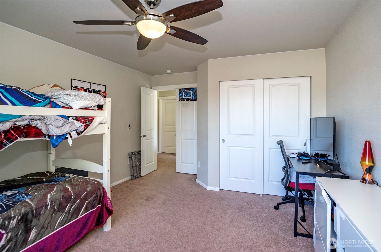
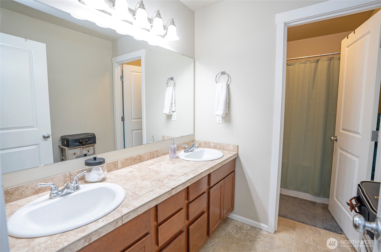
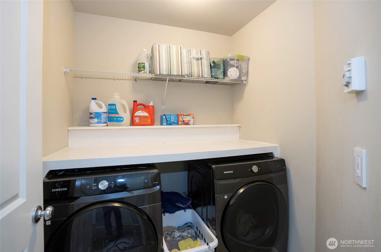
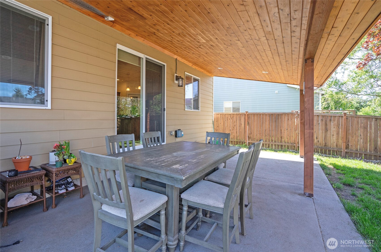
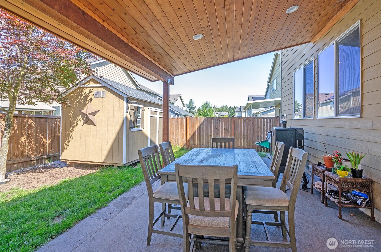
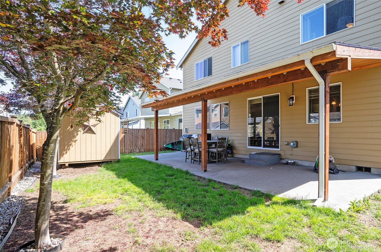
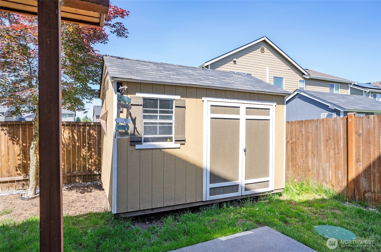
Tucked in a peaceful cul-de-sac yet just minutes from everyday conveniences, this spacious 5 bdrm + den home offers 2,536 SF of thoughtfully designed living space. The beautifully remodeled kitchen features granite counters, tile backsplash, & under-cabinet lighting, flowing into a large family rm with a cozy gas fireplace. Upstairs, all 5 guest suites & a centrally located utility rm provide comfort & functionality. The primary suite includes a walk-in closet & a private ensuite with a soaking tub. Enjoy the outdoors in a fully fenced backyard with endless potential, storage shed, & an expansive covered patio--perfect for year-round use. Additional highlights include a heat pump for summer comfort & a garage with excellent storage capacity.

Share Property

Location

20514 81st Avenue E, Spanaway, WA 98387

Status

Sold

Date Sold

August 28, 2025

Property Amenities

Interior
Fireplace Gas
Appliances Dishwasher(s), Dryer(s), Microwave(s), Refrigerator(s), Stove(s)/Range(s), Washer(s)
Flooring Laminate, Vinyl, Carpet
Total Bedrooms: 5
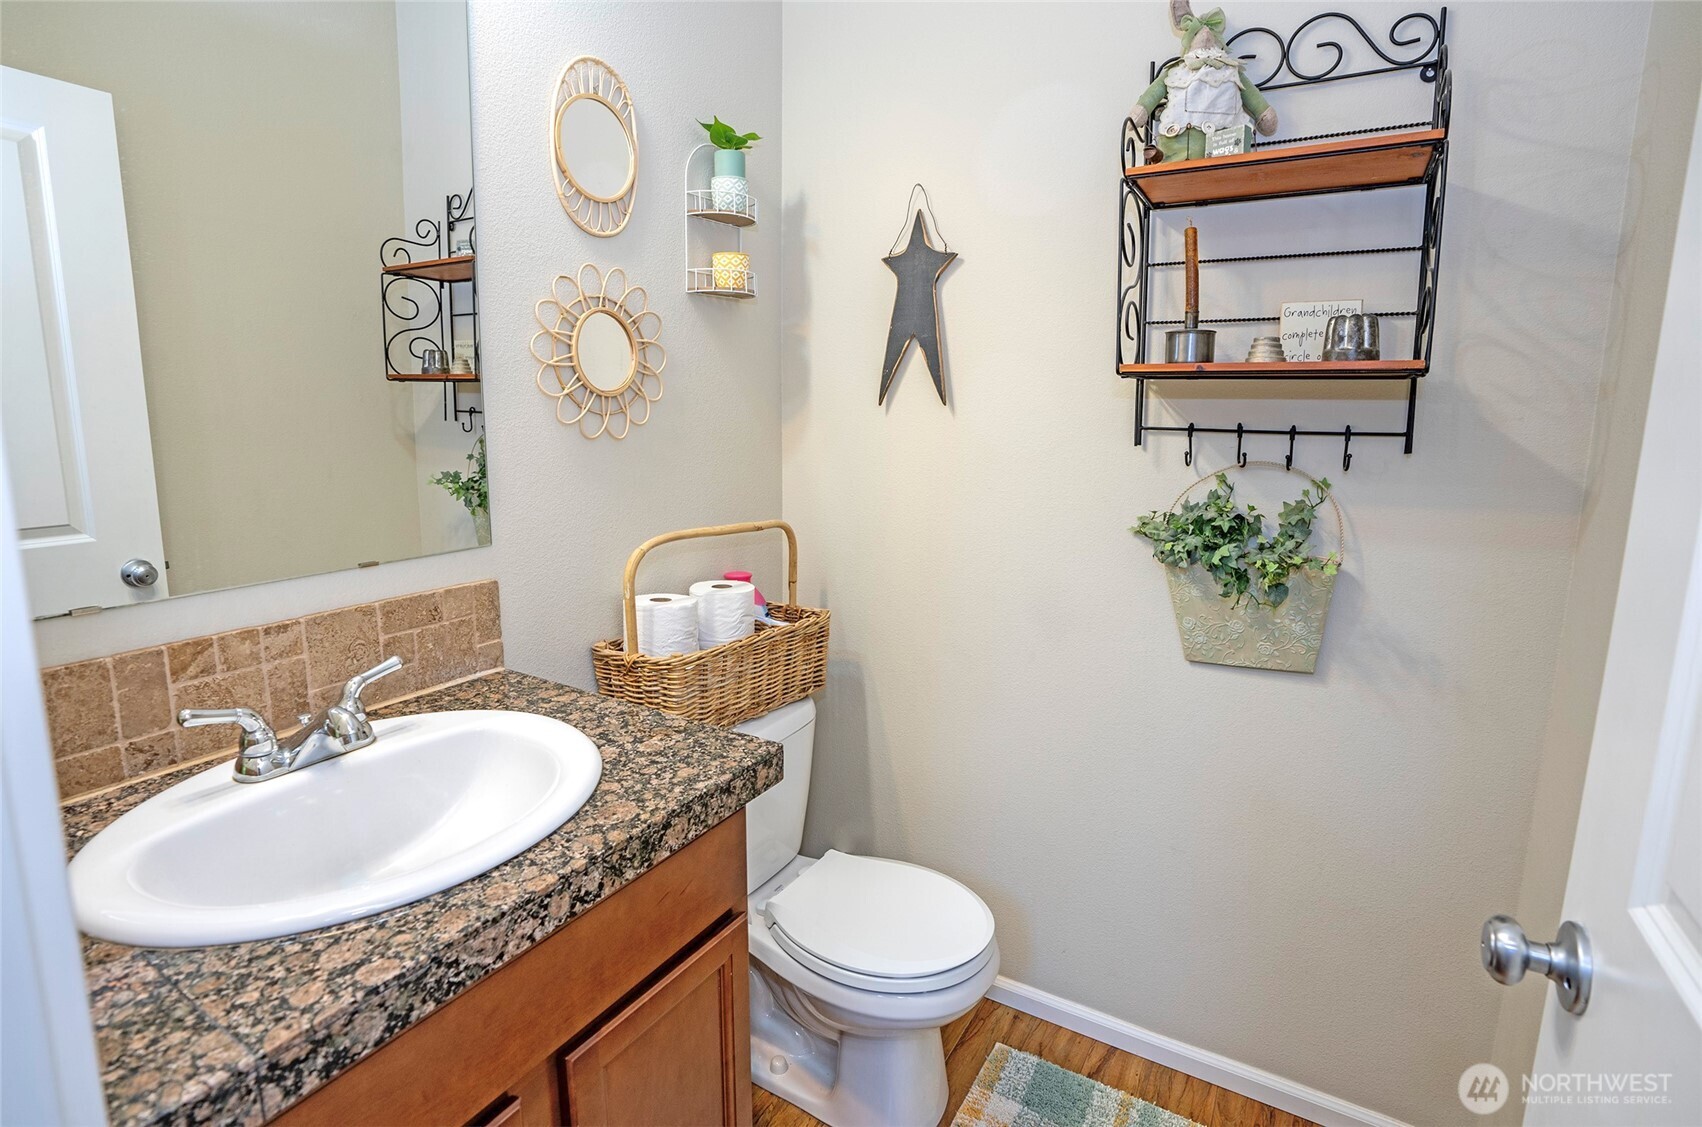
Half Bathrooms: 1
Full Bathrooms: 2
Other Interior Features Bath Off Primary, Ceiling Fan(s), Double Pane/Storm Window, Dining Room, Fireplace, Walk-In Closet(s), Walk-In Pantry, Water Heater
Area & Lot
Total area 2,536 Sq.Ft.
Lot Area 5,786 Sq.Ft.
Living area 2,536 Sq.Ft.
MLS® ID 2378736
Year Built 2013
School District Bethel
High School Graham-Kapowsin High
Middle School Liberty JH
Elementary School Pioneer Vly Elem
Type Residential
Status Sold
Date Sold August 28, 2025
Exterior
Stories 2
Air conditioning Central A/C, Heat Pump
Heat type Forced Air, Heat Pump
Water Source Public
Garage Space 2.0
Security Features Fully Fenced
Sewer Sewer Connected
Other Exterior Features Cement Planked
Parking Attached Garage
Lot Features Cul-De-Sac, Paved, Sidewalk
Roof Composition
Finance
Sales Price $572,500
HOA Fees $240 yearly
Real Estate Tax $6,009 yearly

360 Virtual Tour

Take a tour of this property

Work With Dana

Unparalleled Service from a Real Estate Broker who has lived in the area for over 40 years! He is dedicated to providing exceptional service to his clients. His team offers a wealth of knowledge on local communities, current market conditions, and the process of selling or buying a home. He looks forward to providing you with a real estate experience that exceeds your expectations.









