20515 80th Avenue E
20515 80th Avenue E
20515 80th Avenue E
20515 80th Avenue E
20515 80th Avenue E
20515 80th Avenue E
20515 80th Avenue E
20515 80th Avenue E
20515 80th Avenue E
20515 80th Avenue E
20515 80th Avenue E
20515 80th Avenue E
20515 80th Avenue E
20515 80th Avenue E
20515 80th Avenue E
20515 80th Avenue E
20515 80th Avenue E
20515 80th Avenue E
20515 80th Avenue E
20515 80th Avenue E
20515 80th Avenue E
20515 80th Avenue E
20515 80th Avenue E
20515 80th Avenue E
20515 80th Avenue E
20515 80th Avenue E
20515 80th Avenue E
20515 80th Avenue E
20515 80th Avenue E
20515 80th Avenue E
20515 80th Avenue E
20515 80th Avenue E
20515 80th Avenue E
20515 80th Avenue E
20515 80th Avenue E
20515 80th Avenue E
20515 80th Avenue E
20515 80th Avenue E
20515 80th Avenue E
20515 80th Avenue E
VIEW PHOTOS
$560,000

20515 80th Avenue E

4 Beds 3 Baths 2,313 Sq.Ft. 6,002 Sq.Ft.

Description

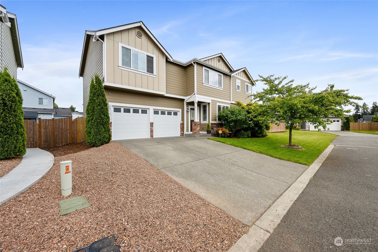
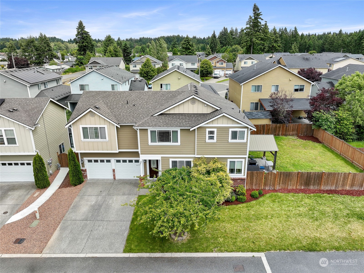
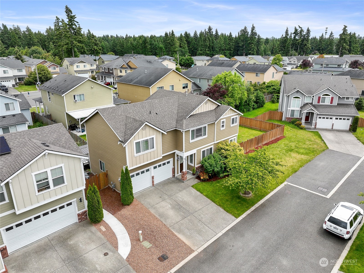
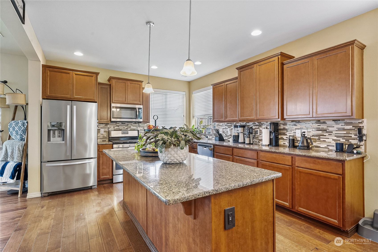
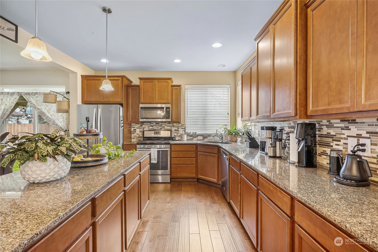
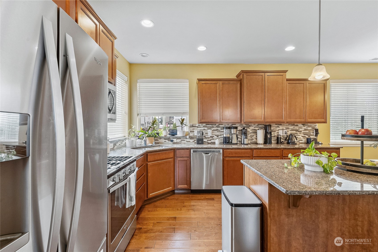
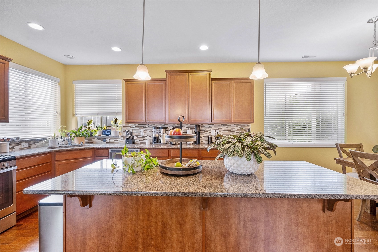
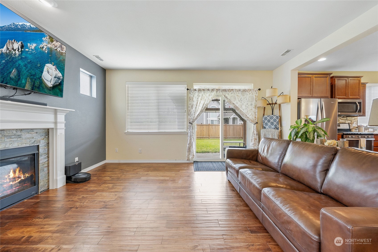
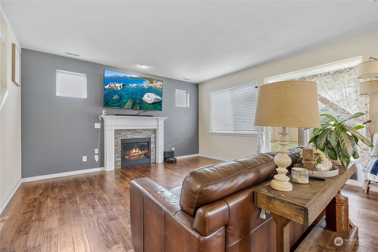
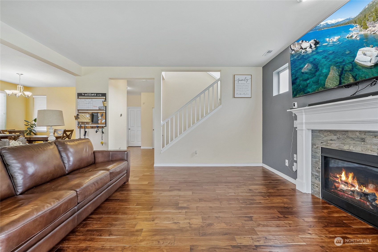
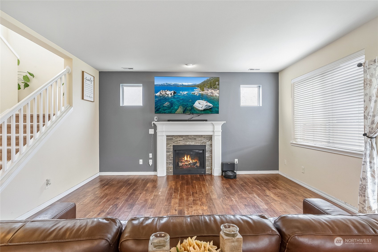
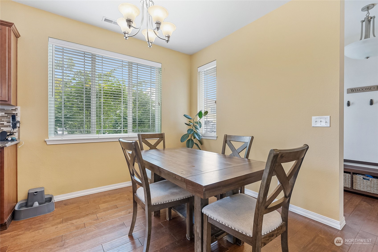
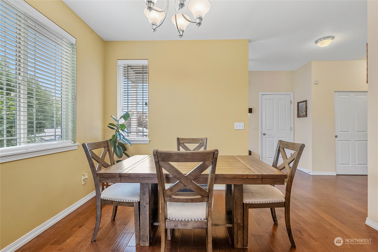
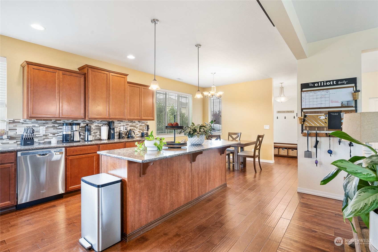
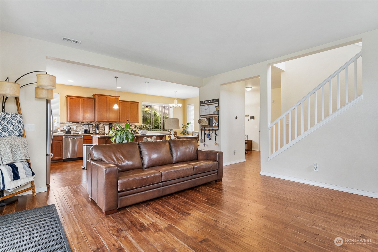
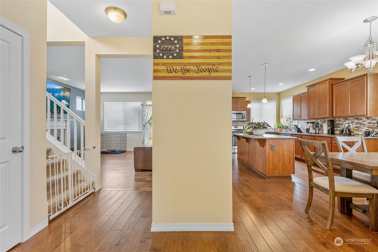
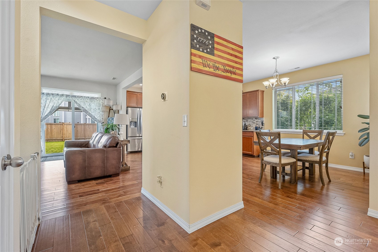
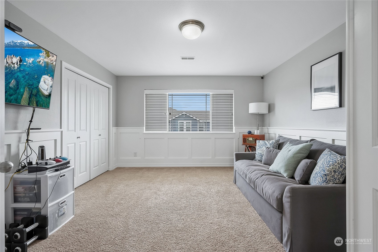
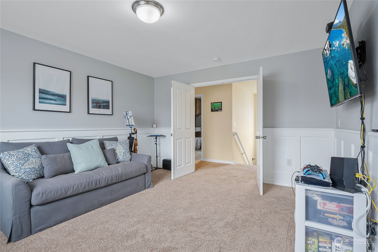
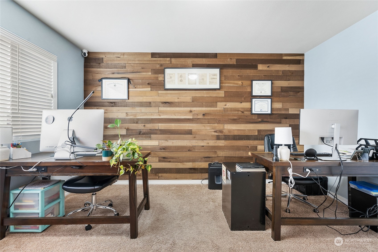
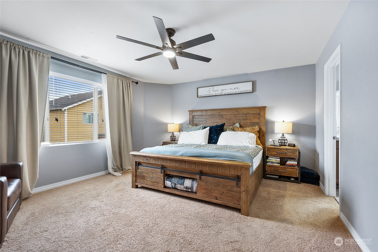
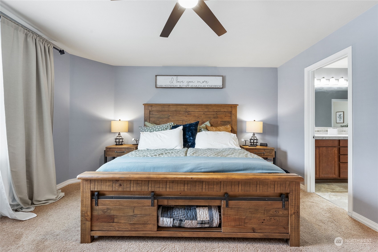
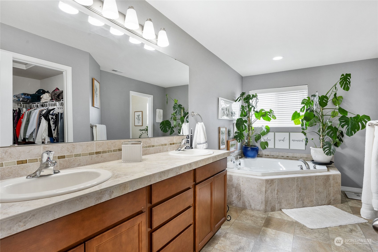
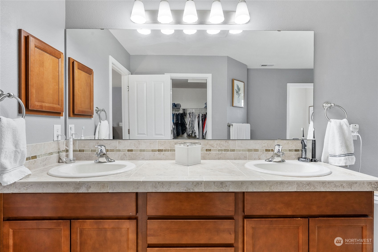
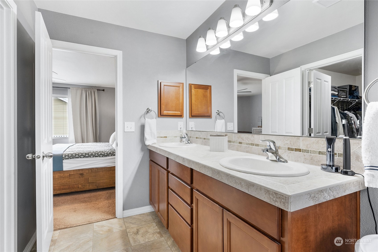
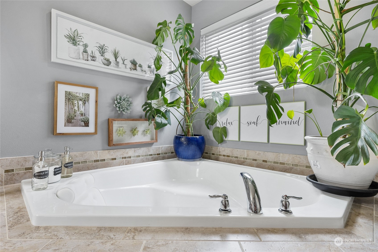
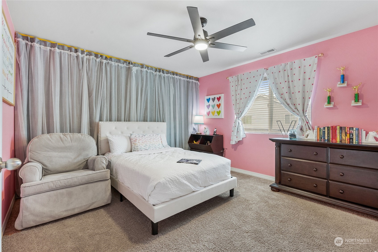
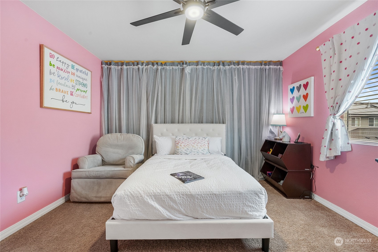
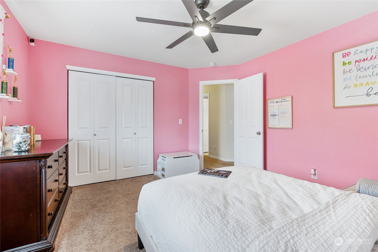
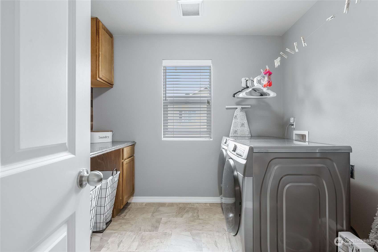
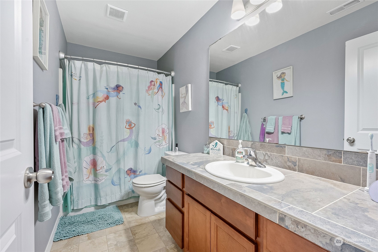
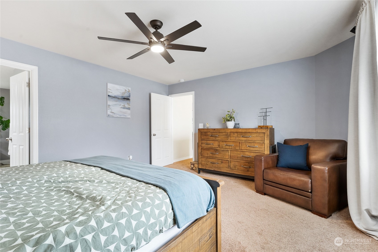
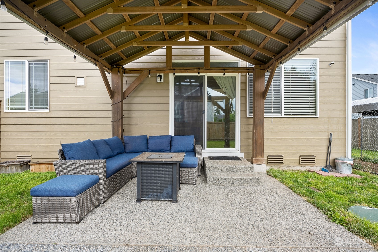
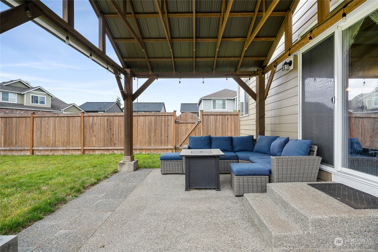
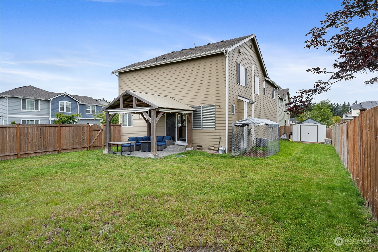
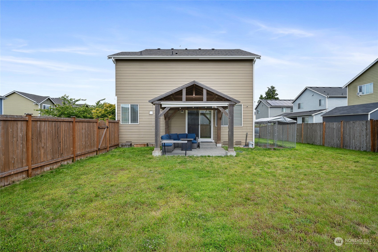
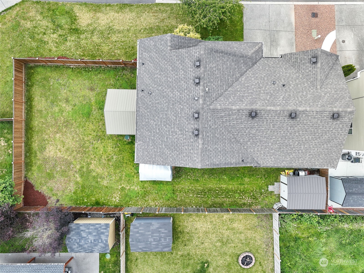
Priced to Sell! Experience this beautiful, spacious home with no HOA! Enjoy a blissful backyard oasis featuring an amazing patio, and gazebo - perfect for entertaining. The open-concept kitchen, complete with granite countertops, offers a cozy island bar ideal for watching TV. French doors lead to an oversized bonus room adorned with wainscoting. The home boasts custom millwork in the bedroom and an upstairs laundry room. The luxurious master suite includes a soaking tub, walk-in closet, and double sinks. The fully fenced, landscaped yard also includes a shed. Also has Air Conditioning to keep cool in the summer and Conveniently located near JBLM! Won't last long, schedule your tour today!

Share Property

Location

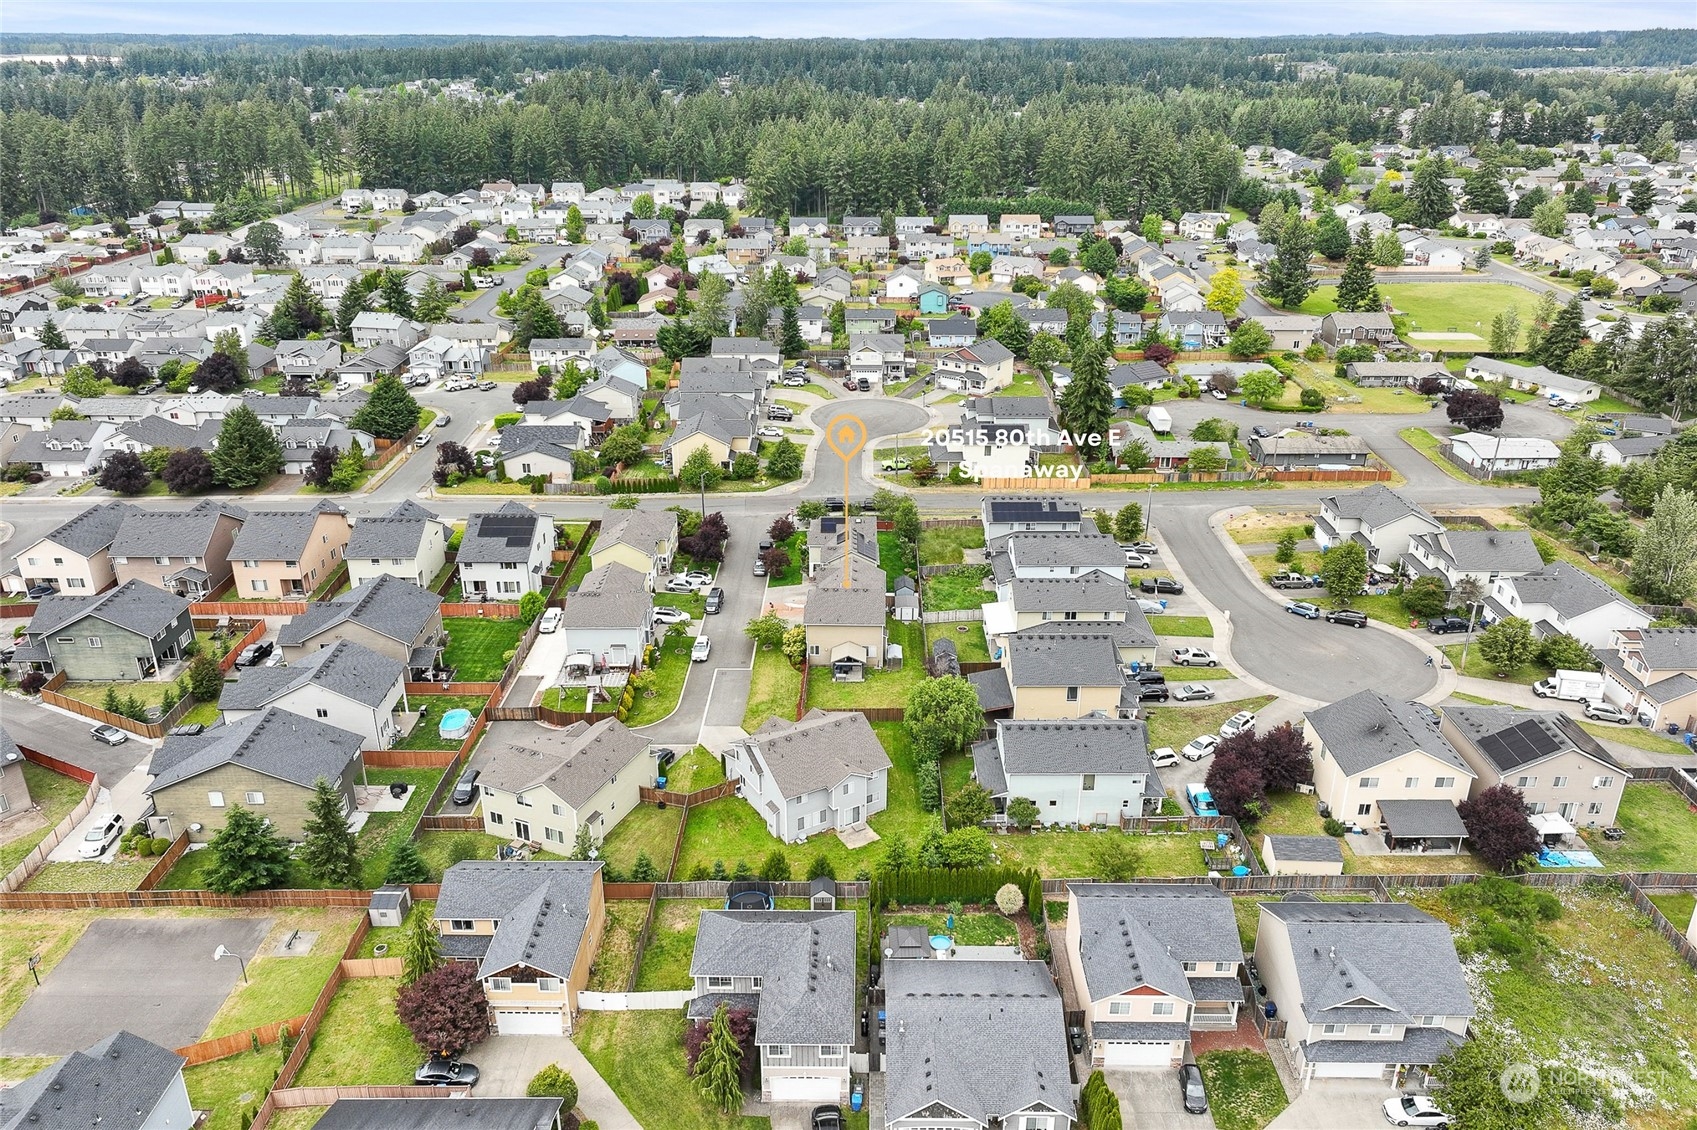
20515 80th Avenue E, Spanaway, WA 98387

Status

Sold

Date Sold

August 15, 2024

Property Amenities

Interior
Fireplace Gas
Appliances Dishwashers_, Garbage Disposal_, Microwaves_, Refrigerators_, Stoves Ranges_
Flooring Engineered Hardwood, Laminate, Carpet
Total Bedrooms: 4
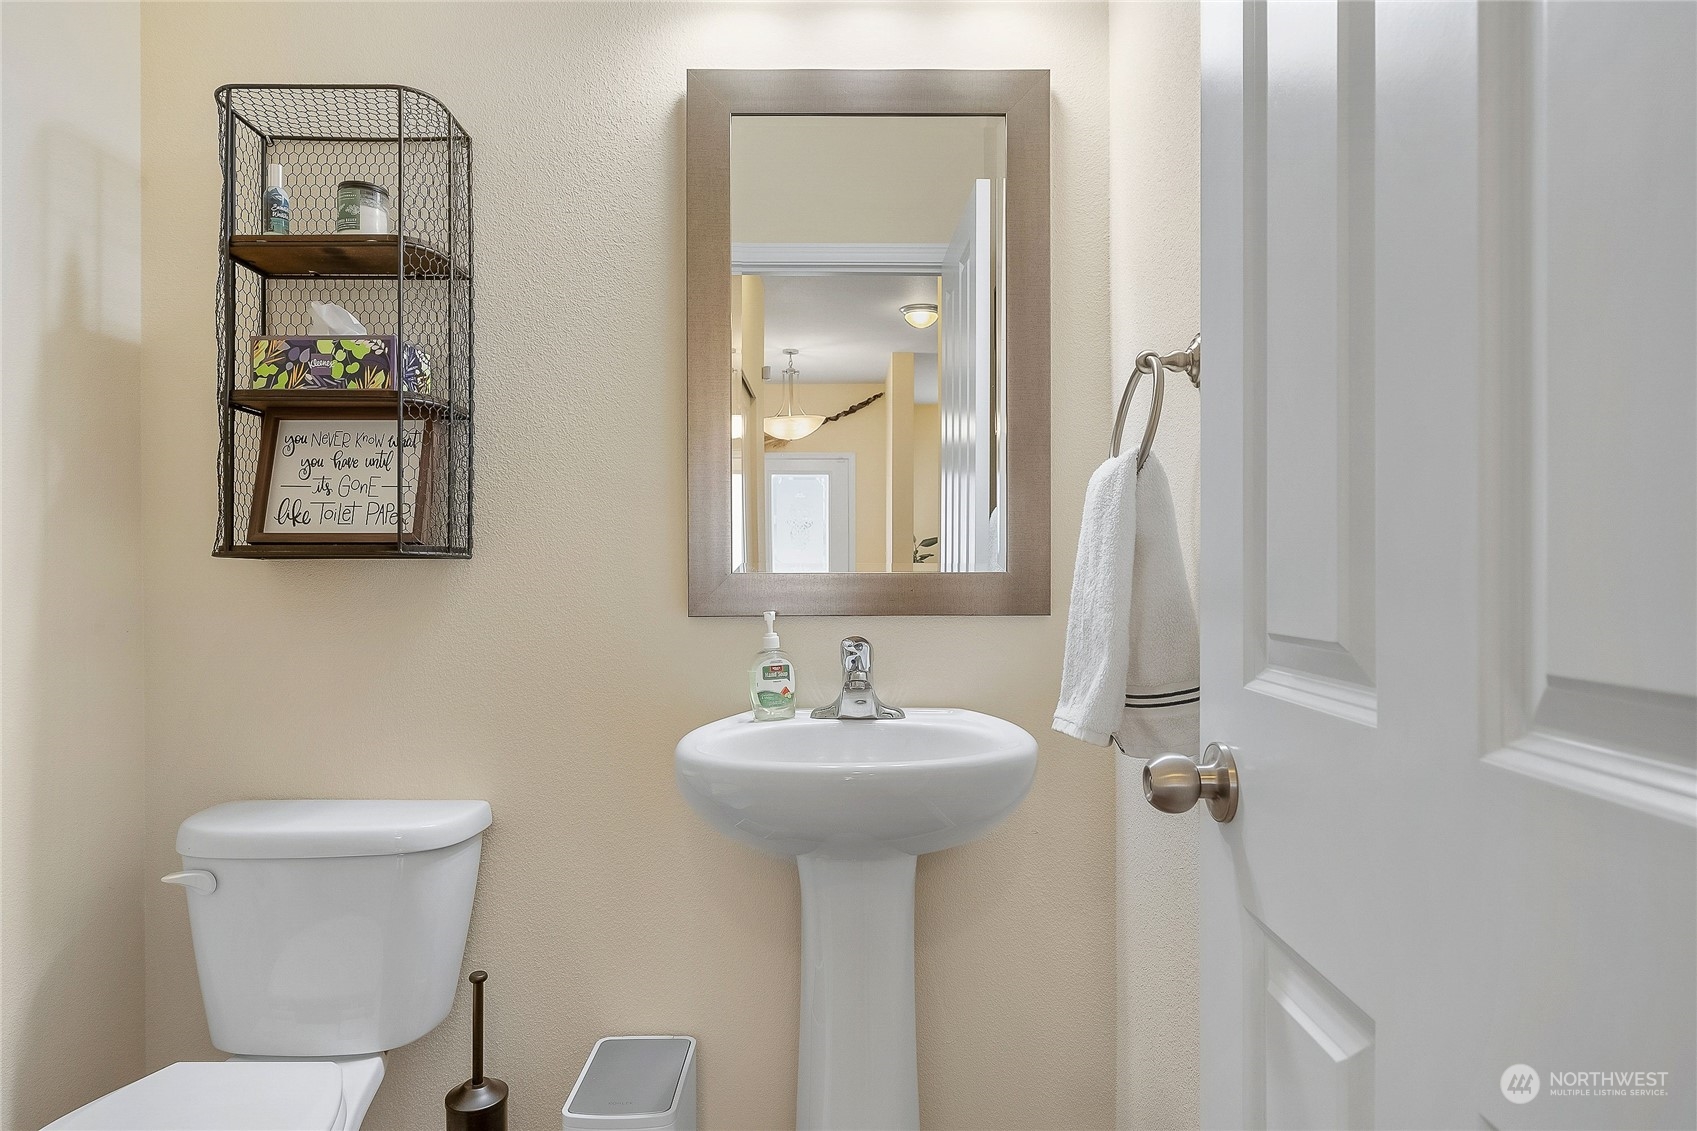
Half Bathrooms: 1
Full Bathrooms: 2
Other Interior Features Wall to Wall Carpet, Laminate, Bath Off Primary, Double Pane/Storm Window, Dining Room, Vaulted Ceiling(s), Walk-In Closet(s), Fireplace, Water Heater
Area & Lot
Total area 2,313 Sq.Ft.
Lot Area 6,002 Sq.Ft.
Living area 2,313 Sq.Ft.
MLS® ID 2252047
Year Built 2017
School District Bethel
High School Bethel High
Middle School Frontier Jnr High
Elementary School Pioneer Vly Elem
View Description Territorial
Type Residential
Status Sold
Date Sold August 15, 2024
Exterior
Stories 2
Air conditioning Forced Air, Heat Pump, High Efficiency (Unspecified)
Heat type Forced Air, Heat Pump, High Efficiency (Unspecified)
Water Source Public
Garage Space 2.0
Security Features Partially Fenced
Sewer Sewer Connected
Other Exterior Features Brick, Wood
Parking Attached Garage
Lot Features Dead End Street, Paved
Roof Composition
Finance
Sales Price $560,000
Real Estate Tax $5,864 yearly

Work With Dana

Unparalleled Service from a Real Estate Broker who has lived in the area for over 40 years! He is dedicated to providing exceptional service to his clients. His team offers a wealth of knowledge on local communities, current market conditions, and the process of selling or buying a home. He looks forward to providing you with a real estate experience that exceeds your expectations.









