20817 96th Place S
20817 96th Place S
20817 96th Place S
20817 96th Place S
20817 96th Place S
20817 96th Place S
20817 96th Place S
20817 96th Place S
20817 96th Place S
20817 96th Place S
20817 96th Place S
20817 96th Place S
20817 96th Place S
20817 96th Place S
20817 96th Place S
20817 96th Place S
20817 96th Place S
20817 96th Place S
20817 96th Place S
20817 96th Place S
20817 96th Place S
20817 96th Place S
20817 96th Place S
20817 96th Place S
20817 96th Place S
20817 96th Place S
20817 96th Place S
20817 96th Place S
20817 96th Place S
20817 96th Place S
20817 96th Place S
20817 96th Place S
20817 96th Place S
20817 96th Place S
VIEW PHOTOS
Bought with Windermere Real Estate GH LLC and Listing Broker: eXp Realty; Joshua Buenavista; 206-522-3400;
$812,000

20817 96th Place S

4 Beds 3 Baths 2,140 Sq.Ft. 3,569 Sq.Ft.

Description

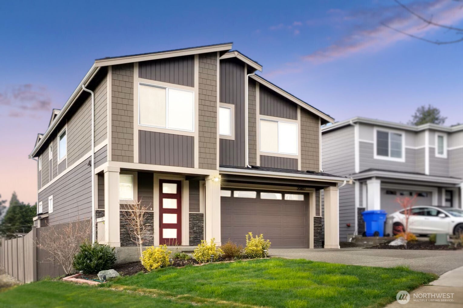
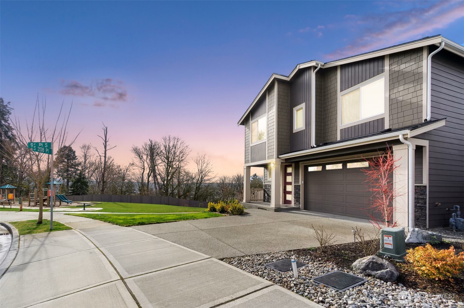
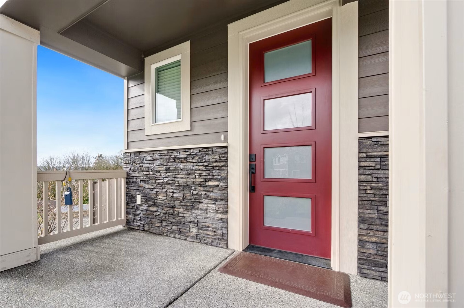
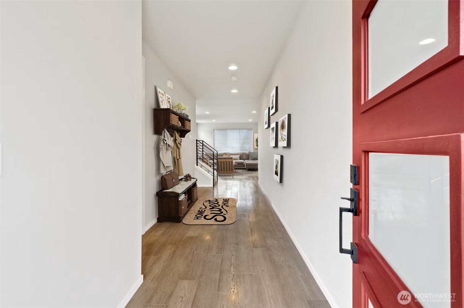
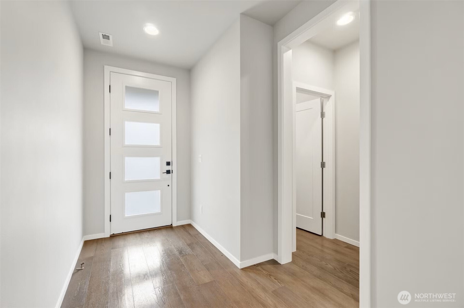
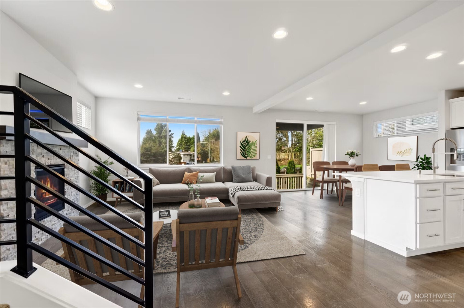
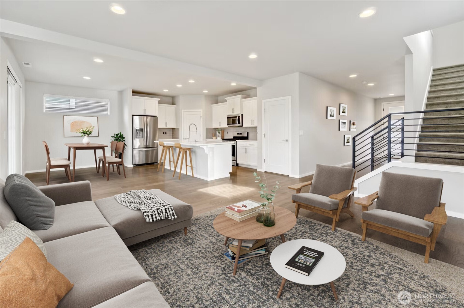
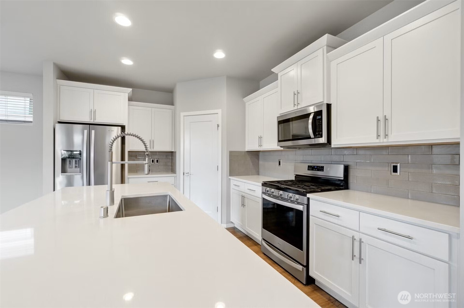
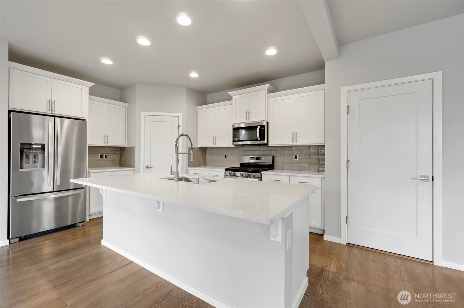
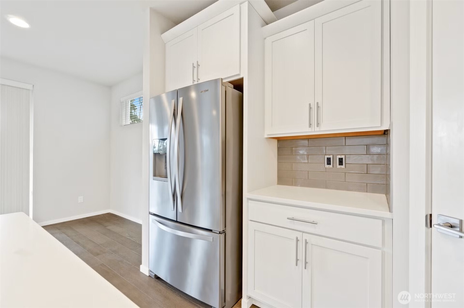
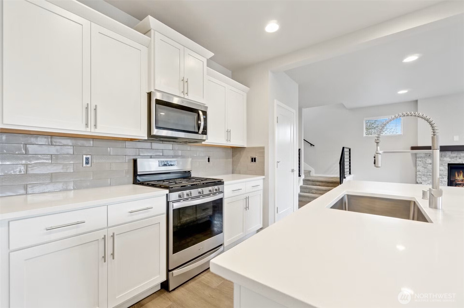
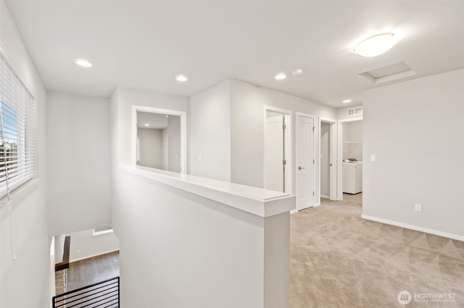
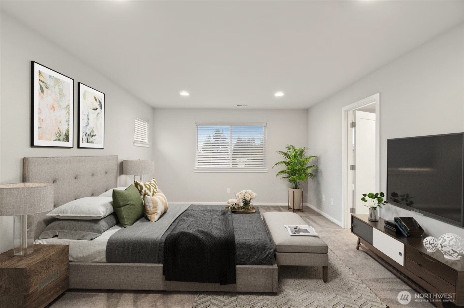
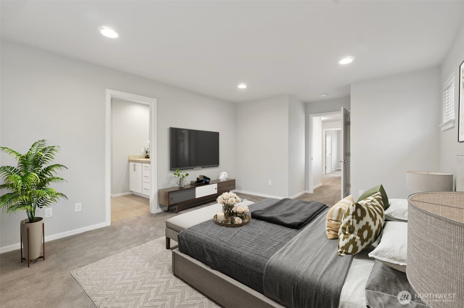
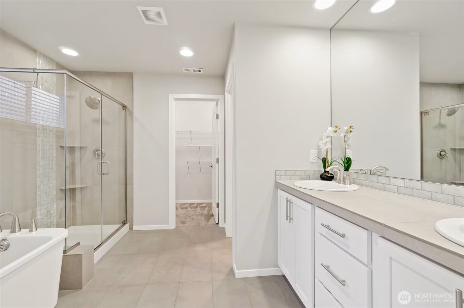
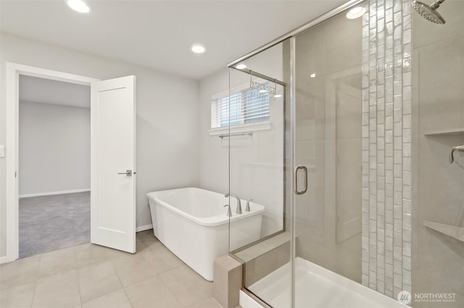
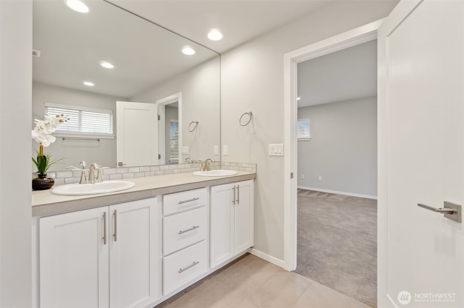
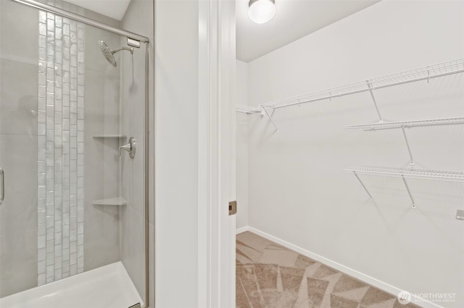
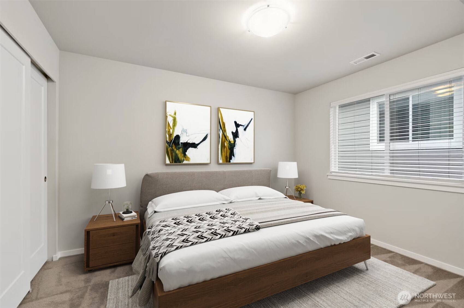
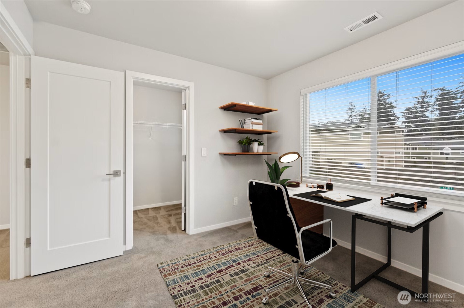
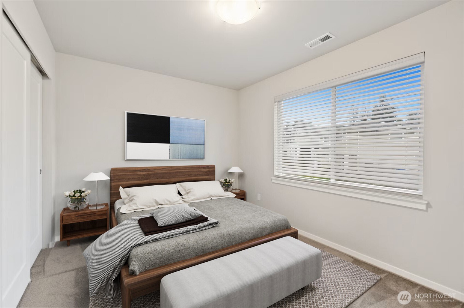
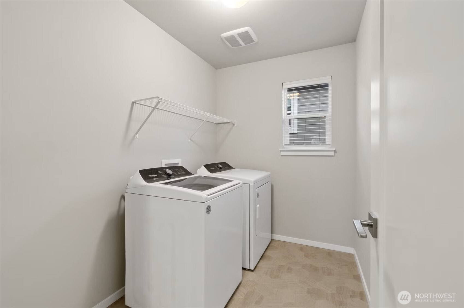
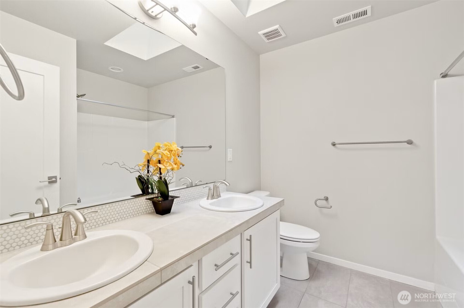
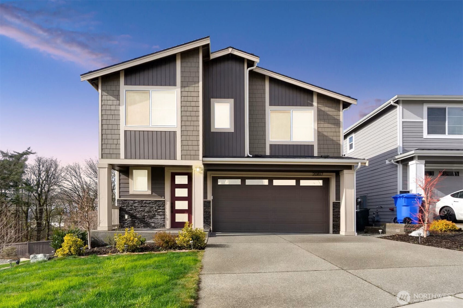
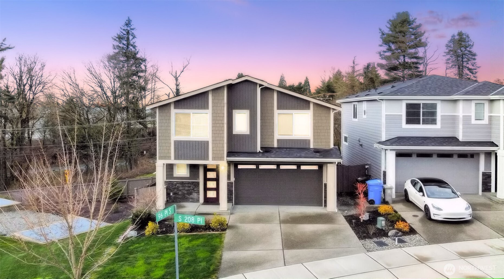
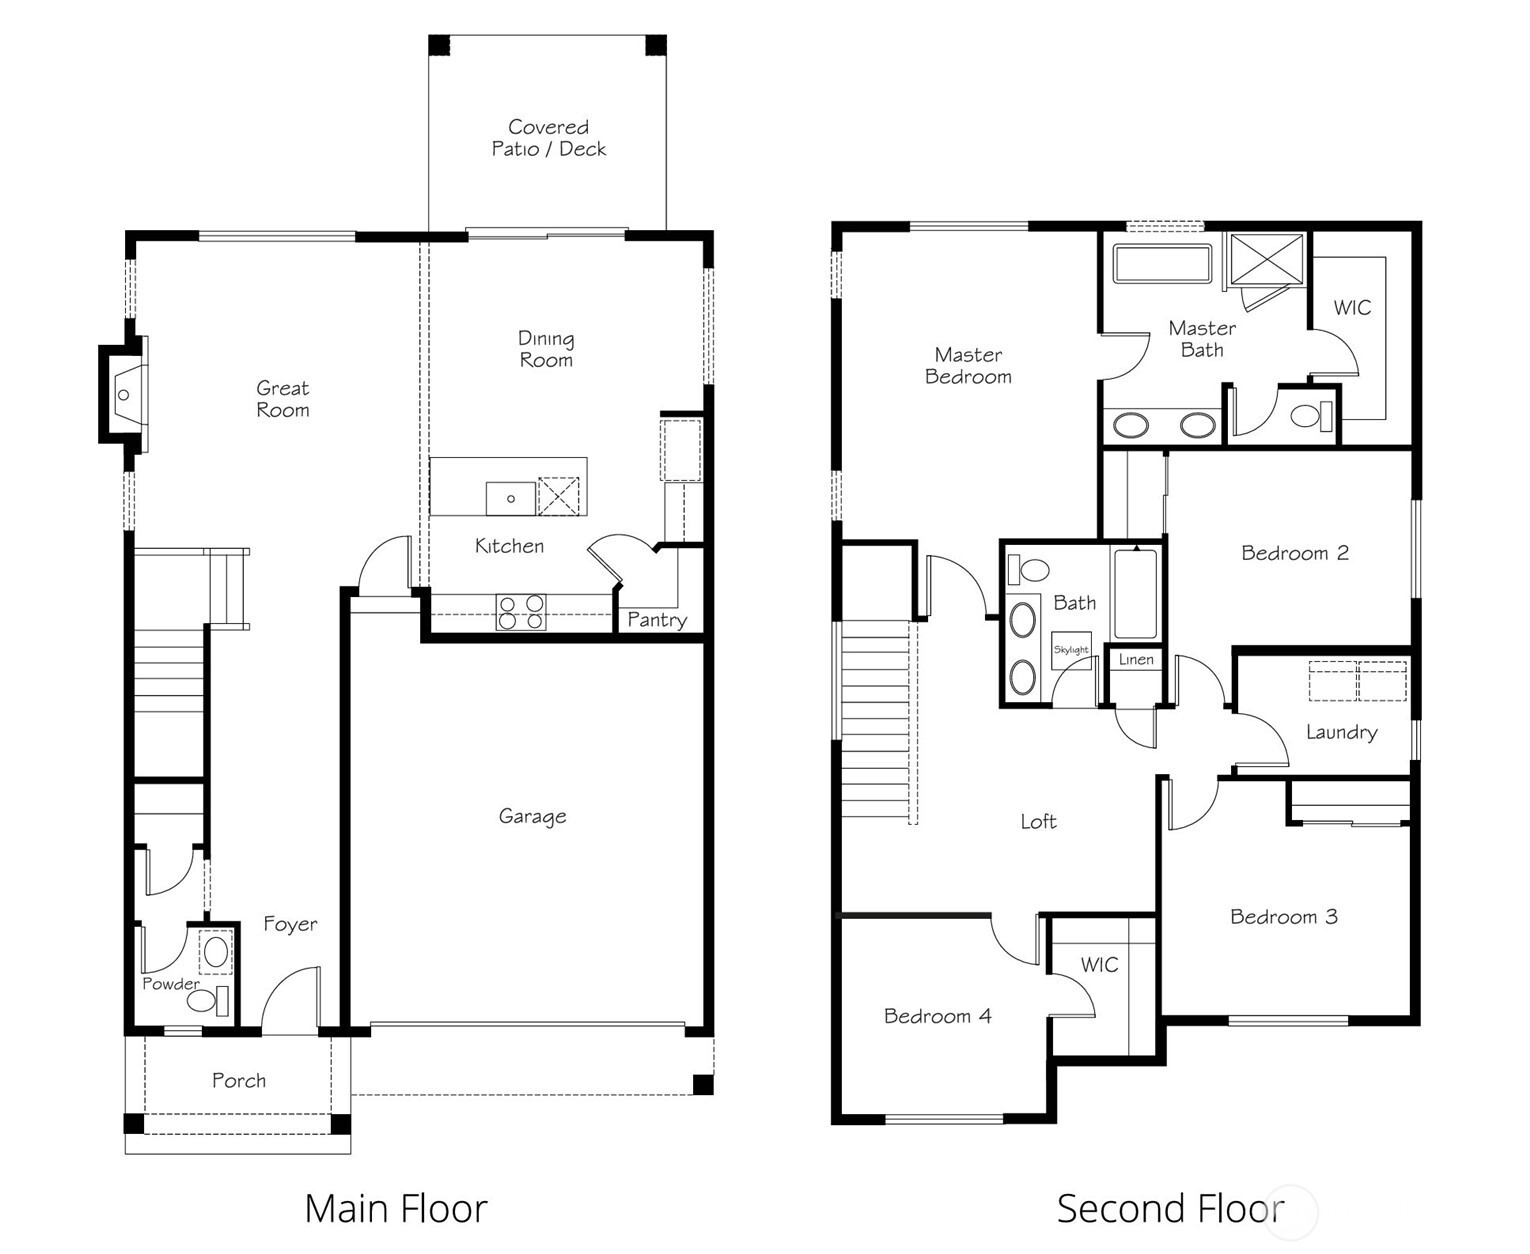
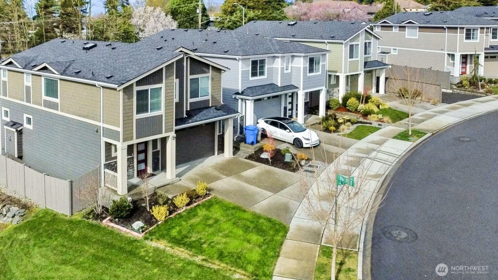
Welcome to this better-than-new Home in a prime location just a minute away from Hwy167 connecting to I-405&I-5 - avoid inner city traffic! Nearly $20k in upgrades: hardwood floors, cordless blinds, white cabinetry & quartz countertops, open stair railing, patio sun shade, +much more! AC recently installed, fully fenced. Abundance of natural light from oversized windows and layout provides elegant space for both gatherings or daily living - welcoming foyer, open concept Main Floor w/ tall ceilings, large Kitchen island & walk-in pantry, plenty of bedrooms and storage! Luxury Primary Suite w/ ensuite 5 bath, spacious loft, bathroom skylight, utility room - it has it all! Meticulously maintained, professionally cleaned, ready to be your Home!

Share Property

Location

20817 96th Place S, Kent, WA 98031

Status

Sold

Date Sold

April 11, 2025

Property Amenities

Interior
Fireplace Gas
Appliances Dishwasher(s), Disposal, Dryer(s), Microwave(s), Refrigerator(s), Stove(s)/Range(s), Washer(s)
Flooring Ceramic Tile, Engineered Hardwood, Vinyl, Carpet
Total Bedrooms: 4
Half Bathrooms: 1
Full Bathrooms: 2
Other Interior Features Bath Off Primary, Ceramic Tile, Double Pane/Storm Window, Dining Room, Fireplace, Loft, Skylight(s), Walk-In Pantry, Water Heater
Area & Lot
Total area 2,140 Sq.Ft.
Lot Area 3,569 Sq.Ft.
Living area 2,140 Sq.Ft.
MLS® ID 2346527
Year Built 2021
School District Kent
High School Kentridge High
Middle School Meeker Jnr High
Elementary School Panther Lake Elem
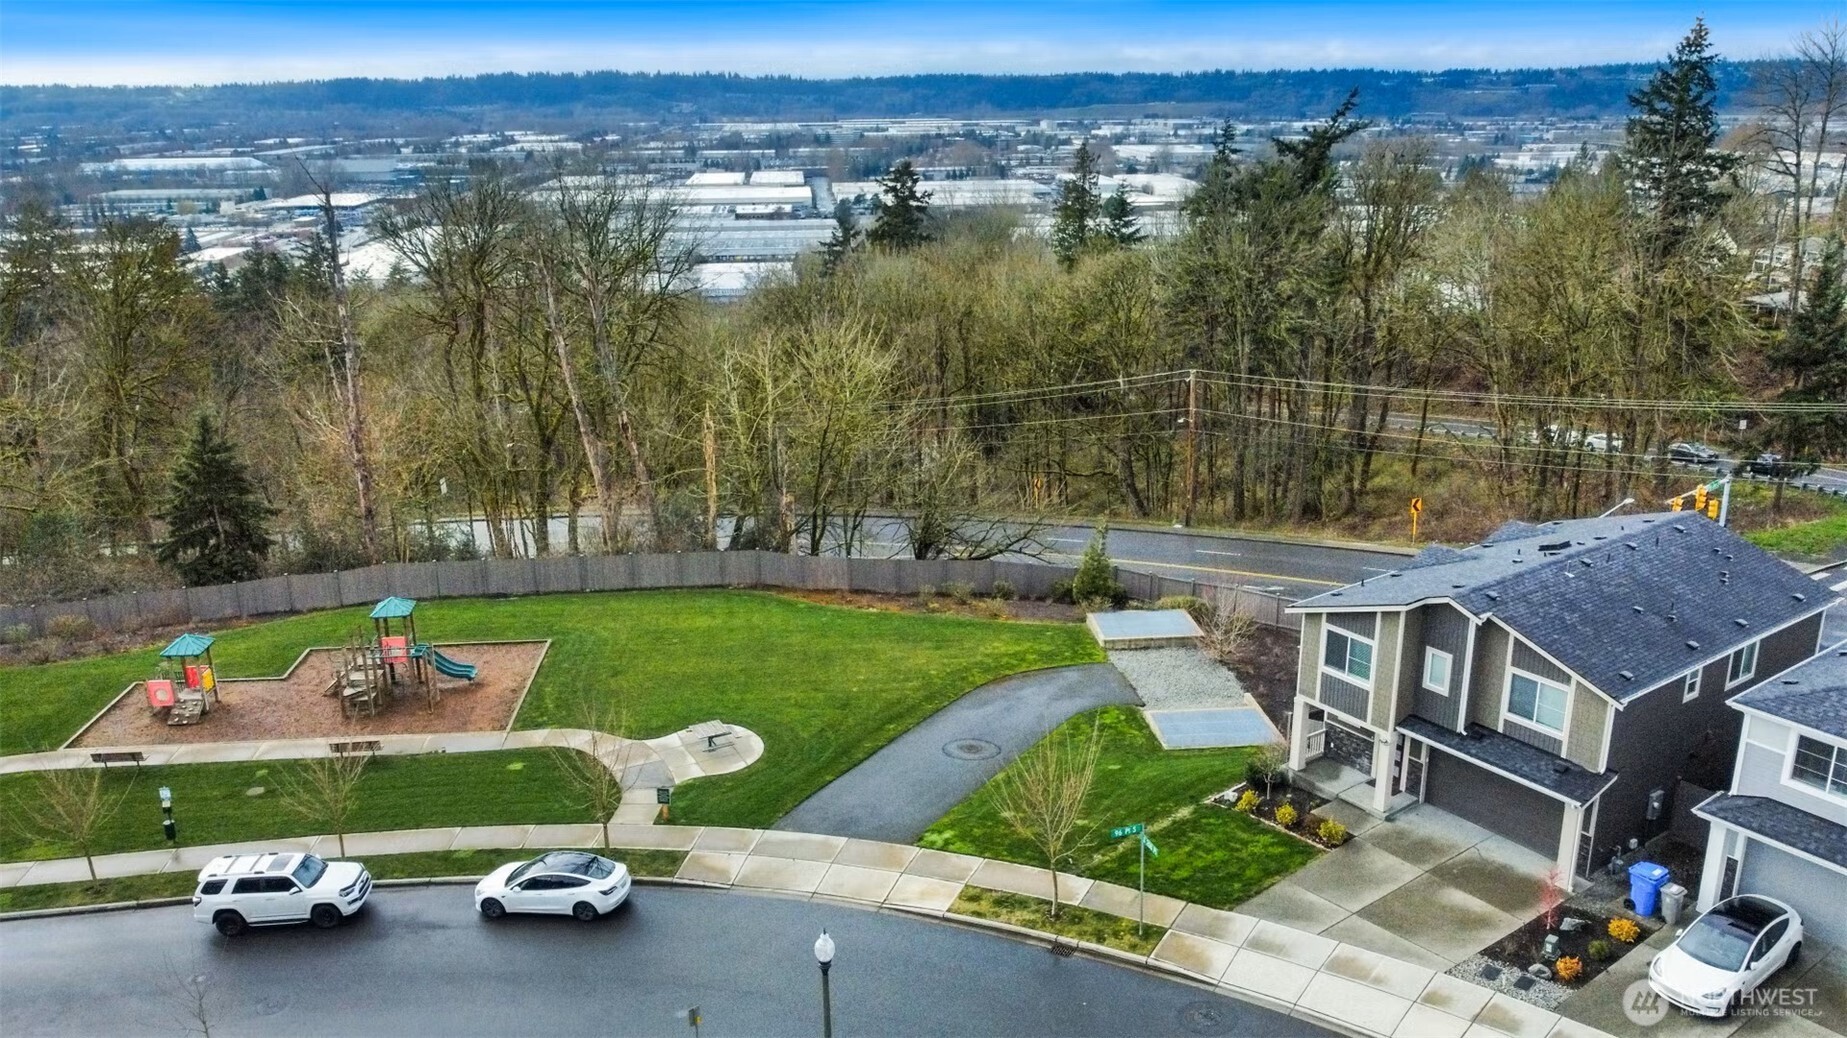
View Description Partial,Territorial
Type Residential
Status Sold
Date Sold April 11, 2025
Exterior
Stories 2
Air conditioning 90 High Efficiency, Central A/C, Forced Air
Heat type 90 High Efficiency, Forced Air
Water Source Public
Garage Space 2.0
Sewer Sewer Connected
Other Exterior Features Brick, Stone, Wood Products
Parking Driveway, Attached Garage, Off Street
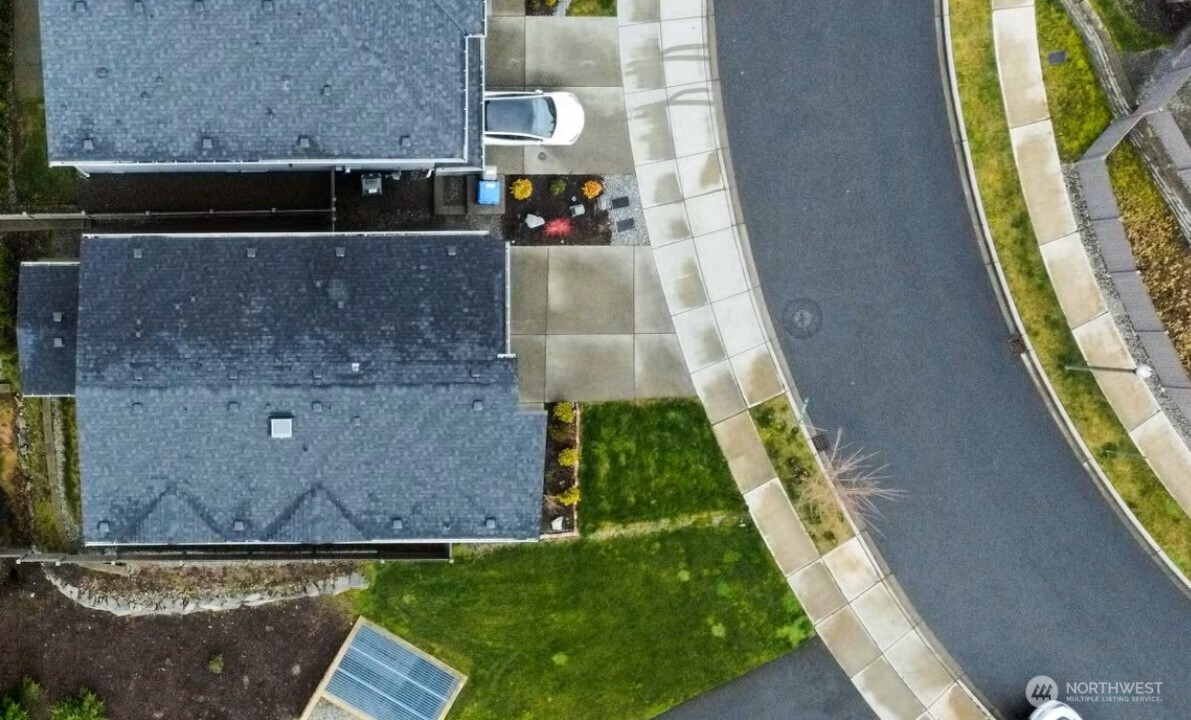
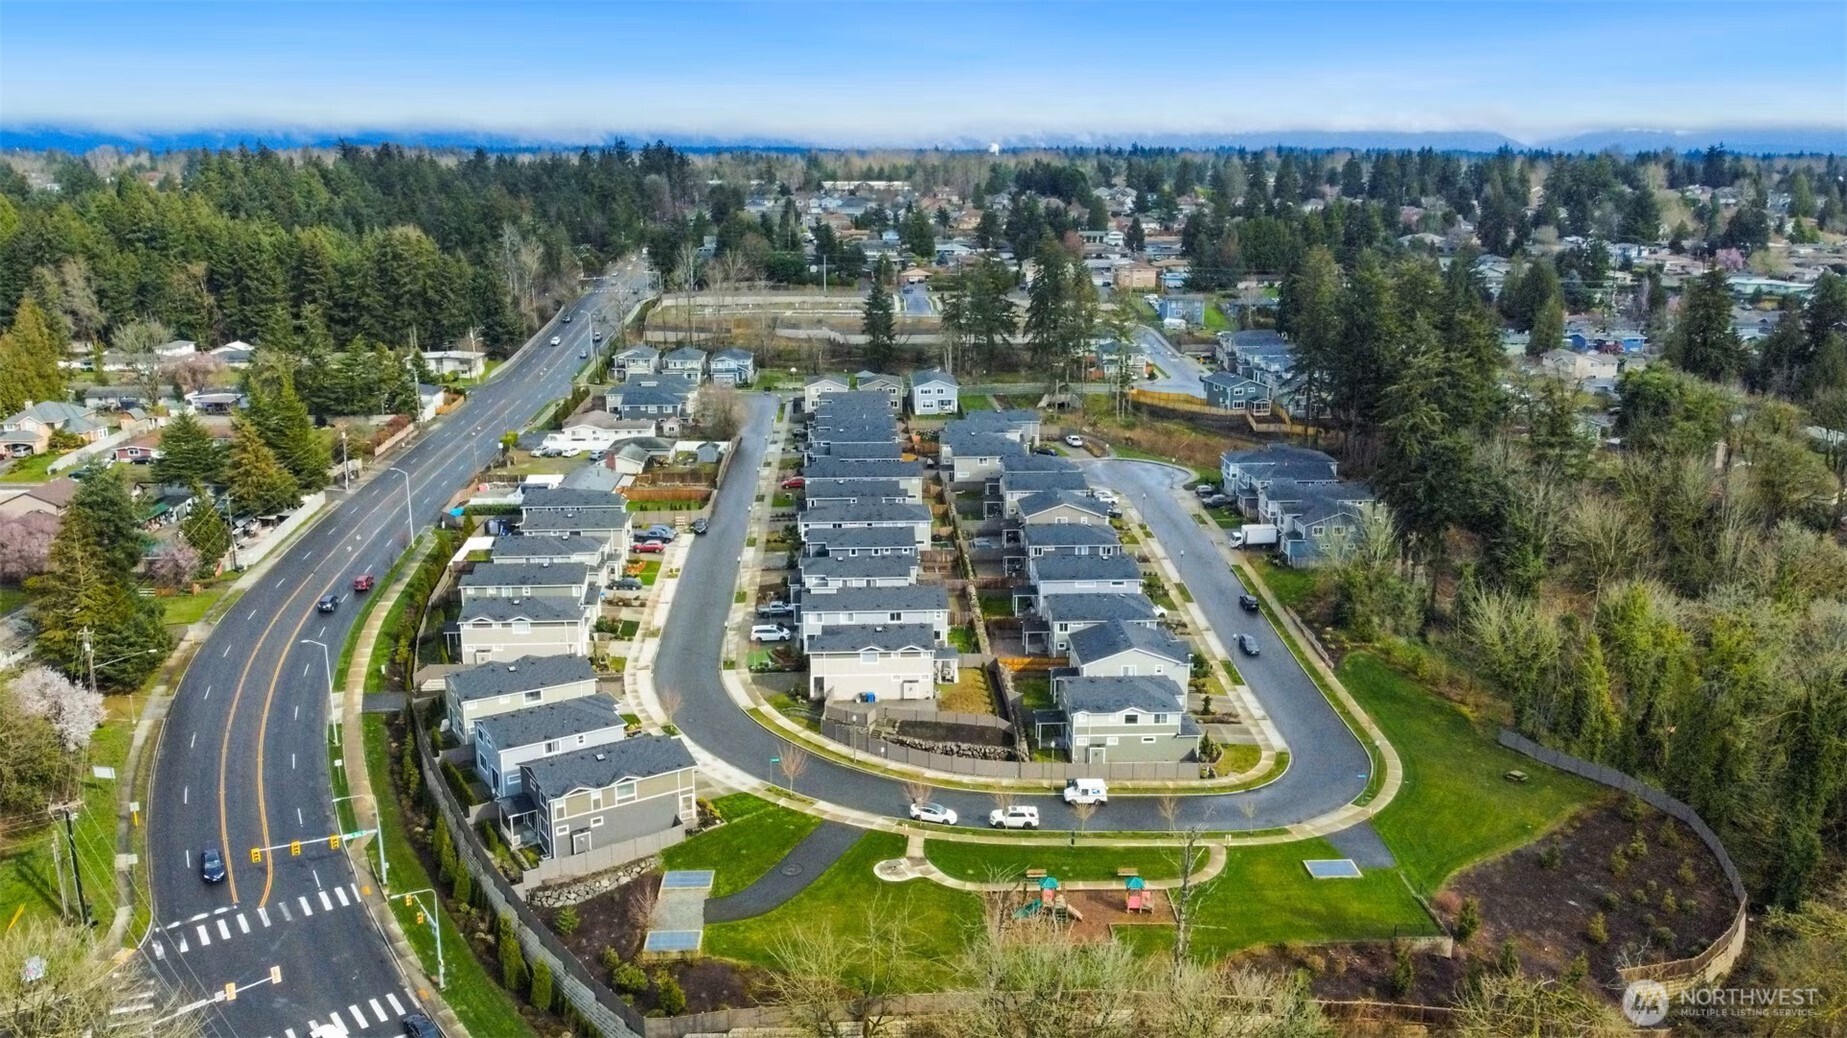
Lot Features Corner Lot, Dead End Street, Paved, Sidewalk
Roof Composition
Finance
Sales Price $812,000
HOA Fees $175 monthly
Real Estate Tax $7,436 yearly

Work With Dana

Unparalleled Service from a Real Estate Broker who has lived in the area for over 40 years! He is dedicated to providing exceptional service to his clients. His team offers a wealth of knowledge on local communities, current market conditions, and the process of selling or buying a home. He looks forward to providing you with a real estate experience that exceeds your expectations.









