Leave a Message

Thank you for your message. We will be in touch with you shortly.

20818 S 9th Avenue
20818 S 9th Avenue
20818 S 9th Avenue
20818 S 9th Avenue
20818 S 9th Avenue
20818 S 9th Avenue
20818 S 9th Avenue
20818 S 9th Avenue
20818 S 9th Avenue
20818 S 9th Avenue
20818 S 9th Avenue
20818 S 9th Avenue
20818 S 9th Avenue
20818 S 9th Avenue
20818 S 9th Avenue
20818 S 9th Avenue
20818 S 9th Avenue
20818 S 9th Avenue
20818 S 9th Avenue
20818 S 9th Avenue
20818 S 9th Avenue
20818 S 9th Avenue
20818 S 9th Avenue
20818 S 9th Avenue
20818 S 9th Avenue
20818 S 9th Avenue
20818 S 9th Avenue
20818 S 9th Avenue
20818 S 9th Avenue
20818 S 9th Avenue
20818 S 9th Avenue
20818 S 9th Avenue
20818 S 9th Avenue
20818 S 9th Avenue
20818 S 9th Avenue
20818 S 9th Avenue
20818 S 9th Avenue
20818 S 9th Avenue
20818 S 9th Avenue
20818 S 9th Avenue
VIEW PHOTOS
Provided by NWMLS, Listed by eXp Realty
$1,600,000

20818 S 9th Avenue

5 Beds 4 Baths 4,400 Sq.Ft. 7,500 Sq.Ft.

Description

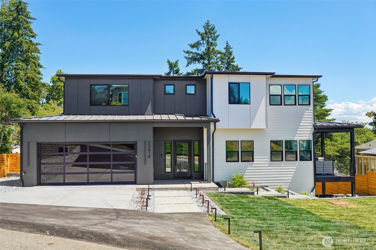
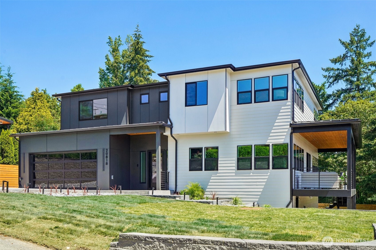
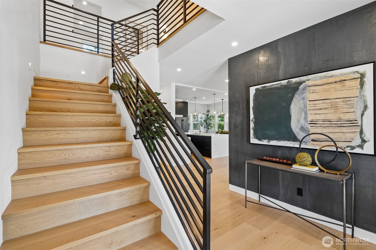
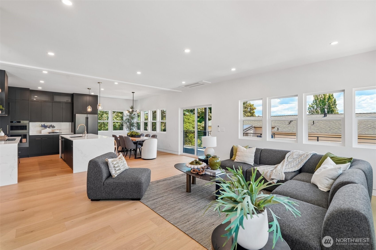
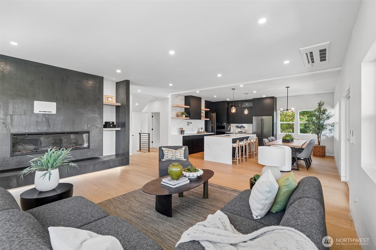
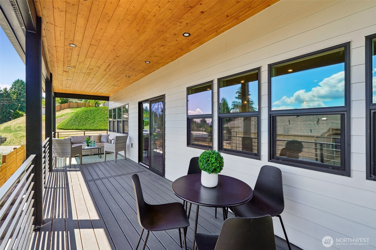
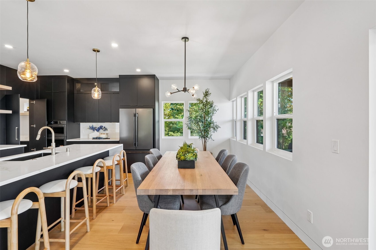
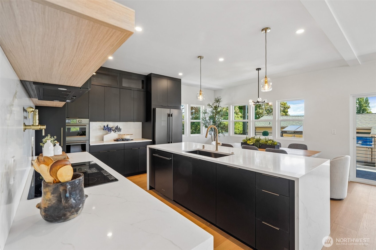
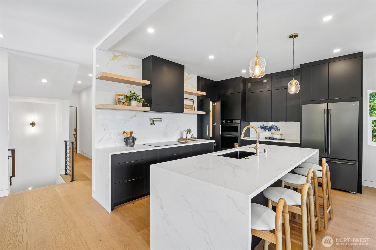
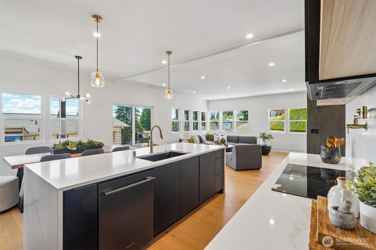
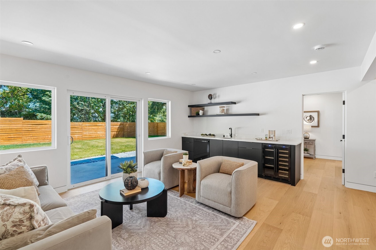
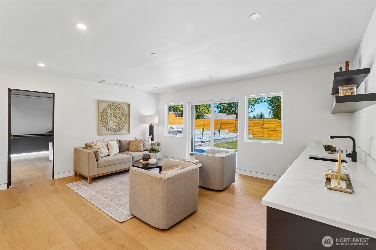
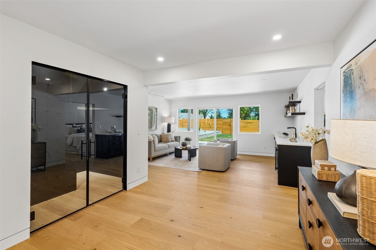
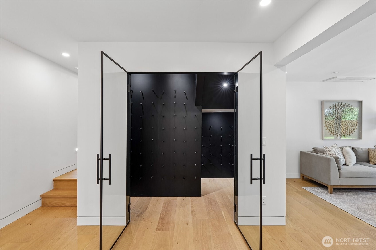
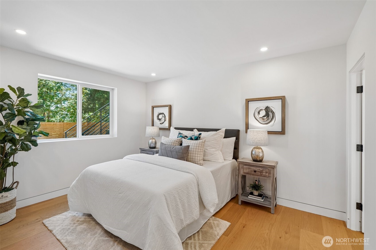
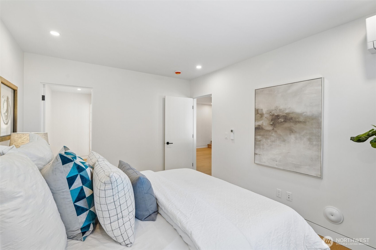
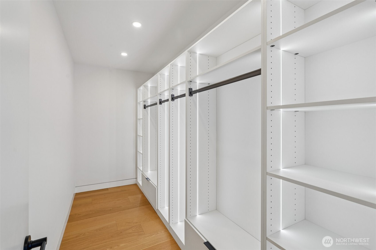
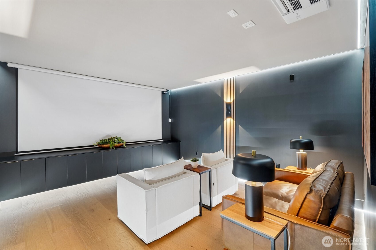
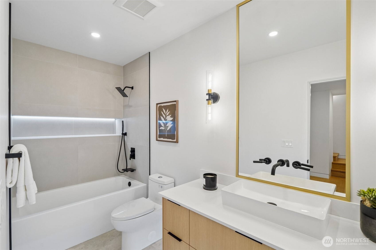
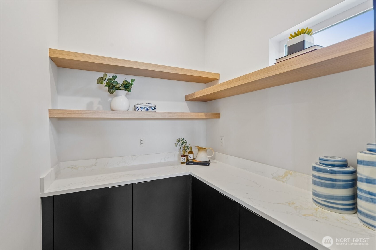
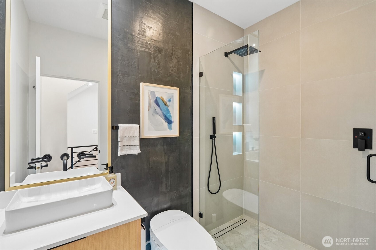
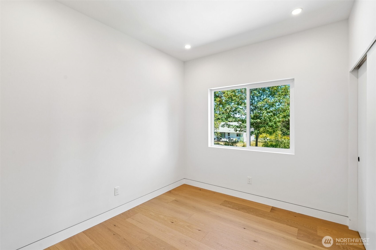
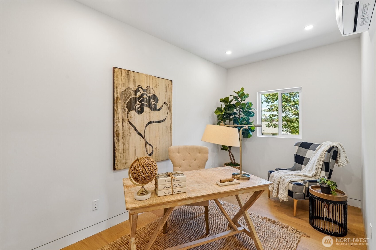
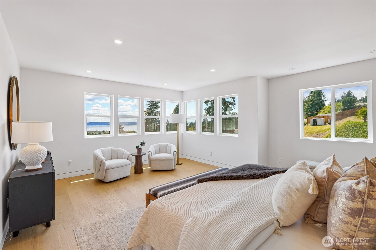
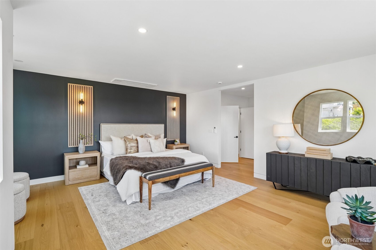
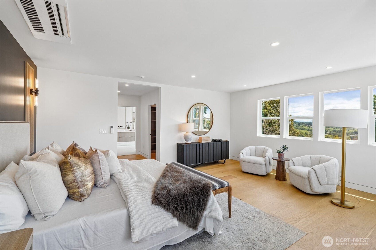
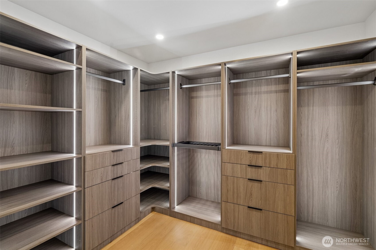
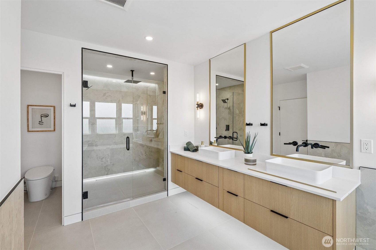
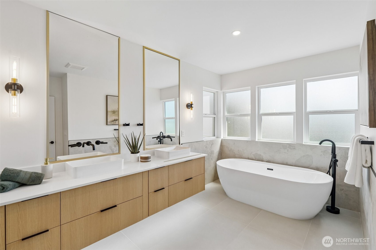
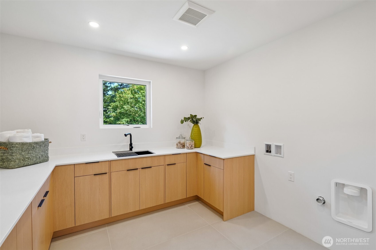
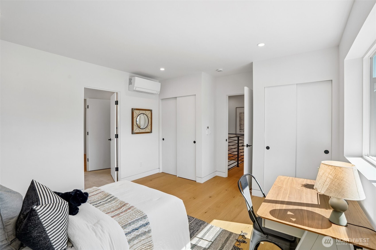
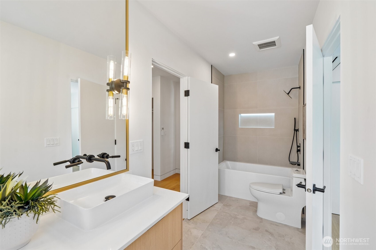
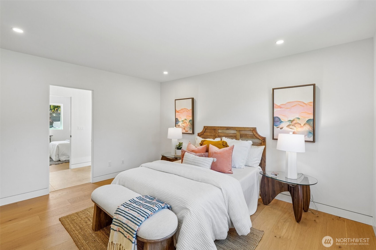
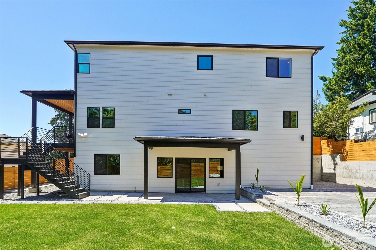
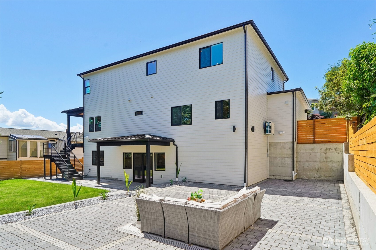
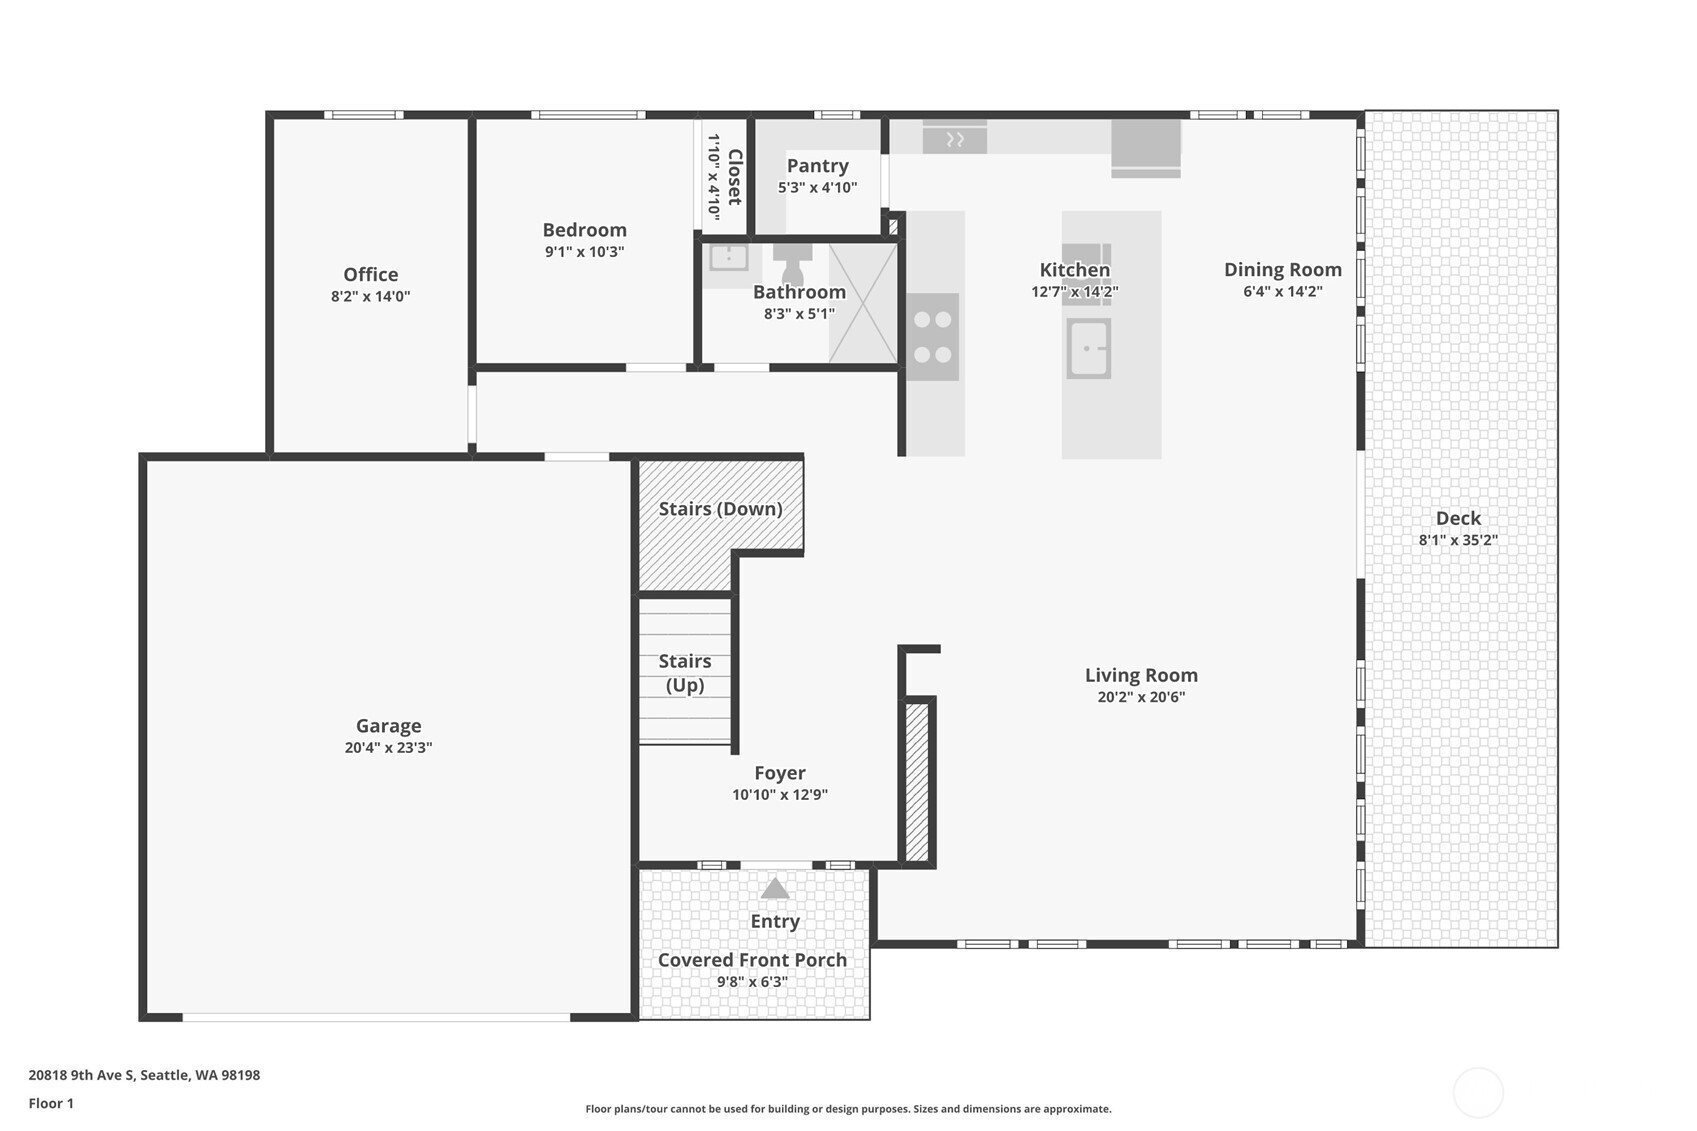
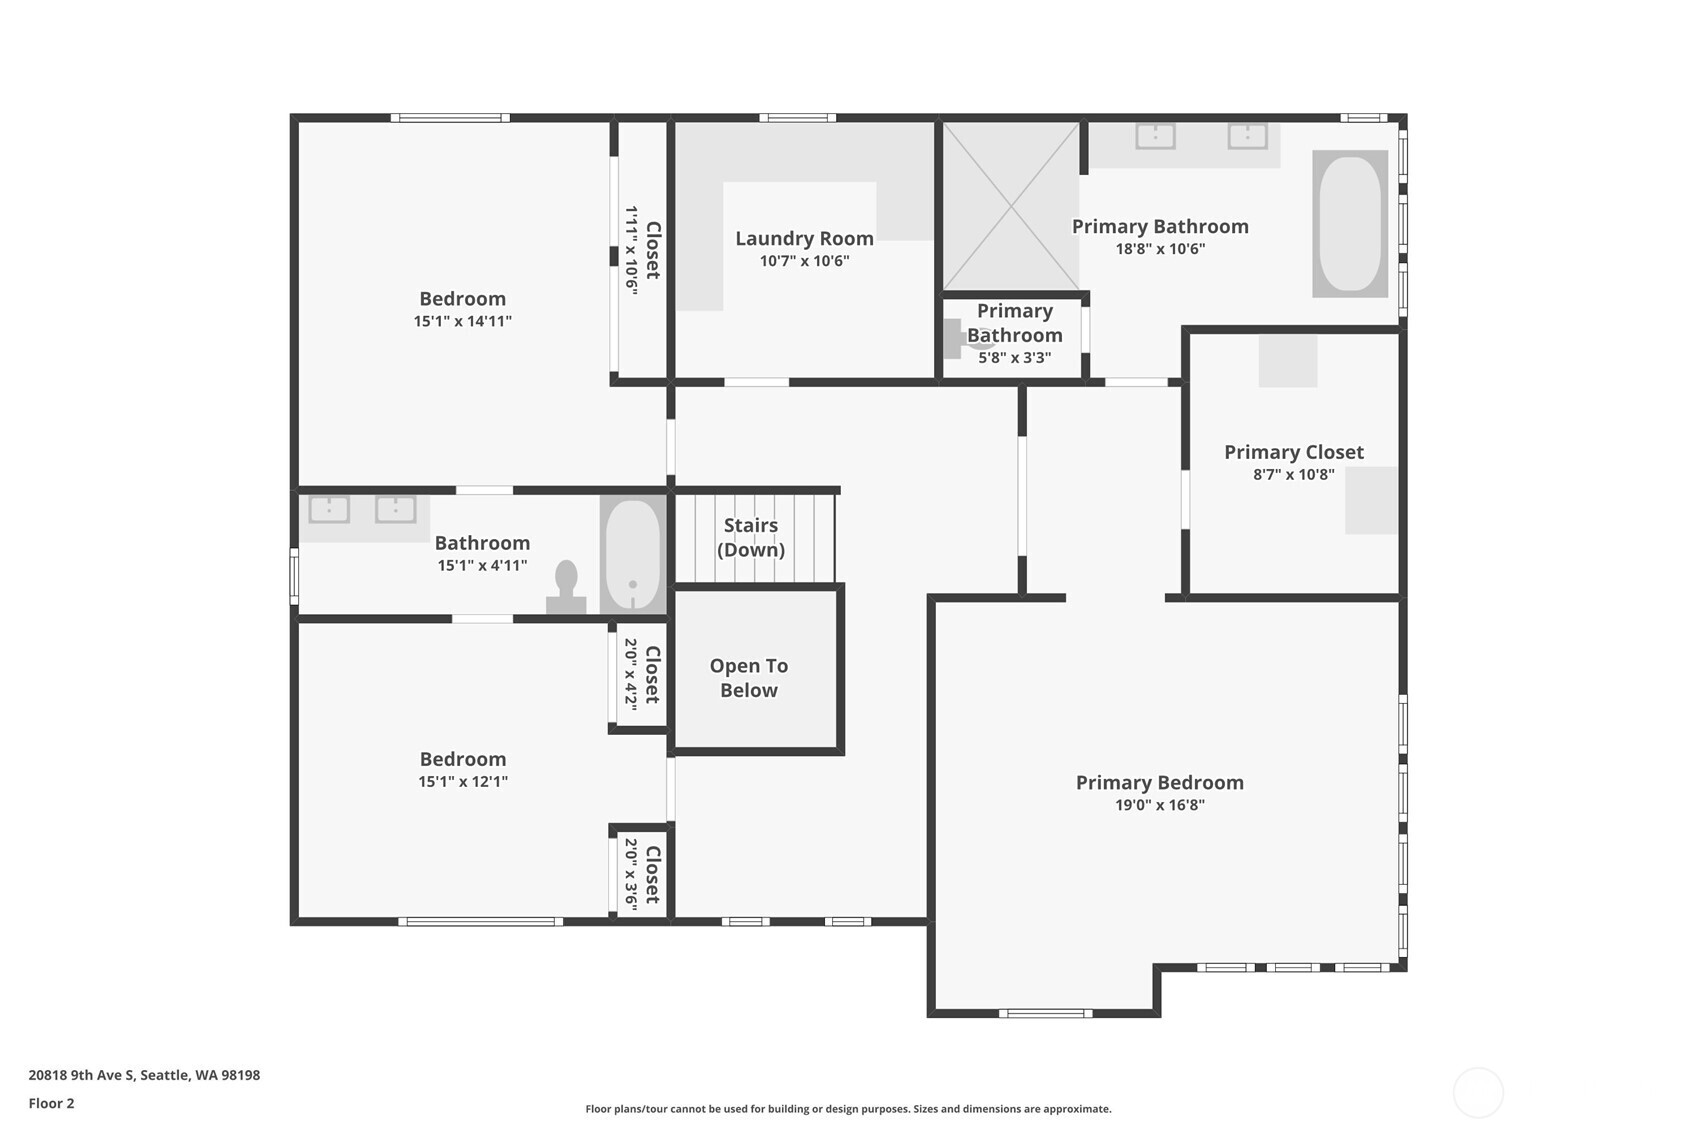
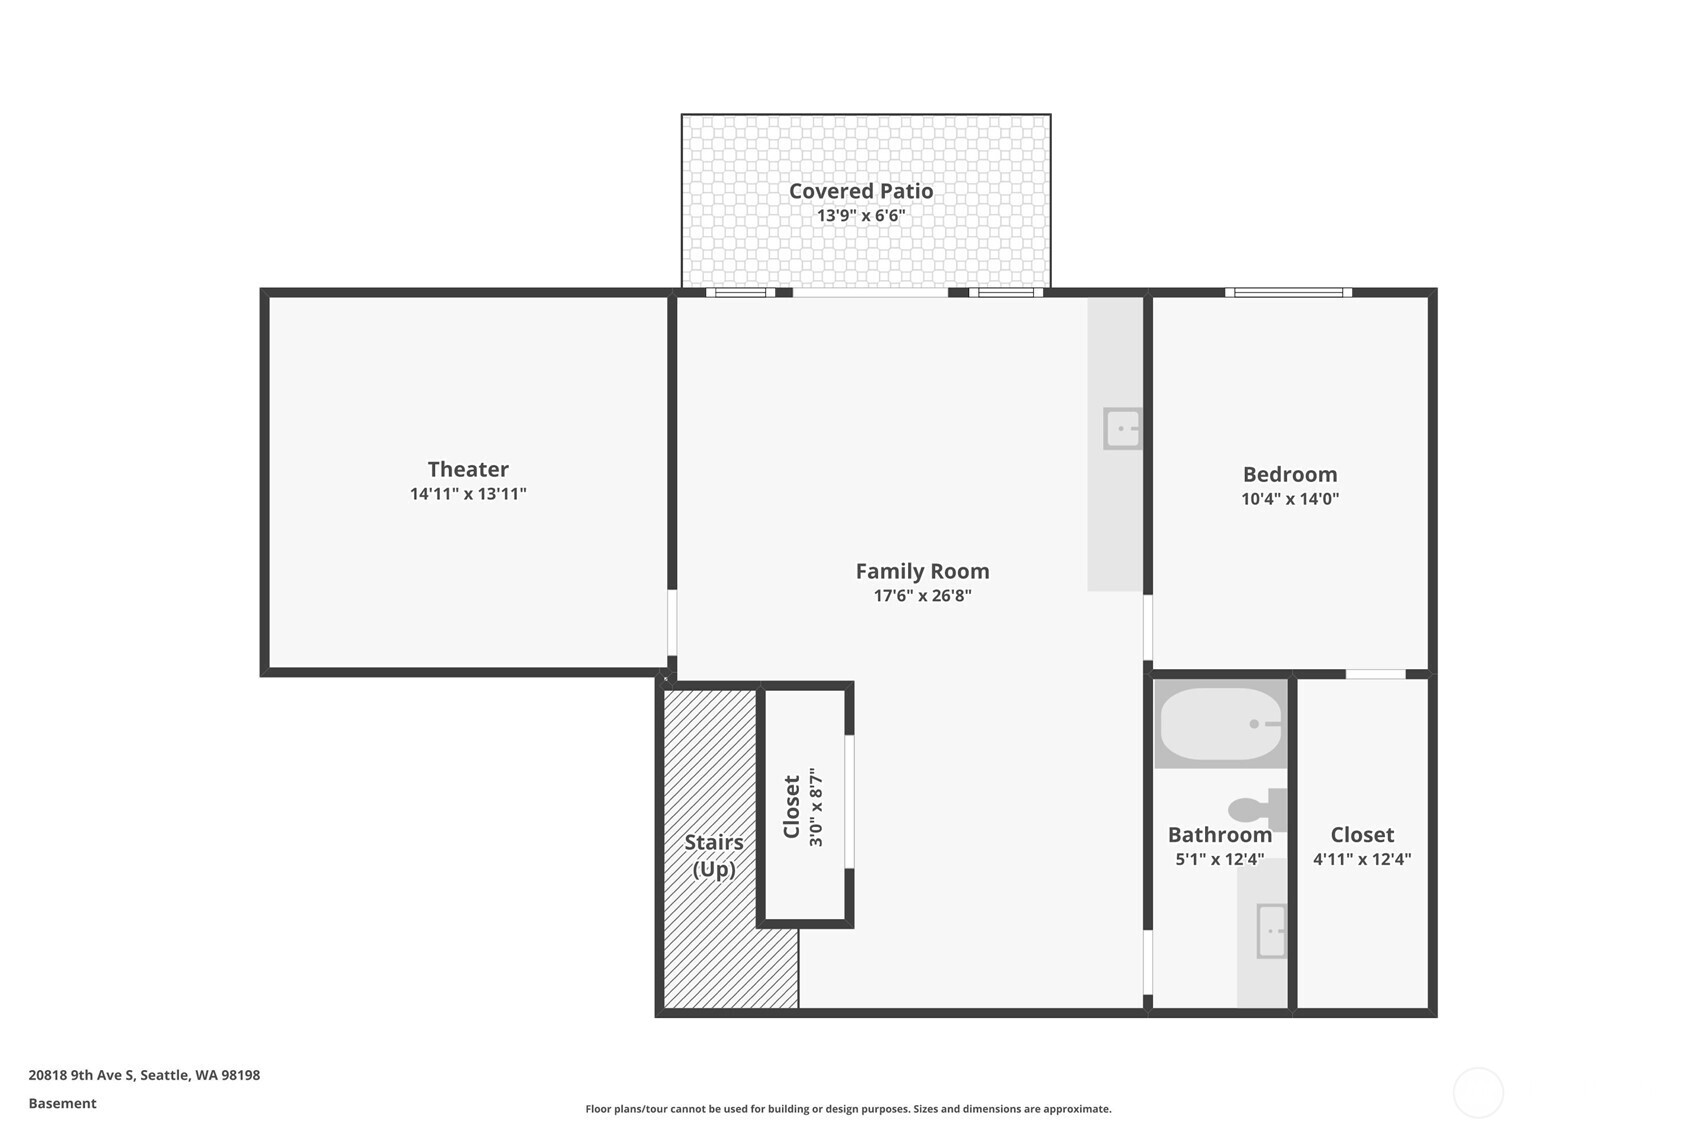
Modern luxury meets timeless design in this stunning custom home. Soaring natural light, wide-plank hardwoods, designer finishes, and thoughtfully curated spaces create an inviting yet sophisticated atmosphere throughout. The exceptional primary suite features a spa-inspired bath, freestanding soaking tub, oversized walk-in shower, and a custom illuminated walk-in closet. Enjoy expansive living spaces, a dedicated home office, spacious secondary bedrooms, and a beautifully appointed laundry room. Large windows frame territorial and water views while blending indoor comfort with the walkout basement living area and surrounding landscape. An extraordinary opportunity to own a home where craftsmanship, style, and functionality come together seamlessly and No HOA.

Share Property

Location

20818 S 9th Avenue, Des Moines, WA 98198

Status

For Sale

Property Amenities

Interior
Fireplace Electric
Appliances Dishwasher, Disposal, Microwave, Refrigerator, Stove(s)/Range(s)
Flooring Ceramic Tile, Engineered Hardwood
Total Bedrooms: 5
Three-Quarter Bathrooms: 1
Full Bathrooms: 3
Other Interior Features Dining Room, Fireplace, French Doors, Pantry, Walk-In Closet(s), Wet Bar, Wine Cellar, Wine/Beverage Refrigerator
Area & Lot
Total area 4,400 Sq.Ft.
Lot Area 7,500 Sq.Ft.
Living area 4,400 Sq.Ft.
MLS® ID 2542217
Year Built 2025
School District Highline
High School Mount Rainier High
Middle School Sylvester Mid
Elementary School North Hill-Primary
View Description Lake,Mountains,Territorial
Type Residential
Status For Sale
Exterior
Stories 2
Air conditioning Ductless
Heat type Ductless
Water Source Public
Security Features Fully Fenced, Partially Fenced
Sewer Sewer Connected
Other Exterior Features Wood Products
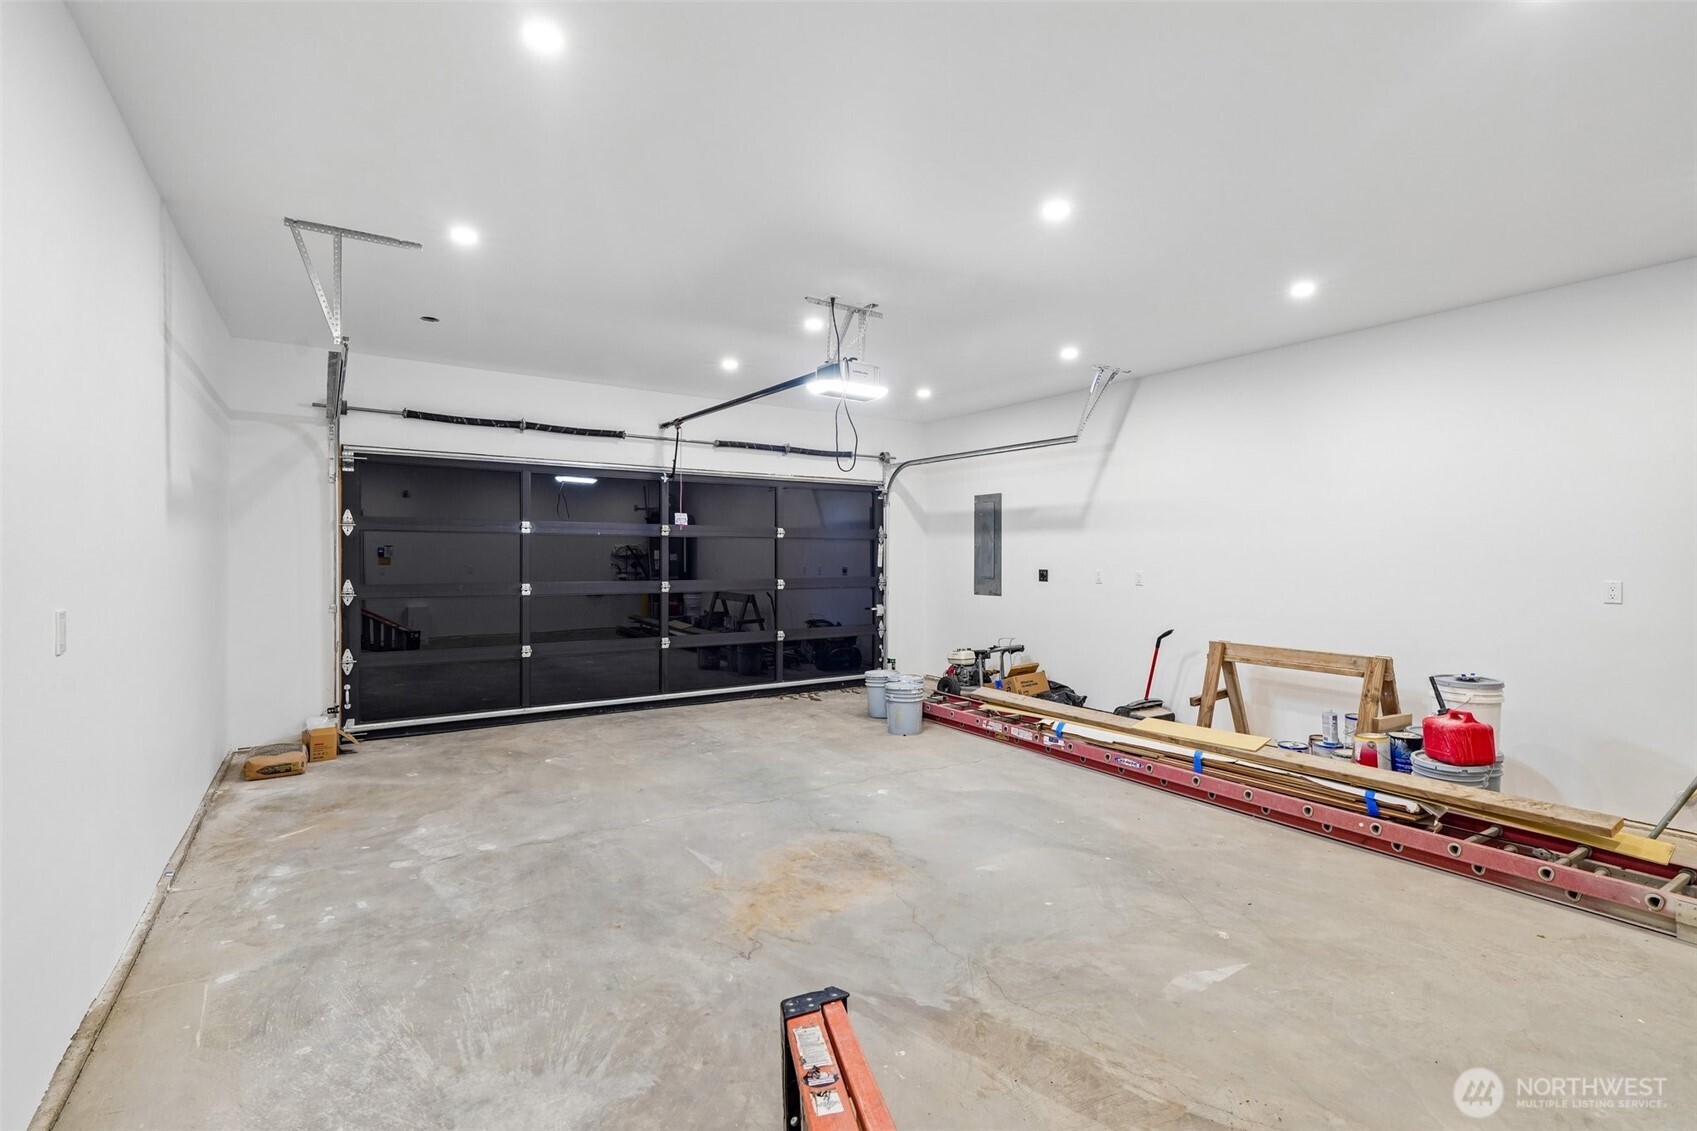
Parking Driveway, Attached Garage, Off Street, RV Parking
Lot Features Alley, Dead End Street, Paved
Roof Composition
Finance
Sales Price $1,600,000
Real Estate Tax $4,102 yearly

360 Virtual Tour

Take a tour of this property
image

Schedule a Showing

We would love to show you our beautiful property. Please select your preferred date and time below. An agent will be in touch shortly to confirm your appointment.

Schedule a Showing

We would love to show you our beautiful property. Please select your preferred date and time below. An agent will be in touch shortly to confirm your appointment.

Thank you for your interest in 20818 S 9th Avenue, Des Moines, WA 98198. We are reviewing your request and will be in touch shortly!

Mortgage Calculator

Estimate your monthly mortgage payment, including the principal and interest, property taxes, and HOA. Adjust the values to generate a more accurate rate.

All estimates are provided for informational purposes only. Actual amounts may vary.
$0,000 Your Payment 20 15 65
$0,000 Your Payment

Work With Dana

Unparalleled Service from a Real Estate Broker who has lived in the area for over 40 years! He is dedicated to providing exceptional service to his clients. His team offers a wealth of knowledge on local communities, current market conditions, and the process of selling or buying a home. He looks forward to providing you with a real estate experience that exceeds your expectations.