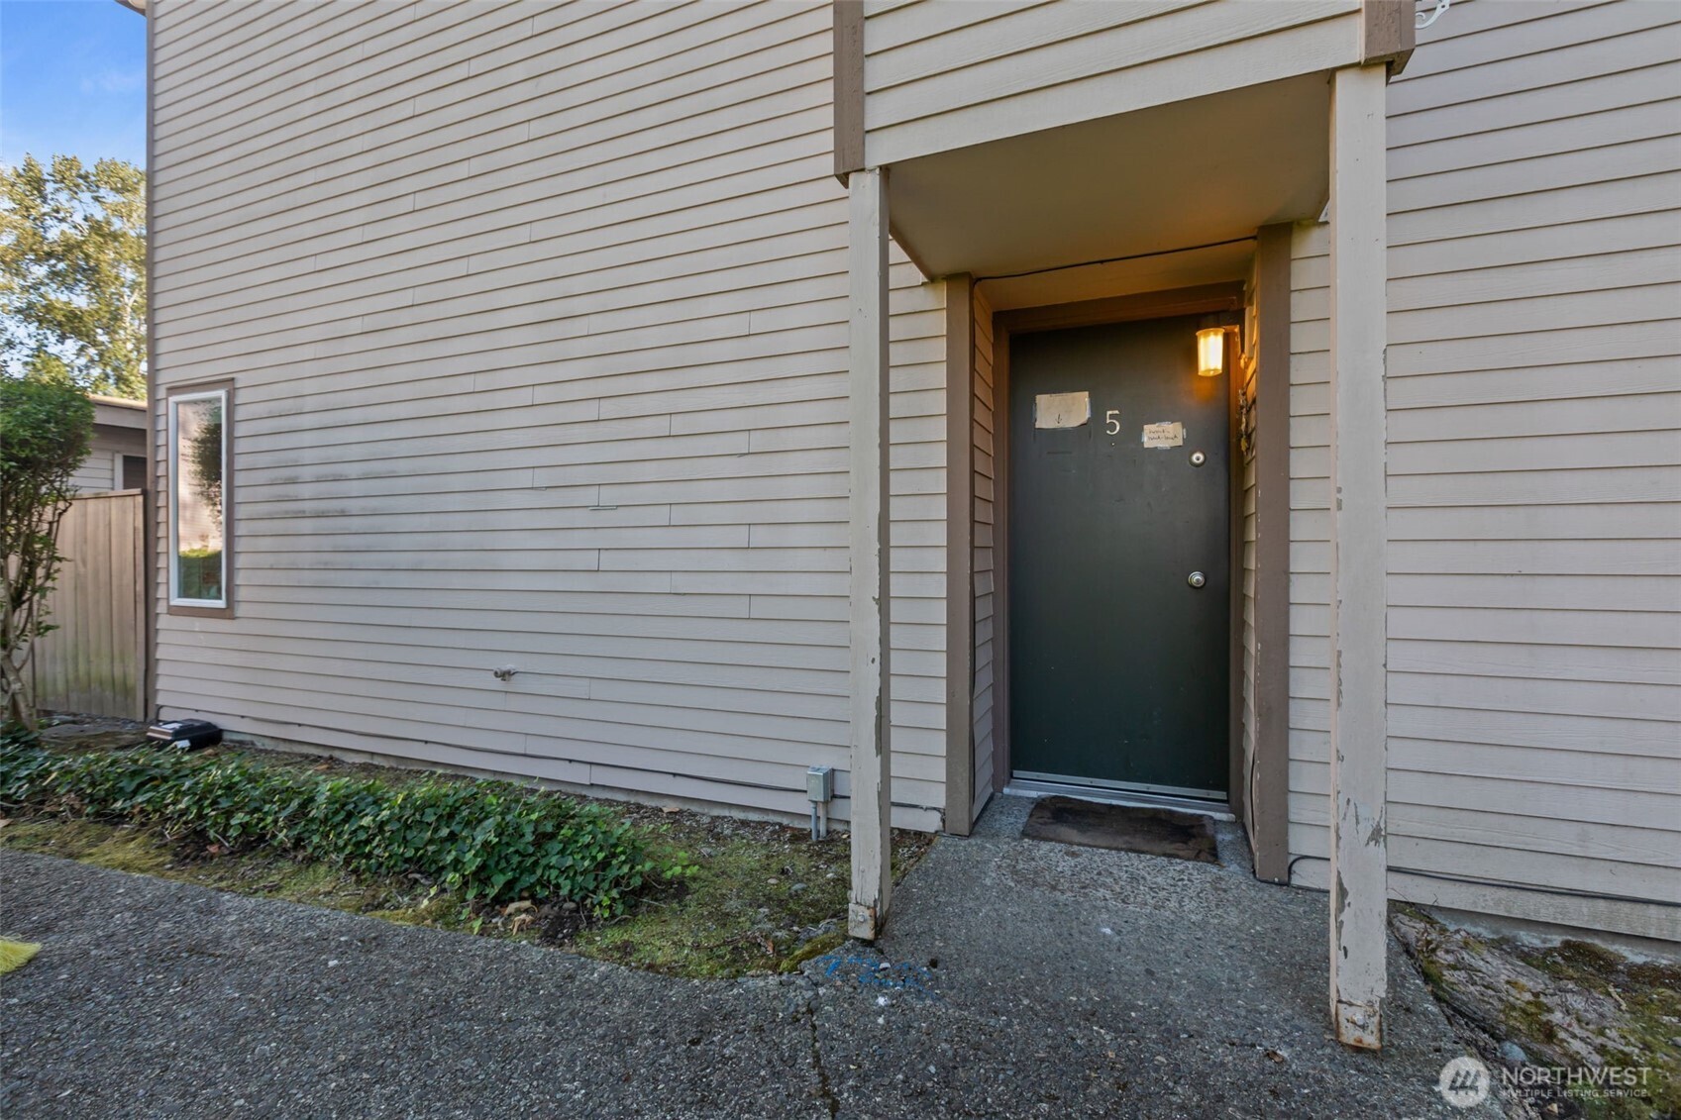
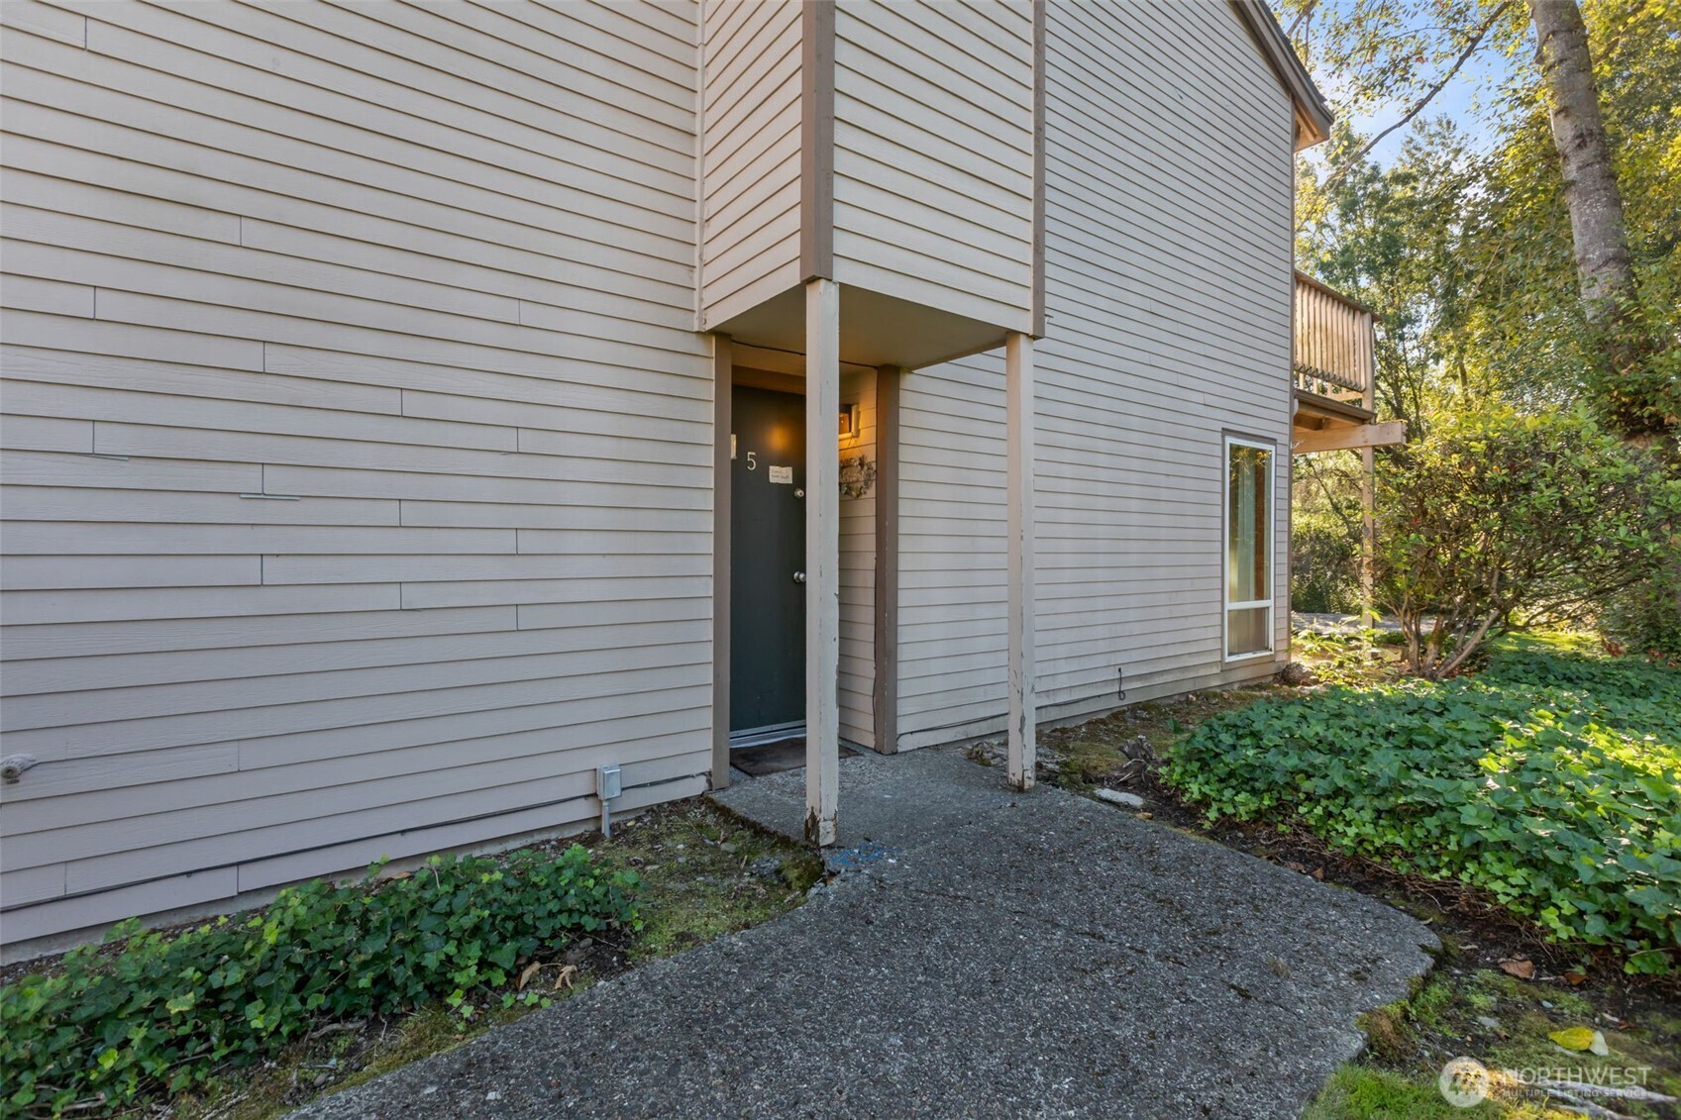
20819 114th Place SE Unit: 5
VIEW PHOTOS
Listing Broker: eXp Realty; Liz Salazar; 253-439-8911; [email protected]
$375,000

20819 114th Place SE Unit: 5

2 Beds 3 Baths 1,295 Sq.Ft.

Description

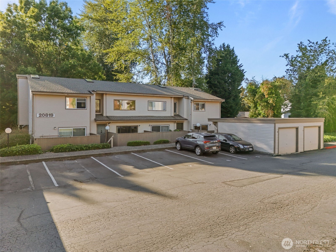
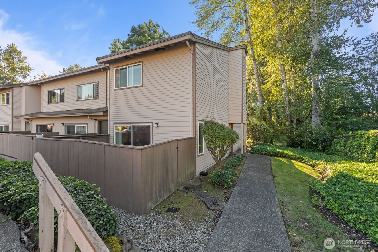
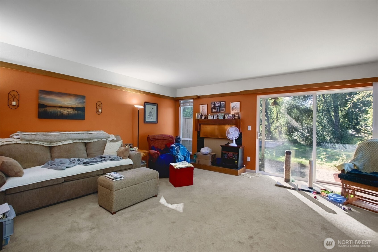
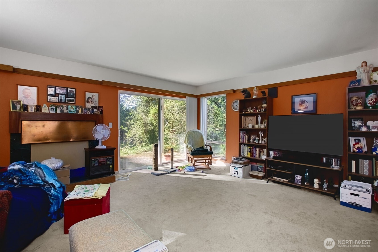
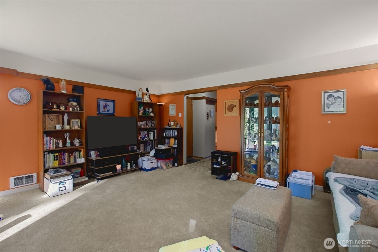
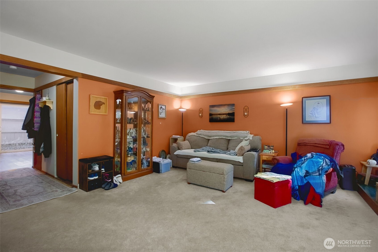
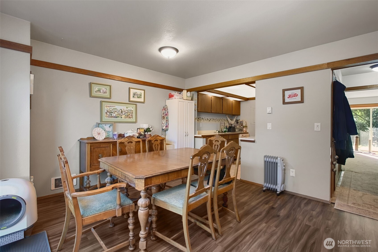
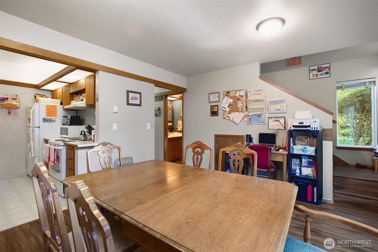
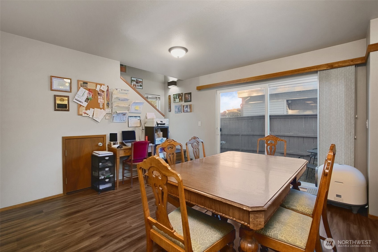
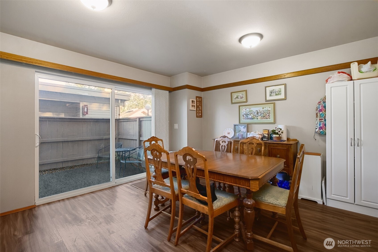
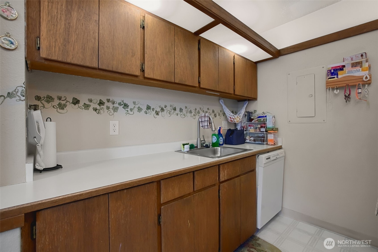
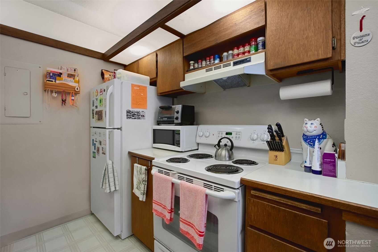
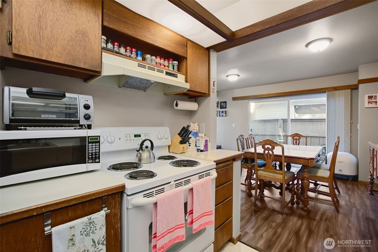
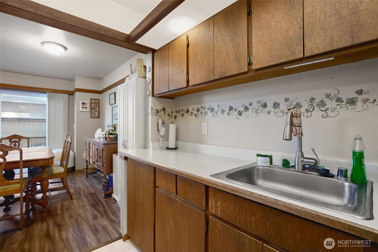
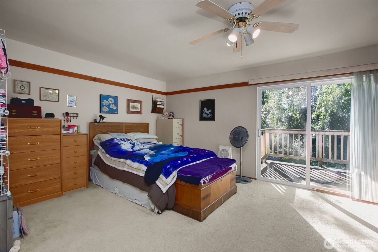
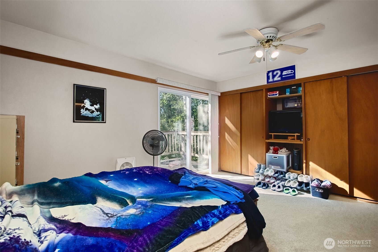
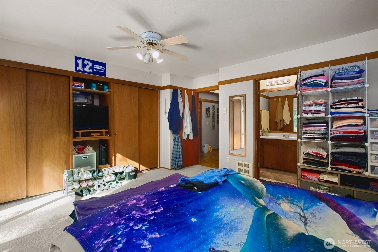
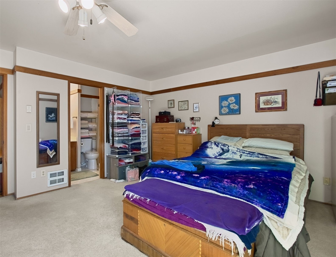
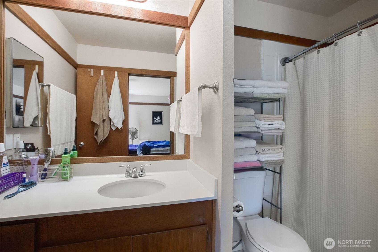
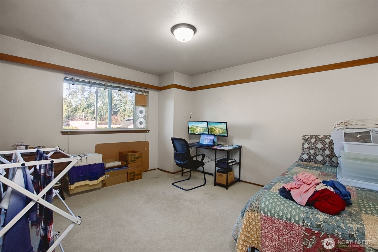
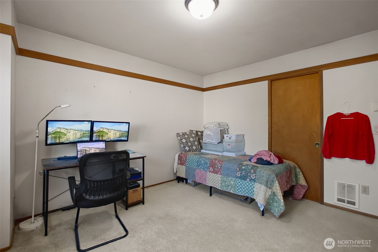
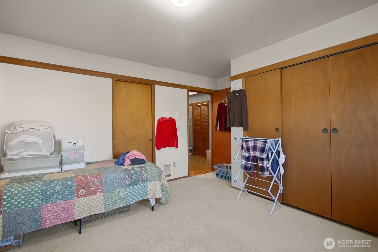
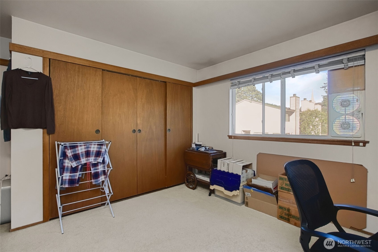
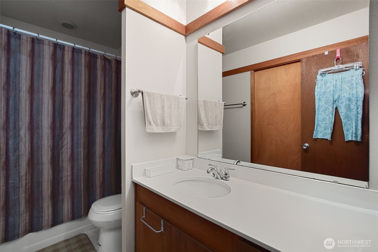
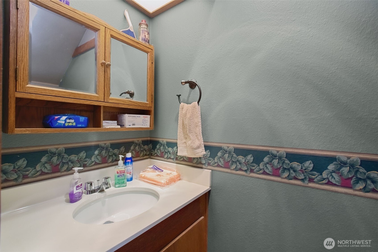
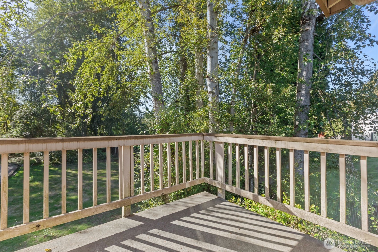
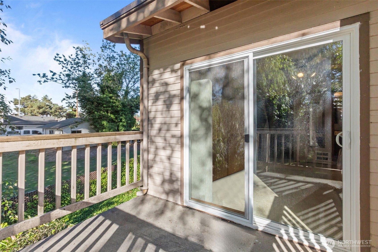
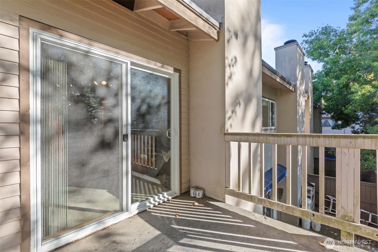
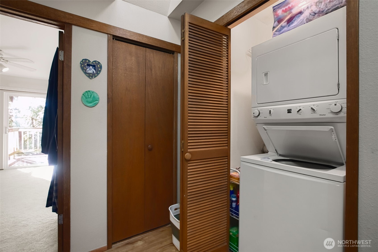
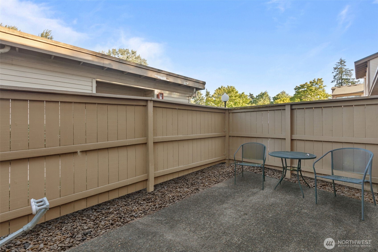
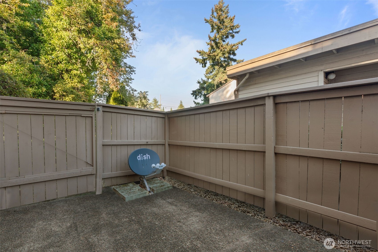
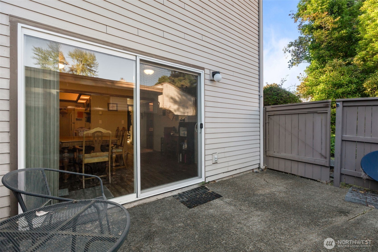
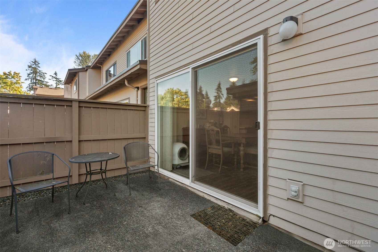
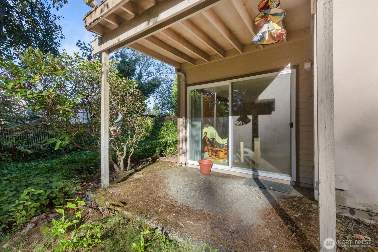
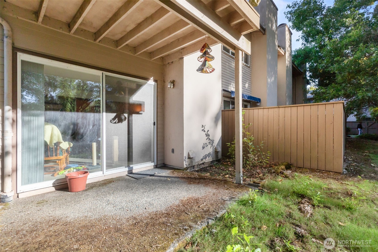
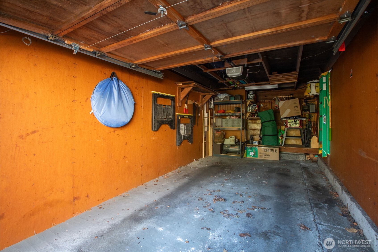
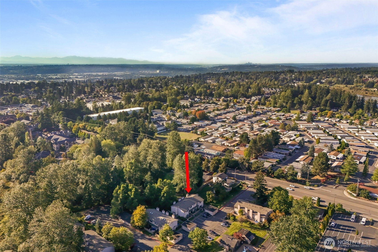
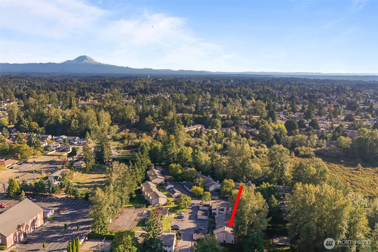
End-unit living at Meadowglen, with the extra space, light, and privacy that come with it. This 2-bedroom, 2.25-bath condo offers 1,295 square feet and a layout that just works. Skylights bring in natural light, while the living room's wood-burning fireplace adds warmth and charm. A slider opens to the park-like community setting, while the separate dining room just off the kitchen provides space for actual sit-down meals. The enclosed yard adds even more outdoor space for private relaxation or entertaining. Upstairs, each bedroom has its own bathroom--one full and one 3/4 bath. The primary bedroom also features a slider to its own private deck, perfect for morning coffee or evening tea. A convenient main-level half bath, in-unit washer and dryer, single-car garage with remote entry, and an additional designated parking space add everyday convenience. The big-ticket items have already been handled, including a new roof in 2024, updated windows in 2016, and a downstairs water heater replaced in 2017. Meadowglen offers a sports court, play area, and clubhouse, with HOA dues covering water, sewer, garbage, and lawn care. The community is FHA-approved with no rental cap, and shopping, dining, and freeway access are close by. Comfortable, functional, and full of extras--come see what makes this end unit stand out.

Share Property

Location

20819 114th Place SE Unit: 5, Kent, WA 98031

Status

For Sale

Property Amenities

Interior
Laundry room Electric Dryer Hookup, Washer Hookup
Fireplace Wood Burning
Appliances Dishwasher, Dryer, Refrigerator, Washer
Flooring Ceramic Tile, Laminate, Carpet
Total Bedrooms: 2
Half Bathrooms: 1
Three-Quarter Bathrooms: 1
Full Bathrooms: 1
Other Interior Features Cooking-Electric, Dryer-Electric, End Unit, Fireplace, Primary Bathroom, Skylight(s), Washer, Water Heater
Area & Lot
Total area 1,295 Sq.Ft.
Living area 1,295 Sq.Ft.
MLS® ID 2584464
Year Built 1982
School District Kent
High School Kentridge High
Middle School Meeker Jnr High
Elementary School Springbrook Elem
View Description Territorial
Architecture Styles Townhouse
Type Condo
Status For Sale
Exterior
Stories 2
Air conditioning None
Heat type Wall Furnace
Other Exterior Features Wood Products
Parking Individual Garage, Off Street, Uncovered
Lot Features Dead End Street, Sidewalk
Roof Composition
Finance
Sales Price $375,000
HOA Fees $506 monthly
Real Estate Tax $3,678 yearly

360 Virtual Tour

Take a tour of this property
image

Schedule a Showing

We would love to show you our beautiful property. Please select your preferred date and time below. An agent will be in touch shortly to confirm your appointment.

Schedule a Showing

We would love to show you our beautiful property. Please select your preferred date and time below. An agent will be in touch shortly to confirm your appointment.

Thank you for your interest in 20819 114th Place SE Unit: 5, Kent, WA 98031. We are reviewing your request and will be in touch shortly!

Mortgage Calculator

Estimate your monthly mortgage payment, including the principal and interest, property taxes, and HOA. Adjust the values to generate a more accurate rate.

All estimates are provided for informational purposes only. Actual amounts may vary.
$0,000 Your Payment 20 15 65
$0,000 Your Payment

Work With Dana

Unparalleled Service from a Real Estate Broker who has lived in the area for over 40 years! He is dedicated to providing exceptional service to his clients. His team offers a wealth of knowledge on local communities, current market conditions, and the process of selling or buying a home. He looks forward to providing you with a real estate experience that exceeds your expectations.









