20901 Cypress Way Unit: 16
VIEW PHOTOS
Bought with AgencyOne and Listing Broker: eXp Realty; Mason Hwu; 888-317-5197;
$550,000

20901 Cypress Way Unit: 16

3 Beds 3 Baths 1,381 Sq.Ft. 3,485 Sq.Ft.

Description

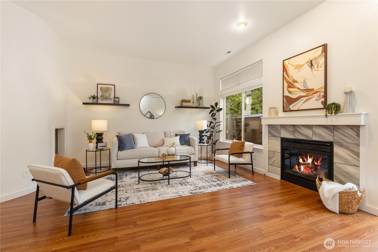
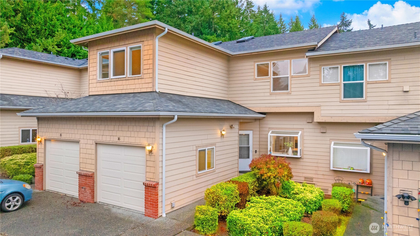
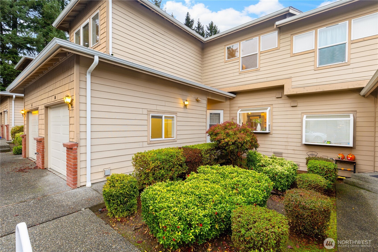
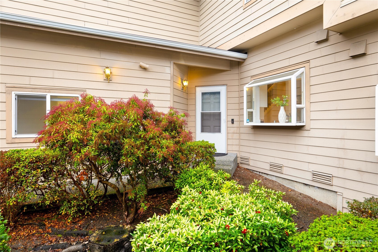
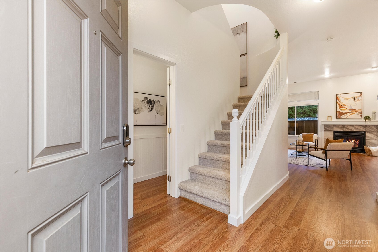
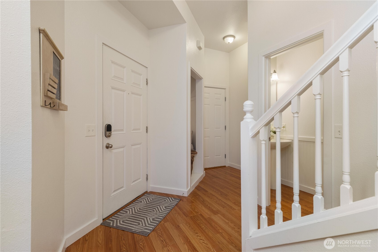
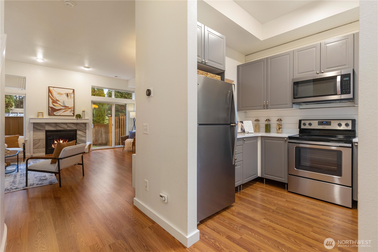
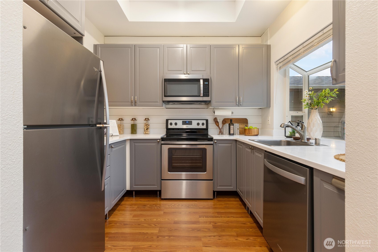
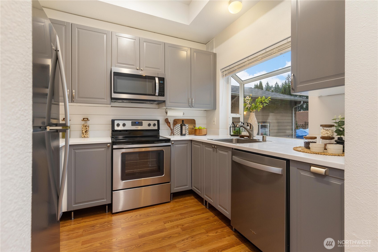
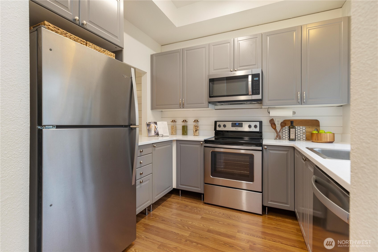
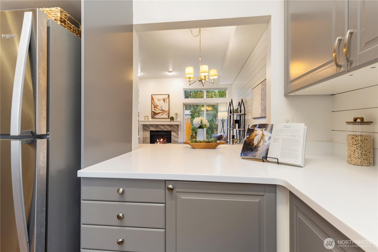
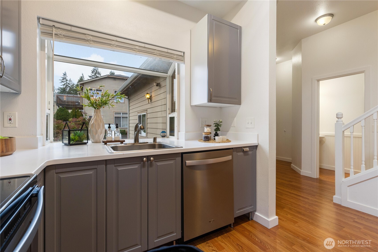
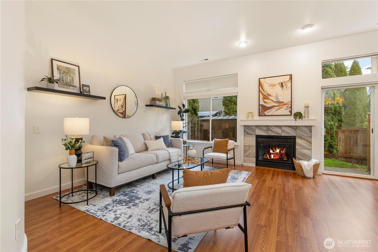
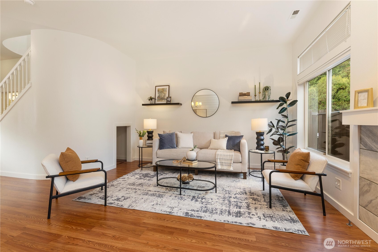
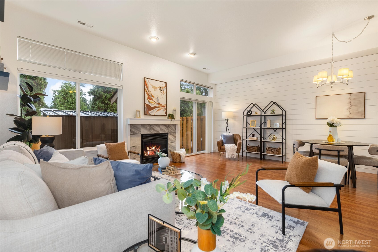
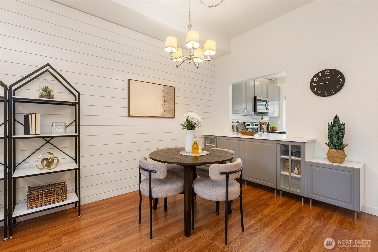
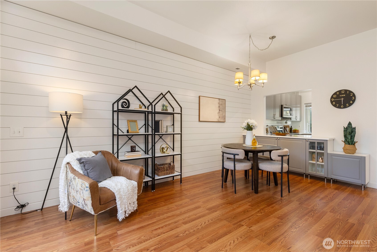
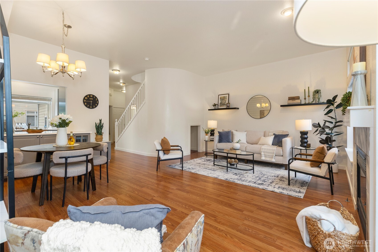
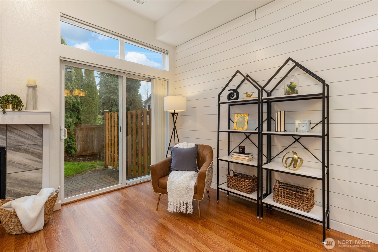
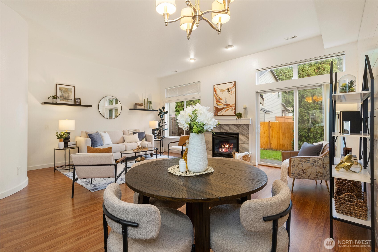
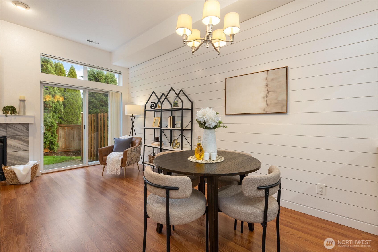
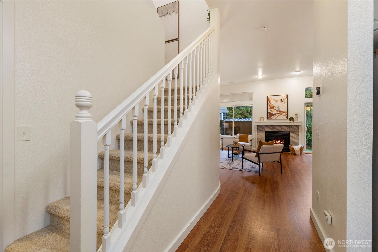
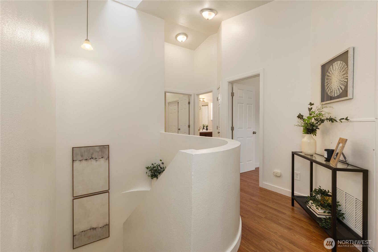
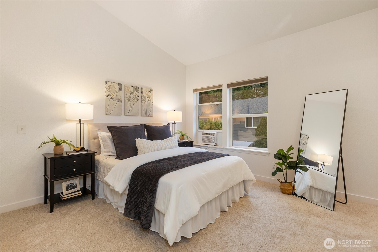
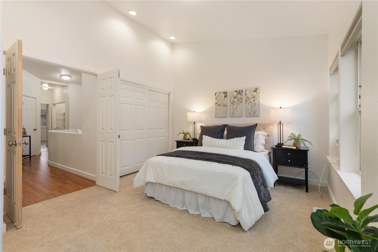
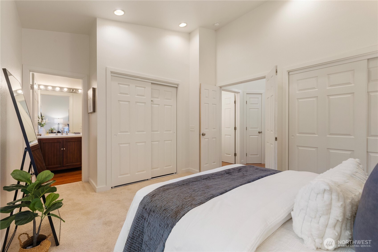
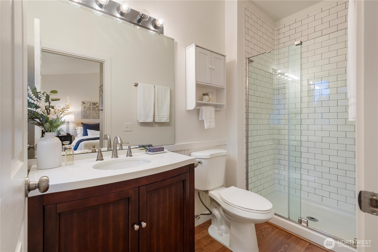
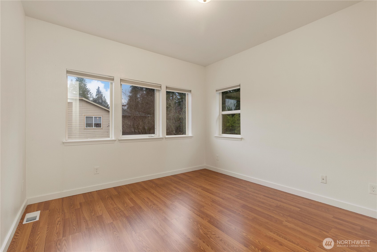
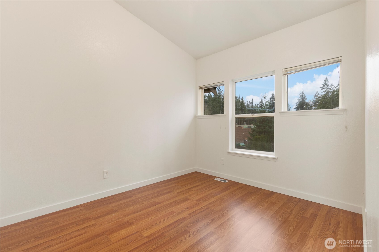
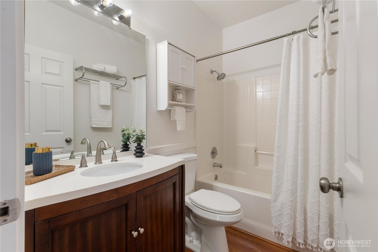
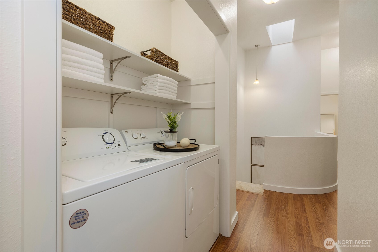
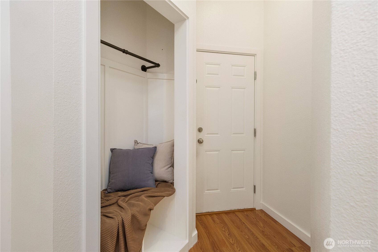
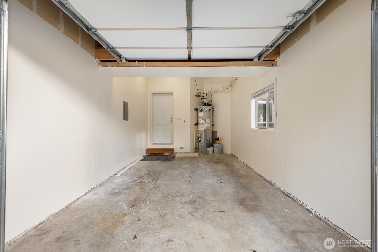
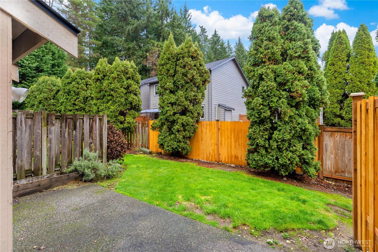
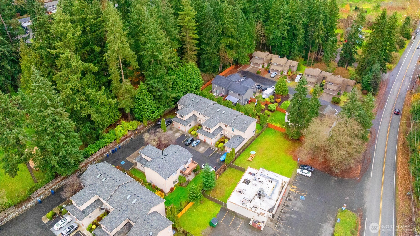
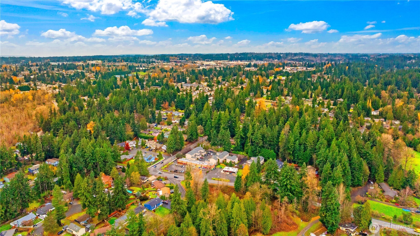
BRING ALL OFFERS! Move-in ready starter home! This bright 3-bedroom townhome-style condo lives like a single-family home. Soaring 12-foot ceilings and large windows fill the open living space with natural light, while the cozy gas fireplace makes it ideal for relaxing nights at home. The gourmet kitchen offers SS appliances and generous cabinet space. Upstairs features 3 bedrooms including a vaulted primary suite w/ updated bath & nearby laundry. Attached 1-car garage plus 2 extra dedicated parking spaces. HOA dues includes water/sewer. Located in a quiet 17-unit community within the Edmonds School District, close to parks, shopping, Alderwood Mall, Lynnwood light rail station, & easy I-5/405 access.

Share Property

Location

20901 Cypress Way Unit: 16, Lynnwood, WA 98036

Status

Sold

Date Sold

February 24, 2026

Property Amenities

Interior
Laundry room Electric Dryer Hookup, Washer Hookup
Fireplace Gas
Appliances Dishwasher, Disposal, Dryer, Microwave, Refrigerator, Stove(s)/Range(s), Washer
Flooring Vinyl, Carpet
Total Bedrooms: 3
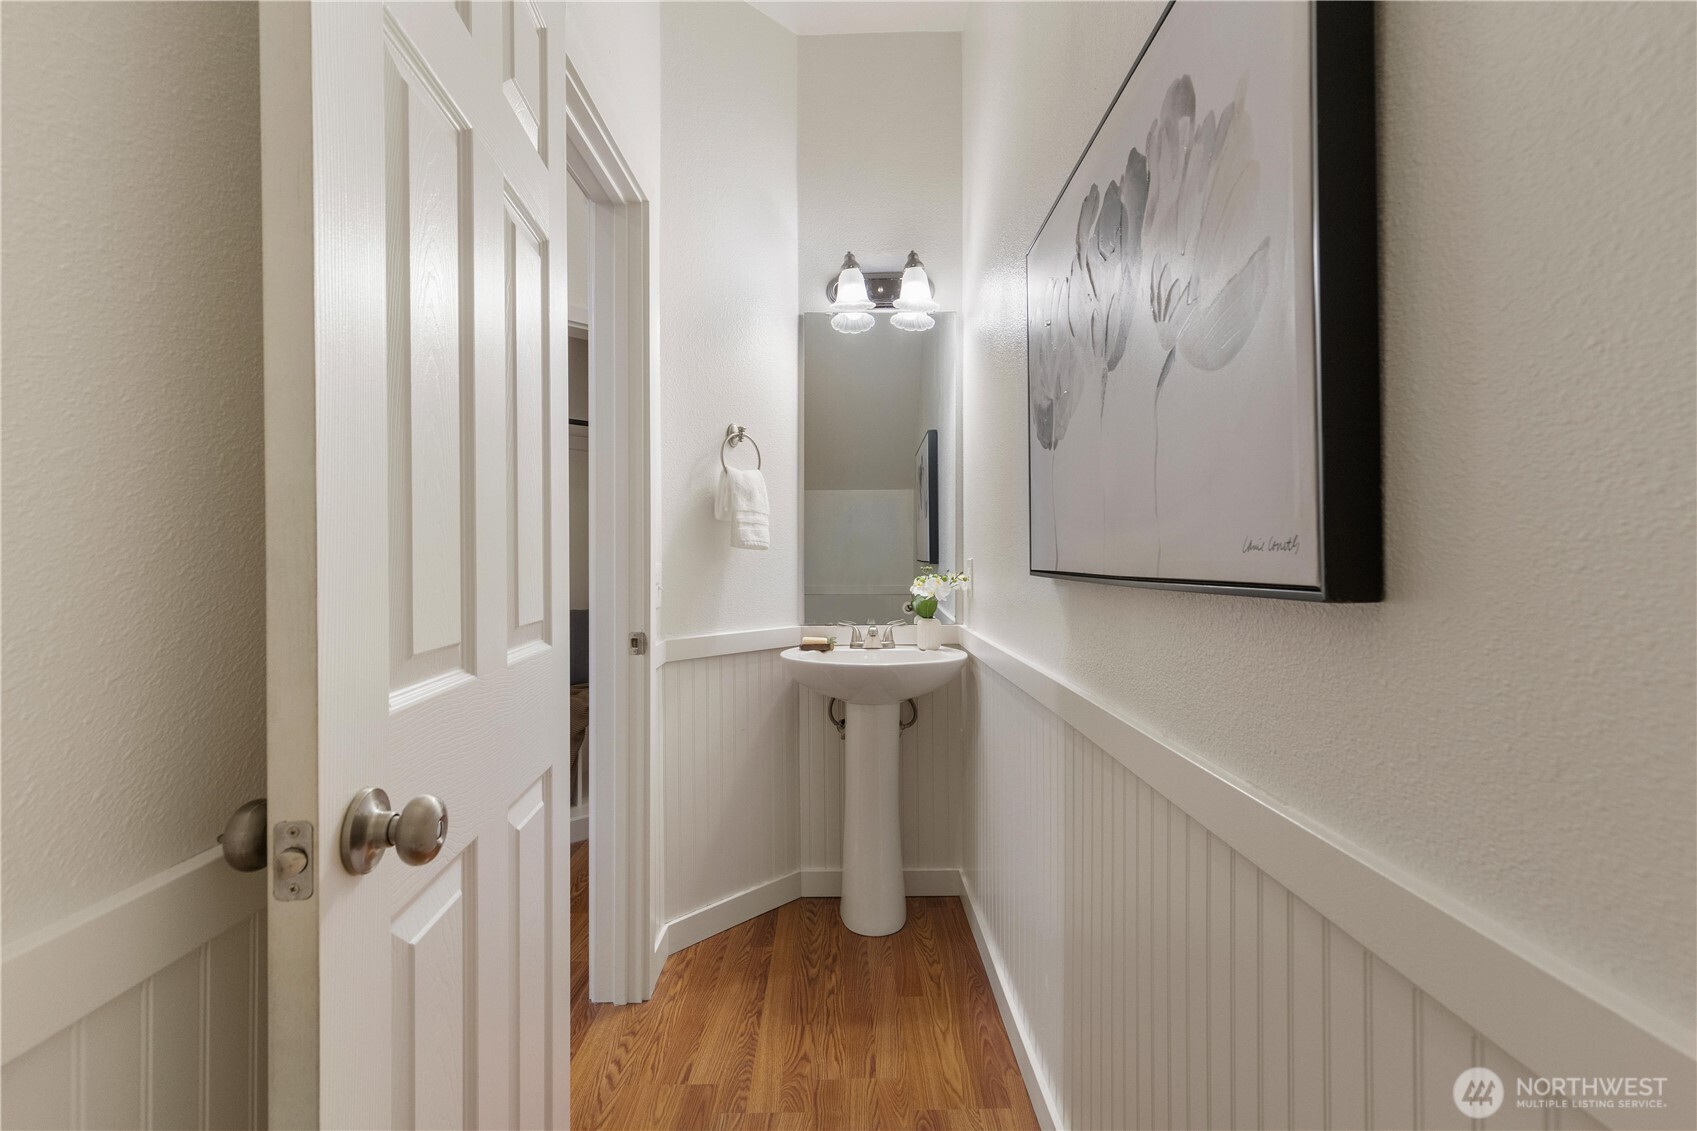
Half Bathrooms: 1
Three-Quarter Bathrooms: 1
Full Bathrooms: 1
Other Interior Features Cooking-Electric, Dryer-Electric, Fireplace, Insulated Windows, Primary Bathroom, Skylight(s), Vaulted Ceiling(s), Walk-In Closet(s), Washer, Water Heater
Area & Lot
Total area 1,381 Sq.Ft.
Lot Area 3,485 Sq.Ft.
Living area 1,381 Sq.Ft.
MLS® ID 2463819
Year Built 1999
School District Edmonds
View Description Territorial
Type Condo
Status Sold
Date Sold February 24, 2026
Exterior
Stories 2
Air conditioning None
Heat type Forced Air
Other Exterior Features Cement Planked
Parking Individual Garage
Lot Features Curbs, Dead End Street, Paved
Roof Composition
Finance
Sales Price $550,000
HOA Fees $505 monthly
Real Estate Tax $4,105 yearly

Work With Dana

Unparalleled Service from a Real Estate Broker who has lived in the area for over 40 years! He is dedicated to providing exceptional service to his clients. His team offers a wealth of knowledge on local communities, current market conditions, and the process of selling or buying a home. He looks forward to providing you with a real estate experience that exceeds your expectations.









