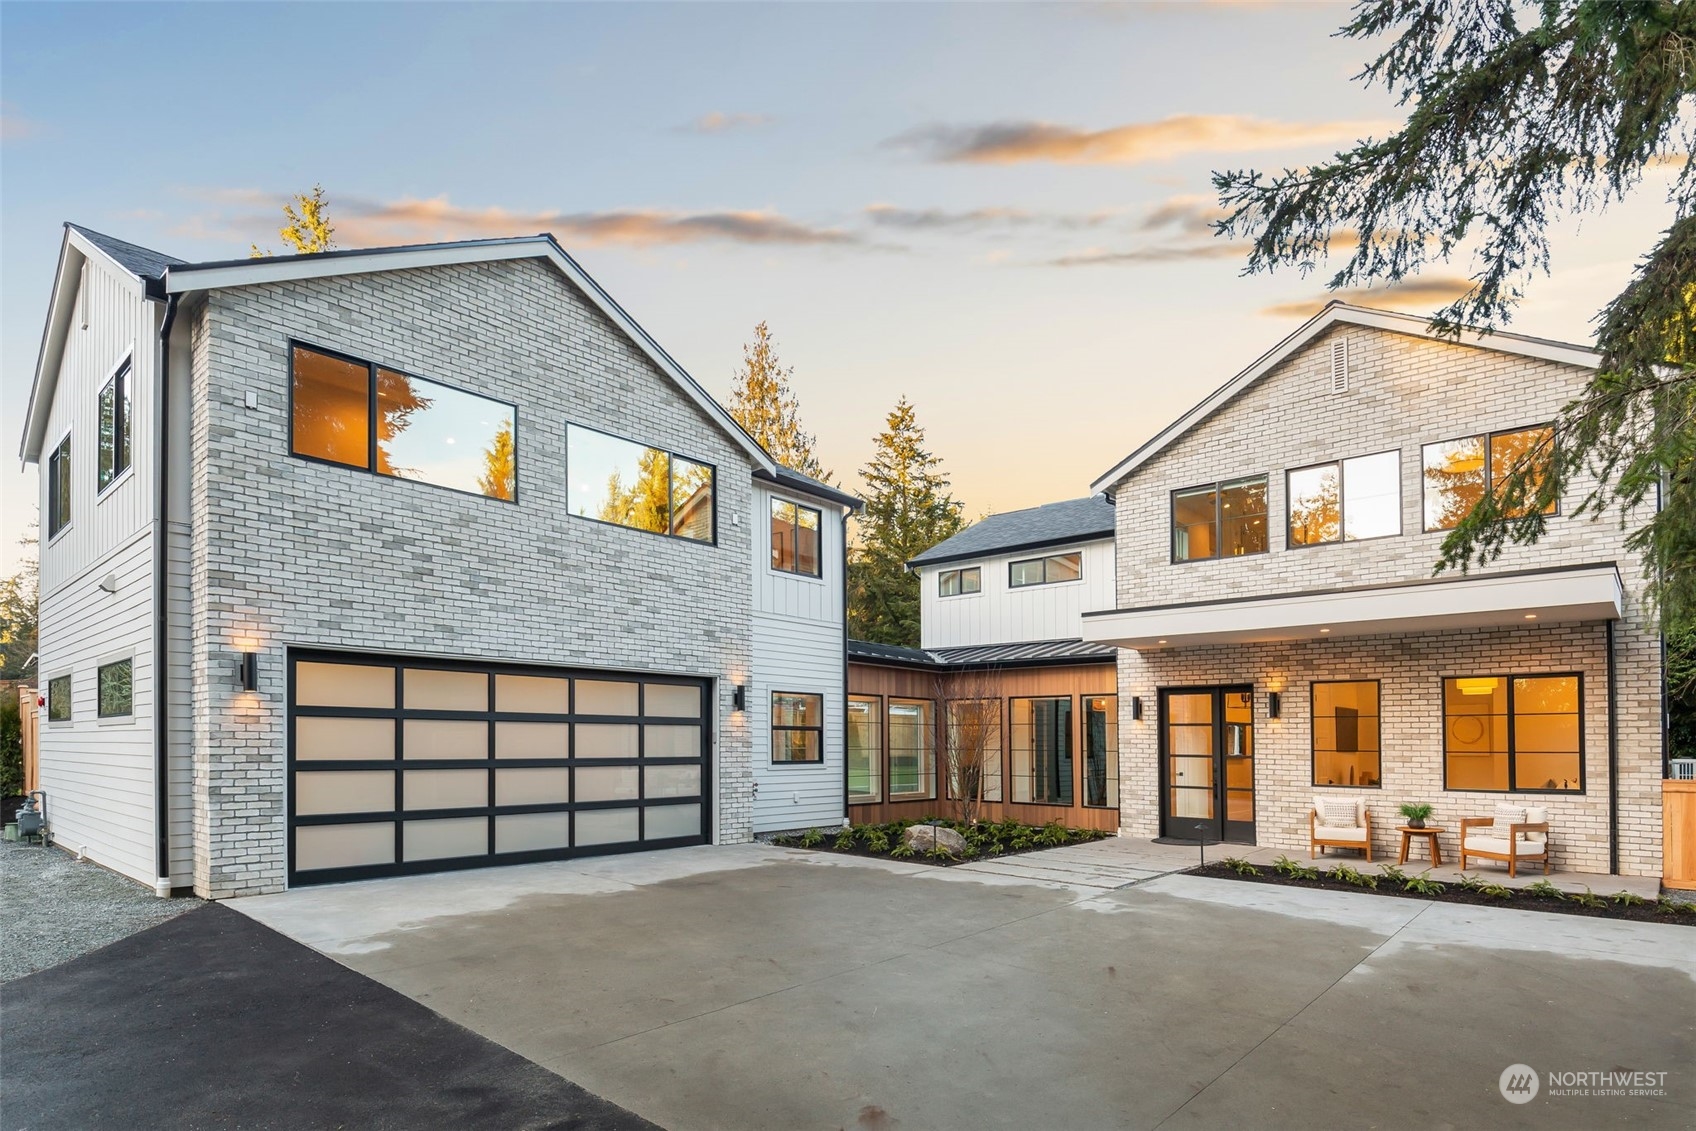
20946 Marine View Drive SW
$2,500,000

20946 Marine View Drive SW

4 Beds 6 Baths 4,532 Sq.Ft. 0.33 Acres

Description

This bespoke new luxury home, crafted by renowned local builder Terrain Signature Properties, is a rare find with an incredible floor plan. Featuring 4 bedrooms, 6 bathrooms, including a 628 sq ft guest suite with a separate entrance, and a versatile bonus room that can serve as a den or family room. Ample space for any lifestyle and framed for a future elevator, offering great versatility. The chef's kitchen, equipped with high-end appliances, a Butler's pantry, and a dedicated wet bar, is the heart of the home. Enjoy the 250k incredible heated outdoor living space and kitchen by Studio Terrain. Professionally designed for outdoor enjoyment, this residence is only a 10-minute walk to the beach with scenic hiking trails by Marine View Park.

Share Property

Location

20946 Marine View Drive SW, Normandy Park, WA 98166

Status

Sold

Date Sold

September 20, 2024

Property Amenities

Interior
Fireplace Gas
Appliances Dishwasher(s), Double Oven, Dryer(s), Disposal, Microwave(s), Refrigerator(s), See Remarks, Stove(s)/Range(s), Washer(s)
Flooring Ceramic Tile, Engineered Hardwood, Carpet
Total Bedrooms: 4
Half Bathrooms: 1
Three-Quarter Bathrooms: 2
Full Bathrooms: 3
Other Interior Features Second Kitchen, Second Primary Bedroom, Bath Off Primary, Ceramic Tile, Double Pane/Storm Window, Dining Room, Fireplace, French Doors, High Tech Cabling, SMART Wired, Sprinkler System, Vaulted Ceiling(s), Walk-In Closet(s), Walk-In Pantry, Wall to Wall Carpet, Water Heater, Wet Bar, Wired for Generator
Area & Lot
Total area 4,532 Sq.Ft.
Lot Area 0.33 Acres
Living area 4,532 Sq.Ft.
MLS® ID 2249053
Year Built 2024
School District Highline
High School Buyer To Verify
Middle School Buyer To Verify
Elementary School Marvista Elem
View Description Territorial
Architecture Styles Traditional
Type Residential
Status Sold
Date Sold September 20, 2024
Exterior
Stories 2
Air conditioning Central A/C, Ductless HP-Mini Split
Heat type 90 High Efficiency, Forced Air
Water Source Public
Garage Space 2.0
Security Features Fully Fenced
Sewer Septic Tank
Other Exterior Features Brick, Cement Planked, Wood
Parking Driveway, Attached Garage, Off Street, RV Parking
Lot Features Paved, Sidewalk
Roof Composition, Metal
Finance
Sales Price $2,500,000
Real Estate Tax $3,211 yearly

Work With Dana

Unparalleled Service from a Real Estate Broker who has lived in the area for over 40 years! He is dedicated to providing exceptional service to his clients. His team offers a wealth of knowledge on local communities, current market conditions, and the process of selling or buying a home. He looks forward to providing you with a real estate experience that exceeds your expectations.









