Leave a Message

Thank you for your message. We will be in touch with you shortly.

2100 S 263rd Street
2100 S 263rd Street
2100 S 263rd Street
2100 S 263rd Street
2100 S 263rd Street
2100 S 263rd Street
2100 S 263rd Street
2100 S 263rd Street
2100 S 263rd Street
2100 S 263rd Street
2100 S 263rd Street
2100 S 263rd Street
2100 S 263rd Street
2100 S 263rd Street
2100 S 263rd Street
2100 S 263rd Street
2100 S 263rd Street
2100 S 263rd Street
2100 S 263rd Street
2100 S 263rd Street
2100 S 263rd Street
2100 S 263rd Street
2100 S 263rd Street
2100 S 263rd Street
2100 S 263rd Street
2100 S 263rd Street
2100 S 263rd Street
2100 S 263rd Street
2100 S 263rd Street
2100 S 263rd Street
2100 S 263rd Street
2100 S 263rd Street
2100 S 263rd Street
VIEW PHOTOS
Provided by NWMLS, Bought with Pellego, Inc. and Listed by Joshua Buenavista, 888-317-5197 at eXp Realty
$615,000

2100 S 263rd Street

3 Beds 3 Baths 1,960 Sq.Ft. 3,309 Sq.Ft.

Description

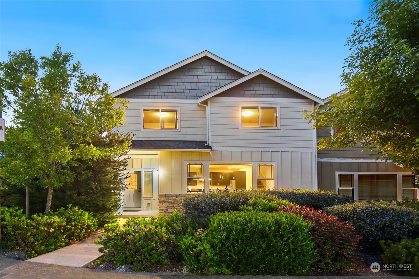
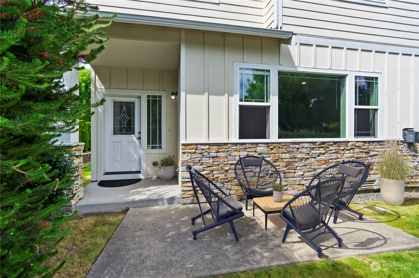
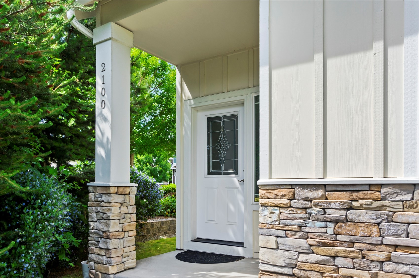
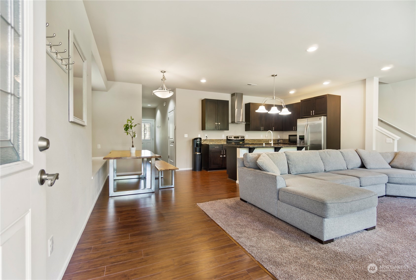
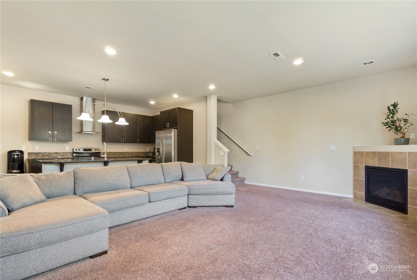
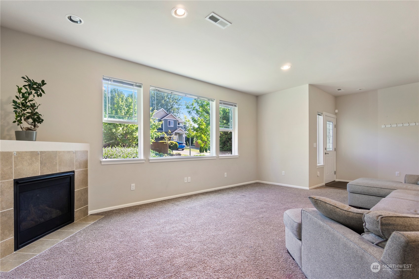
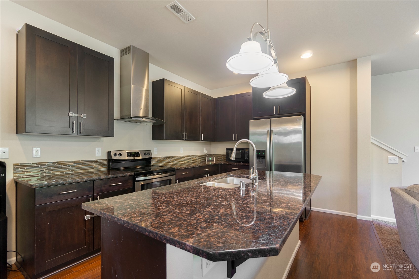
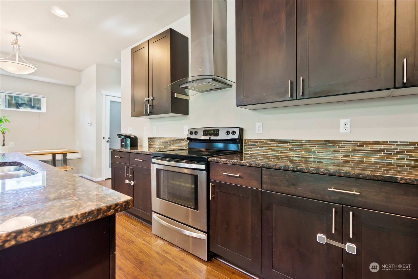
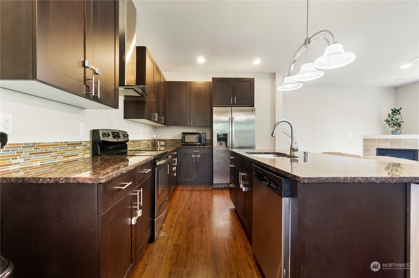
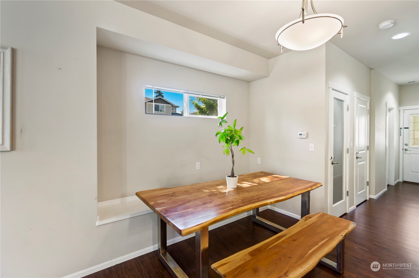
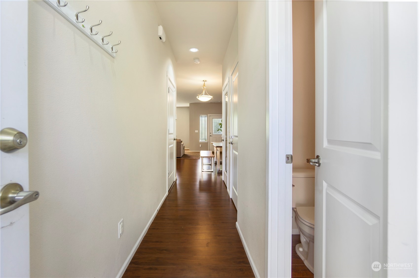
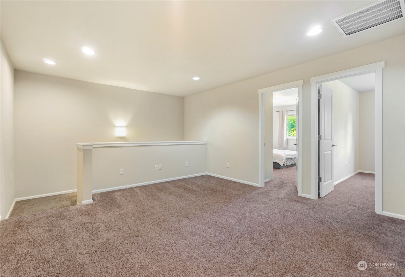
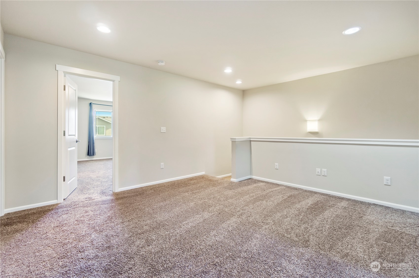
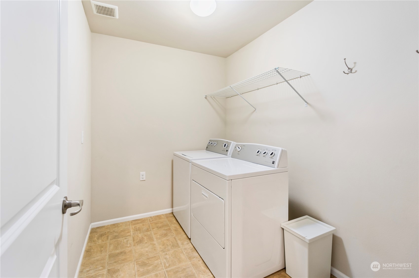
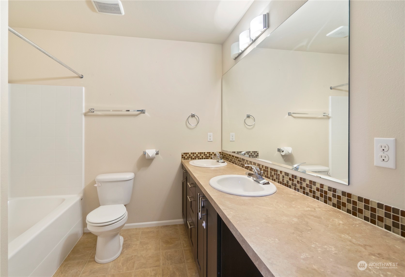
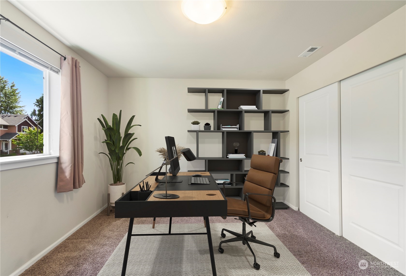
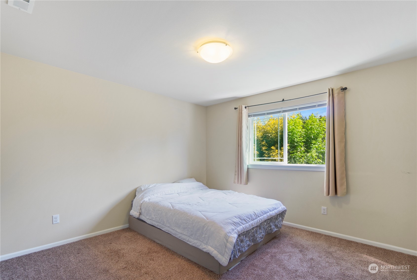
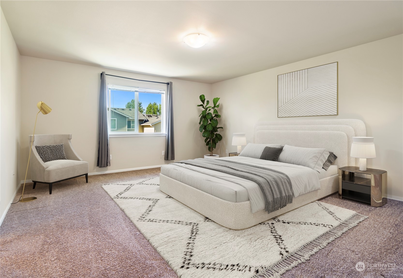
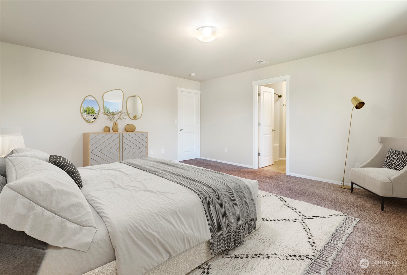
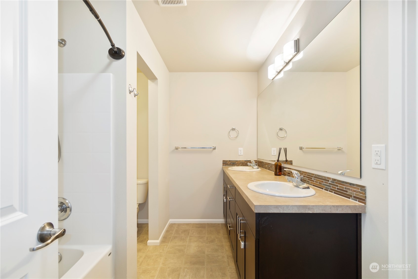
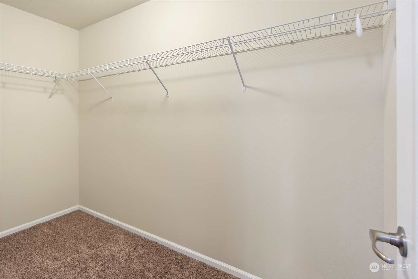
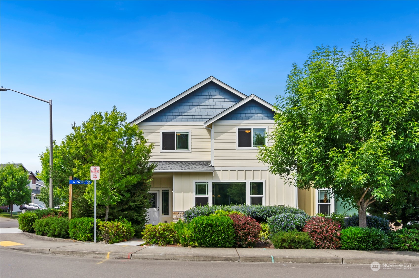
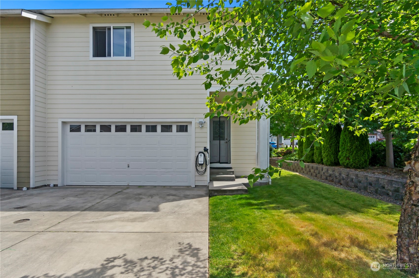
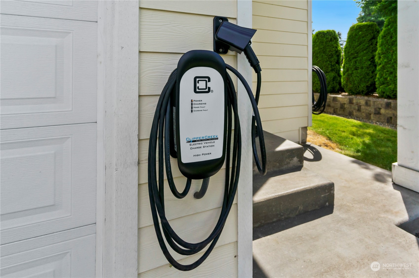
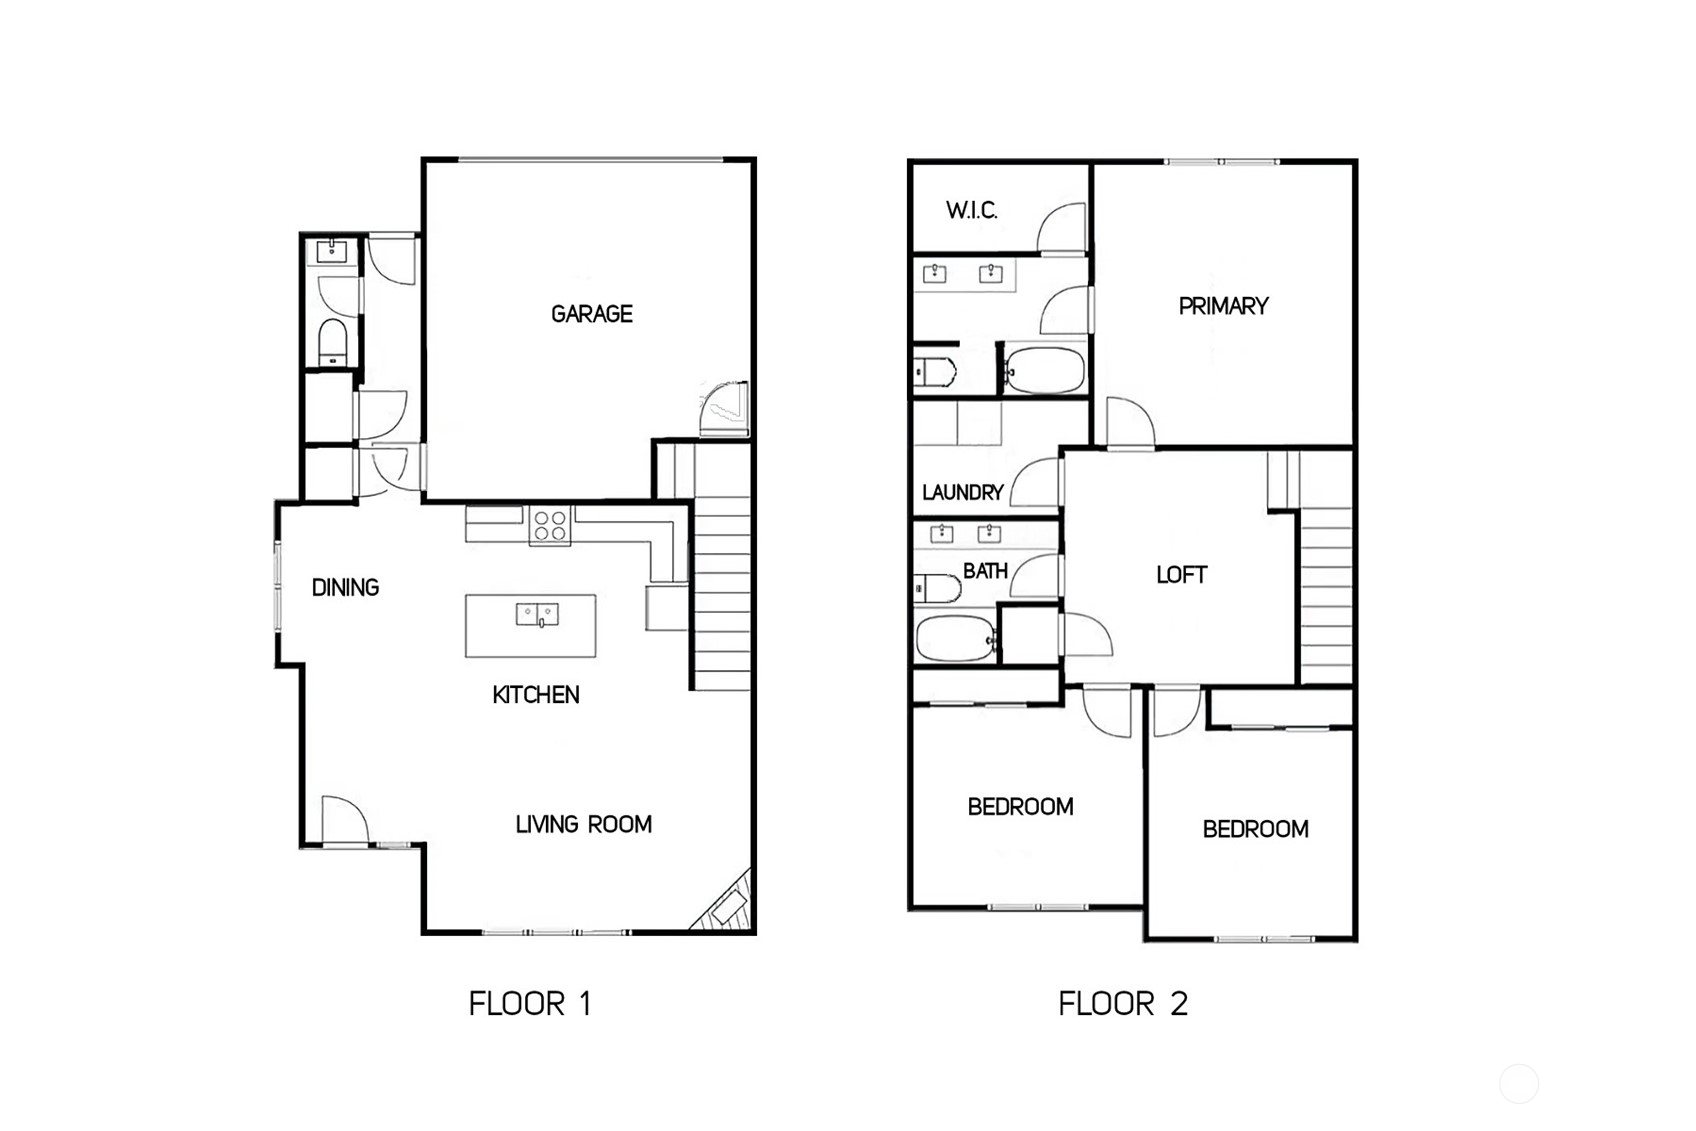
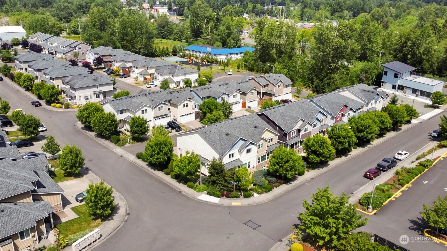
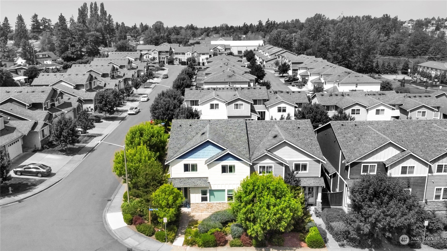
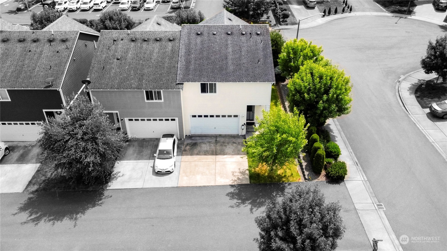
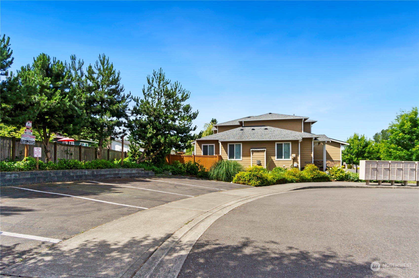
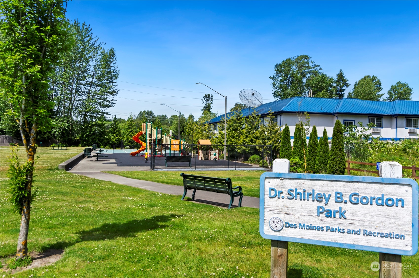
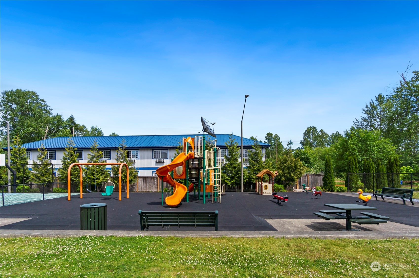
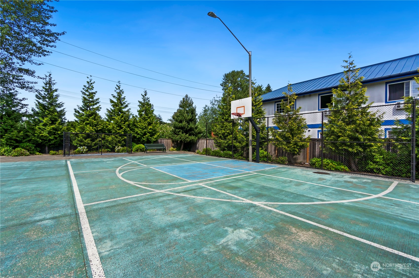
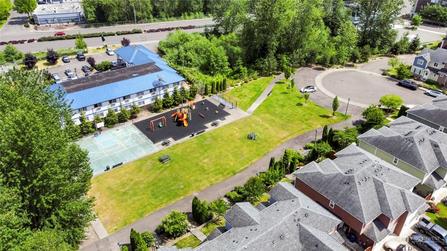
Welcome to "The Cornerstone at Landmarque" in Des Moines! A rare resale in a vibrant community - corner lot, stone siding, glass door entryway, open concept, an abundance of natural light! Kitchen features stainless steel appliances, glass door pantry, granite countertops, and a sizable island. Upstairs boasts a large Loft, spacious Primary with ensuite bath & walk-in closet, wide Bedrooms, and a Utility Room with side-by-side washer/dryer! Meticulously cared for, move-in ready, EV Charger professionally installed, and HOA covers front yard care! With easy access to I-5, a future light rail station within walking distance, beach parks minutes away, and various amenities nearby, this location is attractive for all! Welcome to your new home!

Share Property

Location

2100 S 263rd Street, Des Moines, WA 98198

Status

Sold

Date Sold

July 18, 2024

Property Amenities

Interior
Fireplace Gas
Appliances Dishwasher(s), Disposal, Dryer(s), Microwave(s), Refrigerator(s), Stove(s)/Range(s), Washer(s)
Flooring Laminate, Vinyl, Carpet
Total Bedrooms: 3
Half Bathrooms: 1
Full Bathrooms: 2
Other Interior Features Bath Off Primary, Double Pane/Storm Window, Dining Room, Fireplace, Laminate, Water Heater
Area & Lot
Total area 1,960 Sq.Ft.
Lot Area 3,309 Sq.Ft.
Living area 1,960 Sq.Ft.
MLS® ID 2257820
Year Built 2015
School District Federal Way
High School Federal Way Snr High
Middle School Sacajawea Jnr High
Elementary School Woodmont Elem
Type Residential
Status Sold
Exterior
Stories 2
Air conditioning Forced Air
Heat type 90 High Efficiency, Forced Air
Water Source Public
Garage Space 2.0
Sewer Sewer Connected
Other Exterior Features Cement Planked, Stone
Parking Attached Garage
Lot Features Corner Lot, Curbs, Dead End Street, Paved, Sidewalk
Roof Composition
Finance
Sales Price $615,000
HOA Fees $65 monthly
Real Estate Tax $5,392 yearly

Work With Dana

Unparalleled Service from a Real Estate Broker who has lived in the area for over 40 years! He is dedicated to providing exceptional service to his clients. His team offers a wealth of knowledge on local communities, current market conditions, and the process of selling or buying a home. He looks forward to providing you with a real estate experience that exceeds your expectations.









