2112 Tina Court SE
2112 Tina Court SE
2112 Tina Court SE
2112 Tina Court SE
2112 Tina Court SE
2112 Tina Court SE
2112 Tina Court SE
2112 Tina Court SE
2112 Tina Court SE
2112 Tina Court SE
2112 Tina Court SE
2112 Tina Court SE
2112 Tina Court SE
2112 Tina Court SE
2112 Tina Court SE
2112 Tina Court SE
2112 Tina Court SE
2112 Tina Court SE
2112 Tina Court SE
2112 Tina Court SE
2112 Tina Court SE
2112 Tina Court SE
2112 Tina Court SE
2112 Tina Court SE
2112 Tina Court SE
2112 Tina Court SE
2112 Tina Court SE
VIEW PHOTOS
Bought with Coldwell Banker Evergreen and Listing Broker: eXp Realty; Andre' Jones; 888-317-5197;
$535,000

2112 Tina Court SE

3 Beds 3 Baths 1,858 Sq.Ft. 0.67 Acres

Description

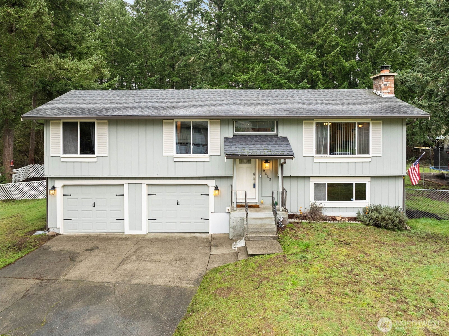
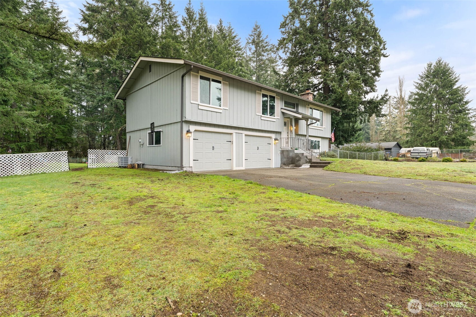
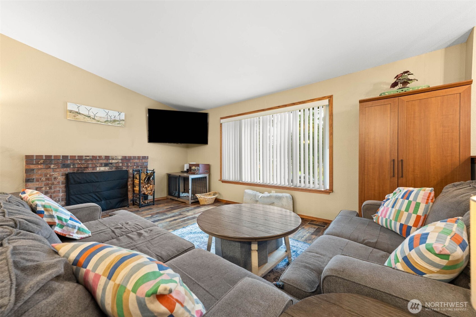
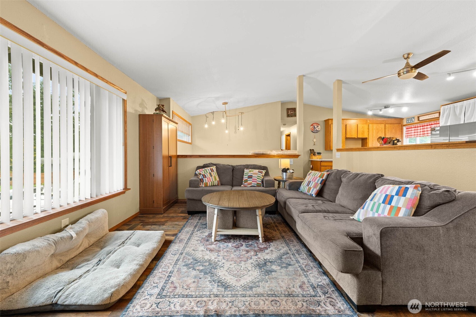
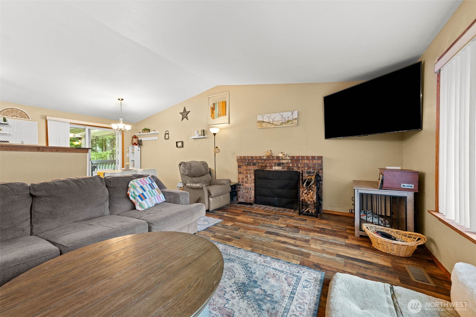
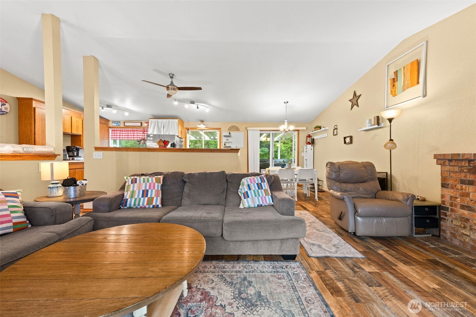
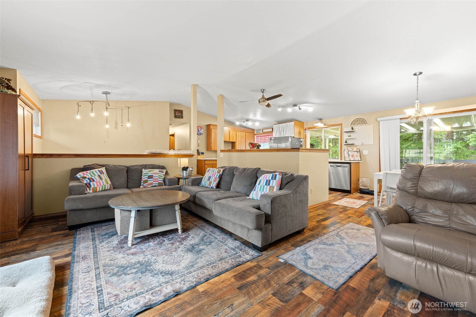
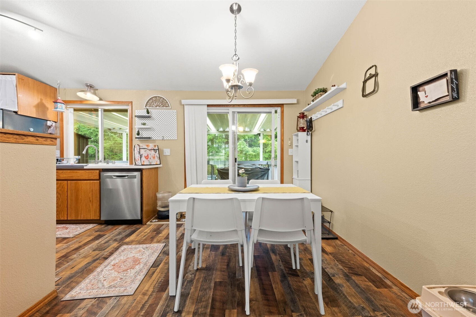
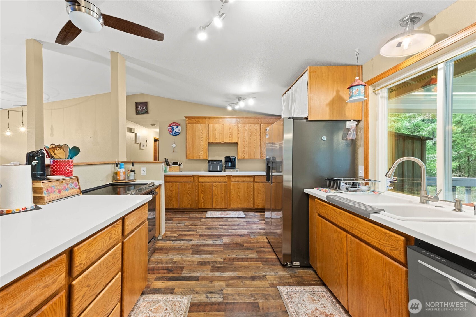
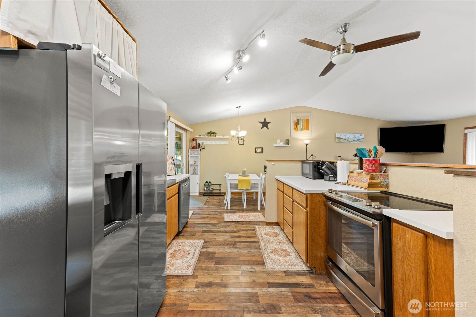
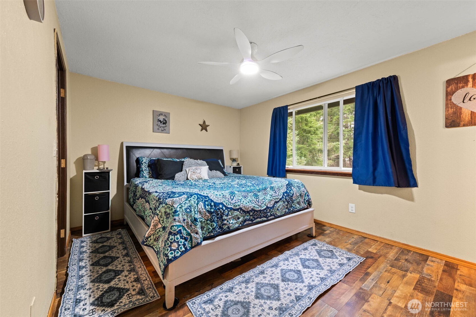
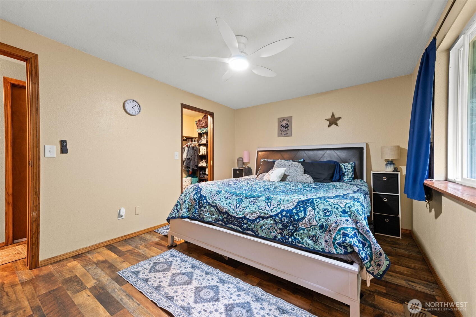
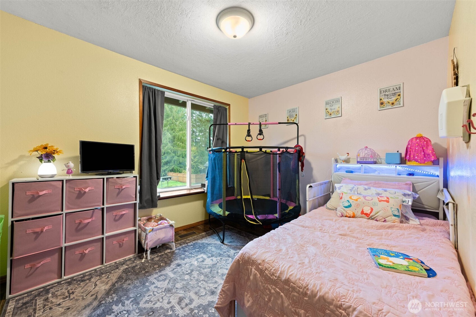
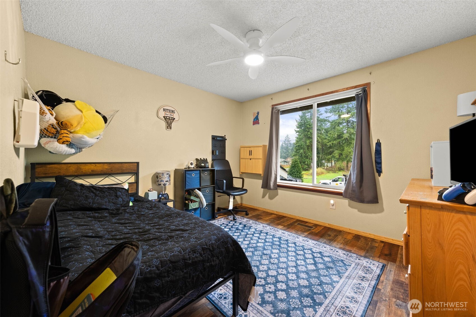
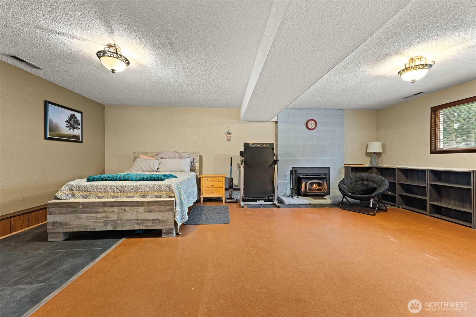
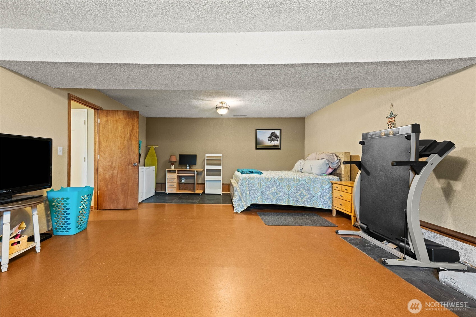
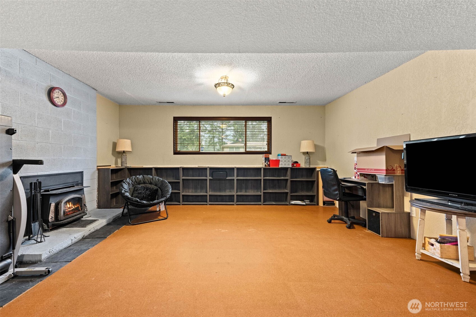
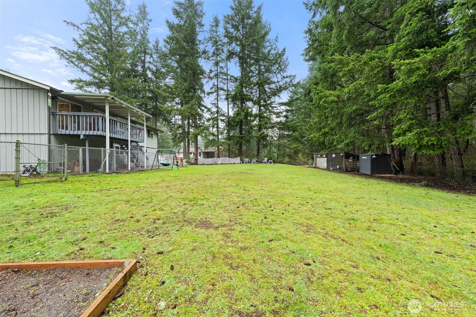
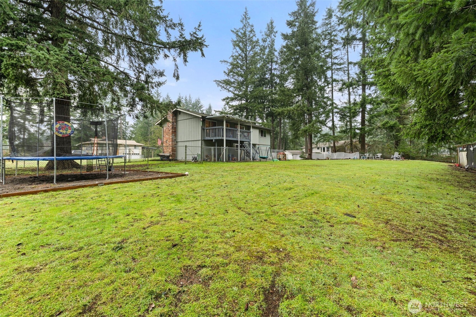
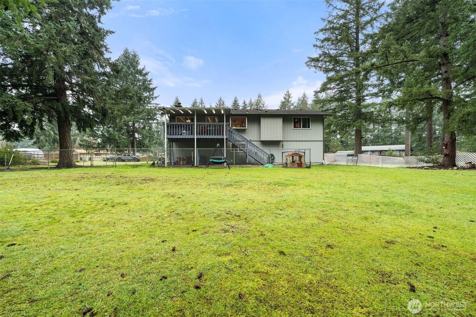
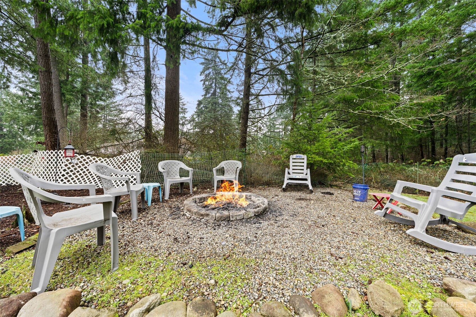
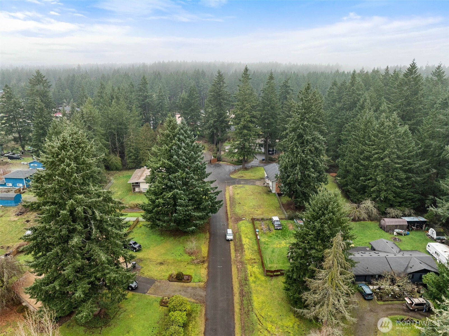
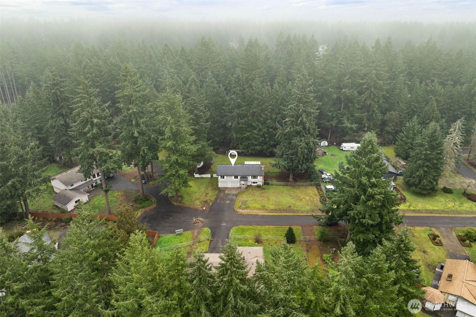
Price Reduction! Don't Miss Out on this spacious, sunny, and surrounded by nature--this home sits on a gorgeous .67 forest-fringed acre that feels like your own private retreat! Step inside to a beautifully remodeled kitchen featuring quartz countertops, stainless steel appliances, and a charming garden window perfect for herbs, flowers, or morning coffee vibes.The open great room stuns with cathedral ceilings and a cozy wood-burning stove, flowing effortlessly out to a huge entertaining deck--ideal for summer BBQs or relaxing under the trees. With generously sized bedrooms, a spacious primary suite, a remodeled family room, and an oversized garage/shop, there's room for everyone and everything.All of this just minutes from Olympia + Lacey amenities with an easy commute to JBLM--space, style, and location all in one!

Share Property

Location

2112 Tina Court SE, Olympia, WA 98513

Status

Sold

Date Sold

March 27, 2026

Property Amenities

Interior
Fireplace Wood Burning
Appliances Dishwasher, Refrigerator, Stove(s)/Range(s)
Flooring Bamboo/Cork, Ceramic Tile, Hardwood, Vinyl
Total Bedrooms: 3
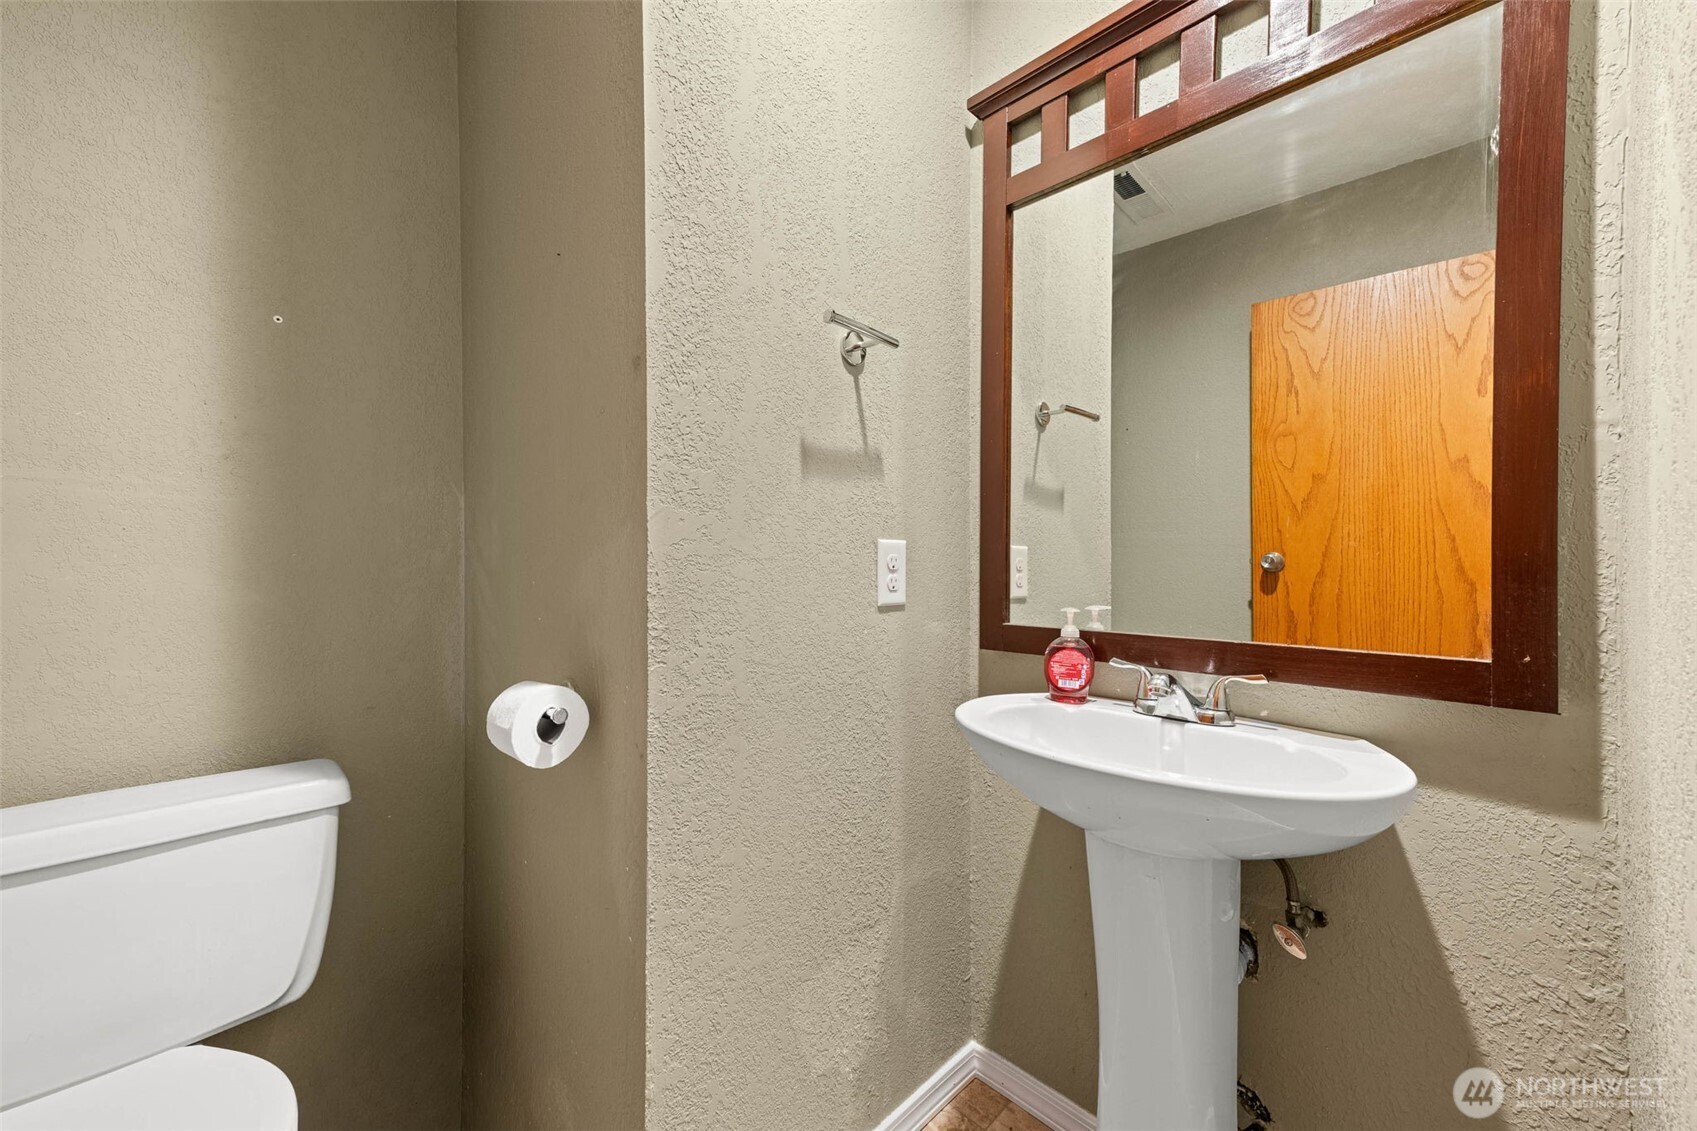
Half Bathrooms: 1
Three-Quarter Bathrooms: 1
Full Bathrooms: 1
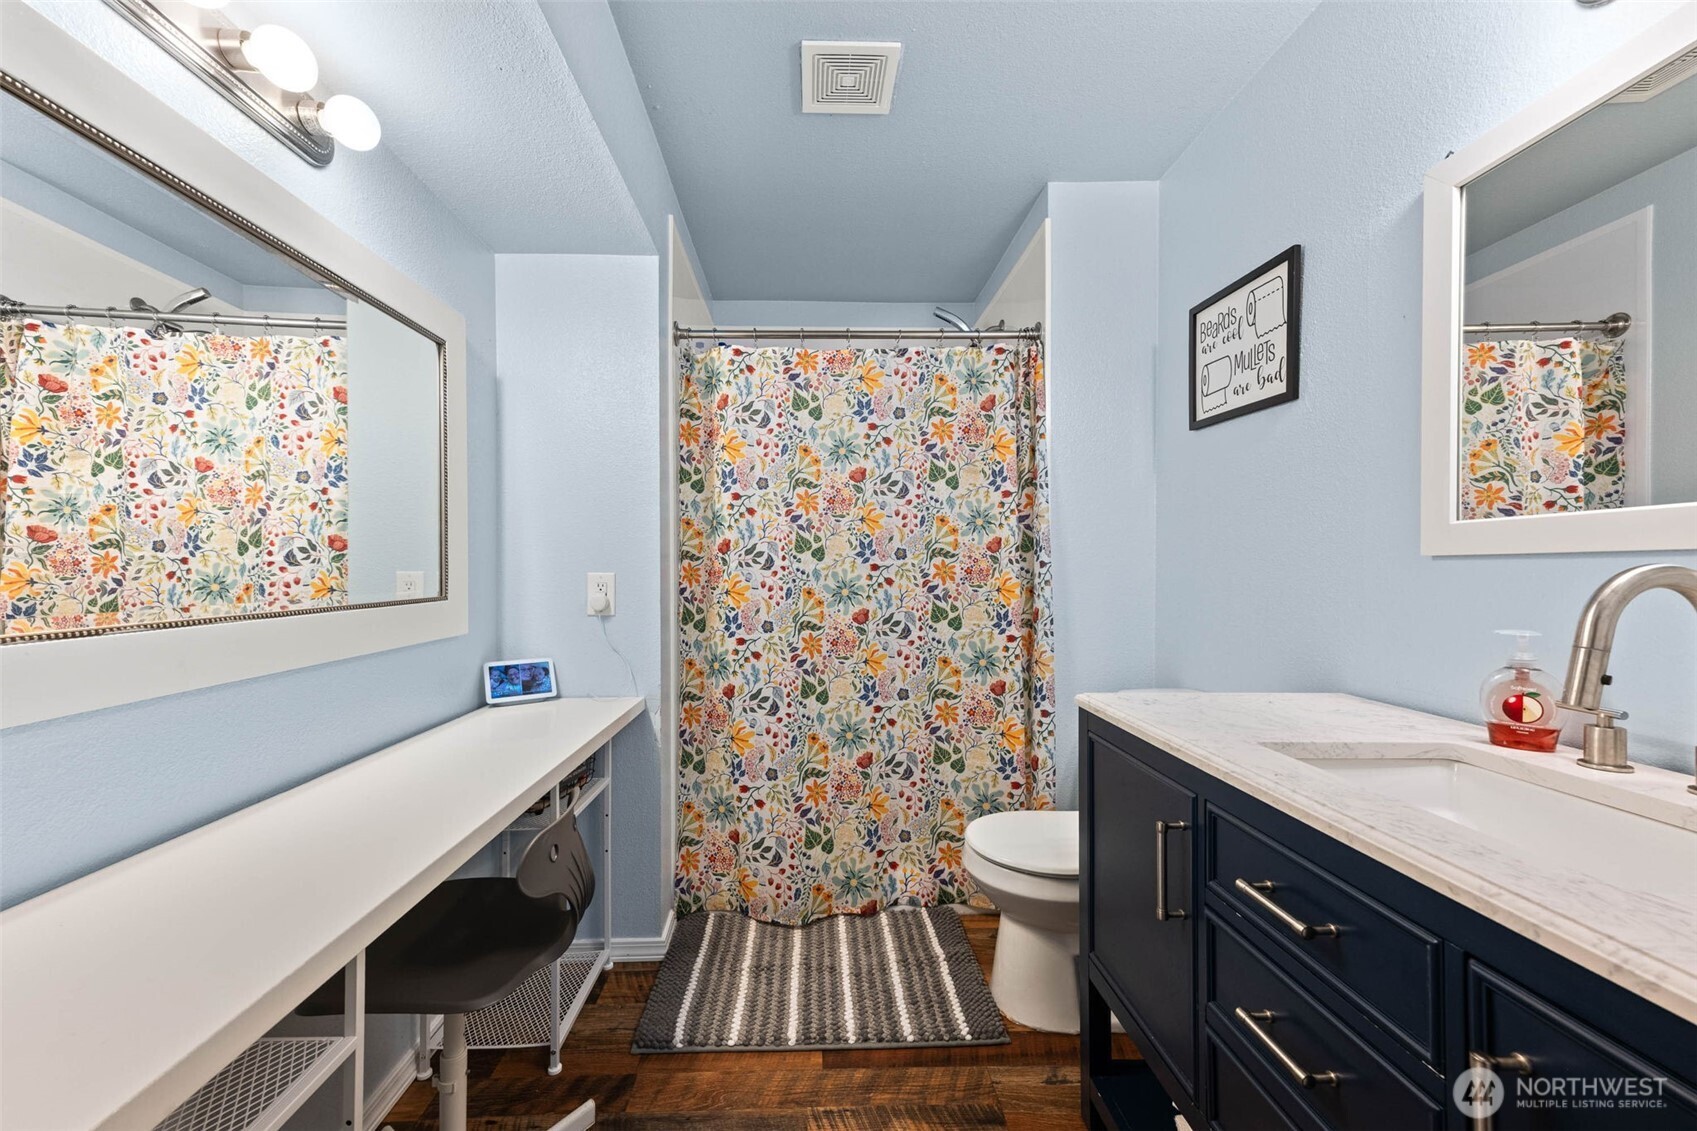
Other Interior Features Bath Off Primary, Dbl Pane/Storm Window, Dining Room, Fireplace, Vaulted Ceiling(s), Walk-In Closet(s), Water Heater
Area & Lot
Total area 1,858 Sq.Ft.
Lot Area 0.67 Acres
Living area 1,858 Sq.Ft.
MLS® ID 2472024
Year Built 1979
School District North Thurston
High School River Ridge High
Middle School Nisqually Mid
Elementary School Horizons Elem
View Description Territorial
Type Residential
Status Sold
Date Sold March 27, 2026
Exterior
Air conditioning Central Air, Forced Air, Heat Pump
Heat type Forced Air, Heat Pump
Water Source Public
Security Features Partially Fenced
Sewer Septic Tank
Other Exterior Features Wood
Parking Attached Garage, RV Parking
Lot Features Cul-De-Sac
Roof Composition
Finance
Sales Price $535,000
Real Estate Tax $5,560 yearly

360 Virtual Tour

Take a tour of this property

Work With Dana

Unparalleled Service from a Real Estate Broker who has lived in the area for over 40 years! He is dedicated to providing exceptional service to his clients. His team offers a wealth of knowledge on local communities, current market conditions, and the process of selling or buying a home. He looks forward to providing you with a real estate experience that exceeds your expectations.









