Leave a Message

Thank you for your message. We will be in touch with you shortly.

2114 Adams Street SE
VIEW PHOTOS
Provided by NWMLS, Listed by eXp Realty
$485,000

2114 Adams Street SE

3 Beds 1 Bath 2,528 Sq.Ft. 8,000 Sq.Ft.

Description

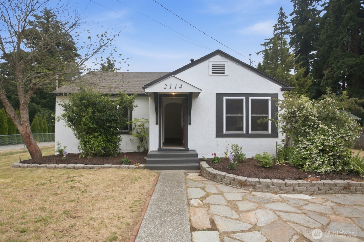
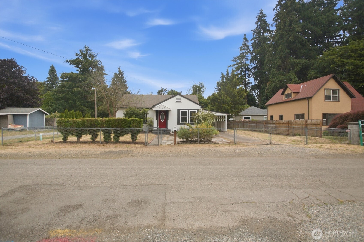
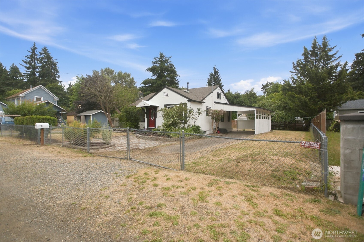
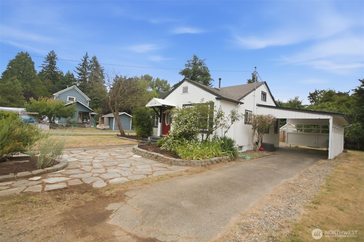
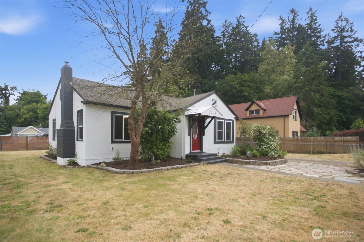
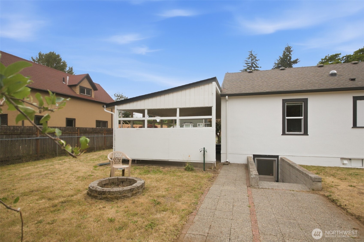
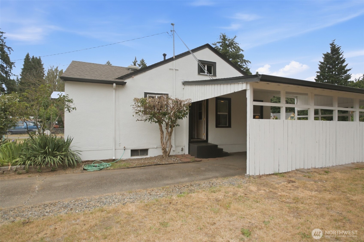
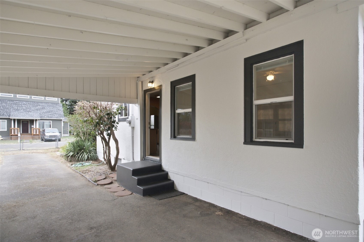
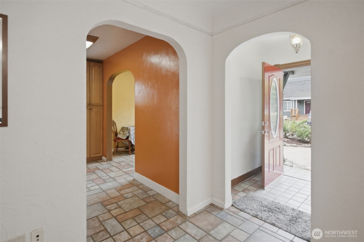
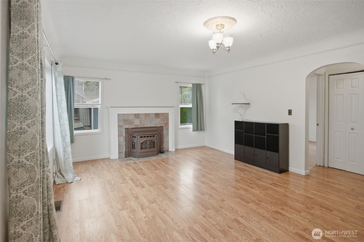
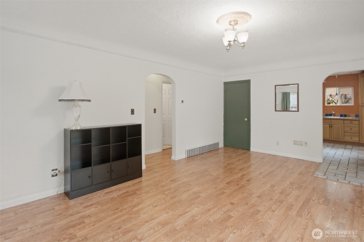
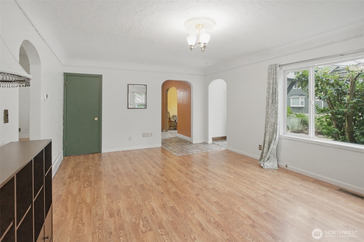
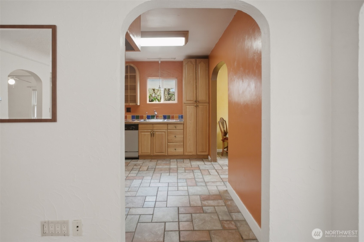
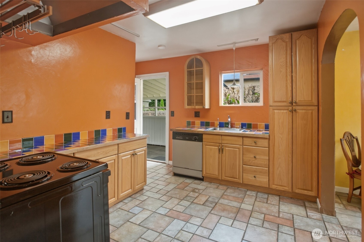
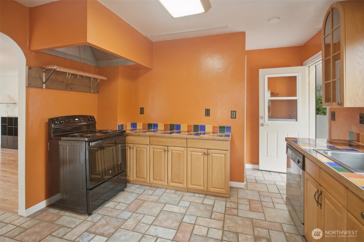
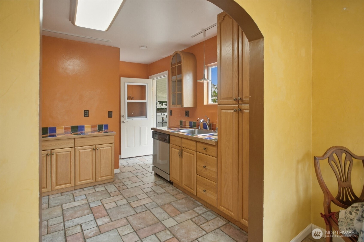
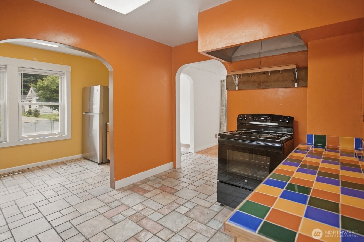
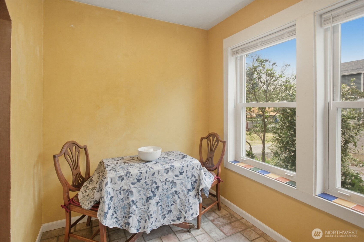
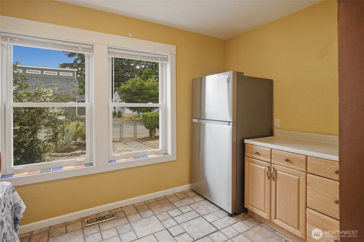
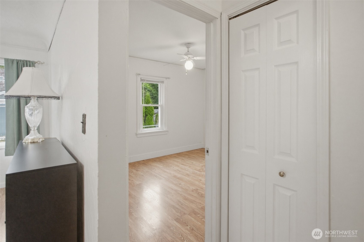
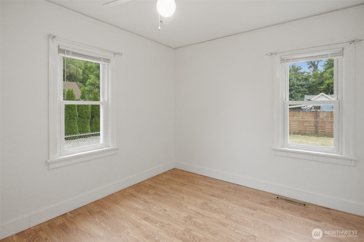
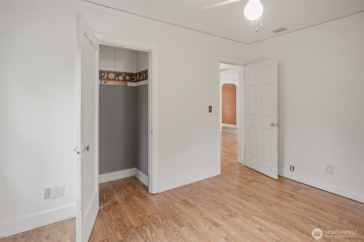
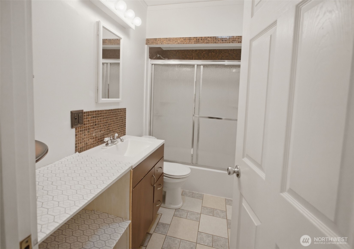
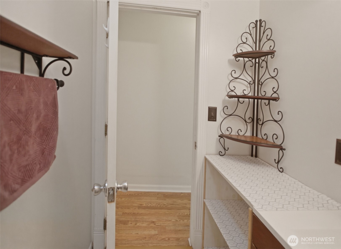
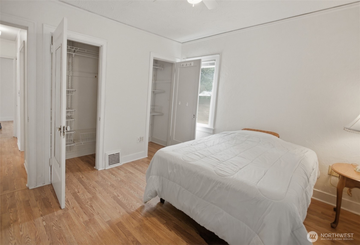
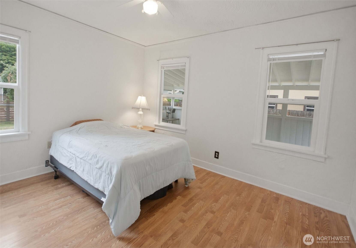
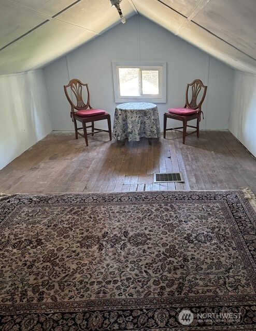
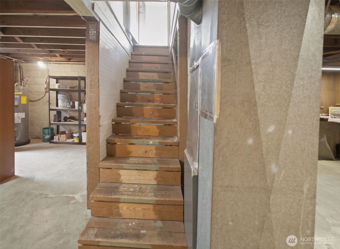
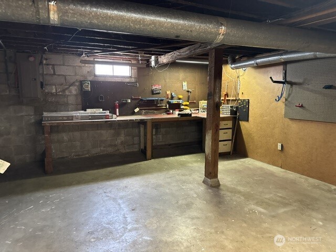
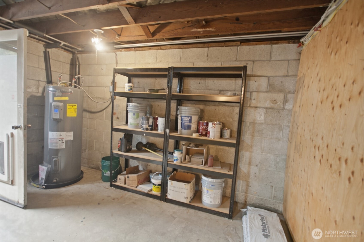
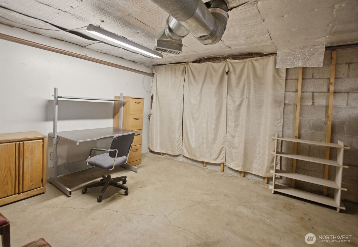
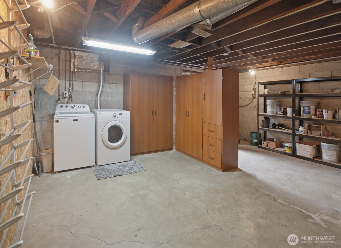
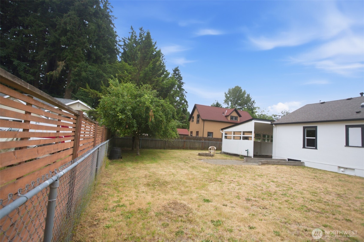
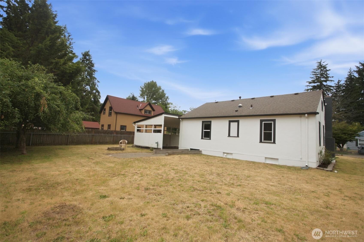
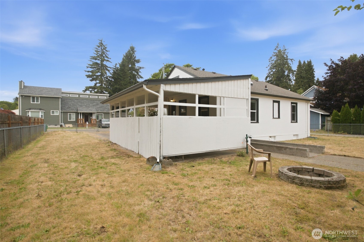
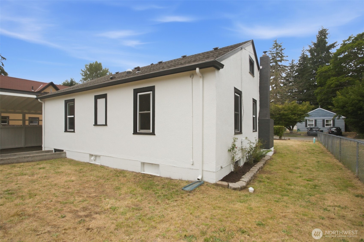
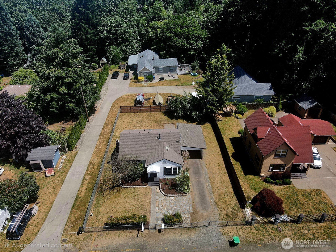
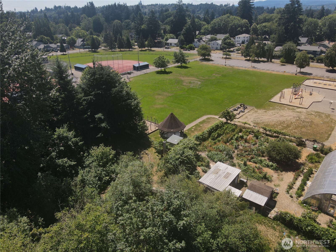
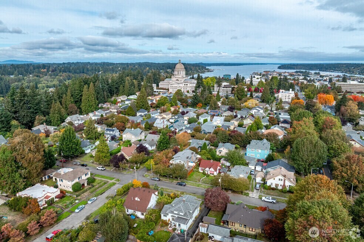
A Storybook Cottage ~ 3-bedroom, 1-bath, 1.5-story home with a full basement, offering plenty of space and versatility. This clean, move-in-ready home features fresh exterior paint and a fully fenced yard for added privacy. Enjoy the huge flat backyard with a fire pit--perfect for entertaining, relaxing, or outdoor gatherings. Ideally located within walking distance to the Washington State Capitol and most all the other government buildings, nearby parks, schools, and a variety of alternative education options. You'll also love the abundance of numerous authentic restaurants and local dining just minutes away. Convenient access to I-5 and SR-101 makes commuting simple. Experience all that Olympia has to offer with comfort, convenience, and amenities right at your fingertips!

Share Property

Location

2114 Adams Street SE, Olympia, WA 98501

Status

Pending

Property Amenities

Interior
Fireplace Pellet Stove
Appliances Dishwasher, Refrigerator, Stove(s)/Range(s), Washer
Flooring Ceramic Tile, Concrete, Engineered Hardwood
Total Bedrooms: 3
Full Bathrooms: 1
Other Interior Features Ceiling Fan(s), Dbl Pane/Storm Window, Dining Room, Fireplace, Skylight(s), Water Heater
Area & Lot
Total area 2,528 Sq.Ft.
Lot Area 8,000 Sq.Ft.
Living area 2,528 Sq.Ft.
MLS® ID 2548059
Year Built 1930
School District Olympia
High School Olympia High
Middle School Wash Mid
Elementary School Lincoln Elementary
View Description Territorial
Architecture Styles Tudor
Type Residential
Status Pending
Exterior
Stories 2
Air conditioning None
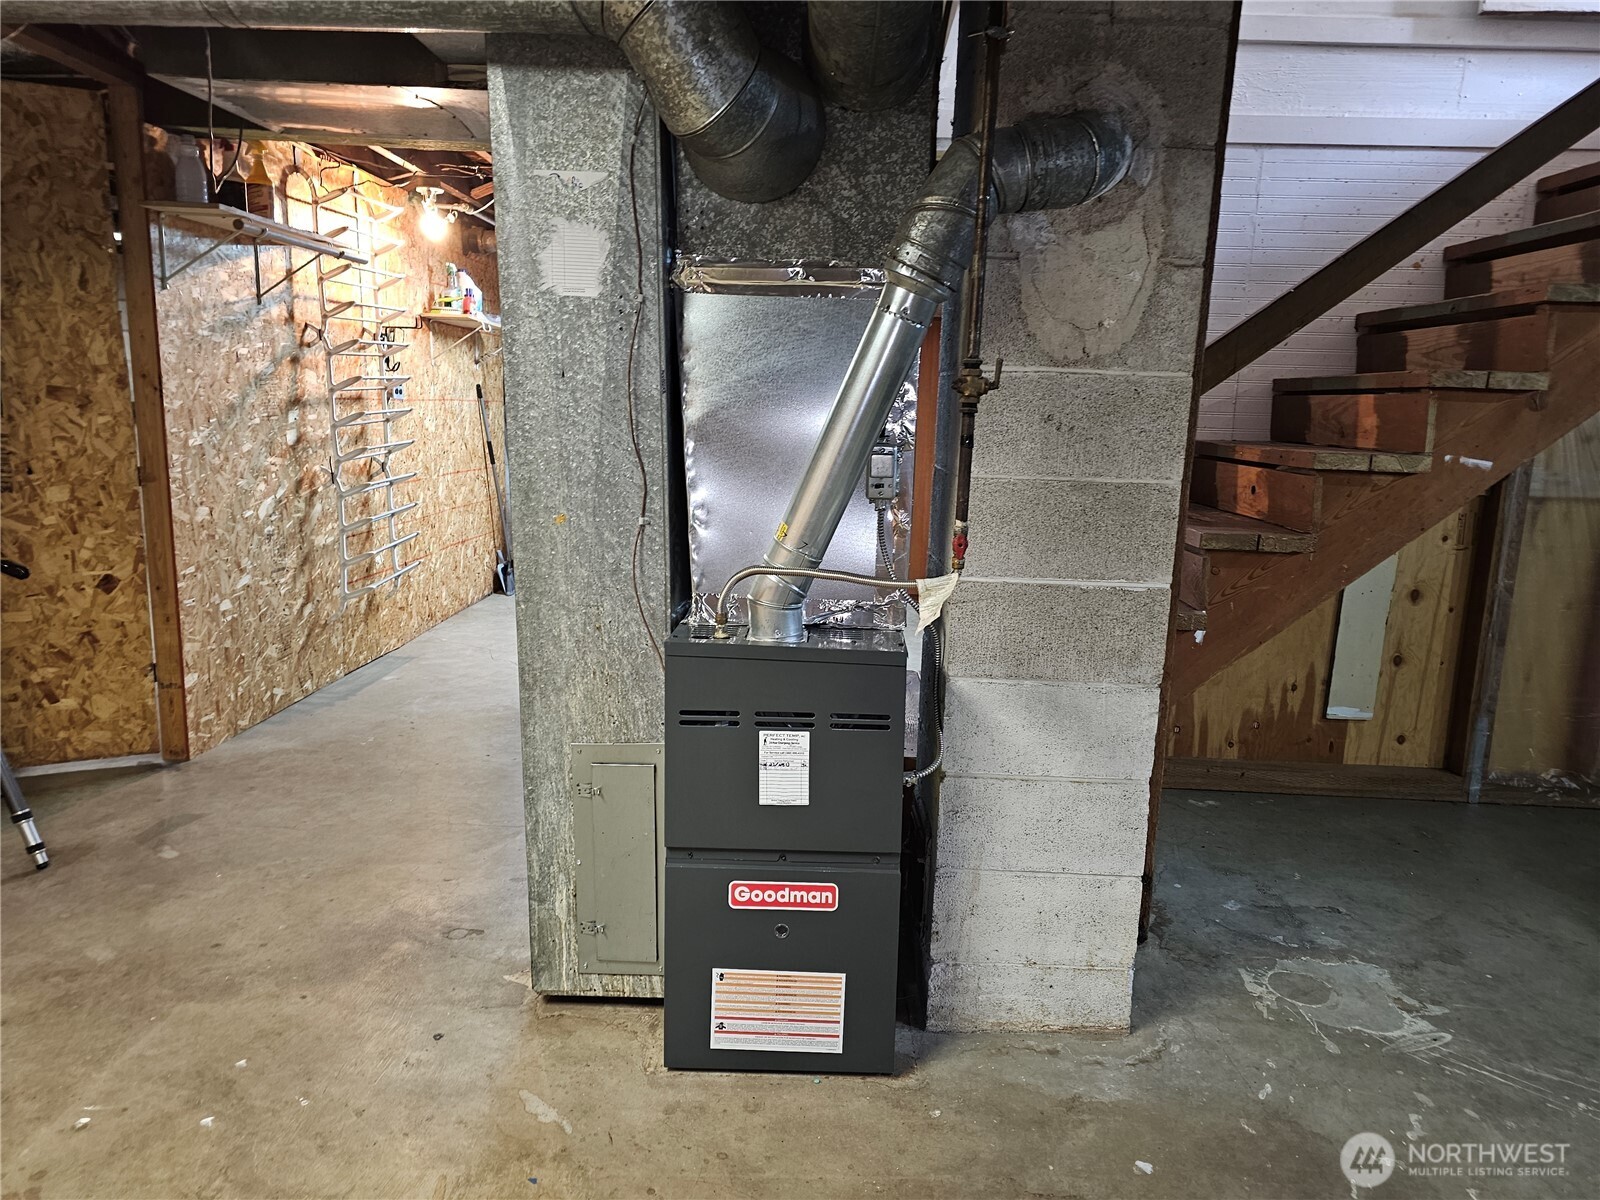
Heat type 90 High Efficiency, Forced Air
Water Source Public
Security Features Fully Fenced
Sewer Sewer Connected
Other Exterior Features Stucco
Parking Attached Carport, RV Parking
Lot Features Dead End Street, Paved
Roof Composition
Finance
Sales Price $485,000
Real Estate Tax $5,278 yearly
image

Schedule a Showing

We would love to show you our beautiful property. Please select your preferred date and time below. An agent will be in touch shortly to confirm your appointment.

Schedule a Showing

We would love to show you our beautiful property. Please select your preferred date and time below. An agent will be in touch shortly to confirm your appointment.

Thank you for your interest in 2114 Adams Street SE, Olympia, WA 98501. We are reviewing your request and will be in touch shortly!

Mortgage Calculator

Estimate your monthly mortgage payment, including the principal and interest, property taxes, and HOA. Adjust the values to generate a more accurate rate.

All estimates are provided for informational purposes only. Actual amounts may vary.
$0,000 Your Payment 20 15 65
$0,000 Your Payment

Work With Dana

Unparalleled Service from a Real Estate Broker who has lived in the area for over 40 years! He is dedicated to providing exceptional service to his clients. His team offers a wealth of knowledge on local communities, current market conditions, and the process of selling or buying a home. He looks forward to providing you with a real estate experience that exceeds your expectations.