2124 15th Street
2124 15th Street
2124 15th Street
2124 15th Street
2124 15th Street
2124 15th Street
2124 15th Street
2124 15th Street
2124 15th Street
2124 15th Street
2124 15th Street
2124 15th Street
2124 15th Street
2124 15th Street
2124 15th Street
2124 15th Street
2124 15th Street
2124 15th Street
2124 15th Street
2124 15th Street
2124 15th Street
2124 15th Street
2124 15th Street
2124 15th Street
2124 15th Street
2124 15th Street
2124 15th Street
2124 15th Street
2124 15th Street
2124 15th Street
2124 15th Street
2124 15th Street
VIEW PHOTOS
Bought with eXp Realty and Listing Broker: eXp Realty; Lynea Carver; 888-317-5197;
$310,000

2124 15th Street

2 Beds 1 Bath 564 Sq.Ft. 2,178 Sq.Ft.

Description

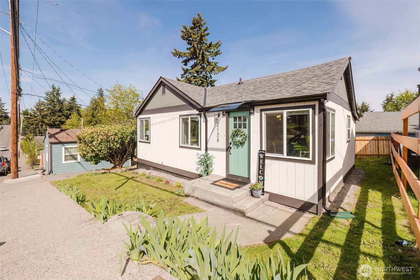
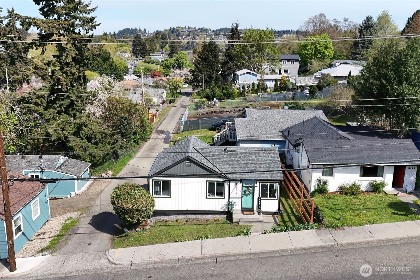
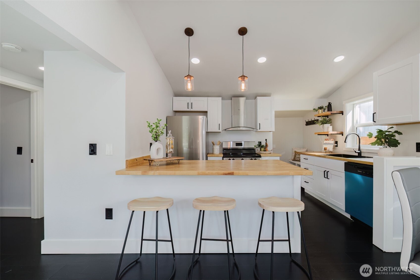
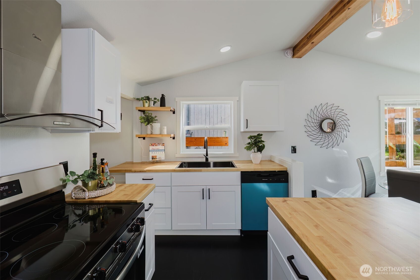
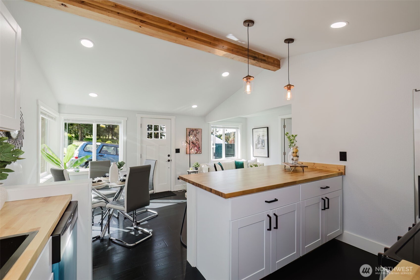
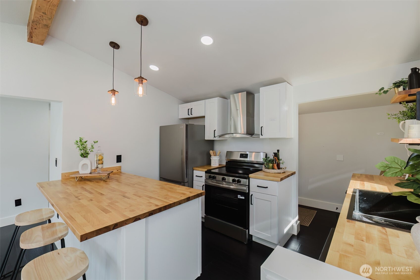
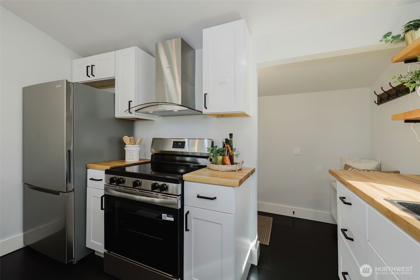
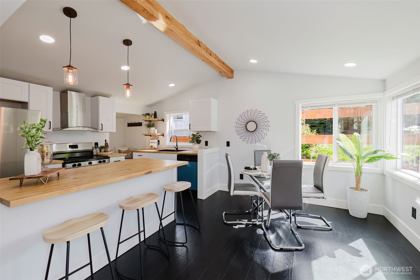
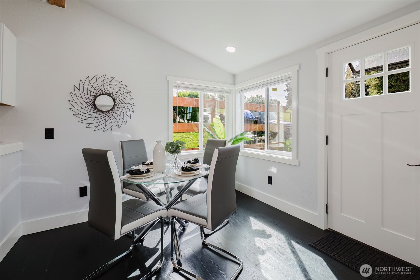
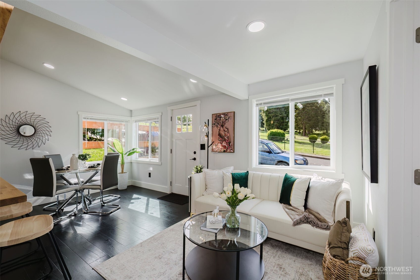
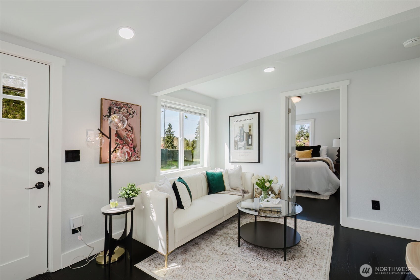
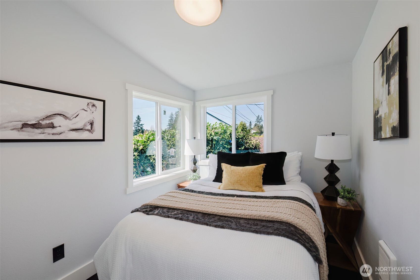
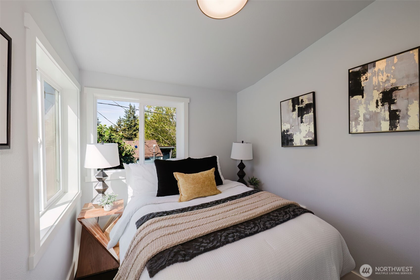
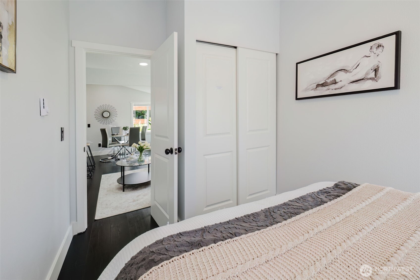
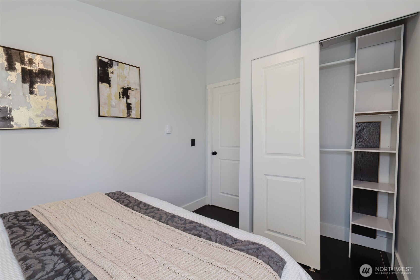
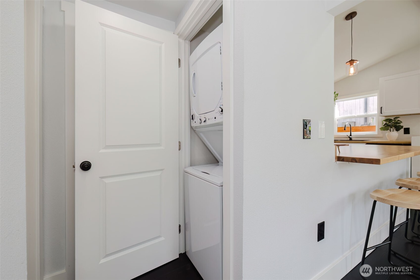
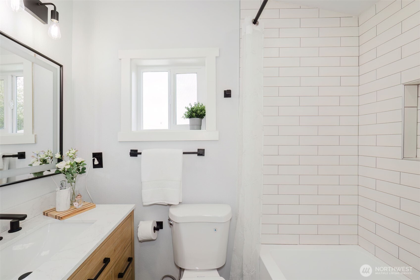
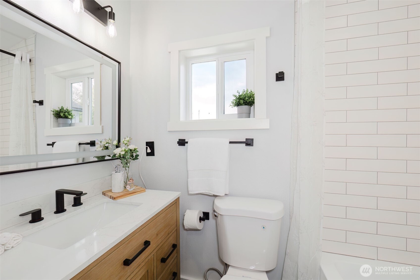
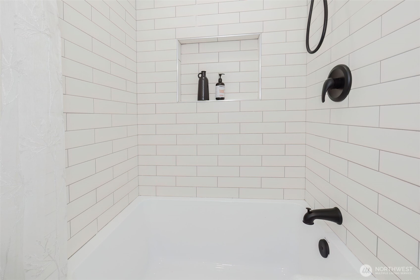
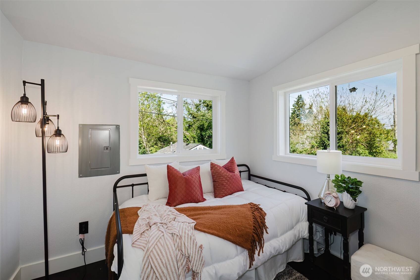
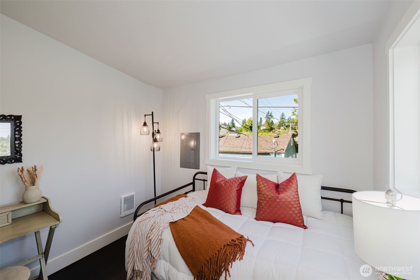
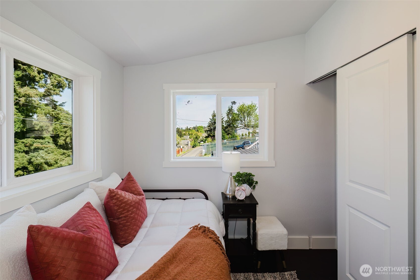
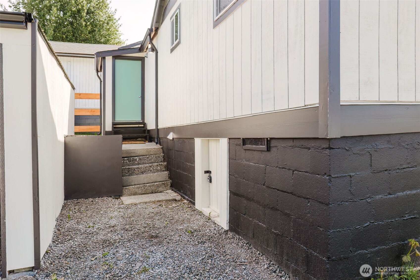
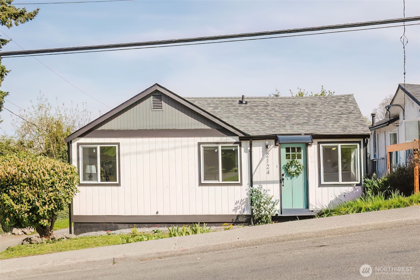
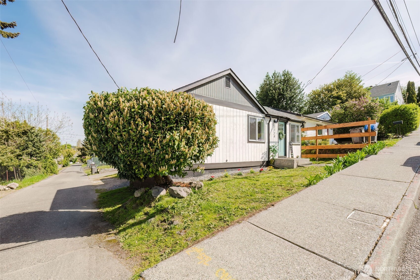
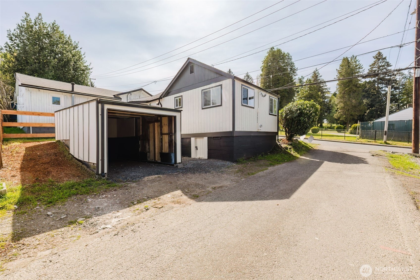
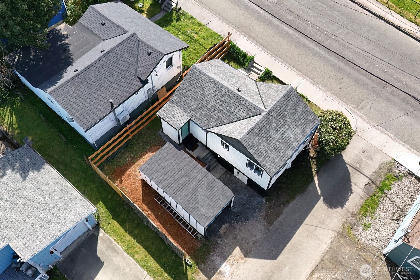
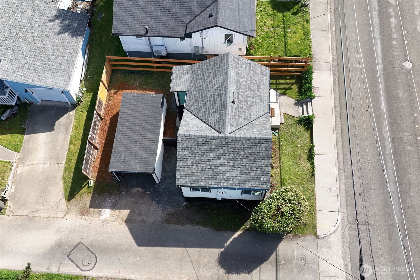
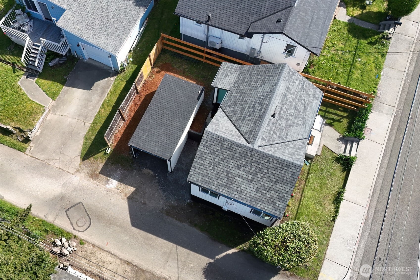
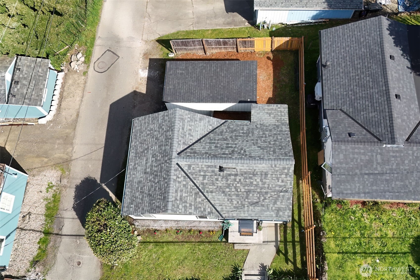
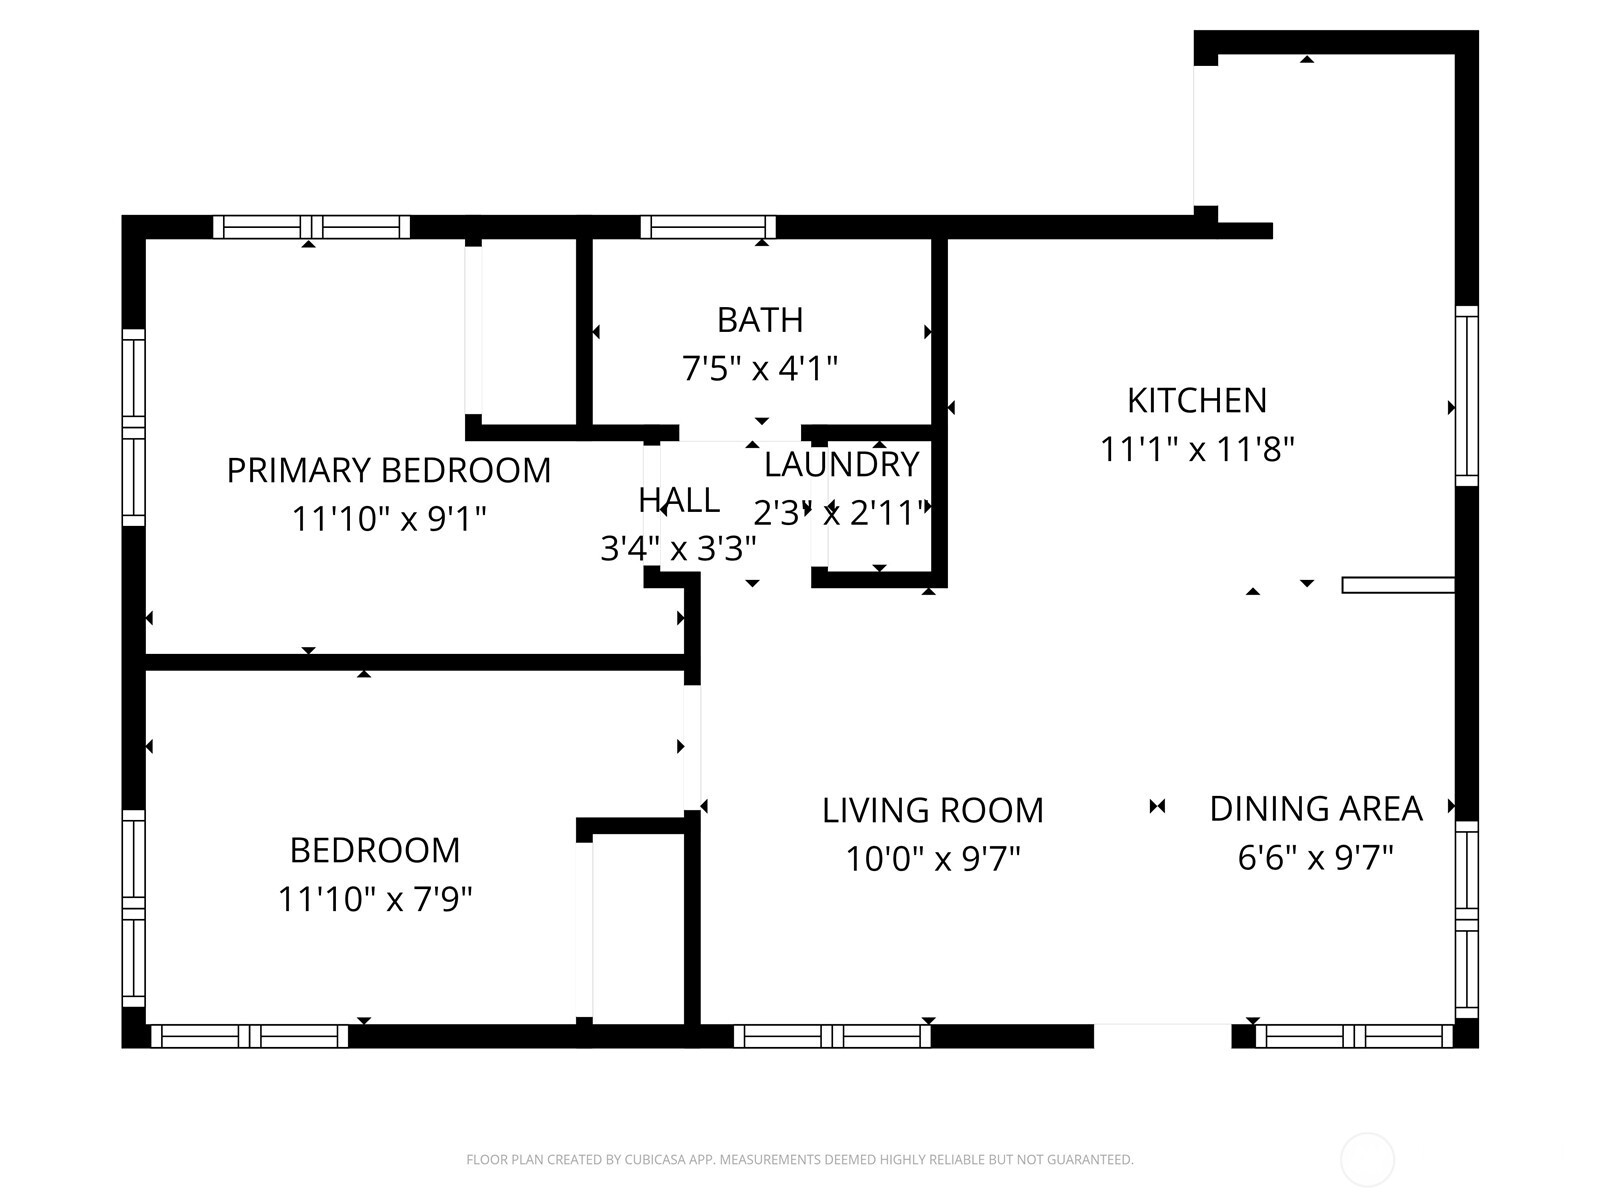
Bremerton Studs-Out Quality Meets Modern Design. It is rare to find a home of this size that has been so intentionally re-engineered. This is a total 2-bed, 1-bath transformation. Raised ceilings completely change the volume of the space, pairing that height with dimmable designer lighting to create an environment that feels expansive and high-end. Every inch has been touched: new siding, energy-efficient vinyl windows, and updated exterior doors. The kitchen was custom-built for the modern minimalist, featuring new cabinetry and a full suite of stainless appliances, including a stacked washer/dryer. We reimagined the bathroom with a focus on clean lines, designer tile, and all-new fixtures. While the finishes are beautiful, the infrastructure is the real story. With new drywall, a refreshed carport, an updated crawlspace, and a newer roof/gutters, the heavy lifting is already done. L&I inspected and passed--providing the peace of mind that usually only comes with new construction. If you value efficiency and high-end execution, this is the one you've been waiting for.

Share Property

Location

2124 15th Street, Bremerton, WA 98312

Status

Sold

Date Sold

June 2, 2026

Property Amenities

Interior
Appliances Dishwasher, Dryer, Refrigerator, Stove(s)/Range(s), Washer
Flooring Engineered Hardwood
Total Bedrooms: 2
Full Bathrooms: 1
Other Interior Features Dbl Pane/Storm Window, Dining Room, Vaulted Ceiling(s), Water Heater
Area & Lot
Total area 564 Sq.Ft.
Lot Area 2,178 Sq.Ft.
Living area 564 Sq.Ft.
MLS® ID 2511359
Year Built 1916
School District Bremerton #100c
High School Bremerton High
Middle School Mtn View Mid
Elementary School Crownhill Elem
View Description Territorial
Type Residential
Status Sold
Date Sold June 2, 2026
Exterior
Stories 1
Air conditioning None
Heat type Wall Furnace
Water Source Public
Security Features Partially Fenced
Sewer Sewer Connected
Other Exterior Features Wood, Wood Products
Parking Detached Carport, Off Street
Lot Features Alley, Curbs, Sidewalk
Roof Composition
Finance
Sales Price $310,000
Real Estate Tax $1,513 yearly

Work With Dana

Unparalleled Service from a Real Estate Broker who has lived in the area for over 40 years! He is dedicated to providing exceptional service to his clients. His team offers a wealth of knowledge on local communities, current market conditions, and the process of selling or buying a home. He looks forward to providing you with a real estate experience that exceeds your expectations.









