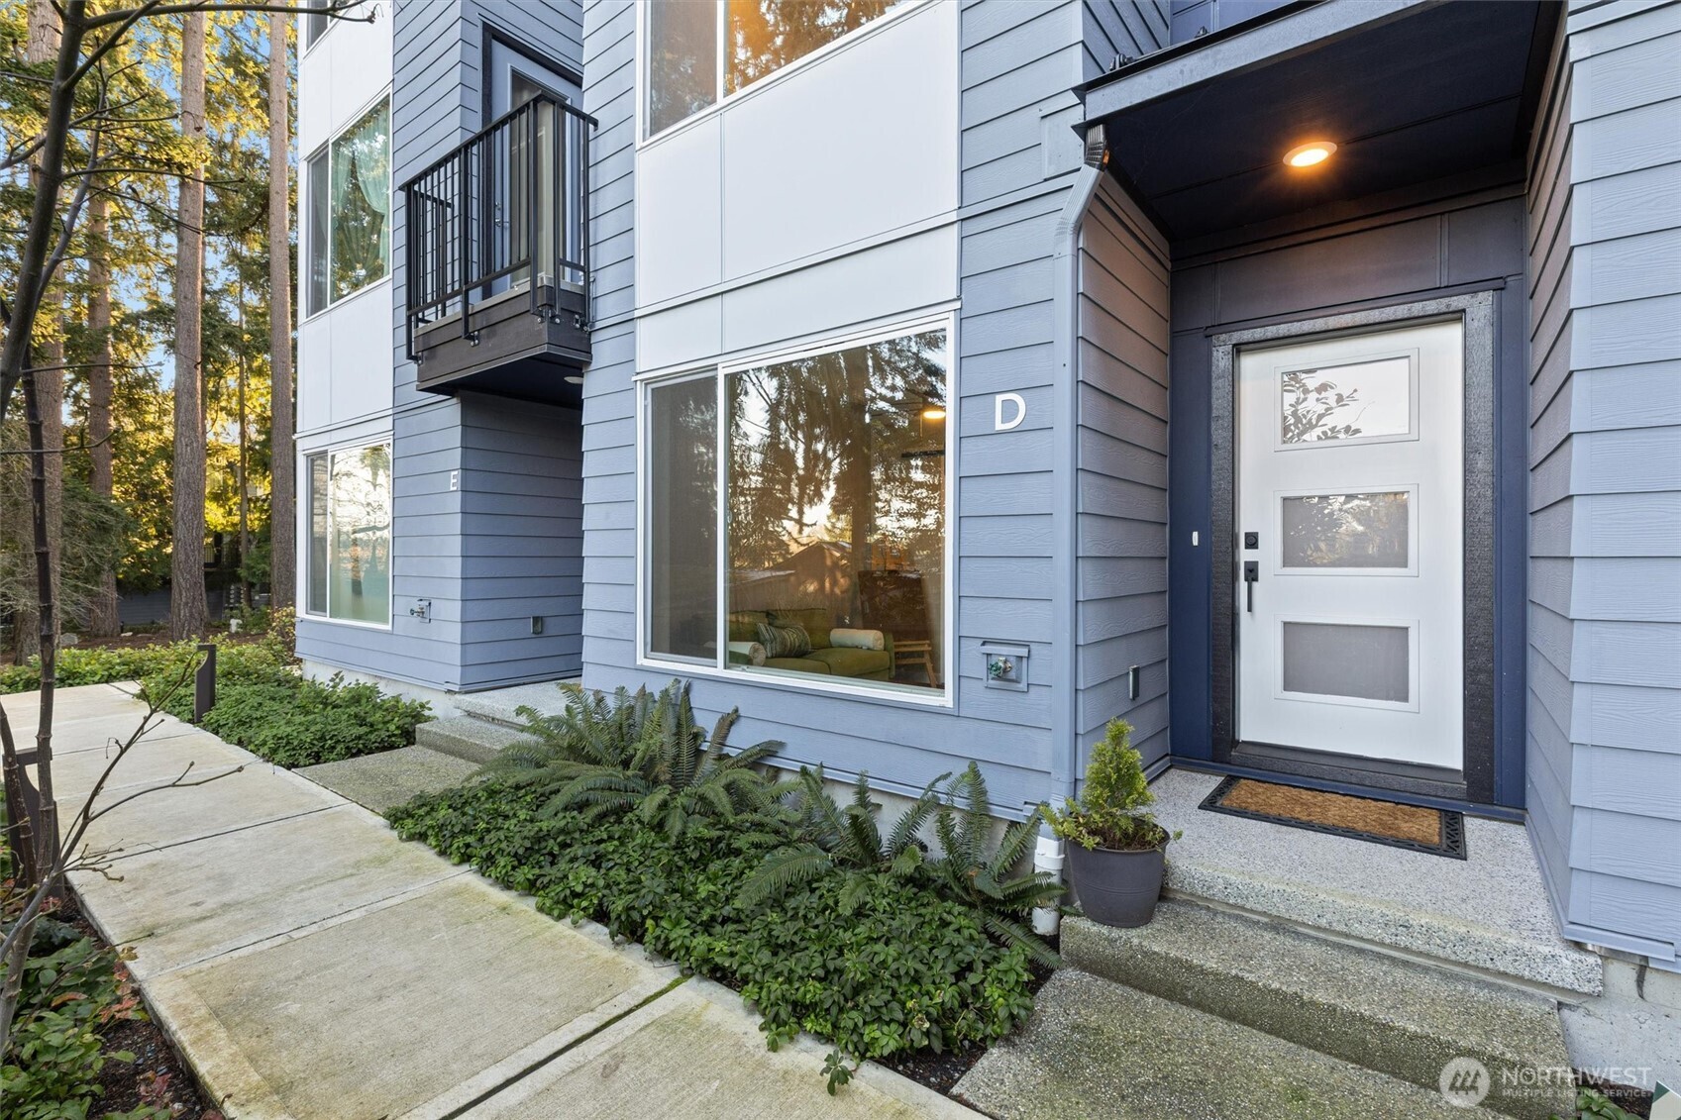
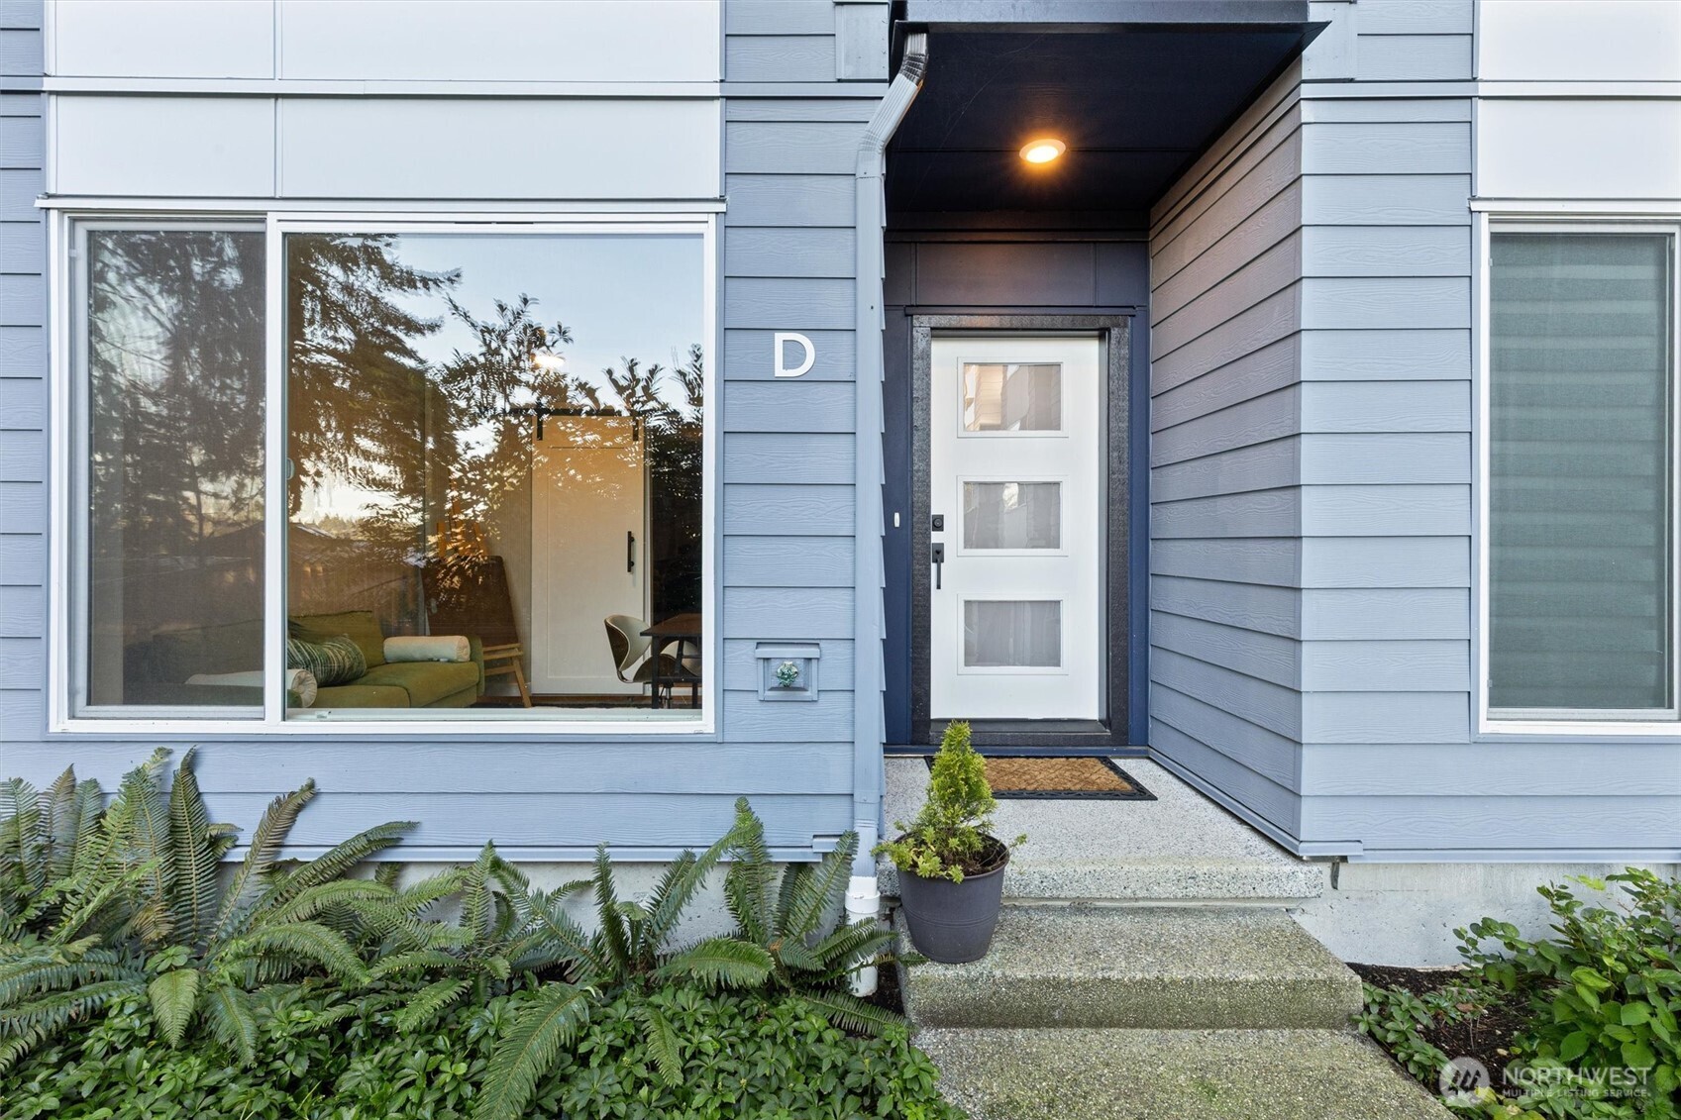
2126 N 147th Street Unit: D
VIEW PHOTOS
Bought with Skyline Properties, Inc. and Listing Broker: eXp Realty; Jacob Weaver; 888-317-5197;
$700,000

2126 N 147th Street Unit: D

2 Beds 3 Baths 1,474 Sq.Ft. 944 Sq.Ft.

Description

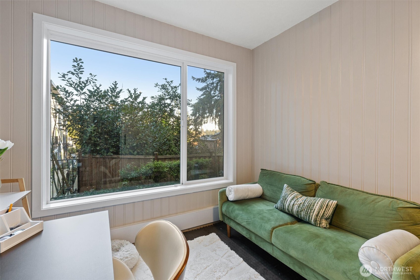
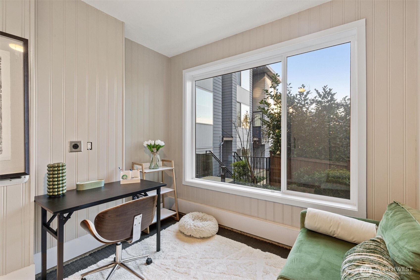
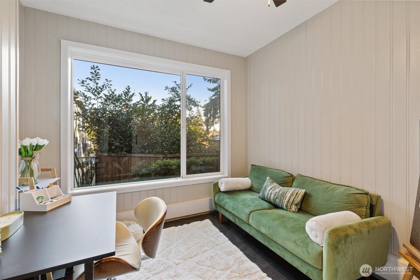
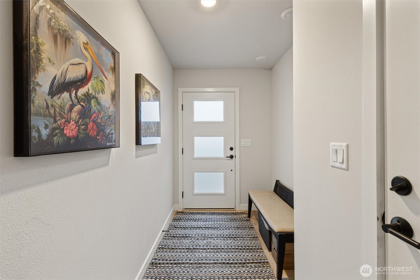
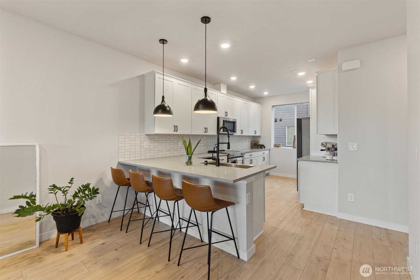
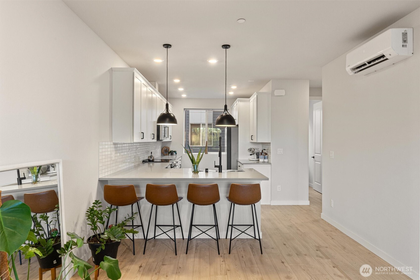
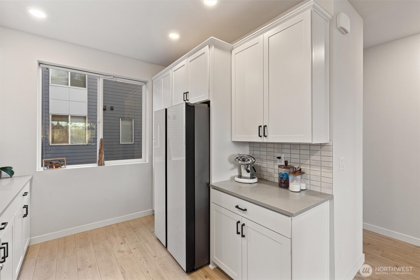
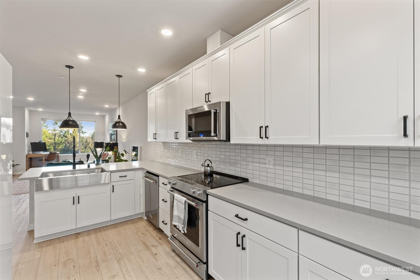
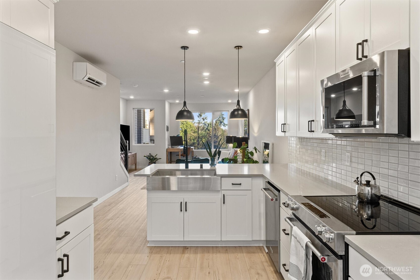
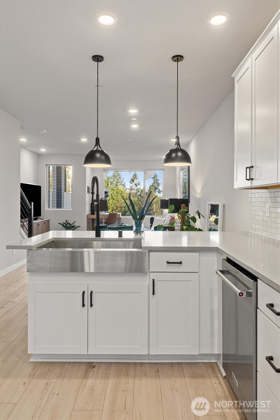
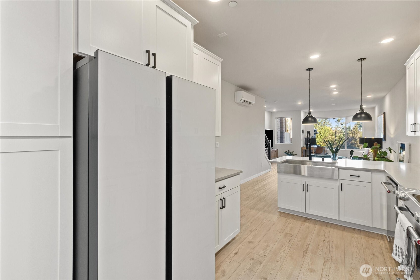
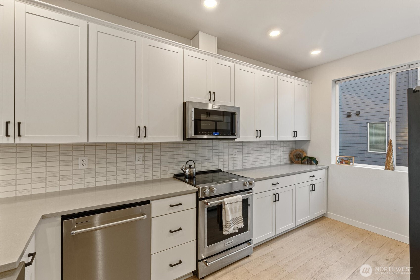
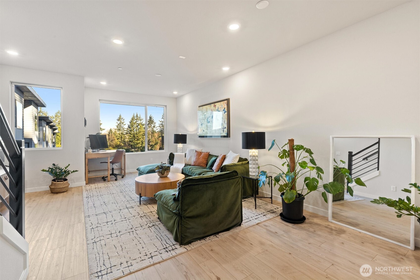
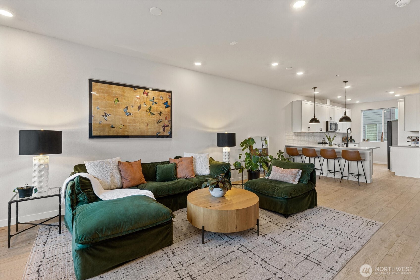
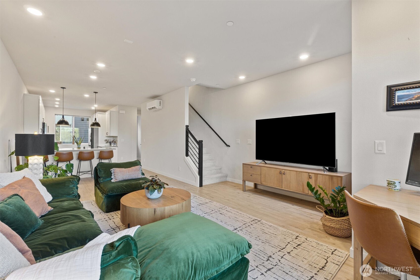
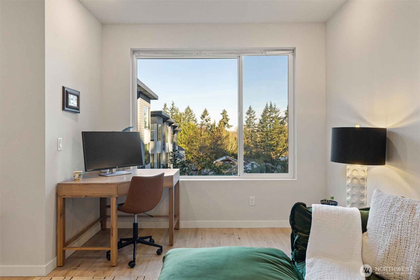
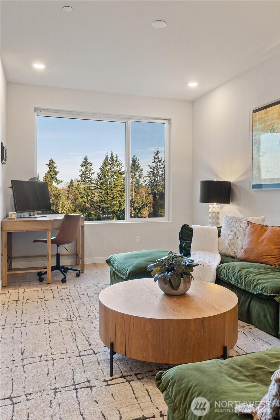
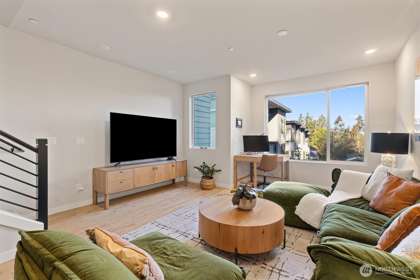
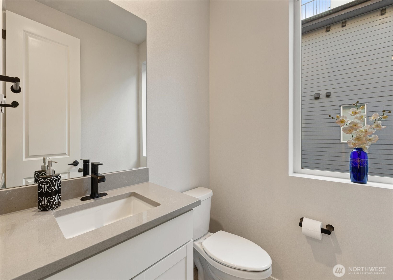
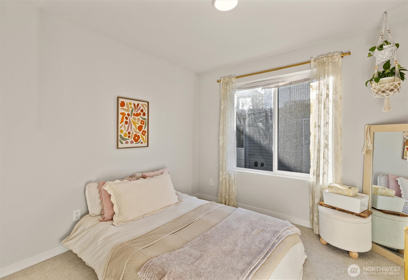
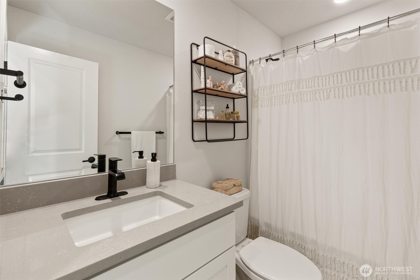
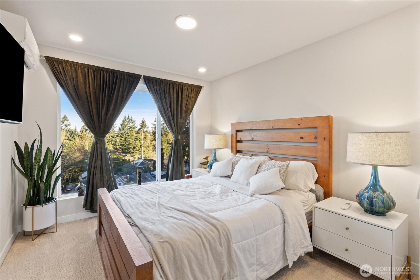
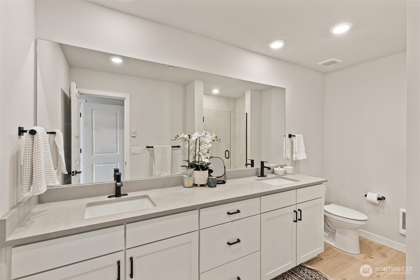
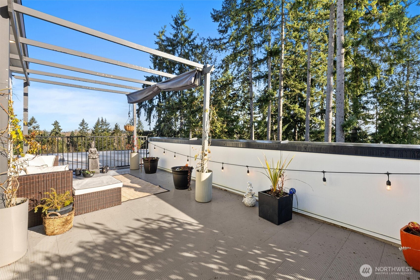
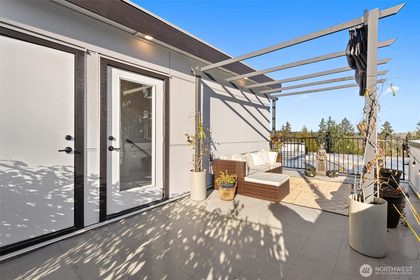
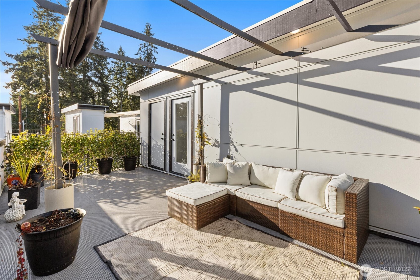
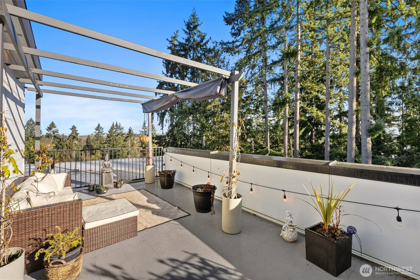
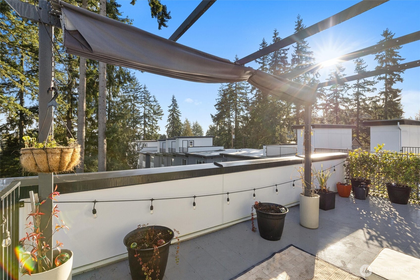
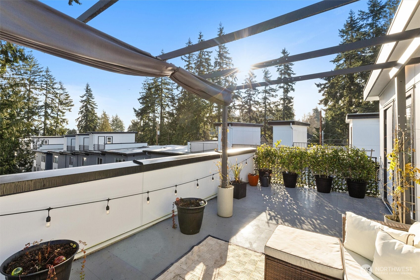
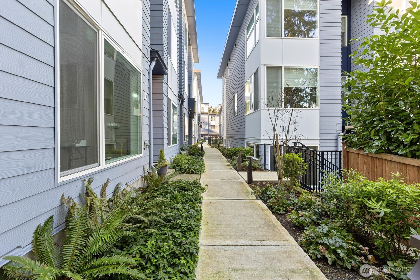
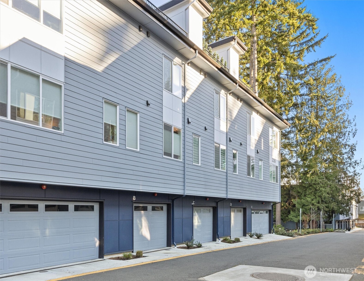
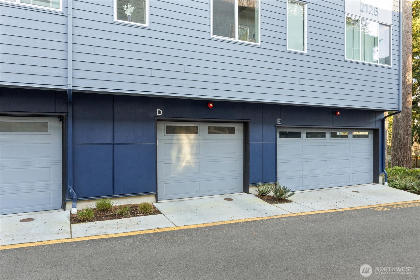
Elevate your lifestyle with this sleek 2 bed + den townhouse featuring a private rooftop deck showcasing panoramic territorial views. Entertain in style or relax in your own elevated retreat. The open main floor living and spacious 2-car tandem garage adds convenience, with bonus den workspace available. Modern finishes, thoughtful design, and a prime location just minutes from public transit lines make this an unbeatable opportunity to secure your future home today!

Share Property

Location

2126 N 147th Street Unit: D, Shoreline, WA 98133

Status

Sold

Date Sold

April 17, 2026

Property Amenities

Interior
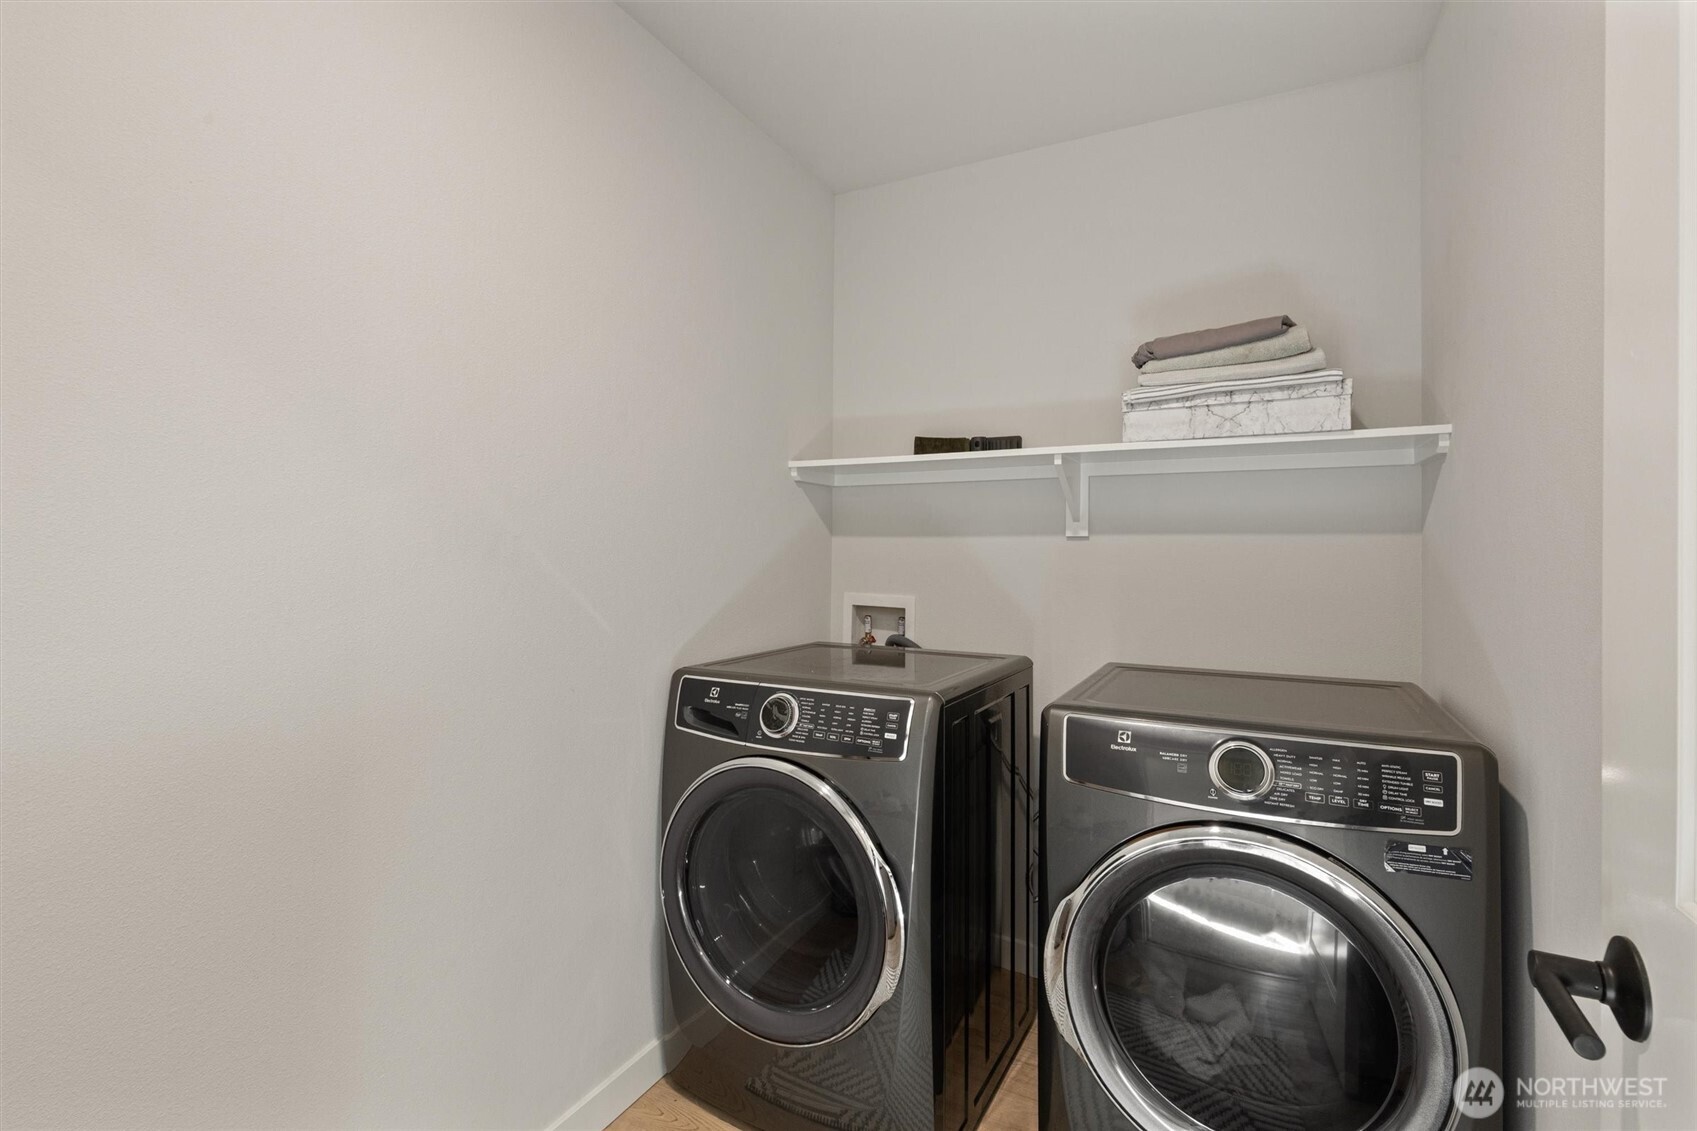
Appliances Dishwasher, Disposal, Dryer, Microwave, Refrigerator, Stove(s)/Range(s), Washer
Flooring Vinyl, Vinyl Plank
Total Bedrooms: 2
Half Bathrooms: 1
Full Bathrooms: 2
Other Interior Features Bath Off Primary, Dbl Pane/Storm Window, Dining Room, SMART Wired, Walk-In Closet(s)
Area & Lot
Total area 1,474 Sq.Ft.
Lot Area 944 Sq.Ft.
Living area 1,474 Sq.Ft.
MLS® ID 2470931
Year Built 2023
School District Shoreline
High School Shorewood High
Middle School Albert Einstein Mid
Elementary School Parkwood Elem
View Description Territorial
Type Residential
Status Sold
Date Sold April 17, 2026
Exterior
Air conditioning 90 High Efficiency, Ductless
Heat type 90 High Efficiency, Ductless
Water Source Public
Sewer Sewer Connected
Other Exterior Features Cement Planked, Metal/Vinyl, Wood, Wood Products
Parking Attached Garage
Lot Features Curbs, Paved, Sidewalk
Roof Composition, Flat
Finance
Sales Price $700,000
HOA Fees $343 monthly
Real Estate Tax $7,472 yearly

Work With Dana

Unparalleled Service from a Real Estate Broker who has lived in the area for over 40 years! He is dedicated to providing exceptional service to his clients. His team offers a wealth of knowledge on local communities, current market conditions, and the process of selling or buying a home. He looks forward to providing you with a real estate experience that exceeds your expectations.









