Leave a Message

Thank you for your message. We will be in touch with you shortly.

2128 105th Place SE
2128 105th Place SE
2128 105th Place SE
2128 105th Place SE
2128 105th Place SE
2128 105th Place SE
2128 105th Place SE
2128 105th Place SE
2128 105th Place SE
2128 105th Place SE
2128 105th Place SE
2128 105th Place SE
2128 105th Place SE
2128 105th Place SE
2128 105th Place SE
2128 105th Place SE
2128 105th Place SE
2128 105th Place SE
2128 105th Place SE
2128 105th Place SE
2128 105th Place SE
2128 105th Place SE
2128 105th Place SE
2128 105th Place SE
2128 105th Place SE
2128 105th Place SE
2128 105th Place SE
2128 105th Place SE
2128 105th Place SE
2128 105th Place SE
2128 105th Place SE
2128 105th Place SE
2128 105th Place SE
VIEW PHOTOS
Provided by NWMLS, Listed by eXp Realty
$830,000

2128 105th Place SE

5 Beds 2 Baths 2,066 Sq.Ft. 10,454 Sq.Ft.

Description

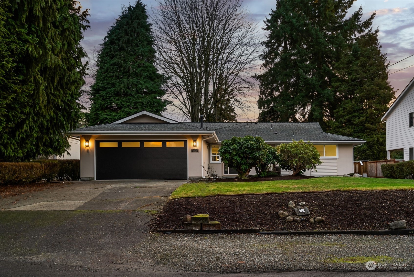
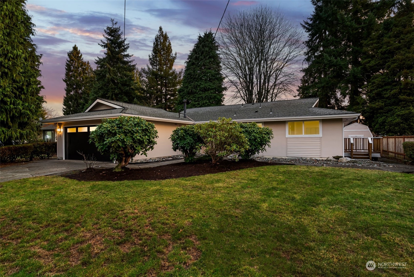
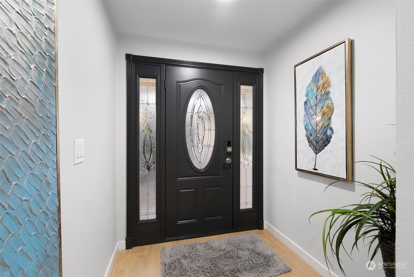
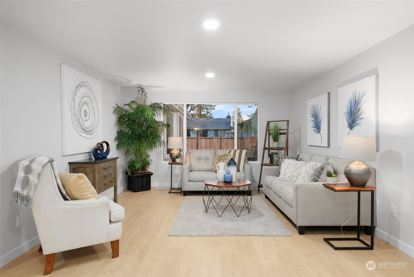
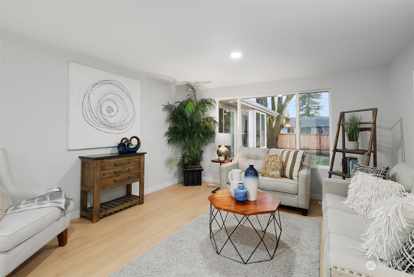
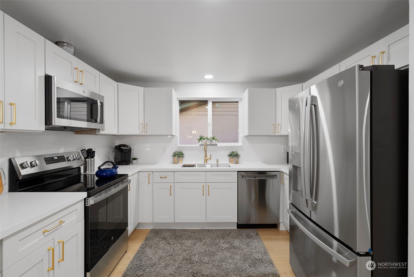
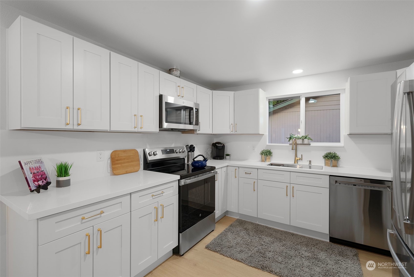
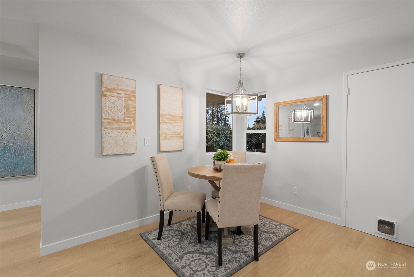
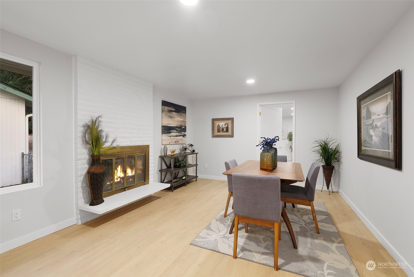
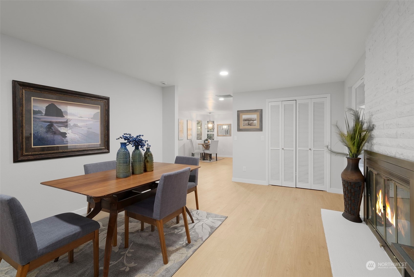
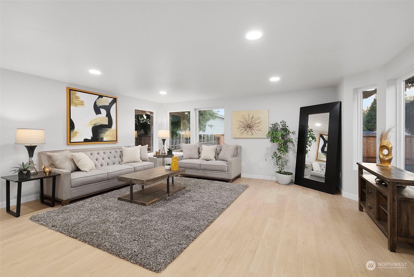
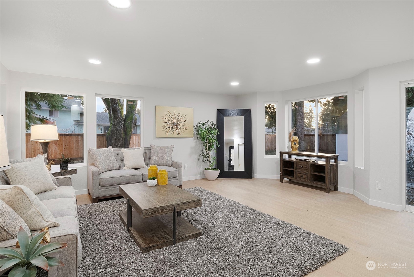
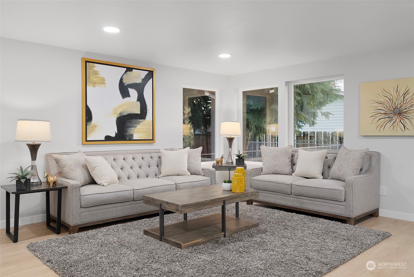
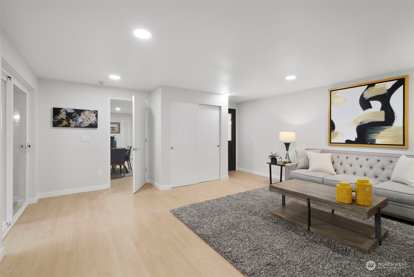
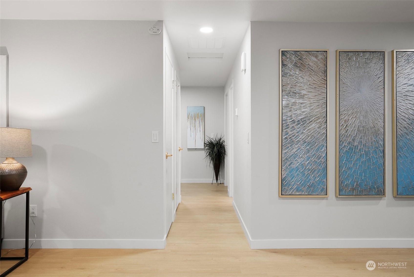
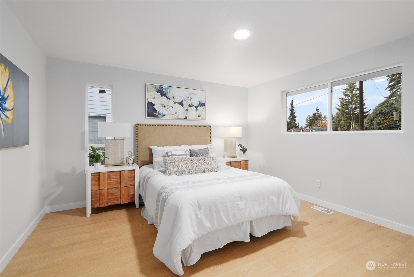
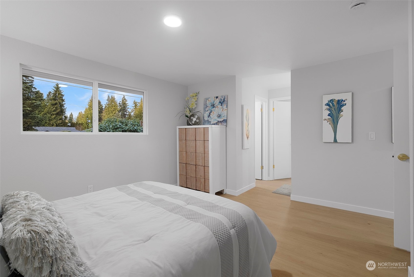
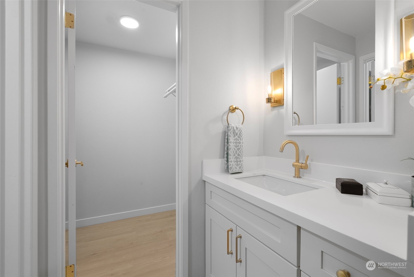
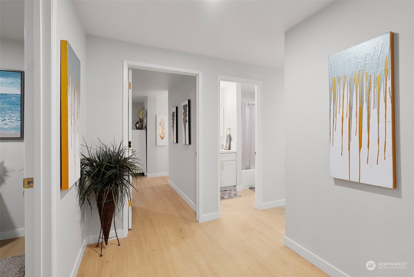
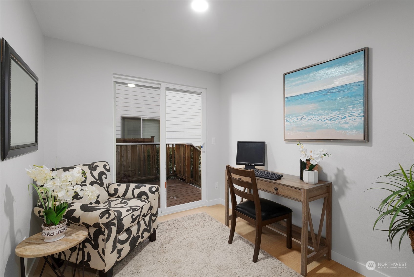
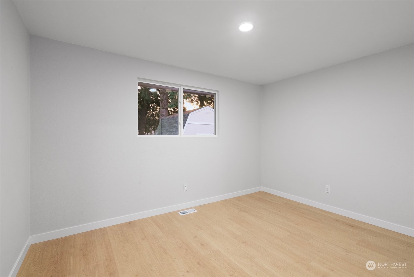
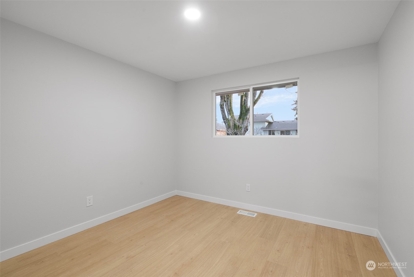
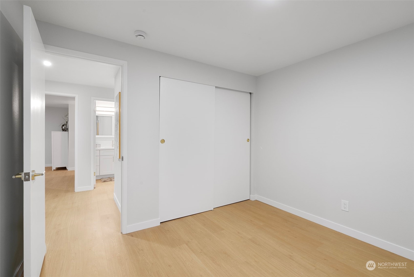
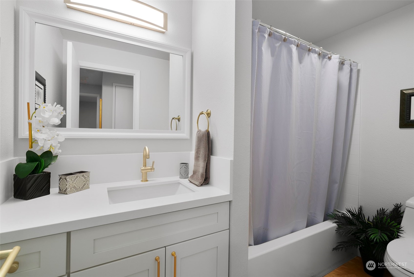
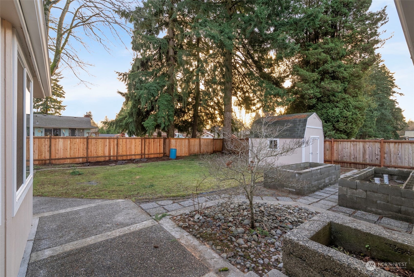
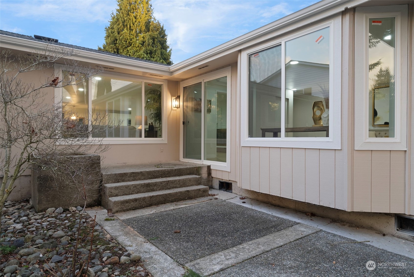
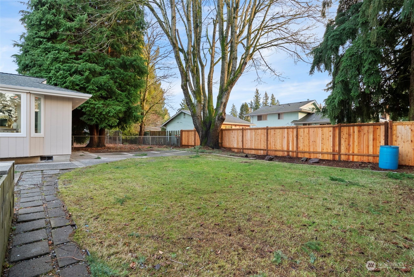
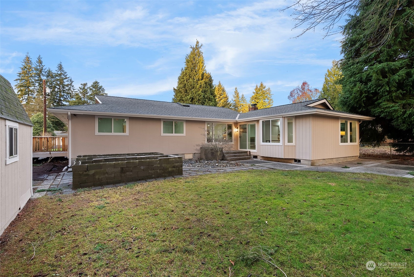
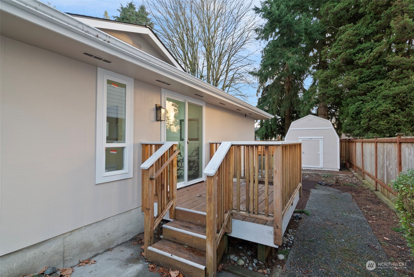
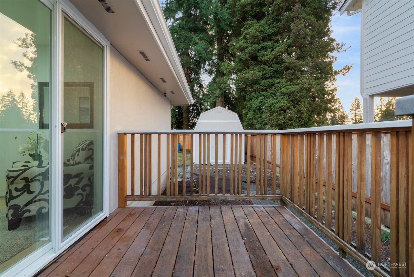
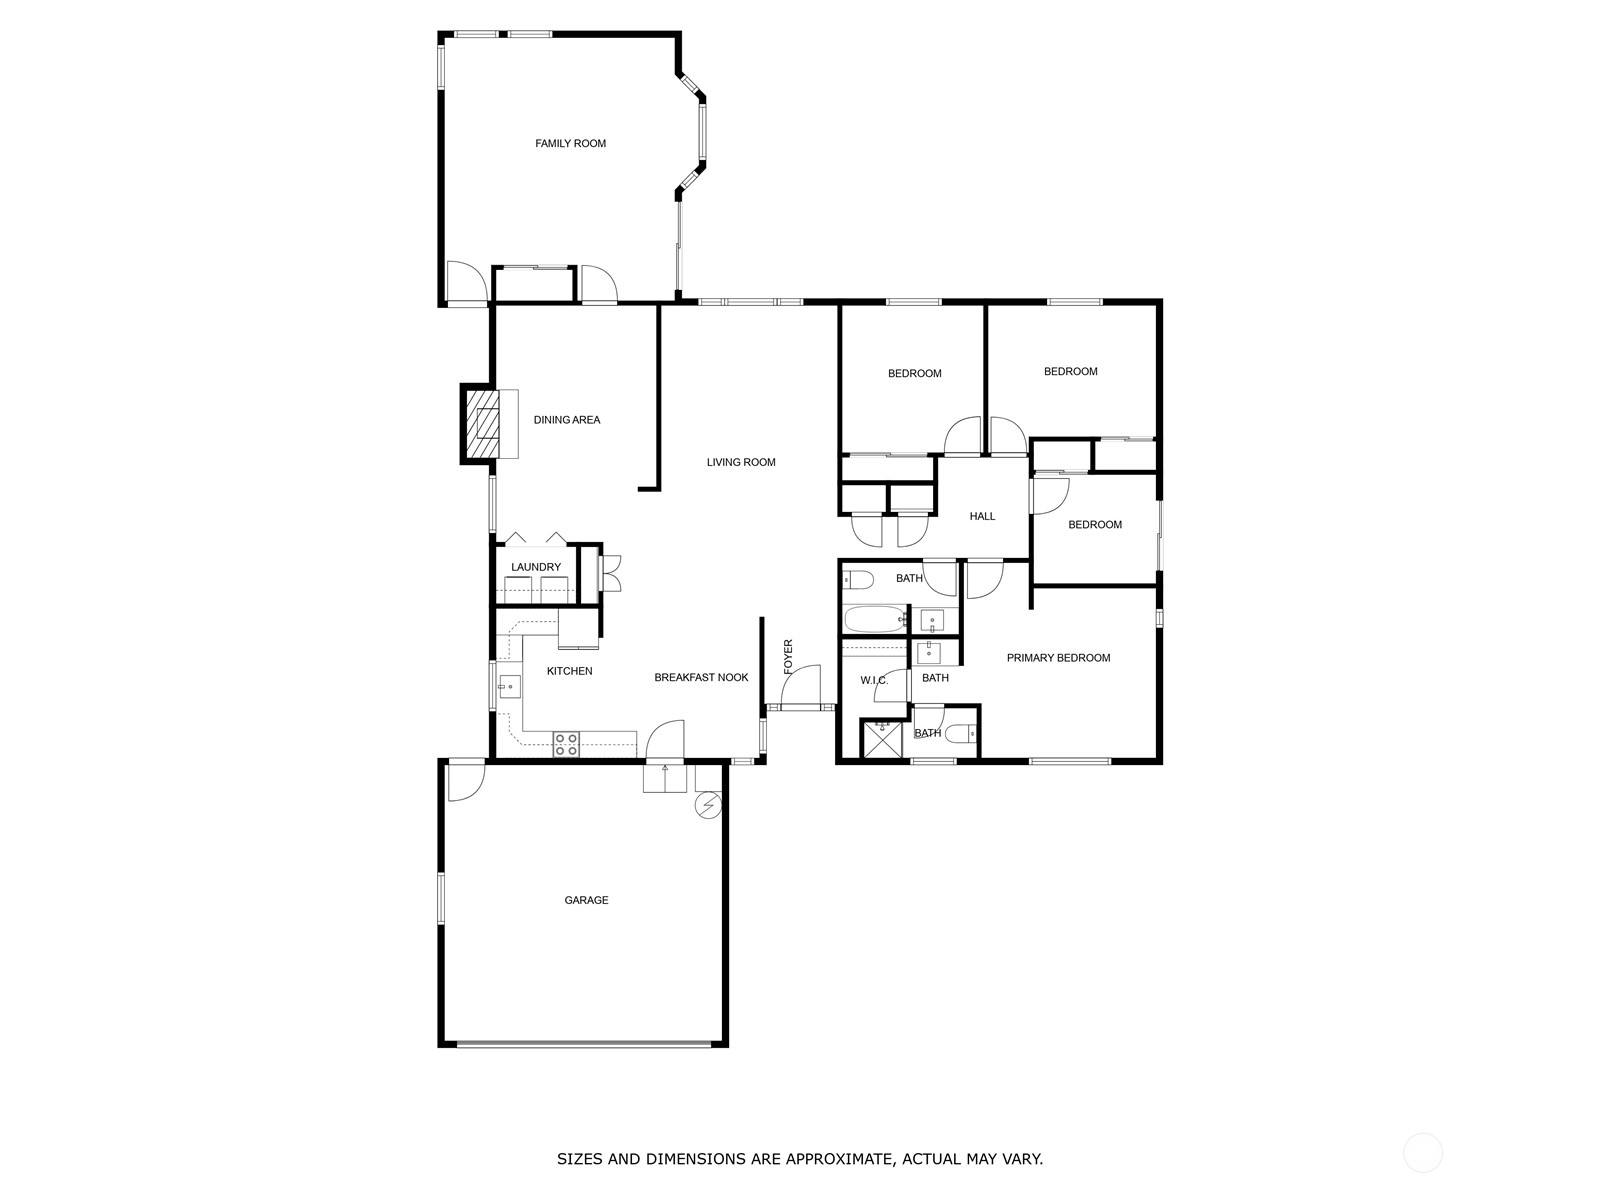
Welcome to your dream home! This beautifully remodeled spacious rambler is the perfect blend of modern elegance and comfortable living. As you step inside you will be greeted by a bright and airy open floorplan and all new finishing touches for a turn key, move in ready home! You will find high end Revwood flooring through out, brand new windows, soft close cabinets and more! Be sure to check out the virtual walk through and see all the space this home has to offer. You will find a functional and flexible floorplan with many options including the back 5th bedroom for an additional living space with private entrance! This one of a kind sprawling one level home is situated on a quiet cul-de-sac and only minutes from all the areas amenities!

Share Property

Location

2128 105th Place SE, Everett, WA 98208

Status

Sold

Date Sold

February 25, 2025

Property Amenities

Interior
Fireplace Wood Burning
Appliances Dishwasher(s), Dryer(s), Disposal, Microwave(s), Refrigerator(s), Stove(s)/Range(s), Washer(s)
Flooring Laminate
Total Bedrooms: 5
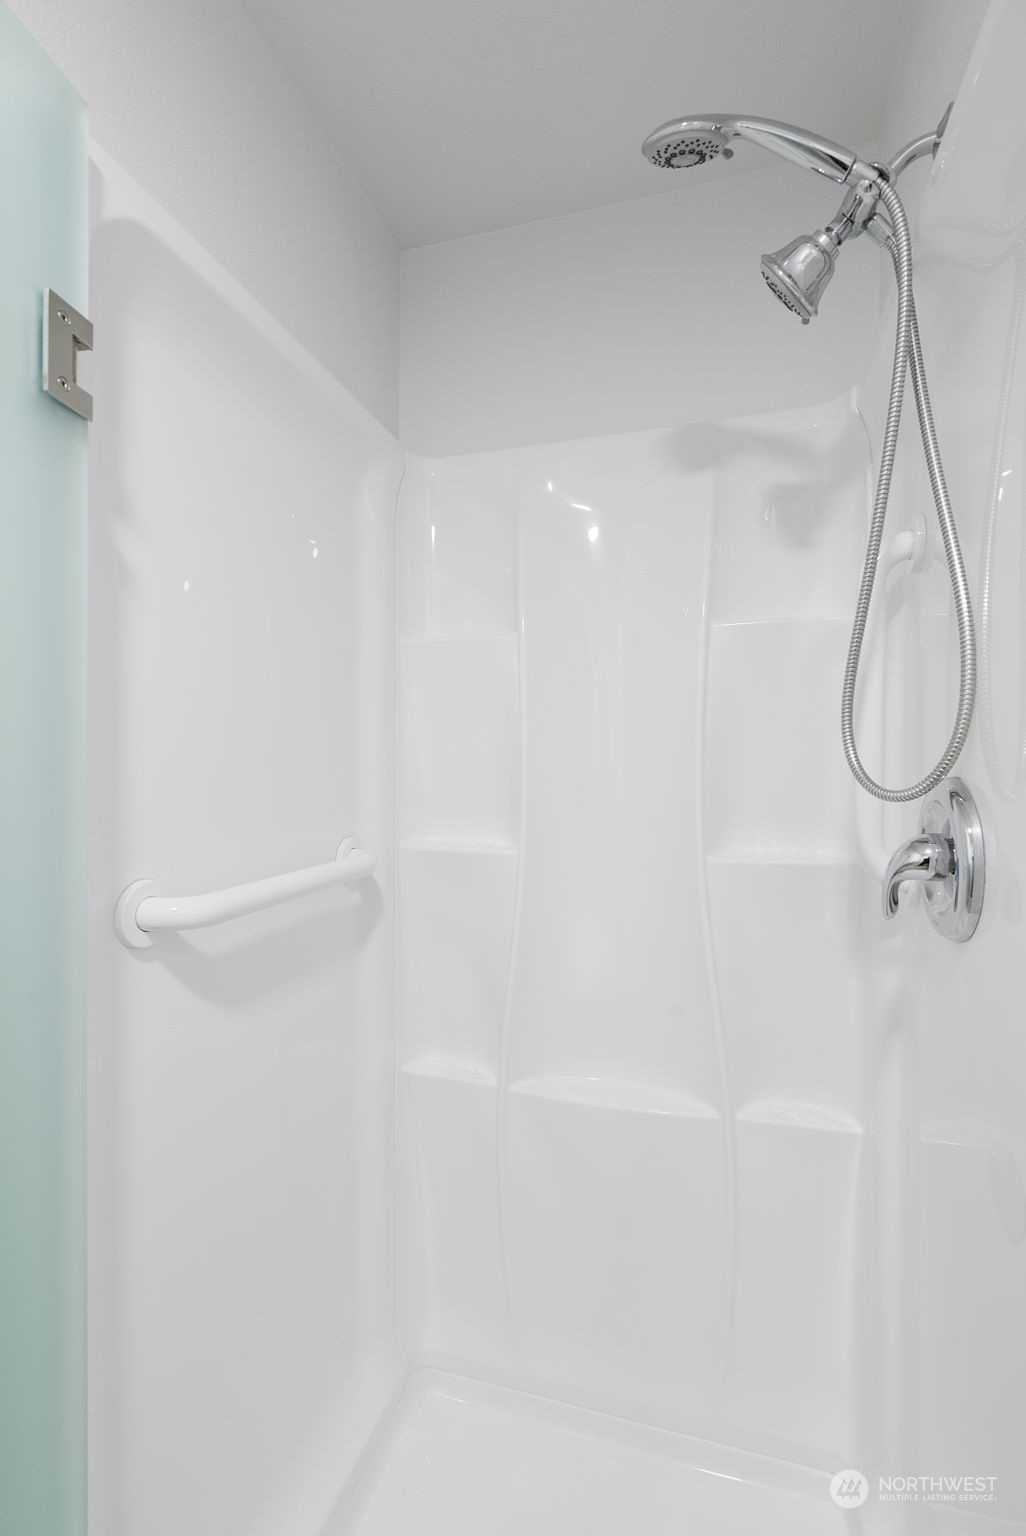
Three-Quarter Bathrooms: 1
Full Bathrooms: 1
Other Interior Features Bath Off Primary, Double Pane/Storm Window, Dining Room, Fireplace, Laminate Hardwood, Skylight(s), Walk-In Closet(s), Water Heater
Area & Lot
Total area 2,066 Sq.Ft.
Lot Area 10,454 Sq.Ft.
Living area 2,066 Sq.Ft.
MLS® ID 2317505
Year Built 1968
School District Everett
High School Buyer To Verify
Middle School Buyer To Verify
Elementary School Buyer To Verify
Architecture Styles Traditional
Type Residential
Status Sold
Exterior
Stories 1
Air conditioning None
Heat type Forced Air
Water Source Public
Garage Space 2.0
Sewer Sewer Connected
Other Exterior Features Wood
Parking Driveway, Attached Garage
Lot Features Cul-De-Sac, Dead End Street, Paved
Roof Composition
Finance
Sales Price $830,000
Real Estate Tax $5,842 yearly

360 Virtual Tour

Take a tour of this property

Work With Dana

Unparalleled Service from a Real Estate Broker who has lived in the area for over 40 years! He is dedicated to providing exceptional service to his clients. His team offers a wealth of knowledge on local communities, current market conditions, and the process of selling or buying a home. He looks forward to providing you with a real estate experience that exceeds your expectations.









