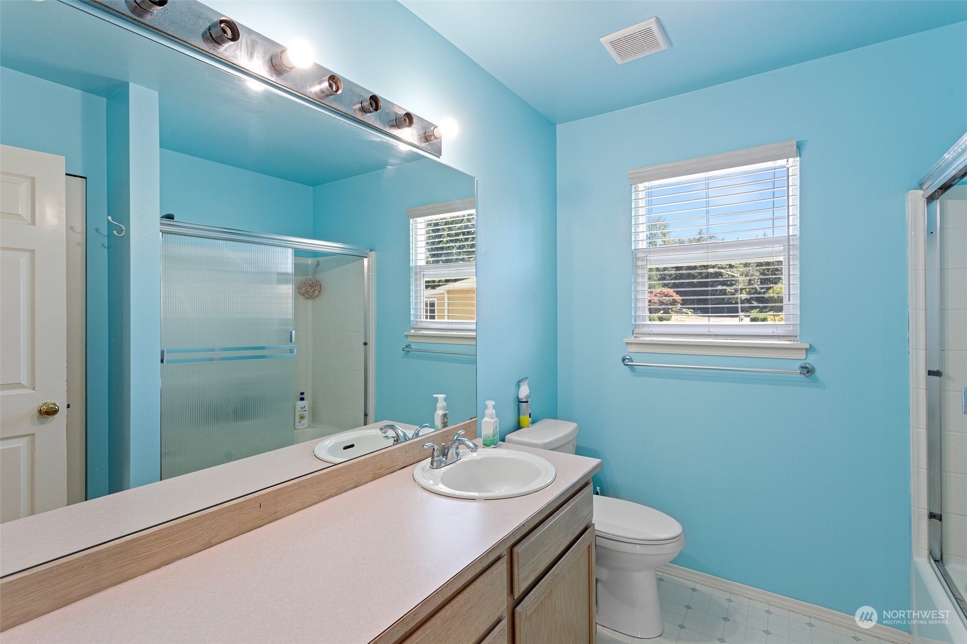
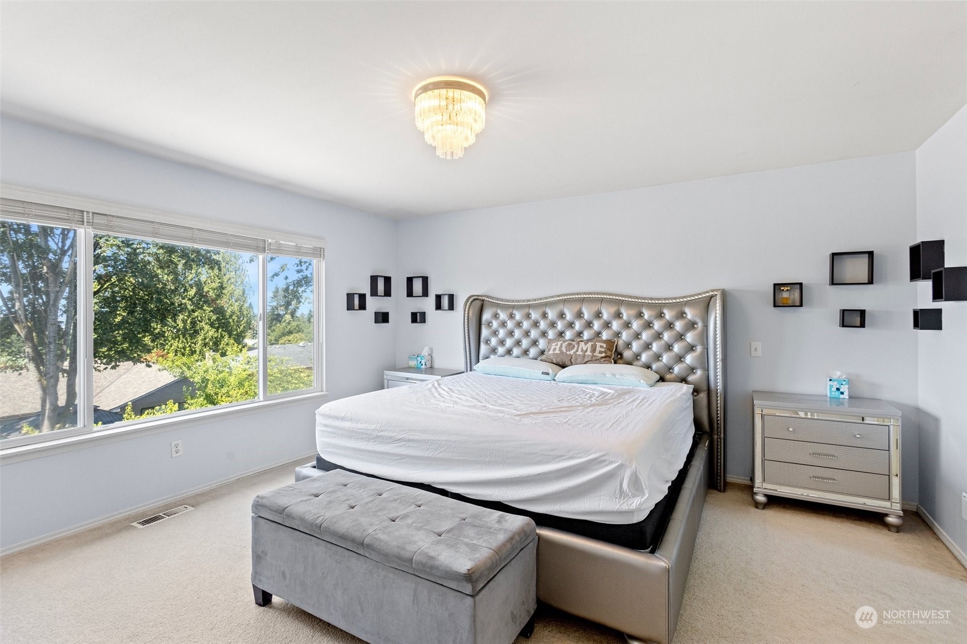
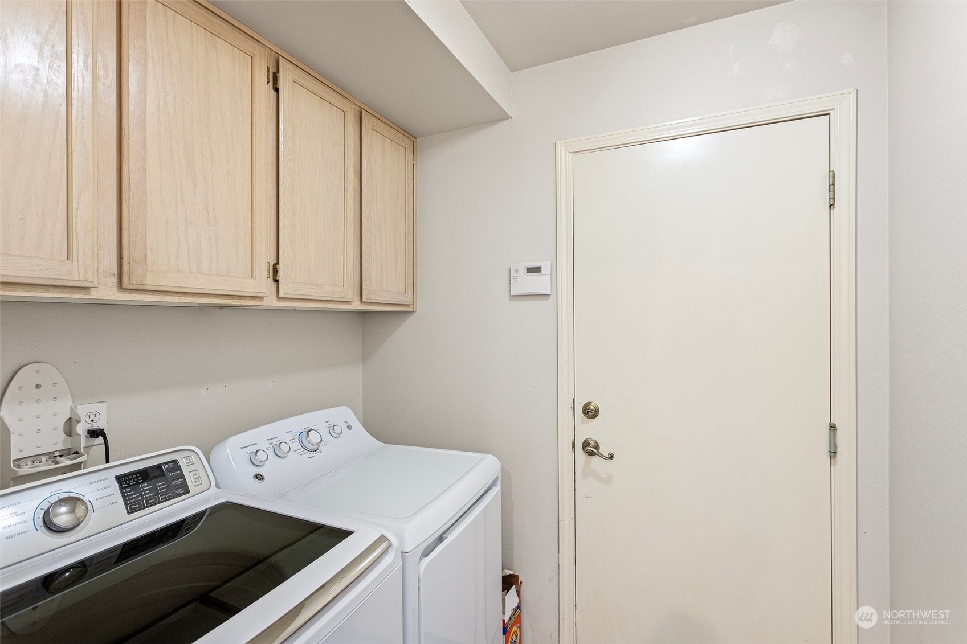
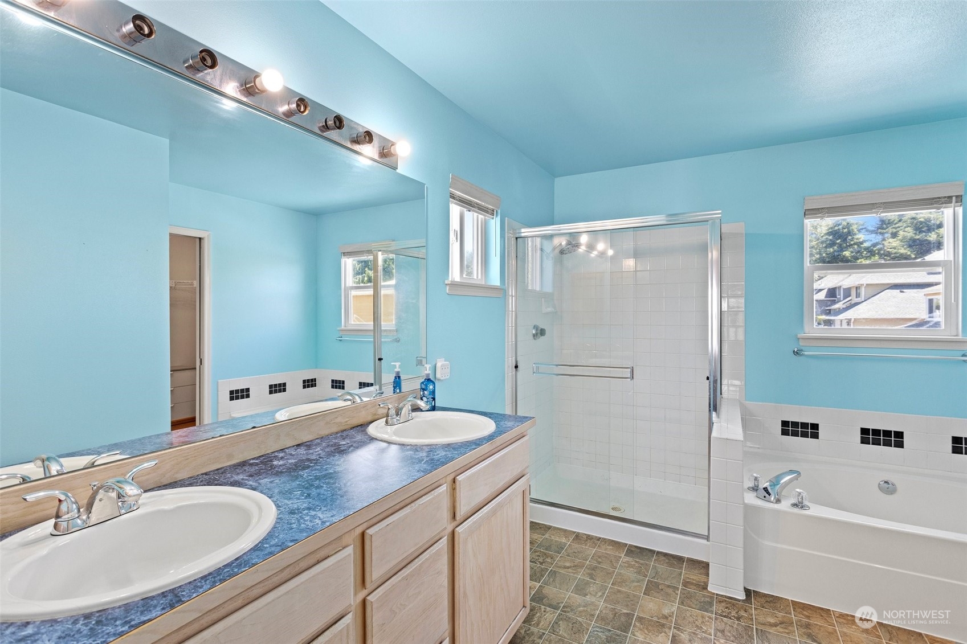
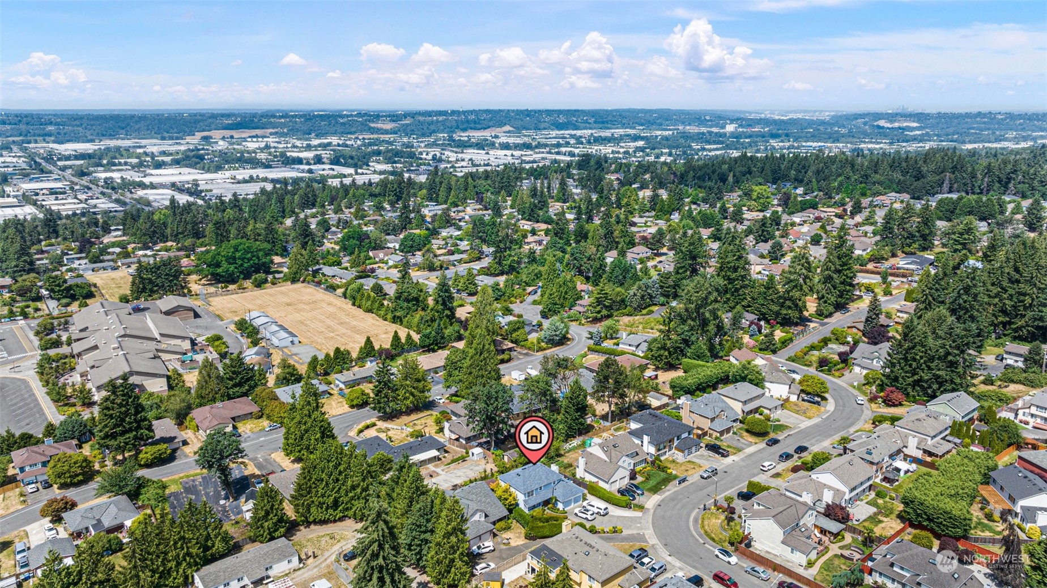
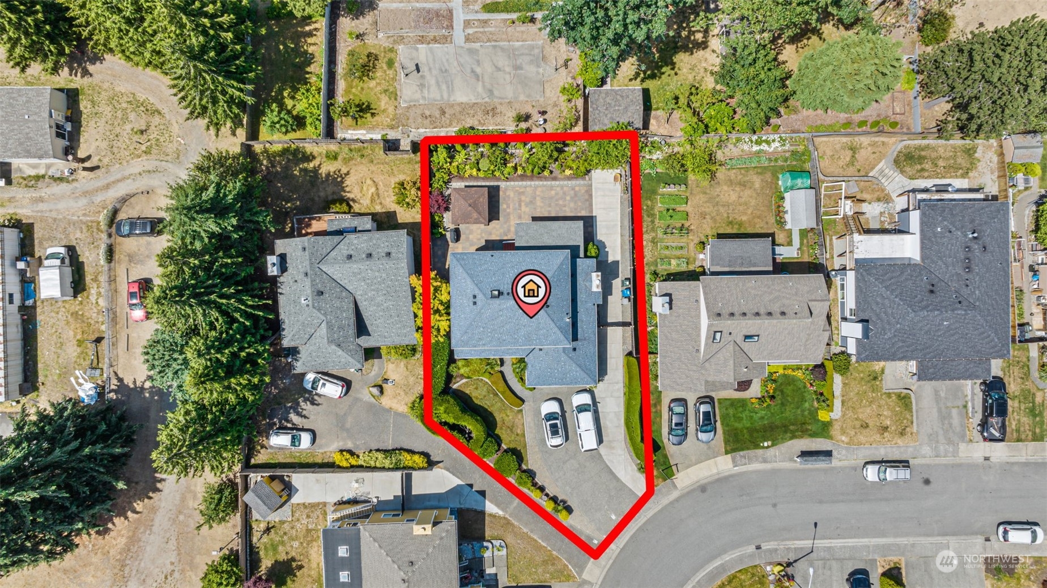
21341 104th Place SE
VIEW PHOTOS
$775,000

21341 104th Place SE

4 Beds 3 Baths 2,020 Sq.Ft. 8,053 Sq.Ft.

Description

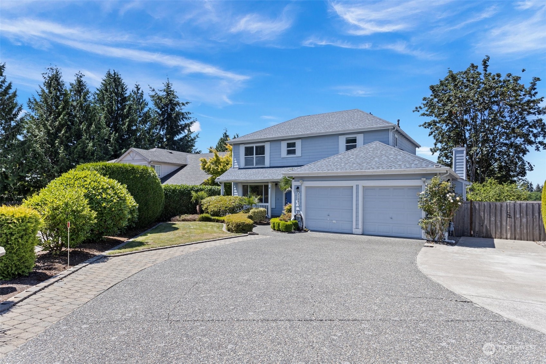
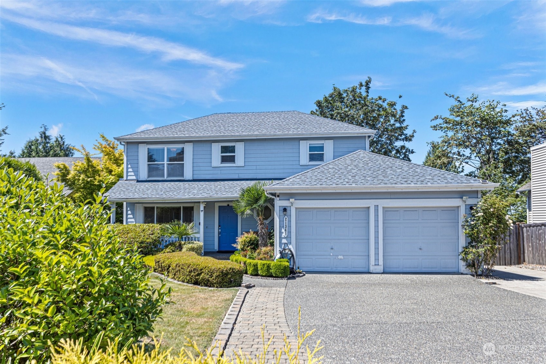
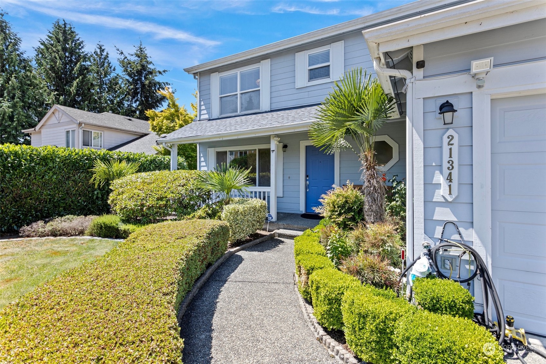
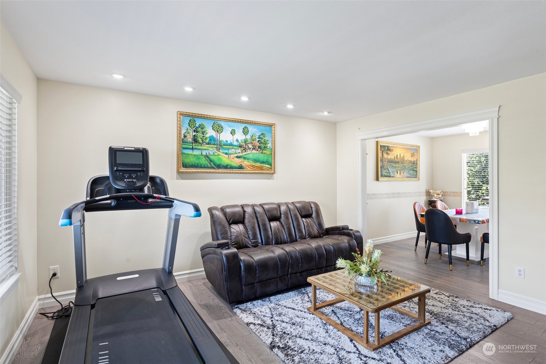
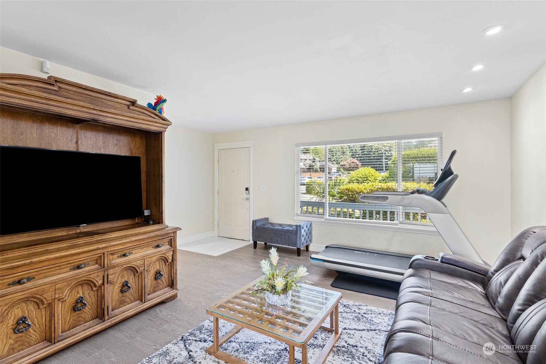
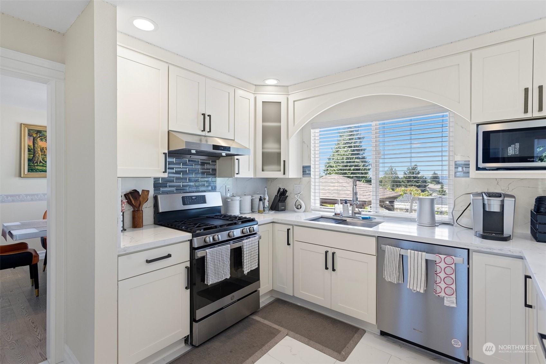
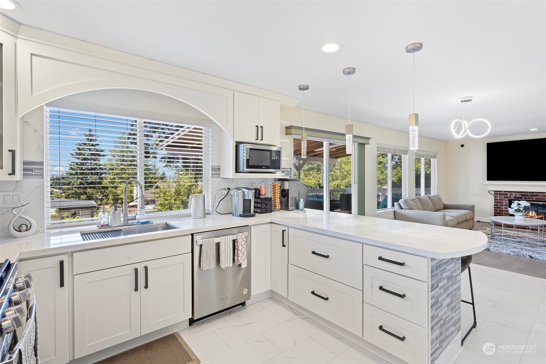
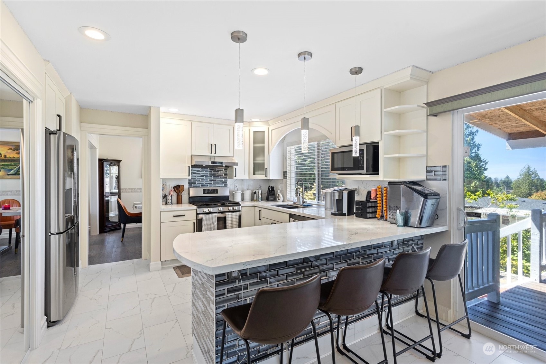
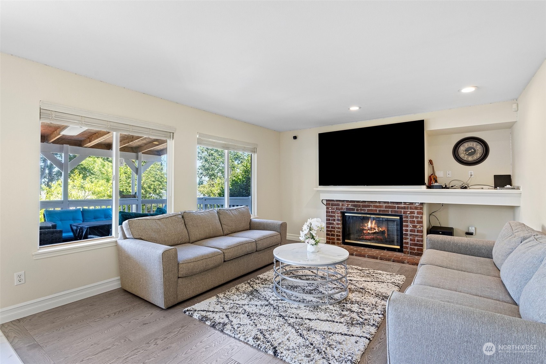
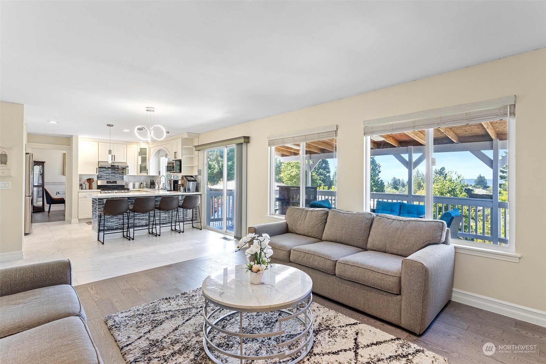
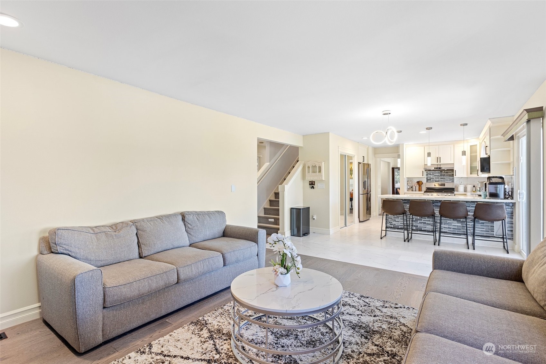
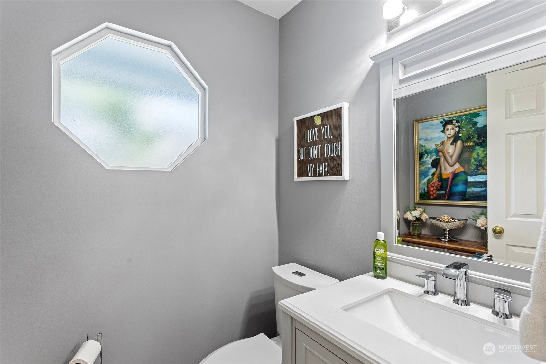
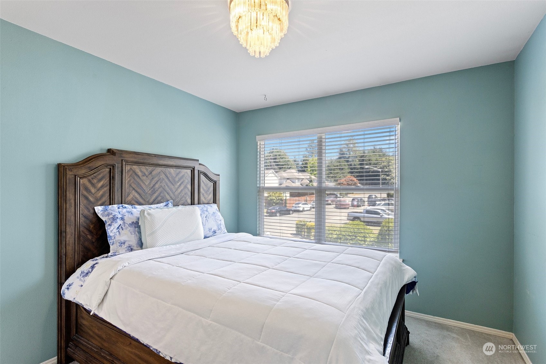
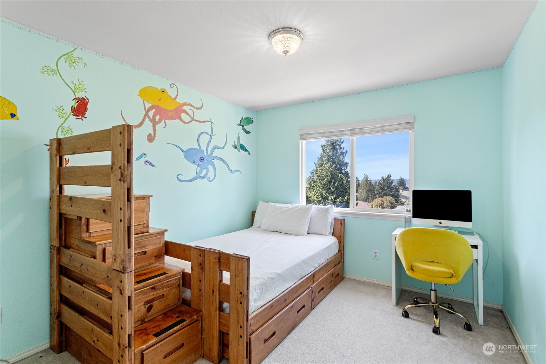
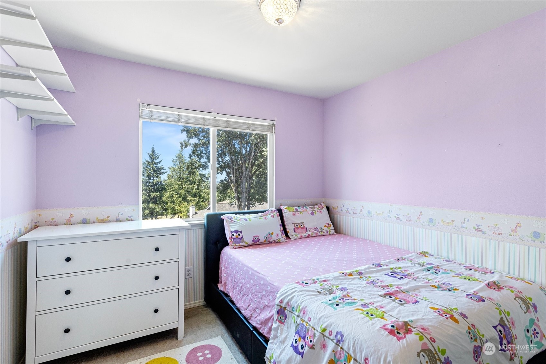
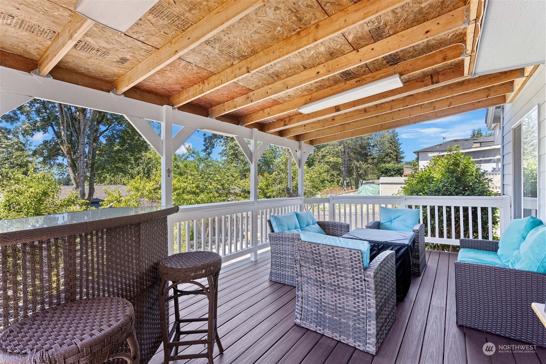
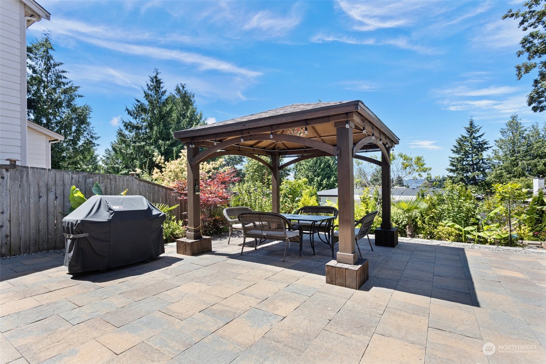
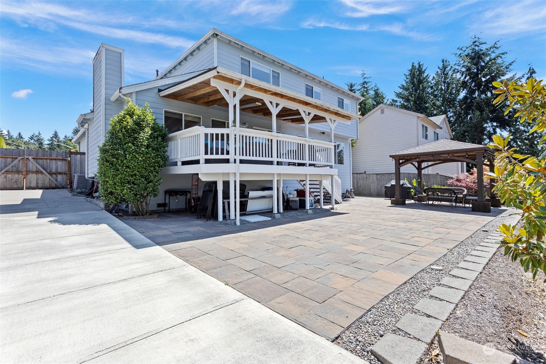
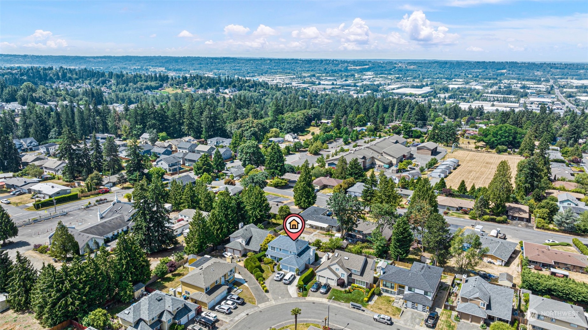
Welcome to this stunning 4-bedroom, 2.5 bathroom home, where modern elegance meets unparalleled comfort. This home features an updated gourmet kitchen, which boasts high-end appliances, quartz countertops, and ample storage - a dream for any home chef. Enjoy the engineered hardwood floors throughout the main living areas, adding a touch of warmth and luxury to the space. The expansive backyard features a new covered deck with a beautiful view, a gazebo, and is fully landscaped, great for guest entertainment. New furnace and AC installed for year round comfort. Situated in a vibrant neighborhood, this home provides easy access to top-rated schools, parks, shopping, and dining options. Don't miss the opportunity to make this home your own!

Share Property

Location

21341 104th Place SE, Kent, WA 98031

Status

Sold

Date Sold

September 13, 2024

Property Amenities

Interior
Fireplace Gas
Appliances Dishwasher(s), Dryer(s), Disposal, Microwave(s), Refrigerator(s), Washer(s)
Flooring Ceramic Tile, Engineered Hardwood, Hardwood, Carpet
Total Bedrooms: 4
Half Bathrooms: 1
Full Bathrooms: 2
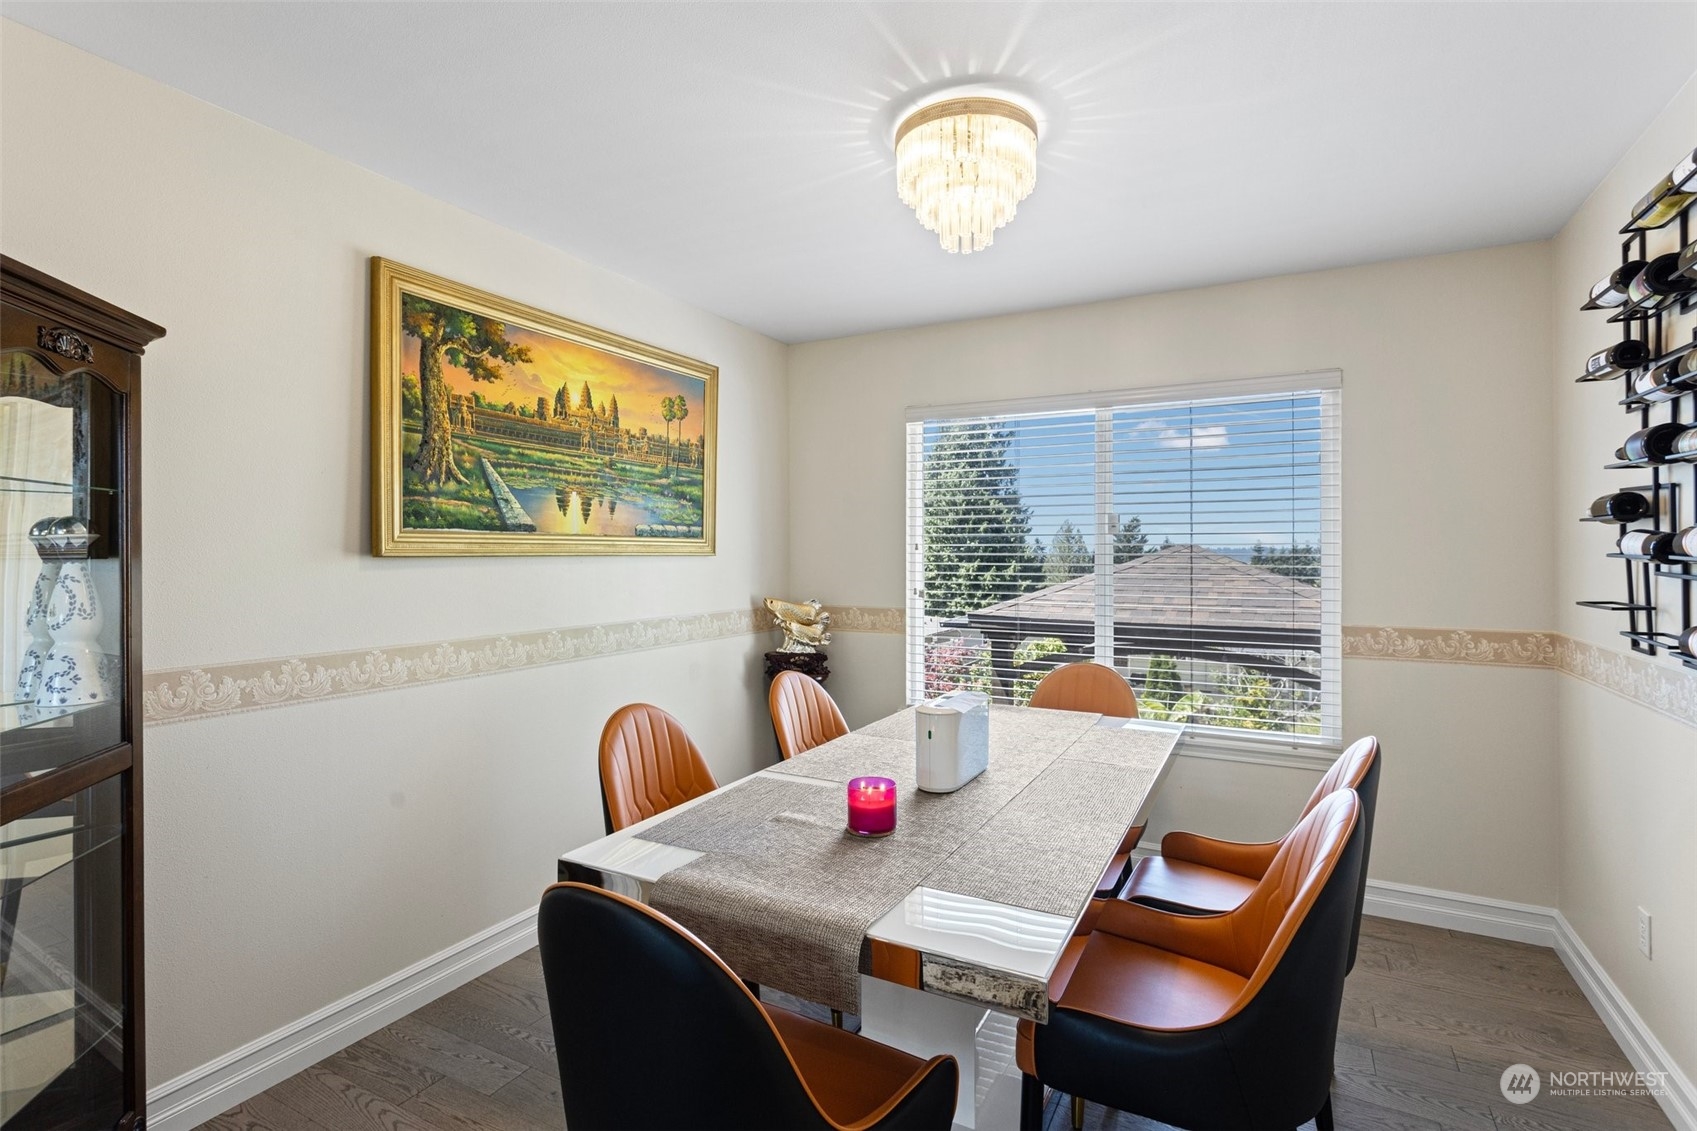
Other Interior Features Bath Off Primary, Ceramic Tile, Dining Room, Fireplace, Hardwood, Skylight(s), Walk-In Closet(s), Wall to Wall Carpet
Area & Lot
Total area 2,020 Sq.Ft.
Lot Area 8,053 Sq.Ft.
Living area 2,020 Sq.Ft.
MLS® ID 2266319
Year Built 1994
School District Kent
High School Buyer To Verify
Middle School Buyer To Verify
Elementary School Buyer To Verify
View Description Territorial
Type Residential
Status Sold
Date Sold September 13, 2024
Exterior
Stories 2
Air conditioning Central A/C, Forced Air, Heat Pump
Heat type Forced Air, Heat Pump
Water Source Public
Garage Space 2.0
Security Features Fully Fenced
Sewer Sewer Connected
Other Exterior Features Cement Planked
Parking Attached Garage, RV Parking
Lot Features Curbs, Paved, Sidewalk
Roof Composition
Finance
Sales Price $775,000
HOA Fees $450 yearly
Real Estate Tax $6,138 yearly

360 Virtual Tour

Take a tour of this property

Work With Dana

Unparalleled Service from a Real Estate Broker who has lived in the area for over 40 years! He is dedicated to providing exceptional service to his clients. His team offers a wealth of knowledge on local communities, current market conditions, and the process of selling or buying a home. He looks forward to providing you with a real estate experience that exceeds your expectations.









