2148 SE 8th Drive
2148 SE 8th Drive
2148 SE 8th Drive
2148 SE 8th Drive
2148 SE 8th Drive
2148 SE 8th Drive
2148 SE 8th Drive
2148 SE 8th Drive
2148 SE 8th Drive
2148 SE 8th Drive
2148 SE 8th Drive
2148 SE 8th Drive
2148 SE 8th Drive
2148 SE 8th Drive
2148 SE 8th Drive
2148 SE 8th Drive
2148 SE 8th Drive
2148 SE 8th Drive
2148 SE 8th Drive
2148 SE 8th Drive
2148 SE 8th Drive
2148 SE 8th Drive
2148 SE 8th Drive
2148 SE 8th Drive
2148 SE 8th Drive
2148 SE 8th Drive
2148 SE 8th Drive
2148 SE 8th Drive
2148 SE 8th Drive
2148 SE 8th Drive
VIEW PHOTOS
Bought with Skyline Properties, Inc. and Listing Broker: eXp Realty; Ken Crotts; 888-317-5197;
$675,000

2148 SE 8th Drive

4 Beds 3 Baths 1,910 Sq.Ft. 6,987 Sq.Ft.

Description

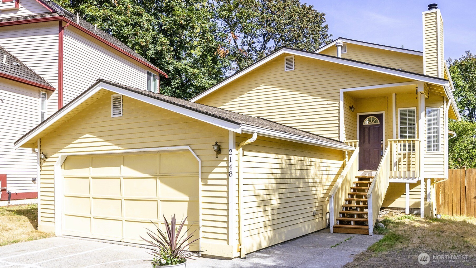
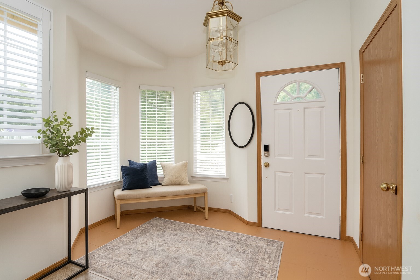
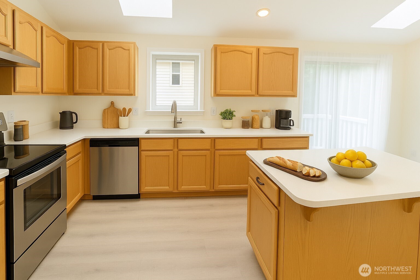
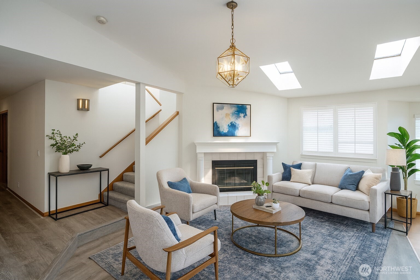
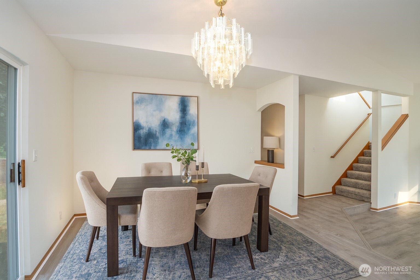
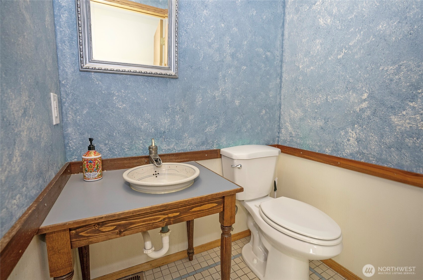
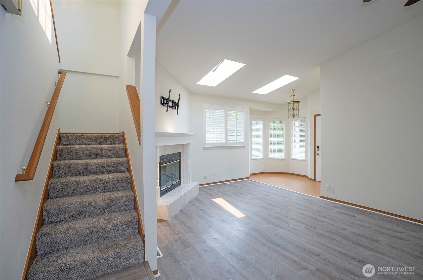
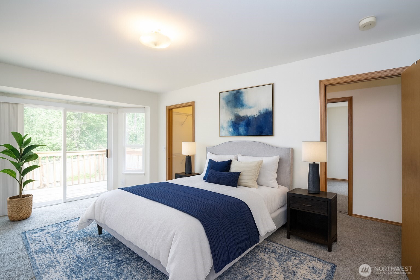
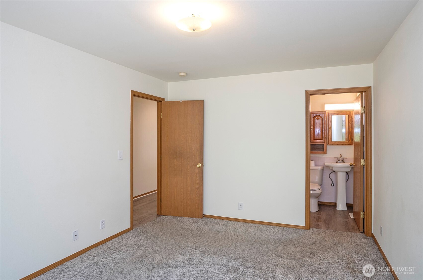
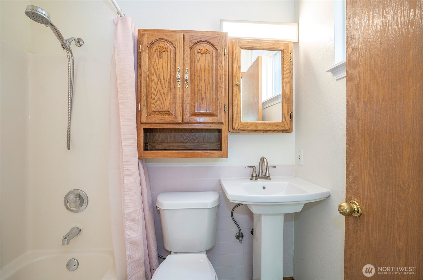
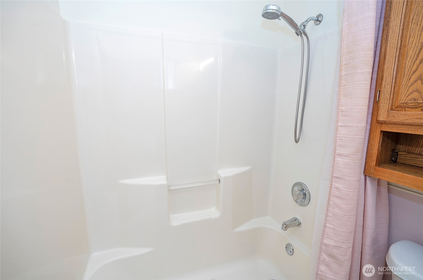
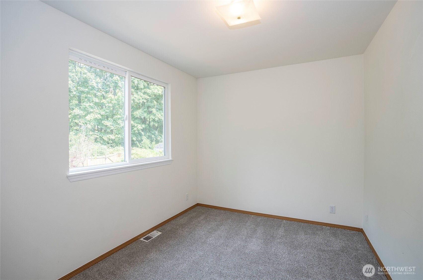
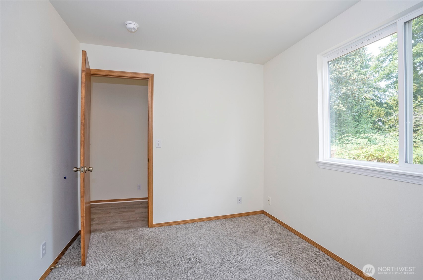
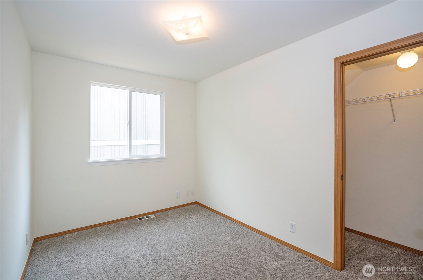
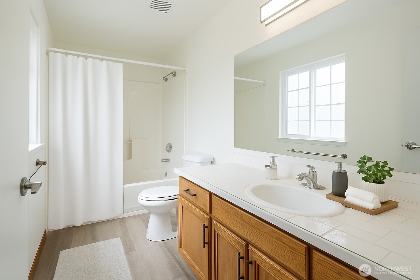
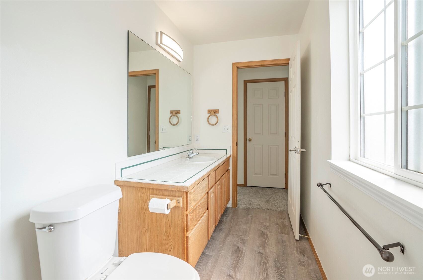
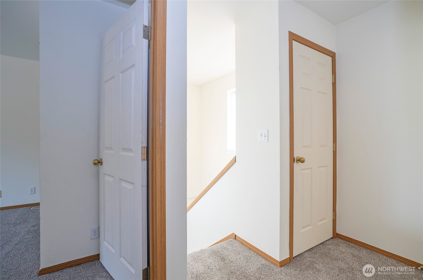
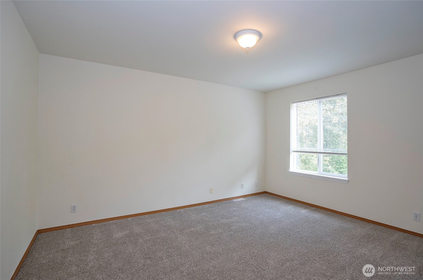
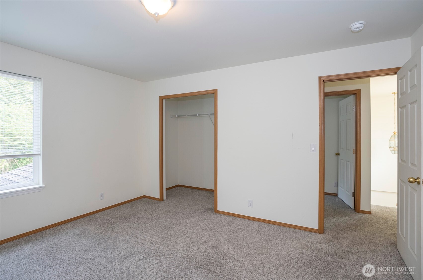
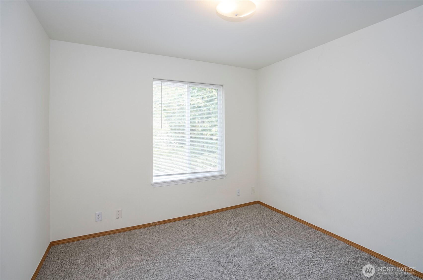
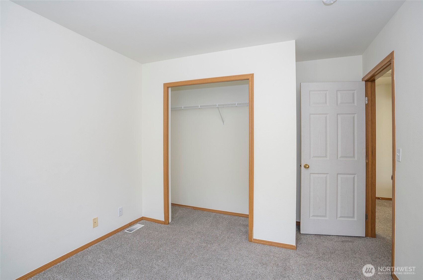
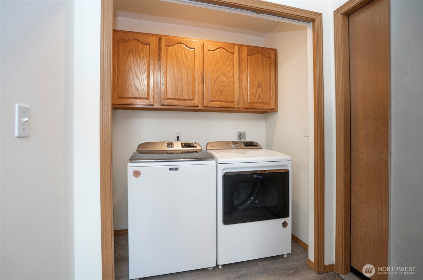
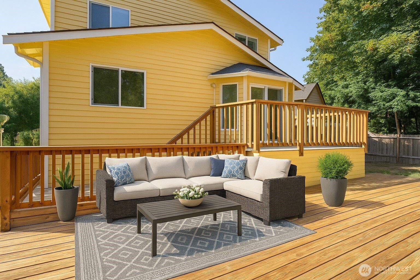
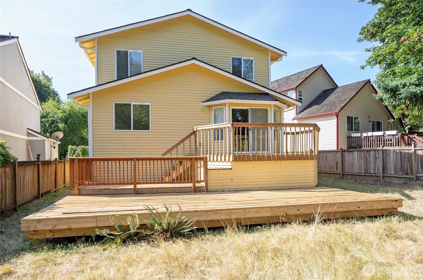
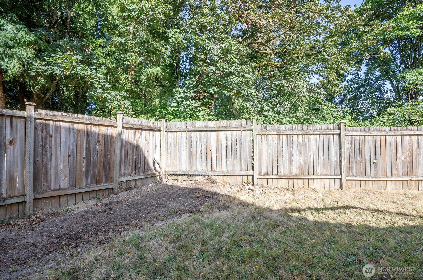
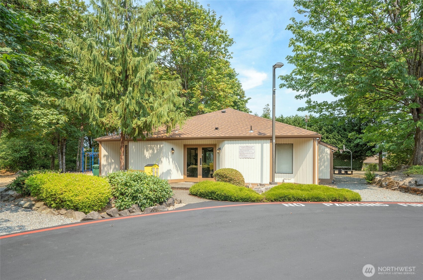
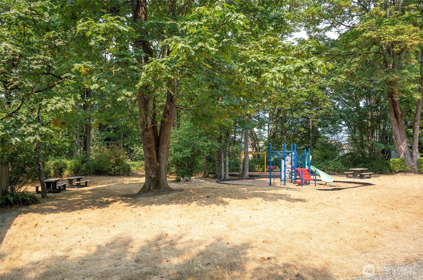
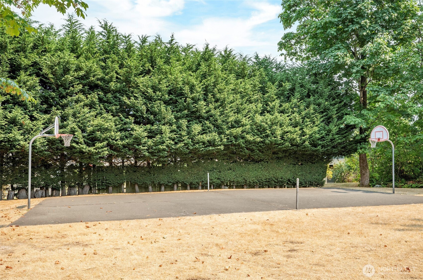
$10,000 PRICE REDUCTION! Tucked in the gated Falcon Ridge community, this 4BR/2.5BA + main floor den/office, 1,910 SF home combines comfort, function, & style. The open-concept layout features a gourmet island kitchen with updated counters & sink, spacious dining area, & an inviting living room with fireplace, vaulted ceilings, & skylights. The main floor includes a primary suite with private full bath, guest bedroom, & a utility room with extra cabinetry. Upstairs has 2 additional bedrooms & full bath. Outdoor living features a 3-tier deck, low-maintenance lot backing to a greenbelt, and 2-car garage. Community amenities include a clubhouse, playground, walking trails, and RV/boat parking. Conveniently located near I-405, I-5, and WA-167.

Share Property

Location

2148 SE 8th Drive, Renton, WA 98055

Status

Sold

Date Sold

January 15, 2026

Property Amenities

Interior
Appliances Dishwasher(s), Dryer(s), Refrigerator(s), Stove(s)/Range(s), Washer(s)
Flooring Ceramic Tile, Hardwood, Vinyl, Carpet
Total Bedrooms: 4
Half Bathrooms: 1
Full Bathrooms: 2
Other Interior Features Bath Off Primary, Ceiling Fan(s), Dbl Pane/Storm Window, Dining Room, Fireplace, High Tech Cabling, Skylight(s), Vaulted Ceilings
Area & Lot
Total area 1,910 Sq.Ft.
Lot Area 6,987 Sq.Ft.
Living area 1,910 Sq.Ft.
MLS® ID 2401903
Year Built 1987
School District Renton
High School Lindbergh Snr High
Middle School Nelsen Mid
Elementary School Tiffany Park Elem
View Description Mountain(s),Partial,Territorial
Type Residential
Status Sold
Date Sold January 15, 2026
Exterior
Stories 2
Air conditioning Forced Air
Heat type Forced Air
Green Feature Solar
Water Source Public
Security Features Partially Fenced, Security Gate
Sewer Sewer Connected
Other Exterior Features Wood
Parking Attached Garage, RV Parking
Lot Features Curbs, Paved, Sidewalk
Roof Shake
Finance
Sales Price $675,000
HOA Fees $85 monthly
Real Estate Tax $6,013 yearly

360 Virtual Tour

Take a tour of this property

Work With Dana

Unparalleled Service from a Real Estate Broker who has lived in the area for over 40 years! He is dedicated to providing exceptional service to his clients. His team offers a wealth of knowledge on local communities, current market conditions, and the process of selling or buying a home. He looks forward to providing you with a real estate experience that exceeds your expectations.









