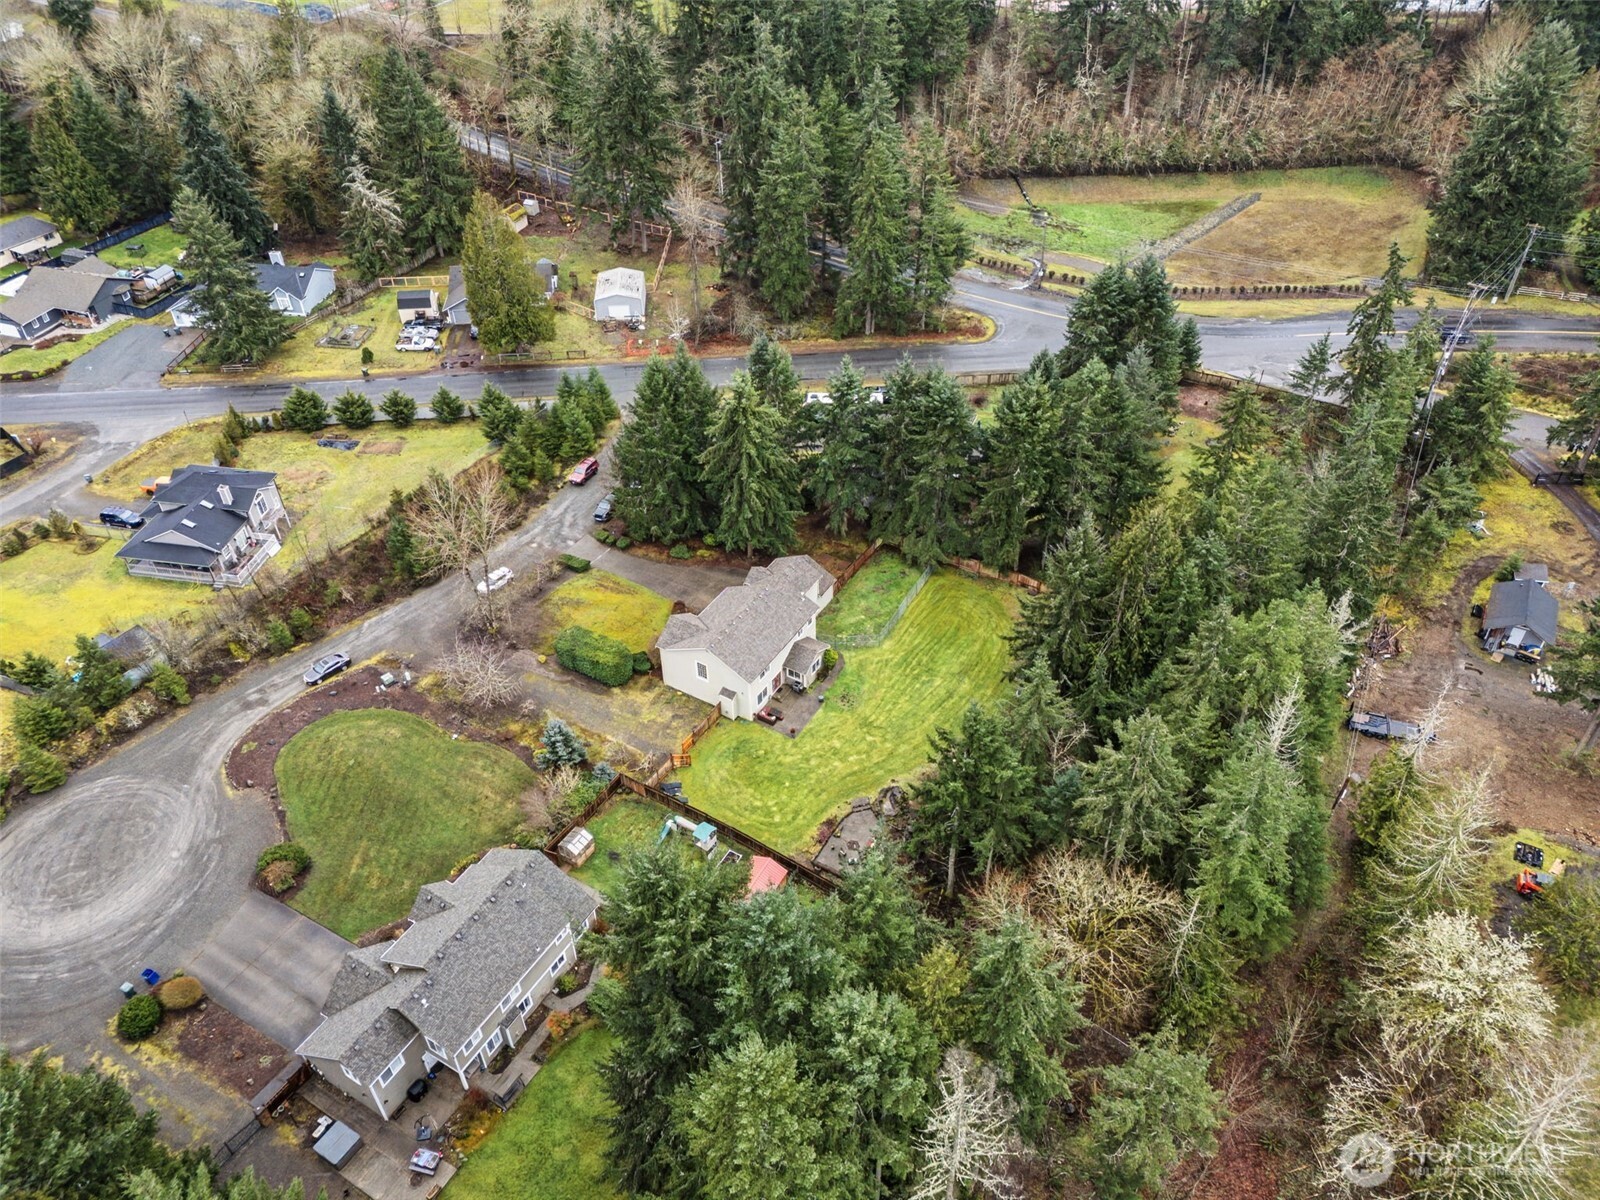
21504 107th Avenue E
VIEW PHOTOS
Bought with Golden West Properties Inc and Listing Broker: eXp Realty; Kristina Linkem; 888-317-5197;
$699,950

21504 107th Avenue E

3 Beds 3 Baths 2,640 Sq.Ft. 1.12 Acres

Description

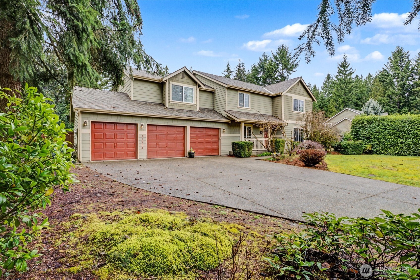
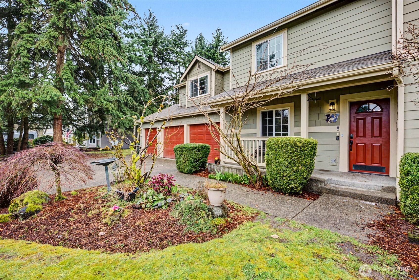
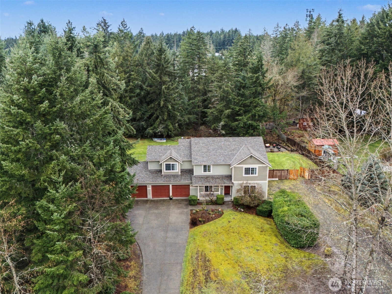
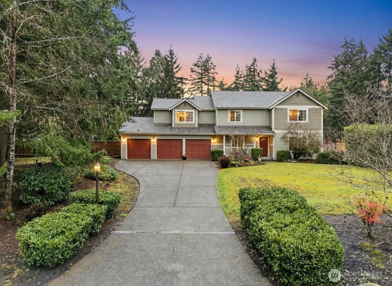
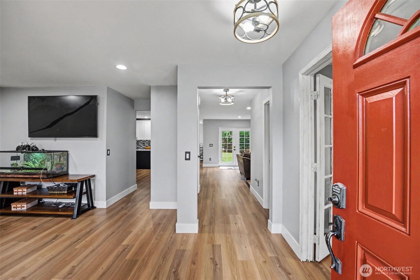
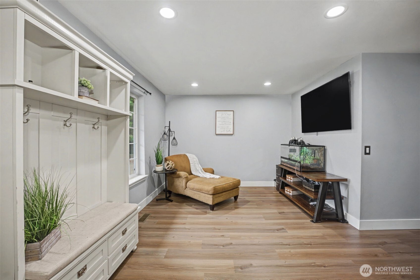
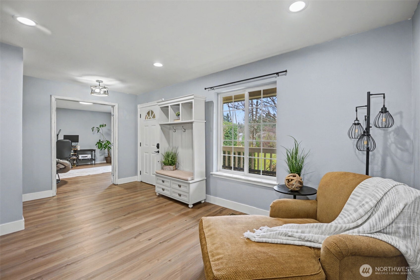
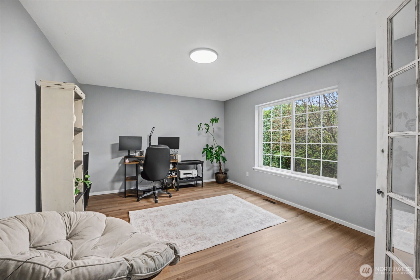
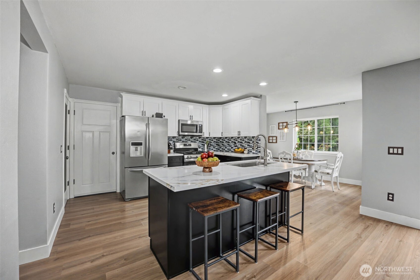
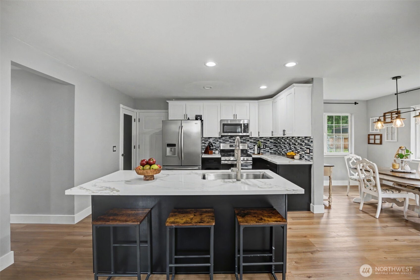
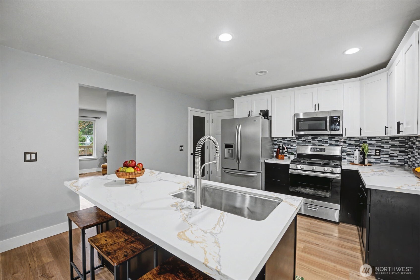
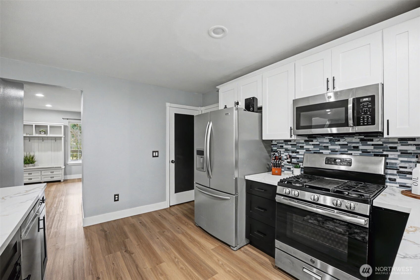
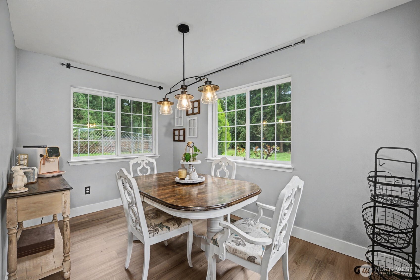
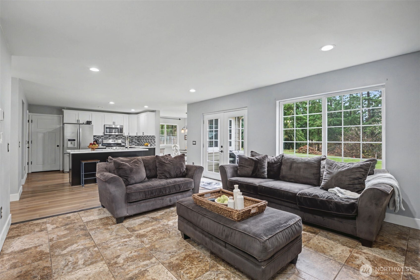
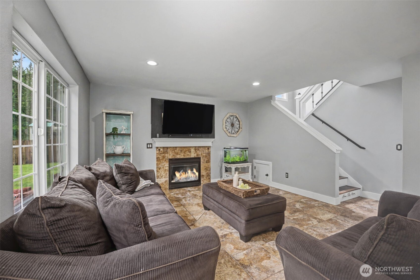
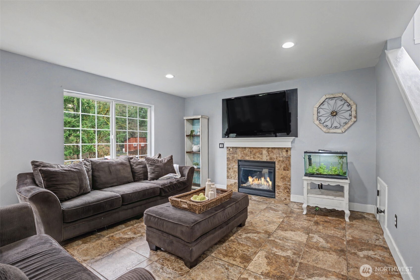
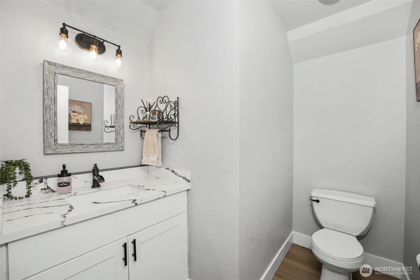
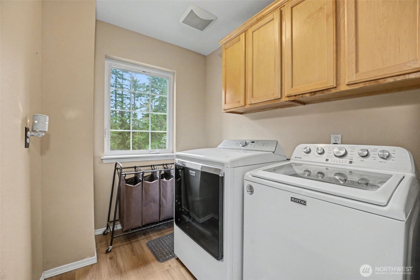
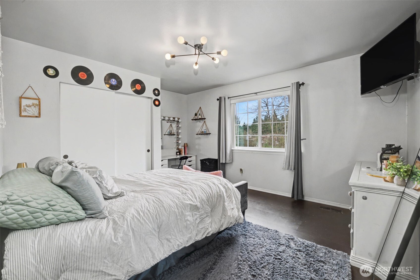
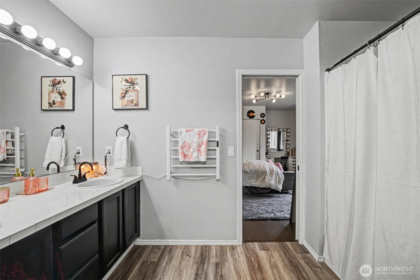
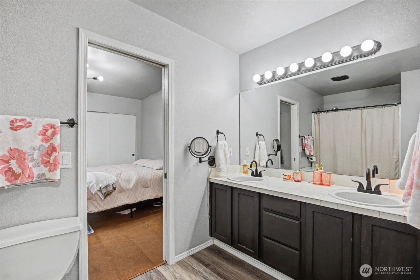
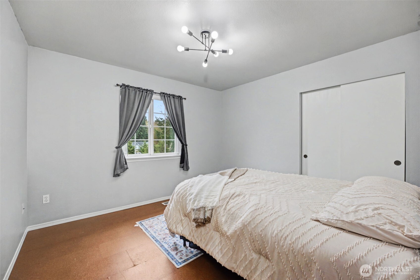
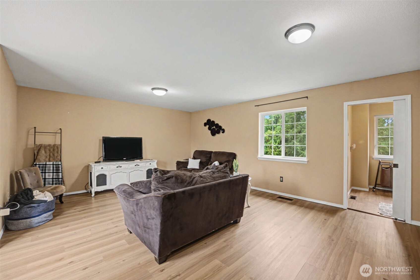
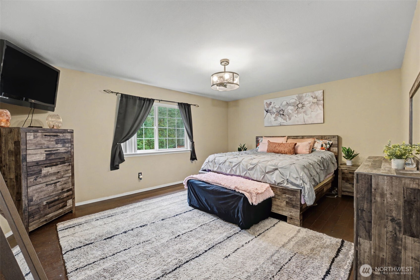
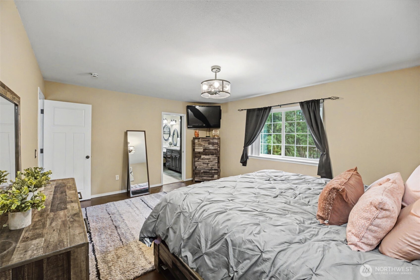
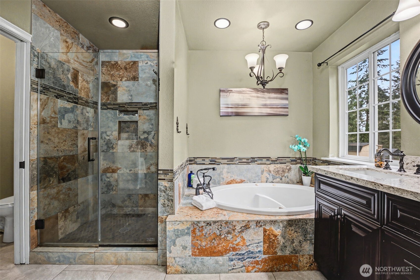
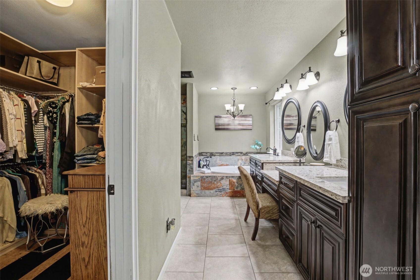
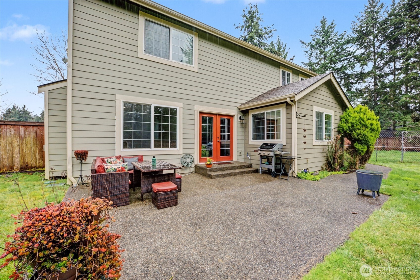
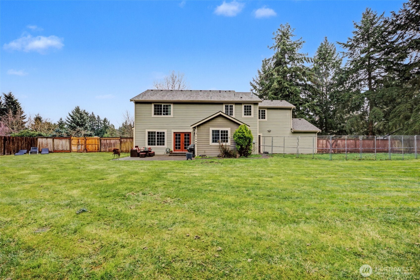
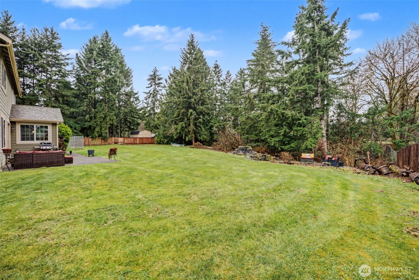
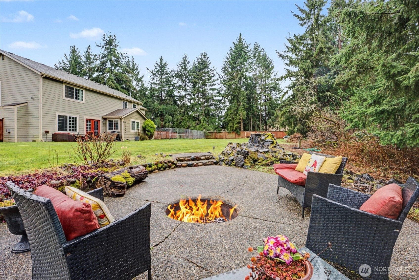
Come see this updated home is in a fabulous close in Graham location. This home is on a fully fenced property of 1.12 acres, private cul-de-sac, 3 bedrooms and 3 bathrooms, a really large office on the main floor, plus huge bonus room upstairs, and two living areas downstairs--could also be two dining areas--you choose. Fabulous back yard and big patio ready with plumbed in gas grill for those Summer BBQs and outdoor living we love here in the PNW. Fire pit is ready on the second patio too. Huge 3 car garage plus room for RV/boat parking! Home warranty included. WHAT IS NEW: Roof, furnace, a/c, windows, interior paint, flooring, powder bath, primary bath, kitchen and appliances--shocking, I know, but that means you can just move in and enjoy your new home! Over an acre of property with no HOA? Yes, you heard it right.

Share Property

Location

21504 107th Avenue E, Graham, WA 98338

Status

Sold

Date Sold

June 29, 2026

Property Amenities

Interior
Fireplace Gas
Appliances Dishwasher, Dryer, Microwave, Refrigerator, Stove(s)/Range(s), Washer
Flooring Bamboo/Cork, Ceramic Tile, Laminate, Carpet
Total Bedrooms: 3
Half Bathrooms: 1
Full Bathrooms: 2
Other Interior Features Fireplace, Water Heater
Area & Lot
Total area 2,640 Sq.Ft.
Lot Area 1.12 Acres
Living area 2,640 Sq.Ft.
MLS® ID 2493045
Year Built 2001
School District Bethel
High School Graham-Kapowsin High
Middle School Frontier Jnr High
Elementary School Nelson Elem
Architecture Styles Contemporary
Type Residential
Status Sold
Date Sold June 29, 2026
Exterior
Stories 2
Air conditioning Central Air
Heat type Forced Air
Water Source Individual Well
Security Features Fully Fenced
Sewer Septic Tank
Other Exterior Features Cement Planked
Parking Attached Garage, RV Parking
Roof Composition
Finance
Sales Price $699,950
Real Estate Tax $7,004 yearly

360 Virtual Tour

Take a tour of this property

Work With Dana

Unparalleled Service from a Real Estate Broker who has lived in the area for over 40 years! He is dedicated to providing exceptional service to his clients. His team offers a wealth of knowledge on local communities, current market conditions, and the process of selling or buying a home. He looks forward to providing you with a real estate experience that exceeds your expectations.









