216 S 173rd Place
216 S 173rd Place
216 S 173rd Place
216 S 173rd Place
216 S 173rd Place
216 S 173rd Place
216 S 173rd Place
216 S 173rd Place
216 S 173rd Place
216 S 173rd Place
216 S 173rd Place
216 S 173rd Place
216 S 173rd Place
216 S 173rd Place
216 S 173rd Place
216 S 173rd Place
216 S 173rd Place
216 S 173rd Place
216 S 173rd Place
216 S 173rd Place
216 S 173rd Place
216 S 173rd Place
216 S 173rd Place
216 S 173rd Place
216 S 173rd Place
216 S 173rd Place
216 S 173rd Place
216 S 173rd Place
216 S 173rd Place
216 S 173rd Place
216 S 173rd Place
216 S 173rd Place
216 S 173rd Place
216 S 173rd Place
216 S 173rd Place
VIEW PHOTOS
Bought with eXp Realty and Listing Broker: eXp Realty; Mike Smith; 888-317-5197;
$800,000

216 S 173rd Place

6 Beds 3 Baths 2,240 Sq.Ft. 10,743 Sq.Ft.

Description

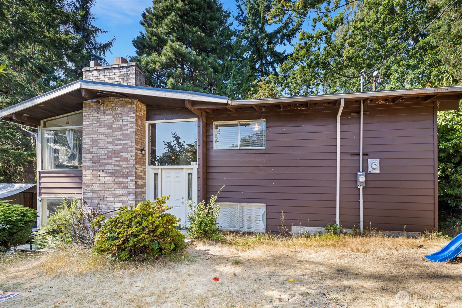
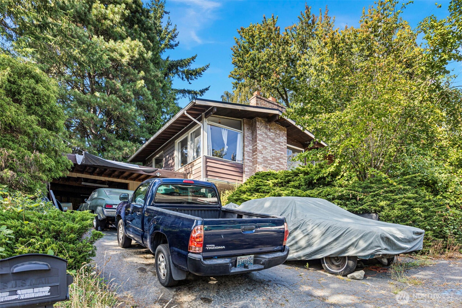
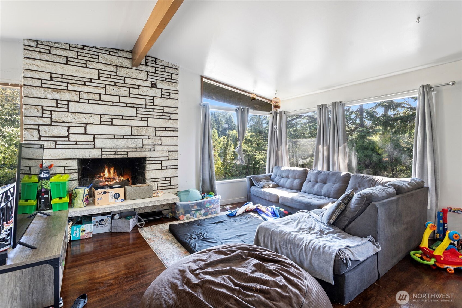
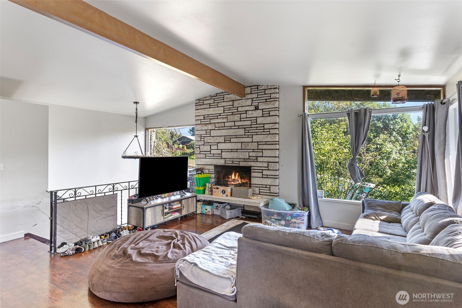
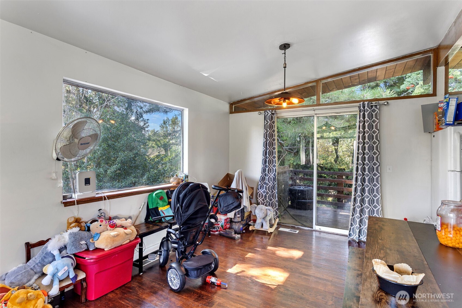
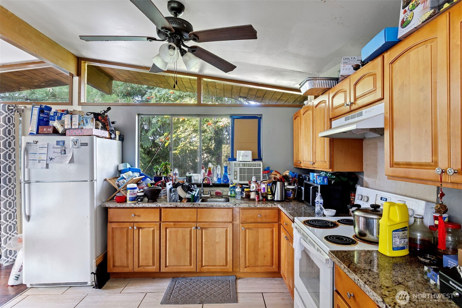
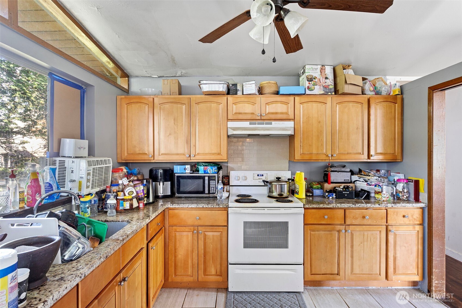
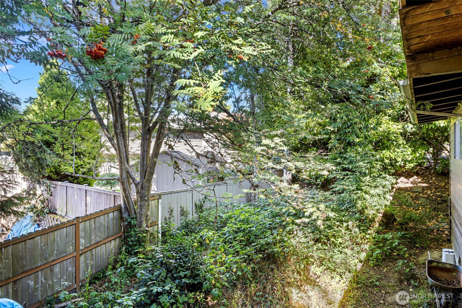
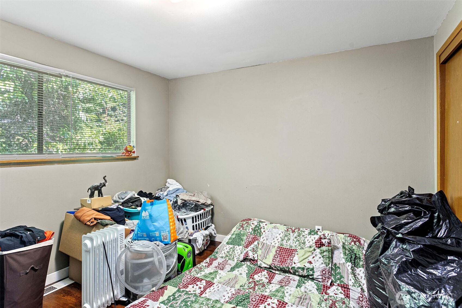
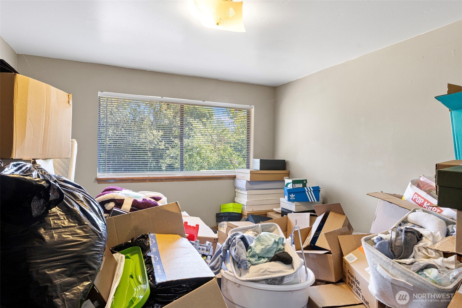
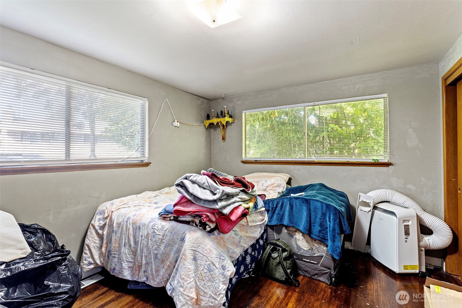
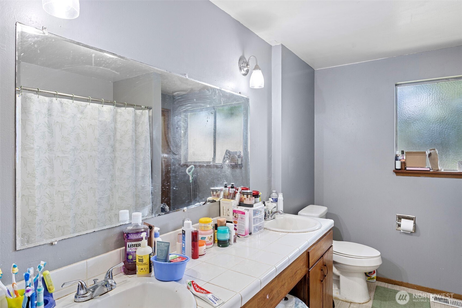
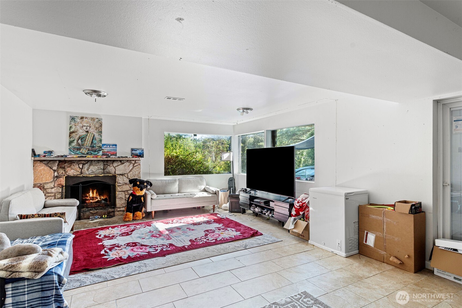
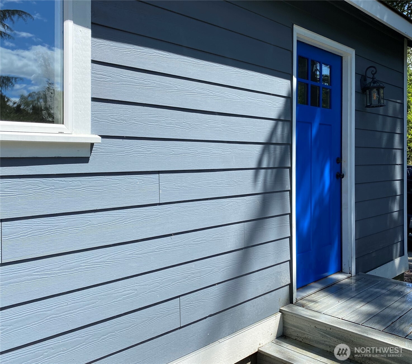
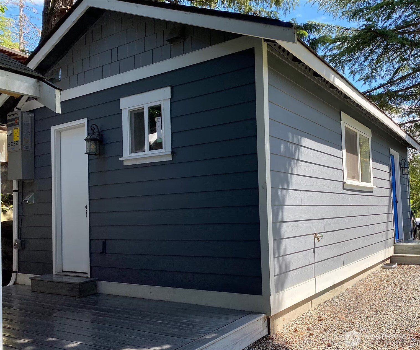
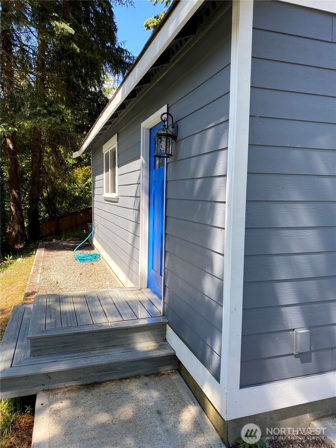
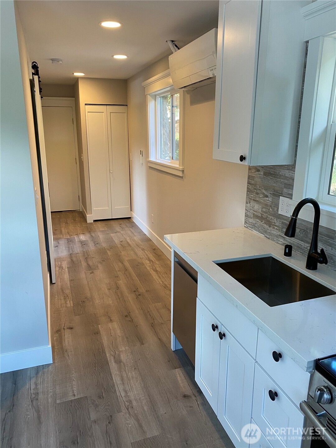
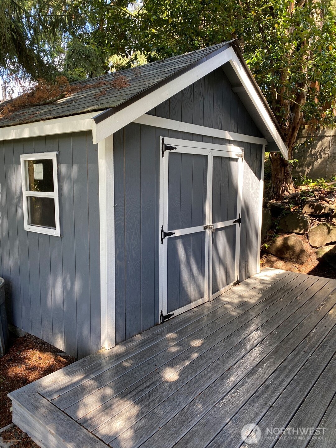
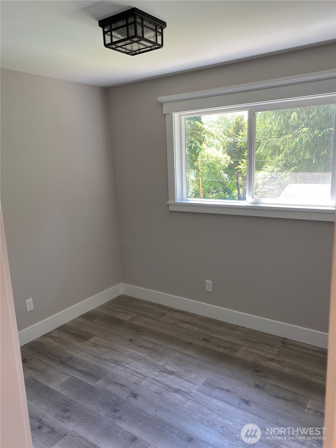
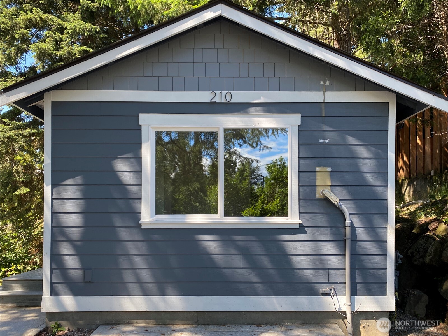
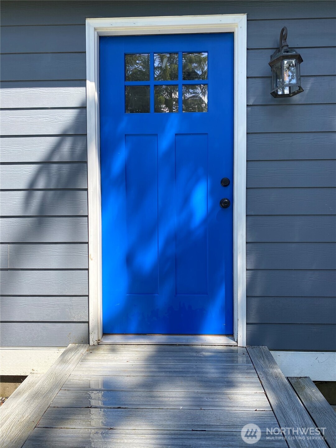
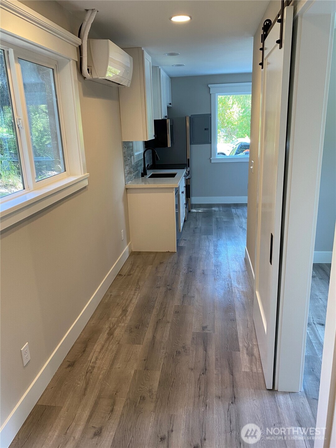
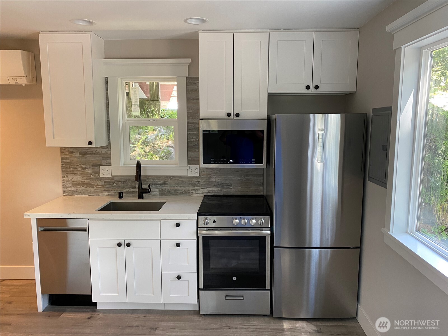
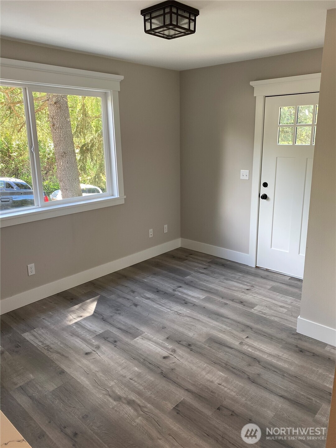
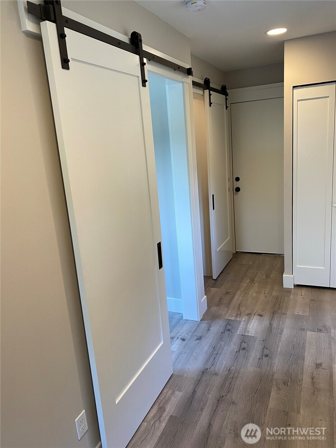
**Investor Alert** Main 2 story Mid-Century Modern home & DADU with its own driveway & storage shed. These two separate homes are great for Multi-Generational living or there are good tenants that would be willing to stay if you keep one or both residences as rentals. With WA Middle Housing Bill, City of Burien would allow adding more attached or detached dwelling units. There are many possibilities. The Home & DADU could be sold separately with some Admin work by a Real Estate Attorney. Buyer to verify development options to their own satisfaction. The DADU was recently built on a new concrete foundation and all permits approved by the City of Burien. This is a very convenient location, perfect for relocation near Normandy Park & Tukwila.

Share Property

Location

216 S 173rd Place, Burien, WA 98148

Status

Sold

Date Sold

January 15, 2026

Property Amenities

Interior
Fireplace See Remarks
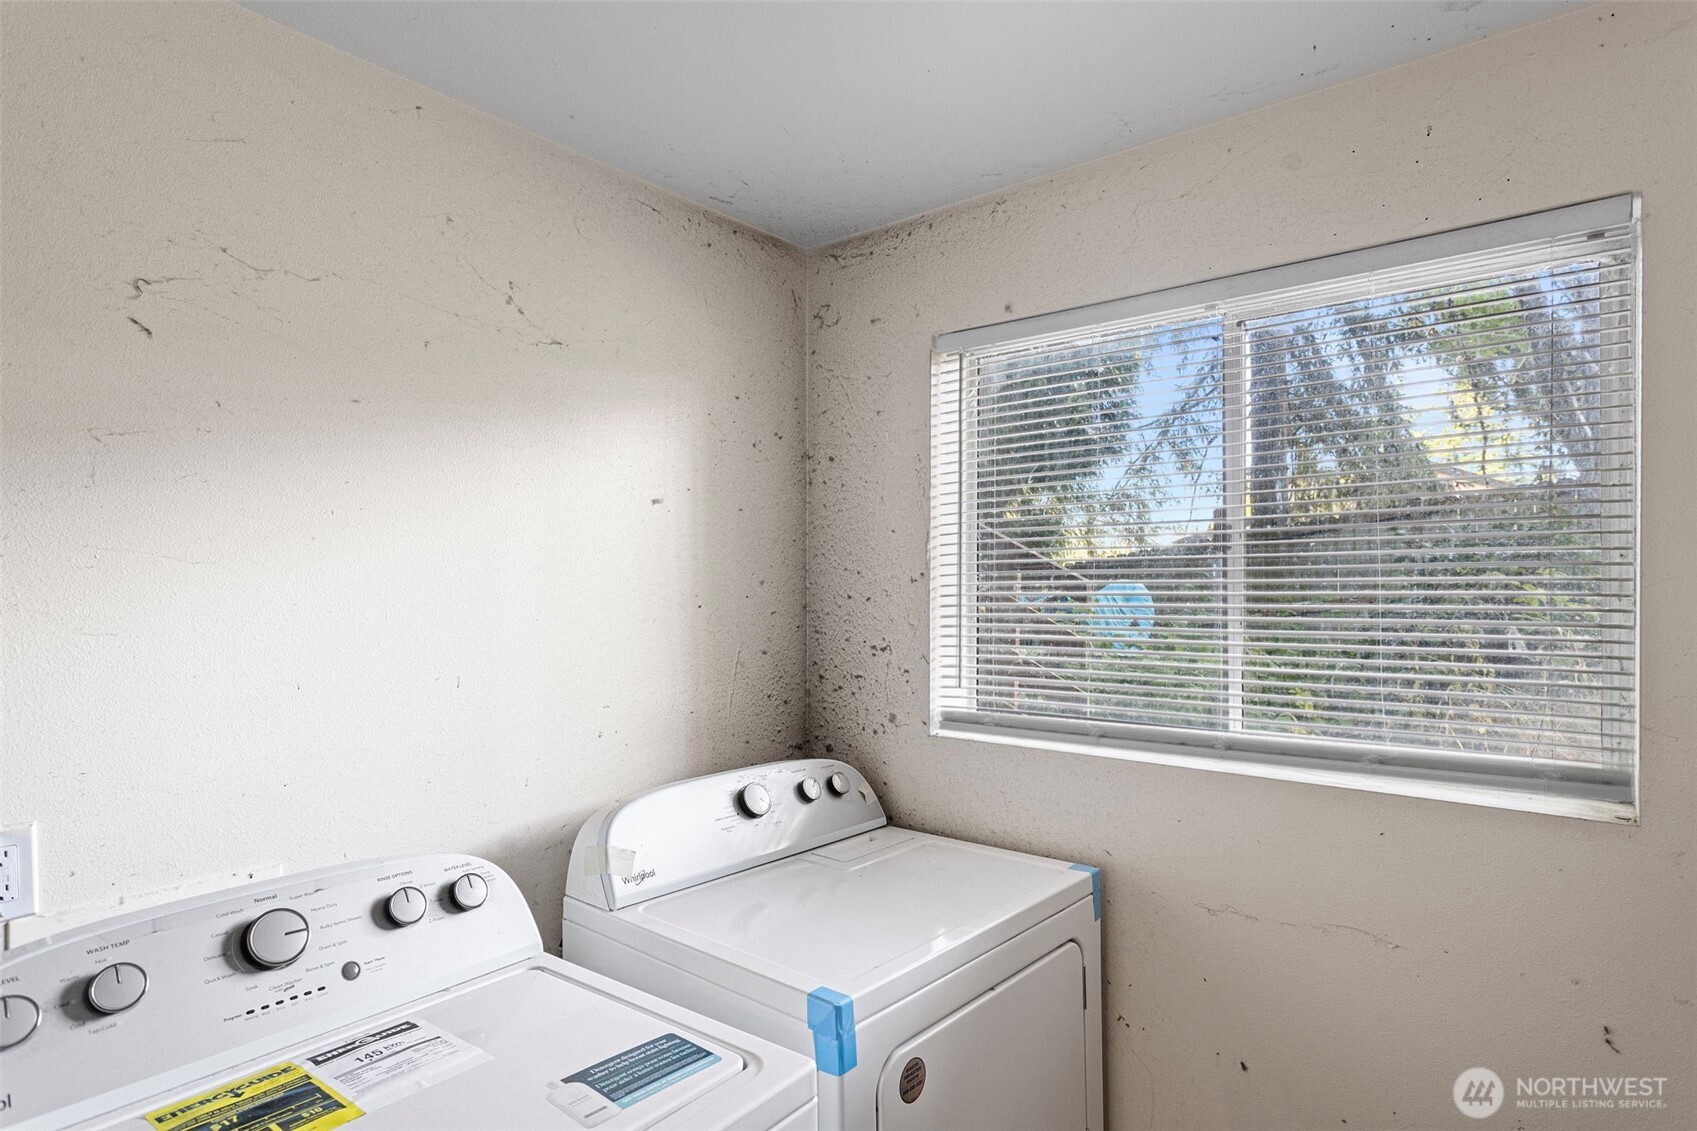
Appliances Dishwasher(s), Disposal, Dryer(s), Microwave(s), Refrigerator(s), Stove(s)/Range(s), Washer(s)
Flooring Ceramic Tile, Hardwood
Total Bedrooms: 6
Half Bathrooms: 1
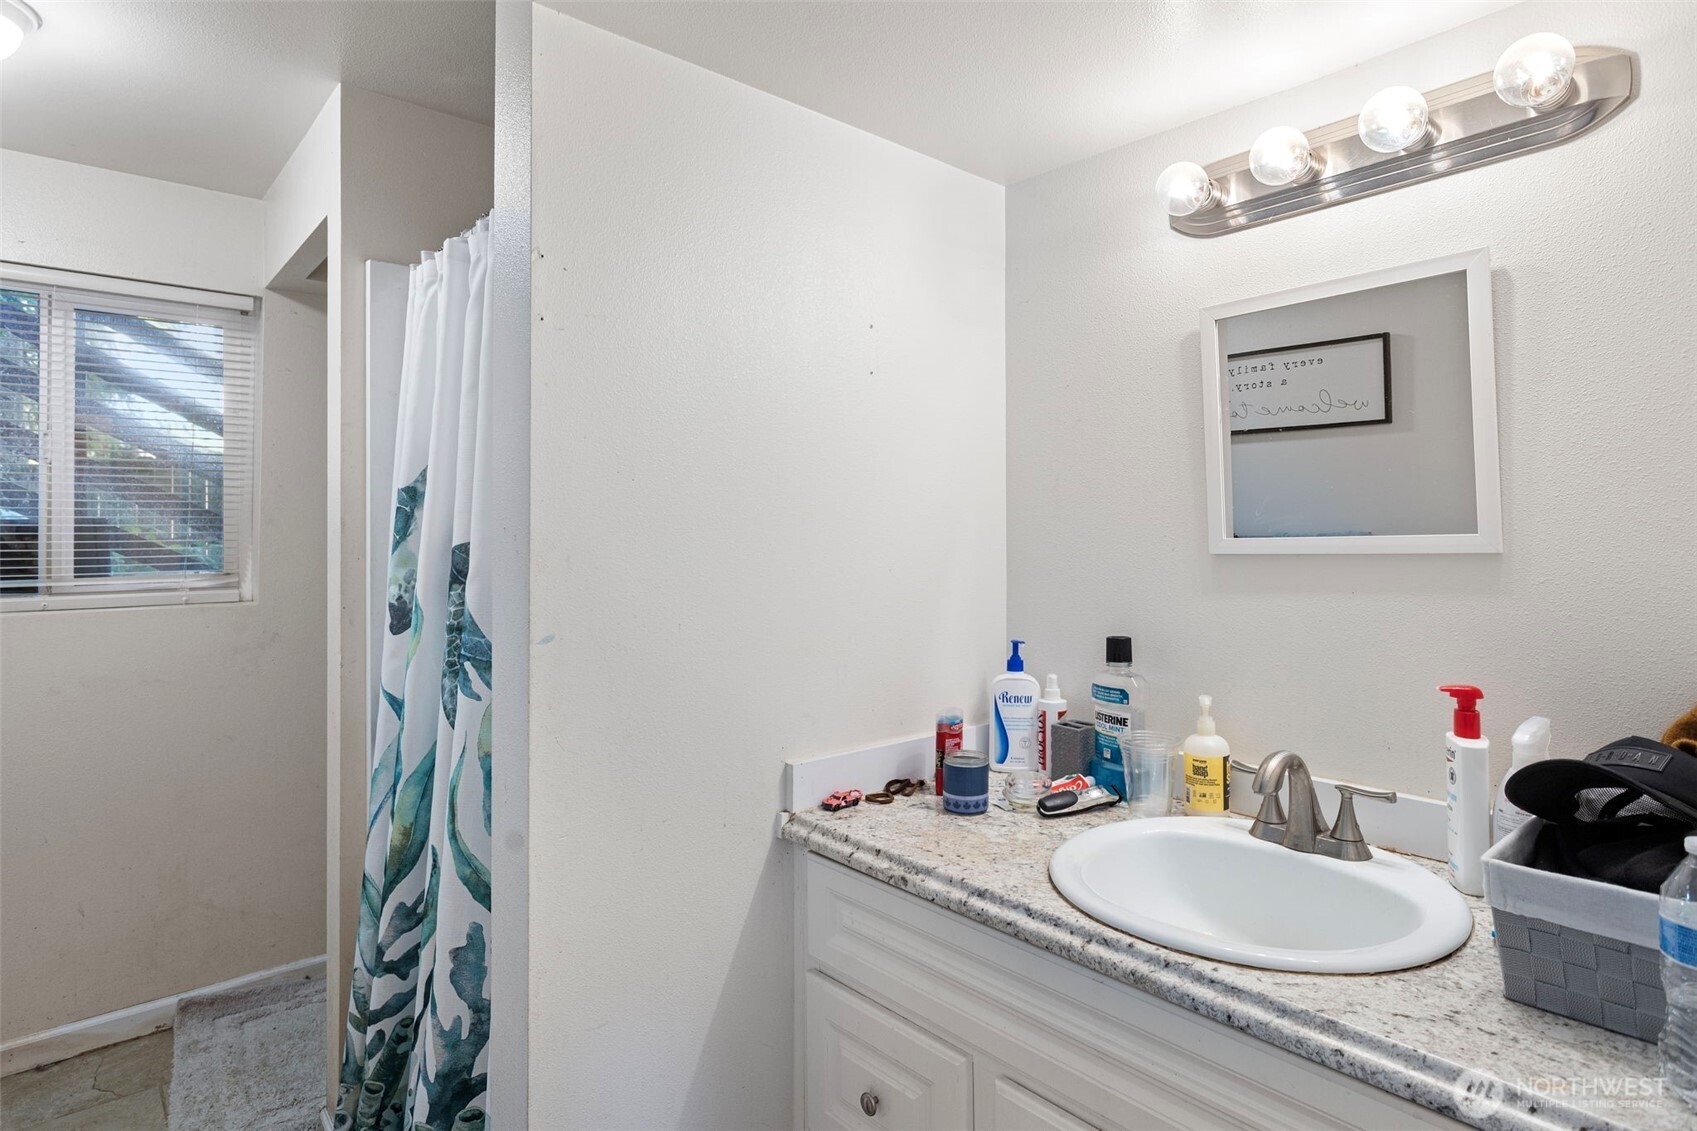
Three-Quarter Bathrooms: 1
Full Bathrooms: 1
Other Interior Features Fireplace, Water Heater
Area & Lot
Total area 2,240 Sq.Ft.
Lot Area 10,743 Sq.Ft.
Living area 2,240 Sq.Ft.
MLS® ID 2460026
Year Built 1962
School District Highline
High School Buyer To Verify
Middle School Buyer To Verify
Elementary School Buyer To Verify
View Description Territorial
Architecture Styles Contemporary
Type Residential
Status Sold
Date Sold January 15, 2026
Exterior
Air conditioning None
Heat type Forced Air
Water Source Public
Sewer Sewer Connected
Other Exterior Features Cement Planked, Wood
Parking Attached Carport
Lot Features Cul-De-Sac, Paved
Roof Composition
Finance
Sales Price $800,000
Real Estate Tax $5,400 yearly

Work With Dana

Unparalleled Service from a Real Estate Broker who has lived in the area for over 40 years! He is dedicated to providing exceptional service to his clients. His team offers a wealth of knowledge on local communities, current market conditions, and the process of selling or buying a home. He looks forward to providing you with a real estate experience that exceeds your expectations.









