21606 49th Place W
21606 49th Place W
21606 49th Place W
21606 49th Place W
21606 49th Place W
21606 49th Place W
21606 49th Place W
21606 49th Place W
21606 49th Place W
21606 49th Place W
21606 49th Place W
21606 49th Place W
21606 49th Place W
21606 49th Place W
21606 49th Place W
21606 49th Place W
21606 49th Place W
21606 49th Place W
21606 49th Place W
21606 49th Place W
21606 49th Place W
21606 49th Place W
21606 49th Place W
21606 49th Place W
21606 49th Place W
21606 49th Place W
21606 49th Place W
21606 49th Place W
21606 49th Place W
21606 49th Place W
21606 49th Place W
21606 49th Place W
21606 49th Place W
21606 49th Place W
21606 49th Place W
21606 49th Place W
21606 49th Place W
21606 49th Place W
21606 49th Place W
21606 49th Place W
VIEW PHOTOS
$765,000

21606 49th Place W

3 Beds 2 Baths 2,232 Sq.Ft. 7,841 Sq.Ft.

Description

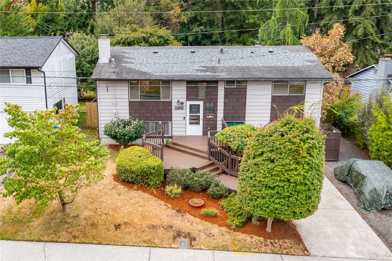
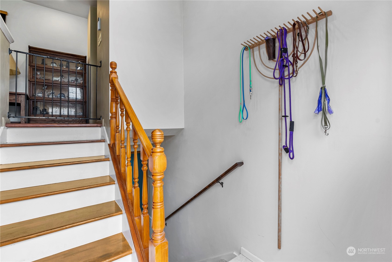
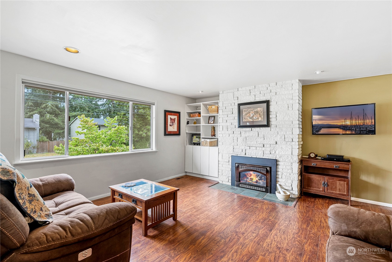
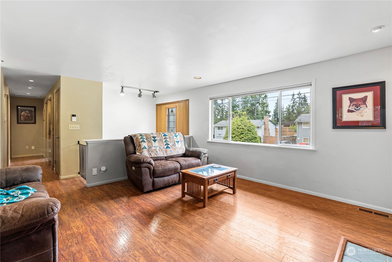
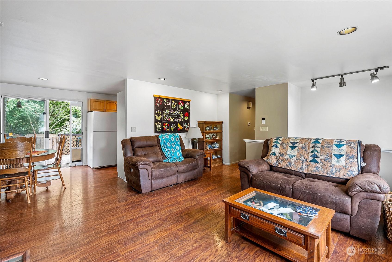
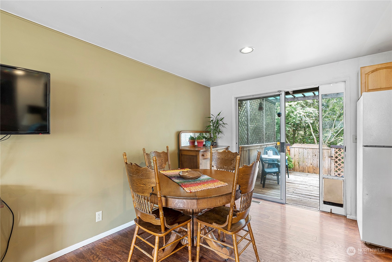
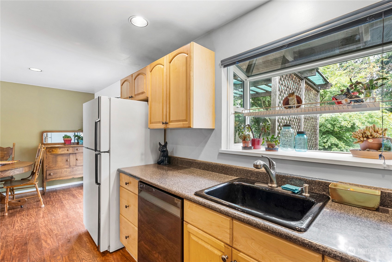
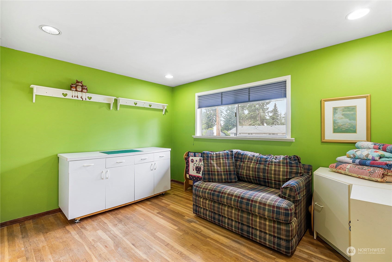
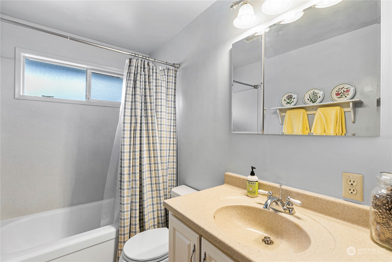
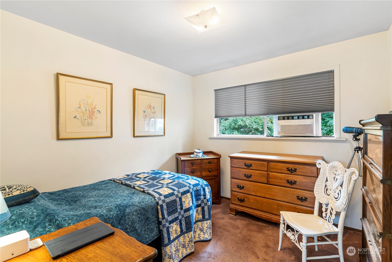
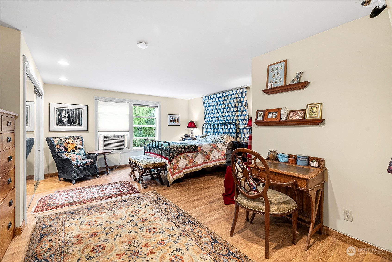
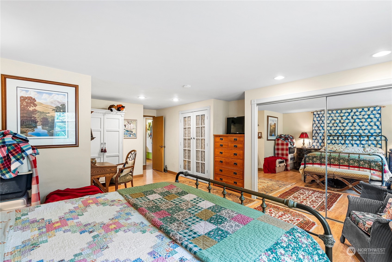
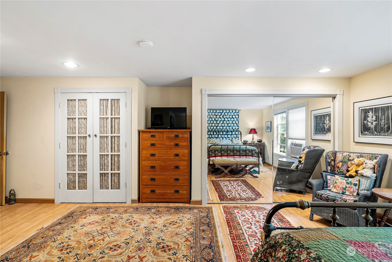
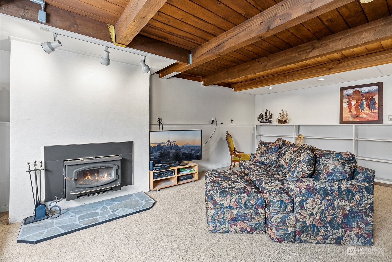
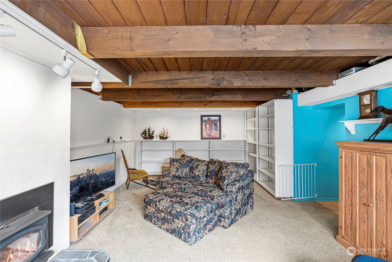
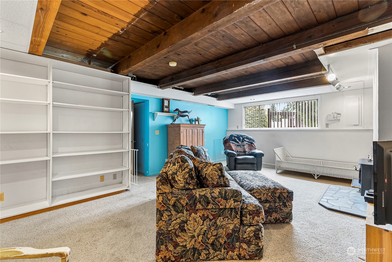
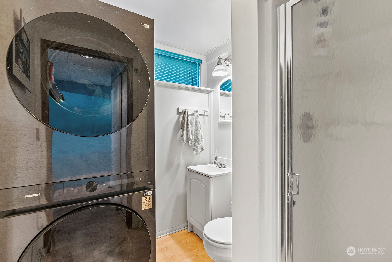
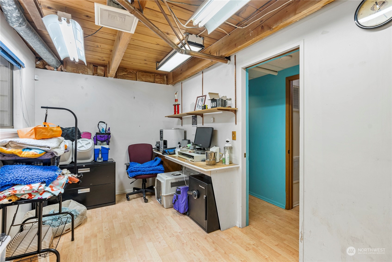
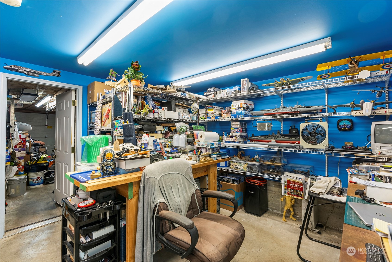
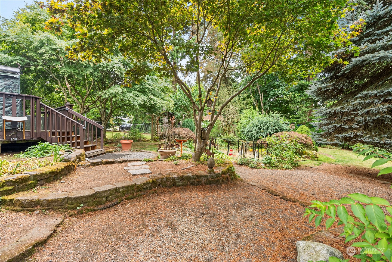
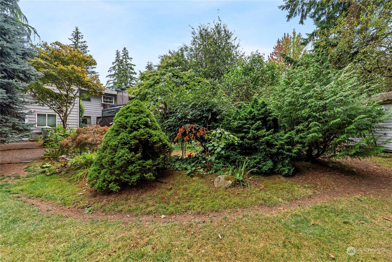
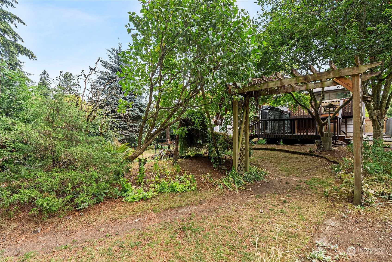
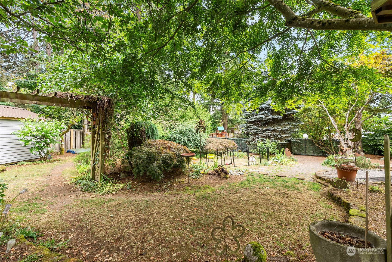
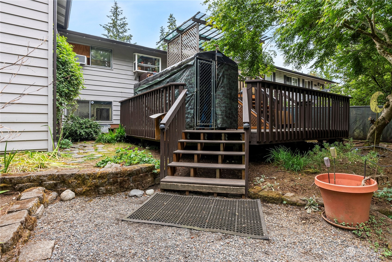
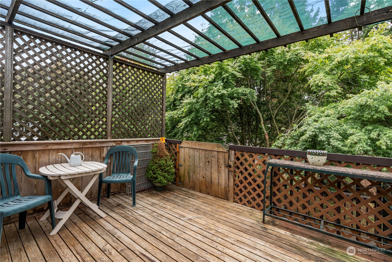
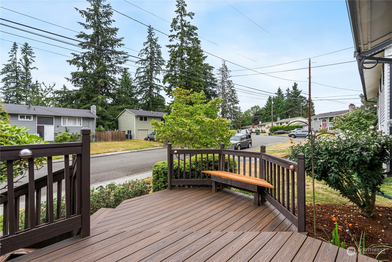
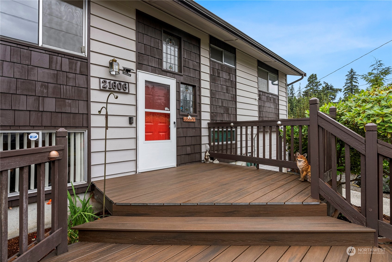
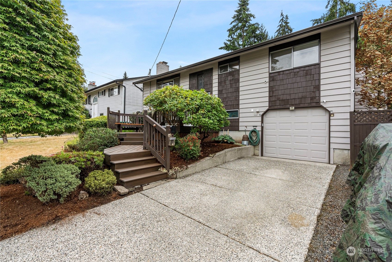
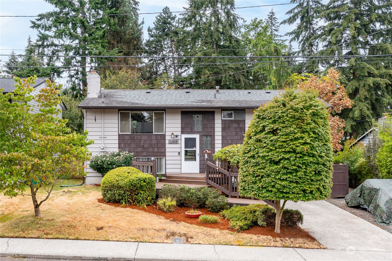
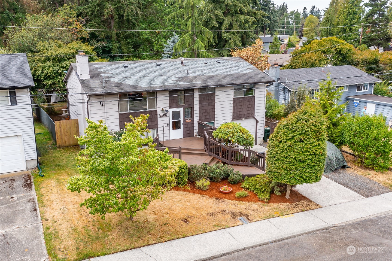
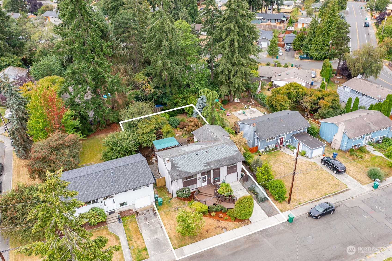
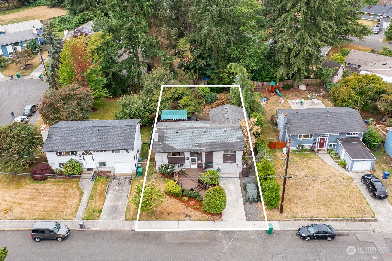
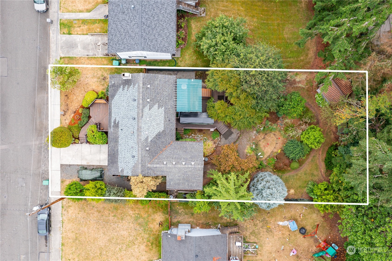
{{Discover this charming home}}, offering 3 spacious bedrooms, including an extended primary, & 2 bathrooms. Cozy up in the living room by the welcoming gas fireplace & enjoy meals in the adjacent dining area. Outside, the large lot boasts mature, low-maintenance gardens, providing a serene setting. Downstairs a large family room featuring wood burning fireplace, perfect for gatherings, an additional office/craft room or a potential 4th BR. One-car garage + shop/hobby room w/ separate access, MIL potential. Conveniently located by two light rail stations, shops, restaurants, & the local recreation pavilion & just minutes to 1-5 & I-405. A new furnace + new roof are to be installed before closing ensuring peace of mind for years to come.

Share Property

Location

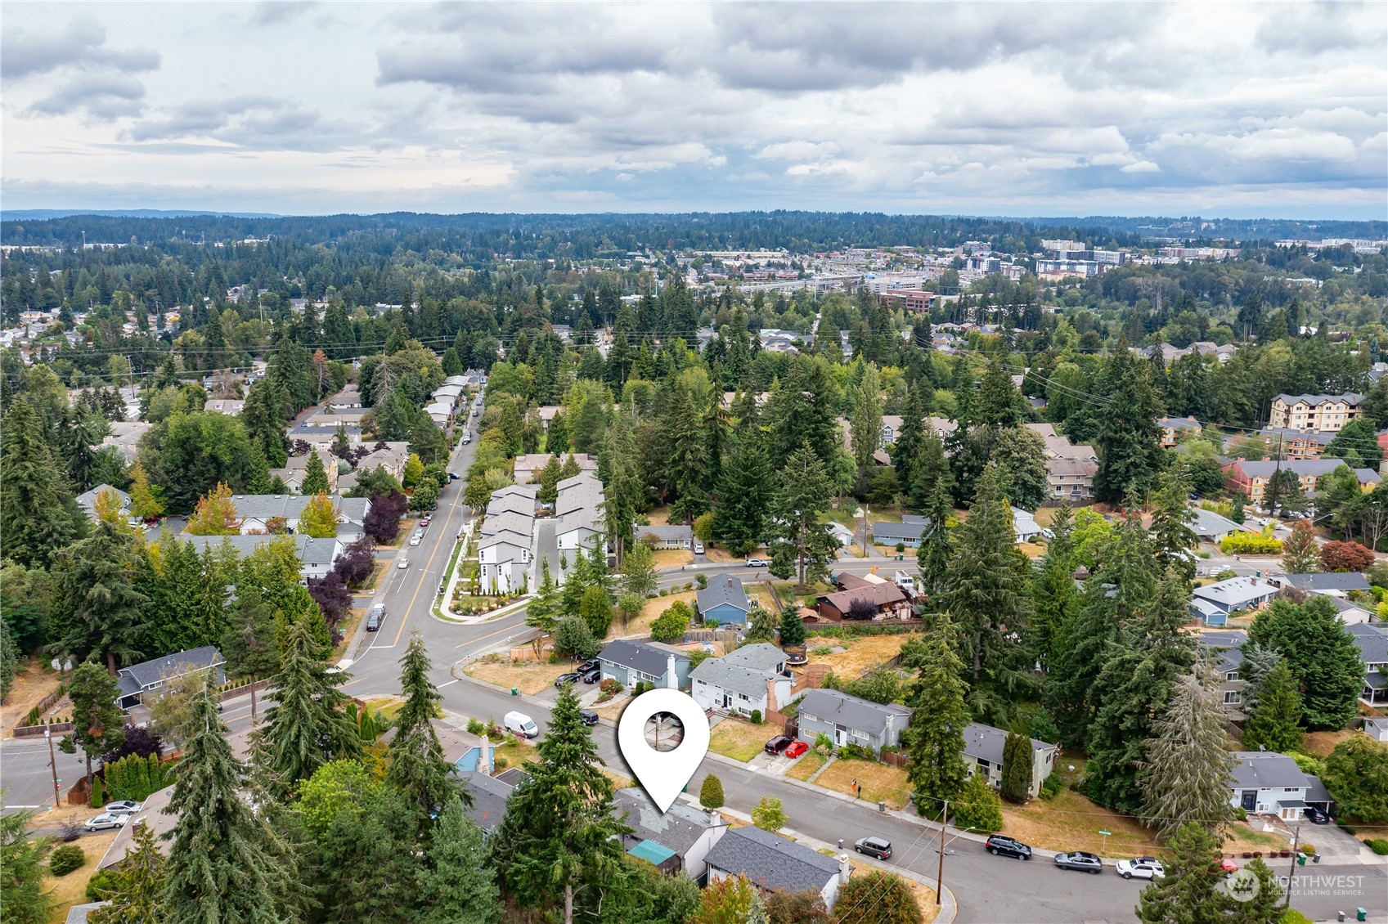
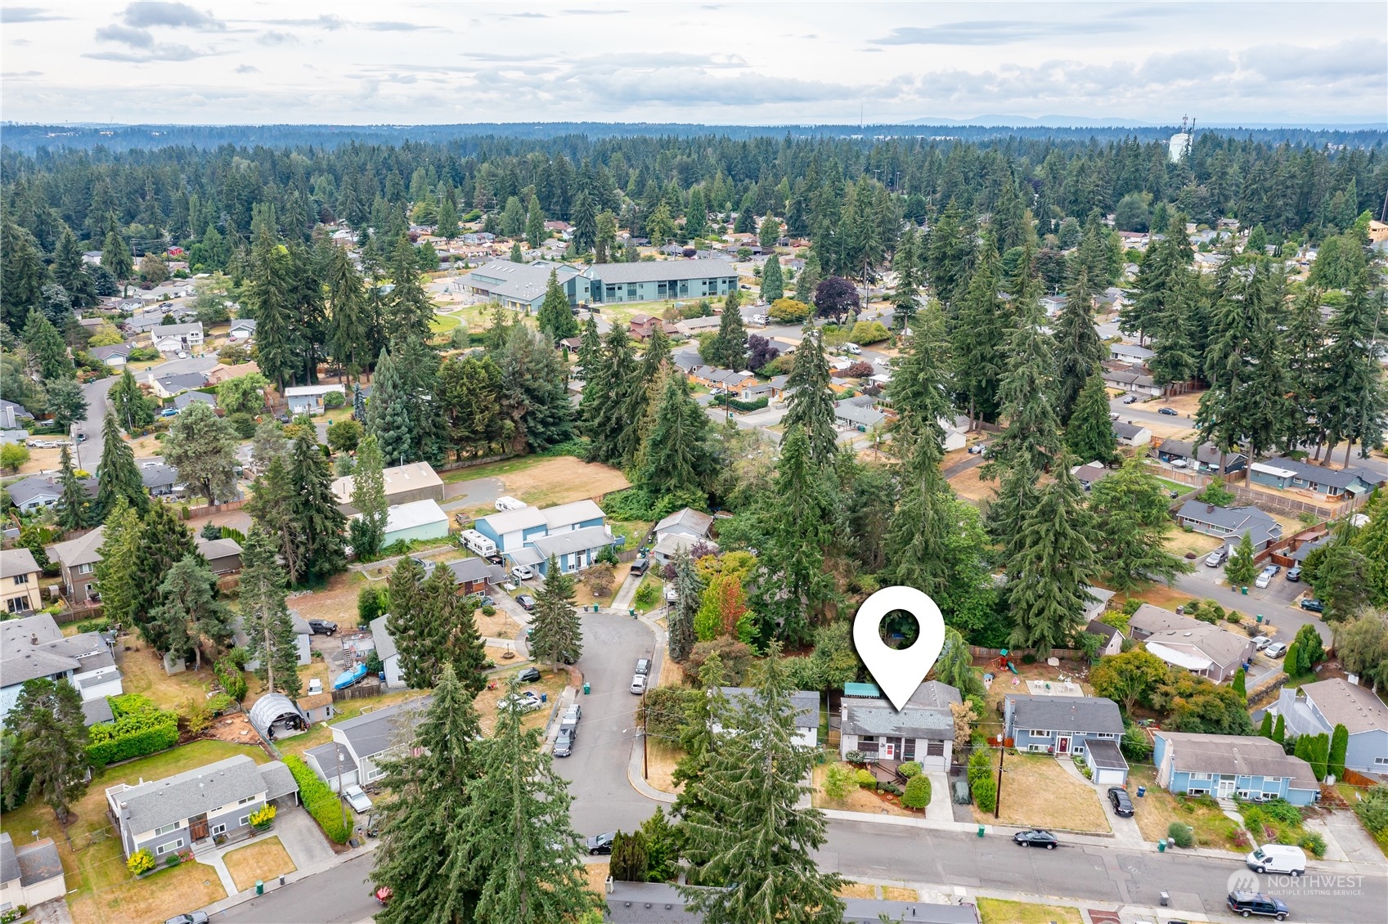
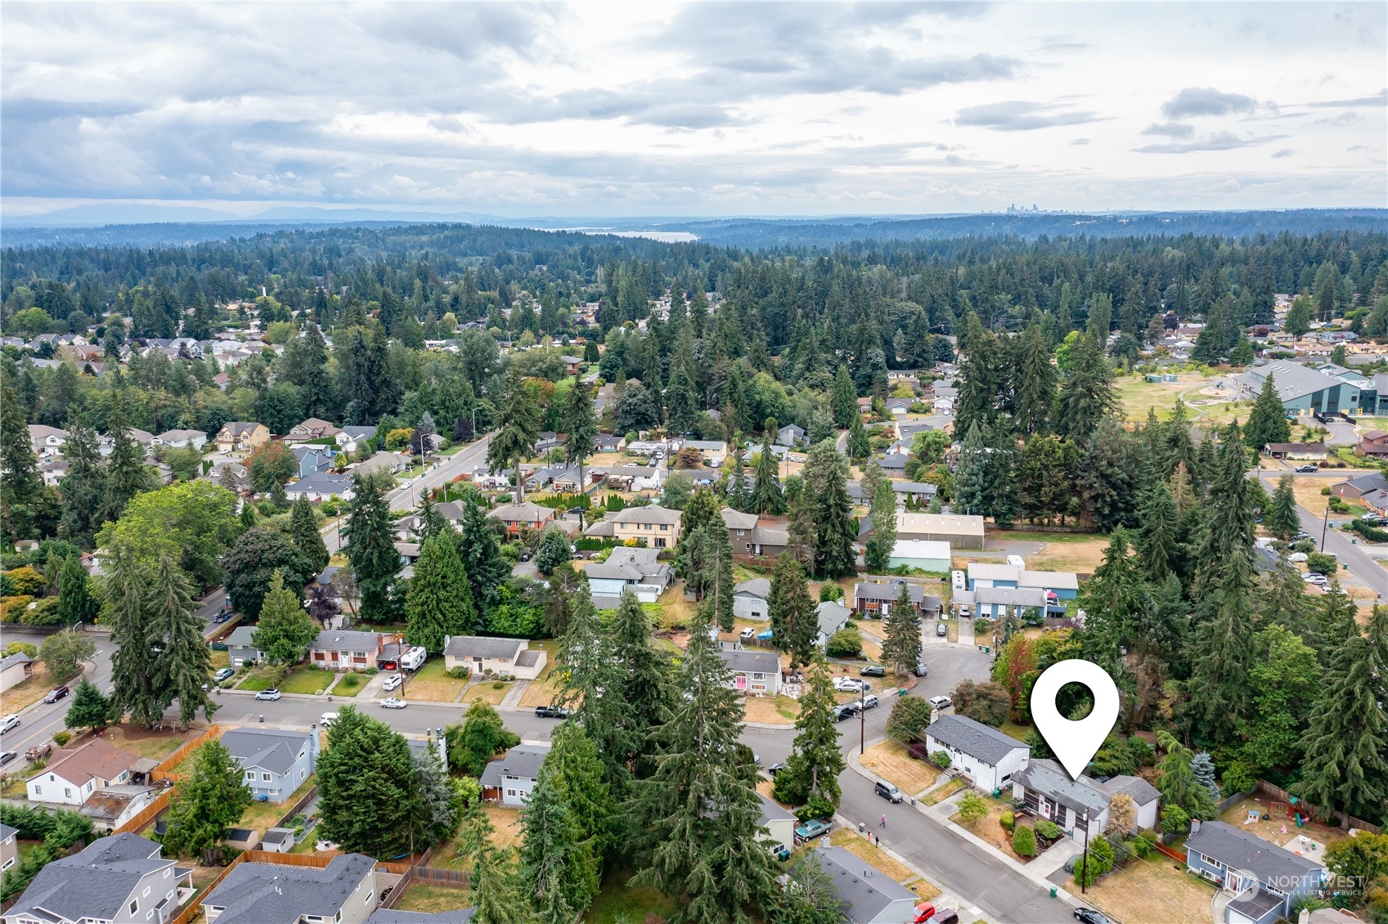
21606 49th Place W, Mountlake Terrace, WA 98043

Status

Sold

Date Sold

September 23, 2024

Property Amenities

Interior
Fireplace Gas, Wood Burning
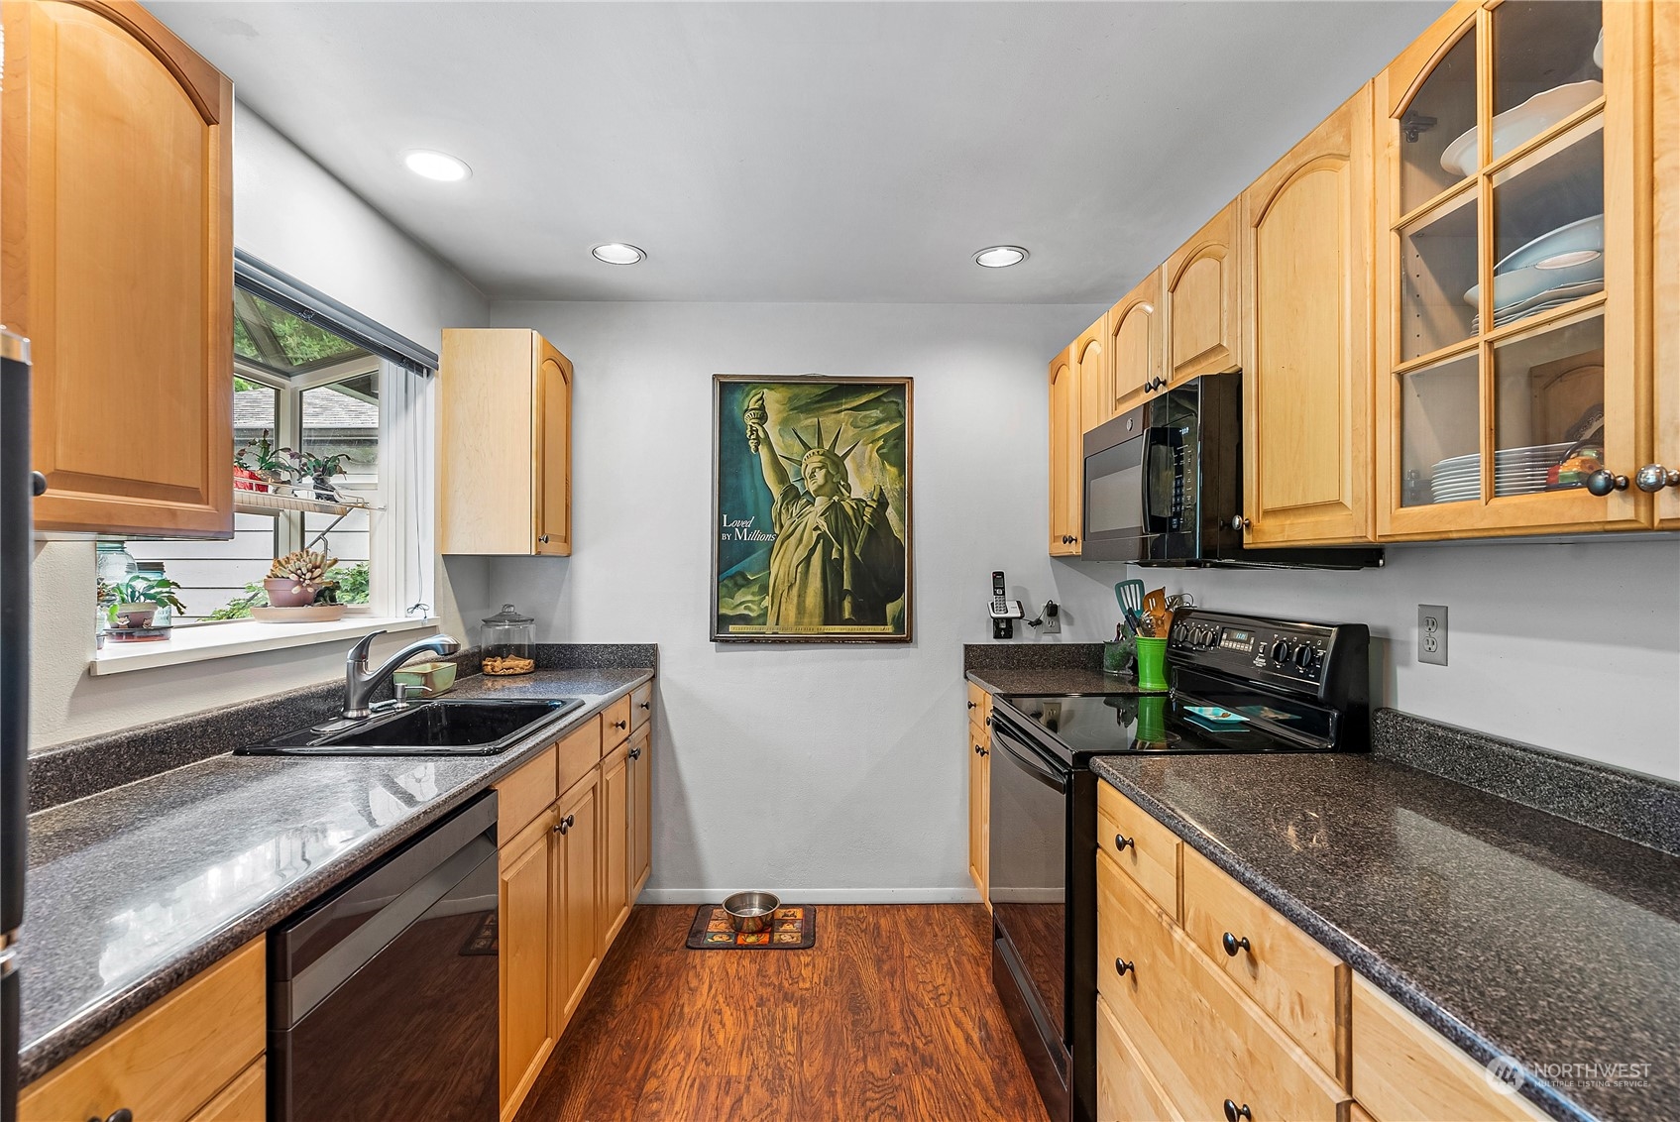
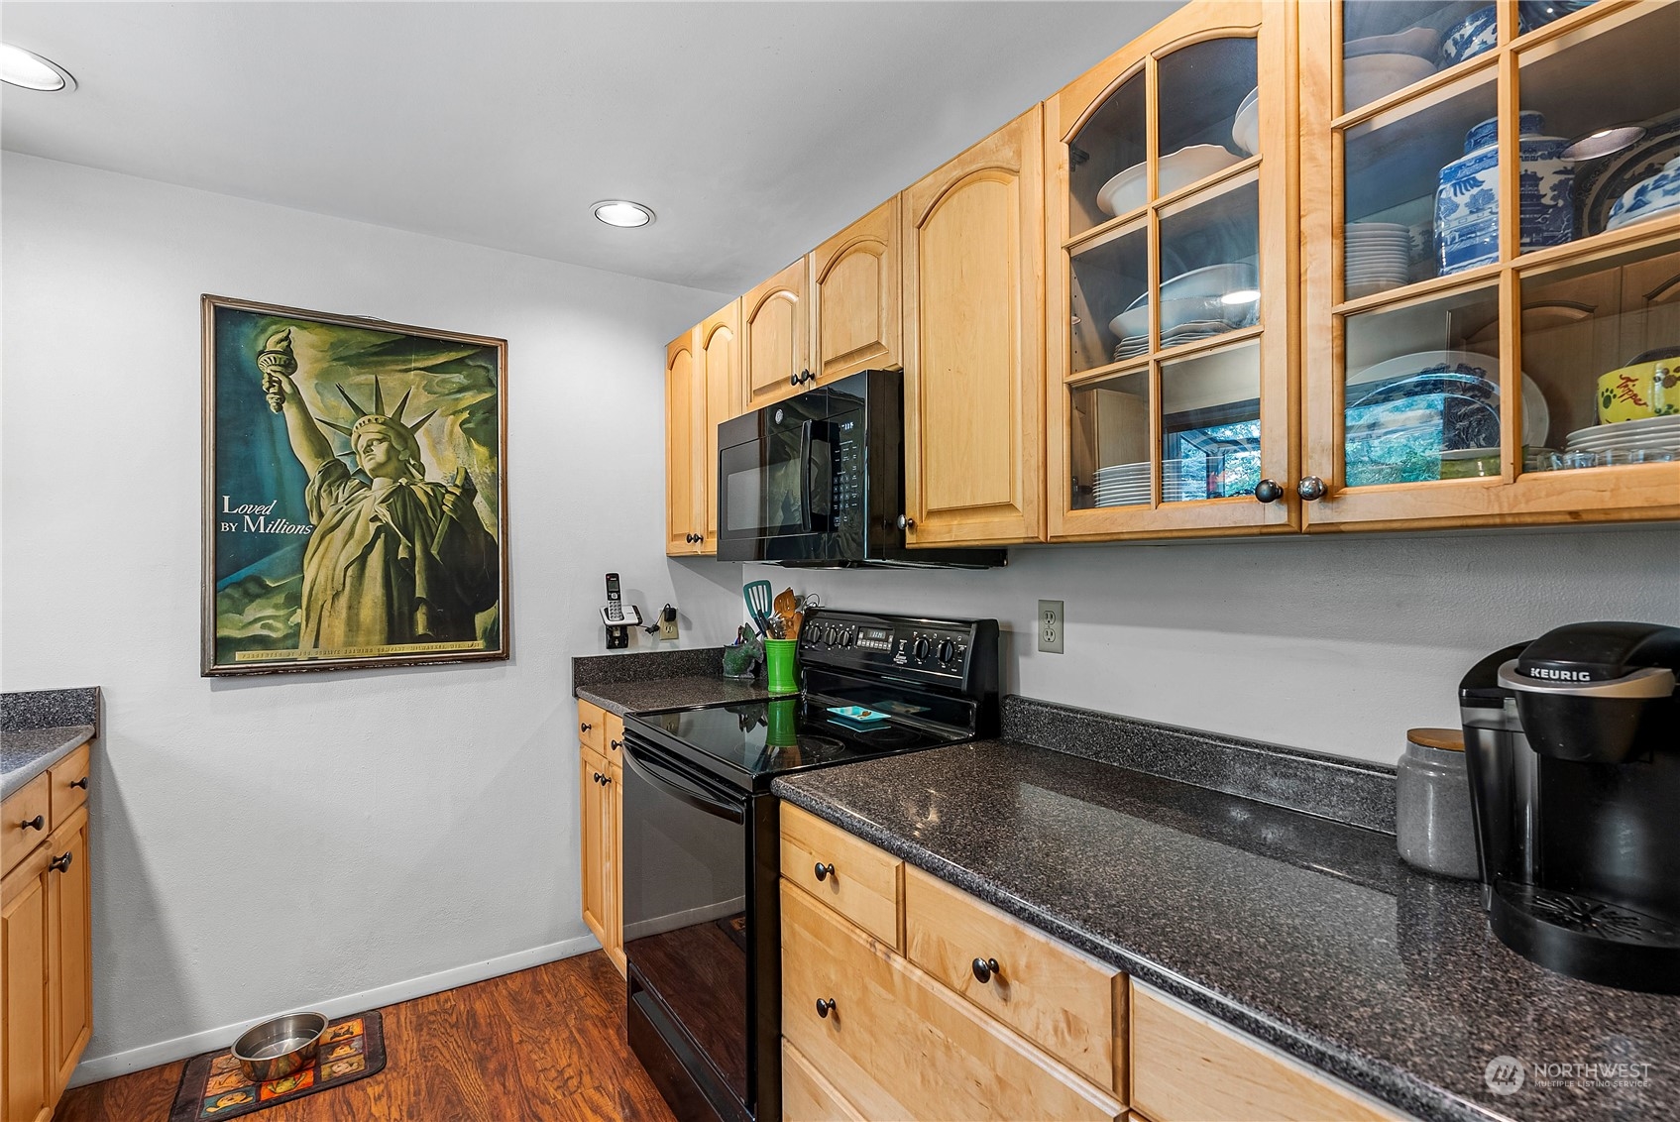
Appliances Dishwasher(s), Disposal, Refrigerator(s), Stove(s)/Range(s)
Flooring Ceramic Tile, Hardwood, Vinyl, Carpet
Total Bedrooms: 3
Three-Quarter Bathrooms: 1
Full Bathrooms: 1
Other Interior Features Built-In Vacuum, Ceramic Tile, Double Pane/Storm Window, Dining Room, Fireplace, Hardwood, Wall to Wall Carpet, Water Heater
Area & Lot
Total area 2,232 Sq.Ft.
Lot Area 7,841 Sq.Ft.
Living area 2,232 Sq.Ft.
MLS® ID 2280177
Year Built 1962
School District Edmonds
High School Mountlake Terrace Hi
Middle School Brier Terrace Mid
Elementary School Cedar Way Elem
View Description Territorial
Architecture Styles Craftsman
Type Residential
Status Sold
Date Sold September 23, 2024
Exterior
Air conditioning None
Heat type Forced Air
Water Source Public
Garage Space 1.0
Security Features Partially Fenced
Sewer Sewer Connected
Other Exterior Features Wood
Parking Attached Garage
Lot Features Curbs, Paved, Sidewalk
Roof Composition
Finance
Sales Price $765,000
Real Estate Tax $5,204 yearly

Work With Dana

Unparalleled Service from a Real Estate Broker who has lived in the area for over 40 years! He is dedicated to providing exceptional service to his clients. His team offers a wealth of knowledge on local communities, current market conditions, and the process of selling or buying a home. He looks forward to providing you with a real estate experience that exceeds your expectations.









