Leave a Message

Thank you for your message. We will be in touch with you shortly.

22029 238th Place SE
VIEW PHOTOS
Provided by NWMLS, Listed by eXp Realty
$4,250,000

22029 238th Place SE

4 Beds 7 Baths 5,960 Sq.Ft. 6.97 Acres

Description

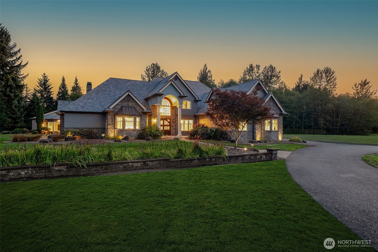
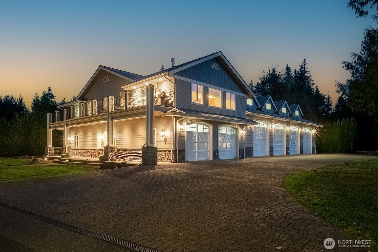
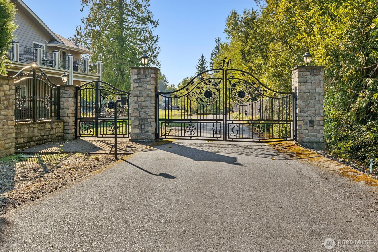
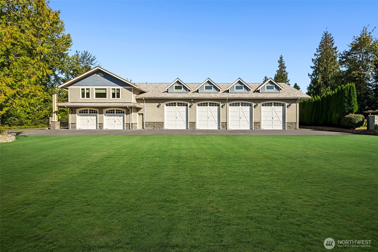
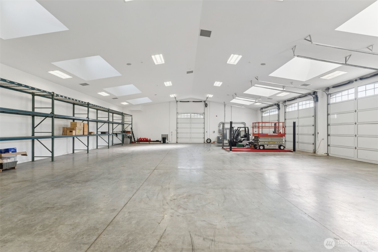
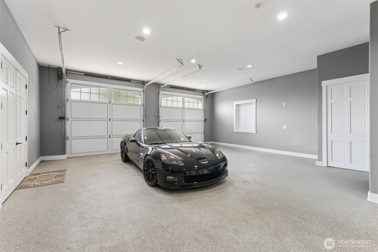
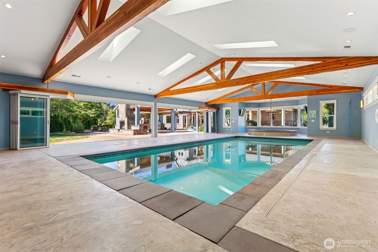
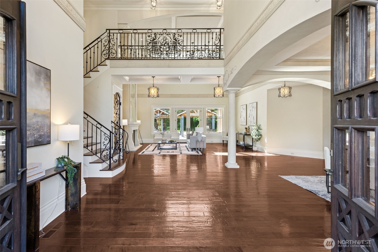
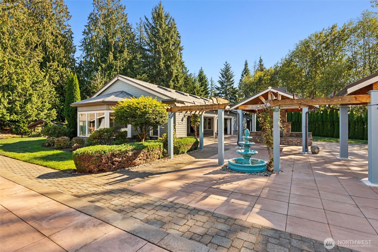
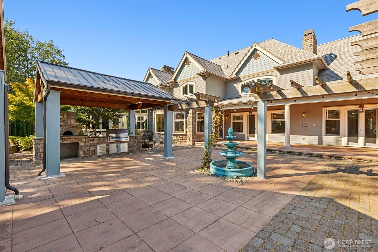
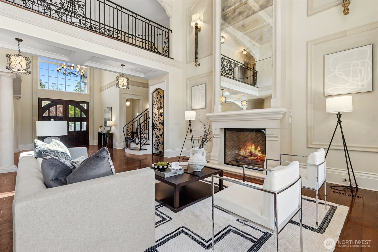
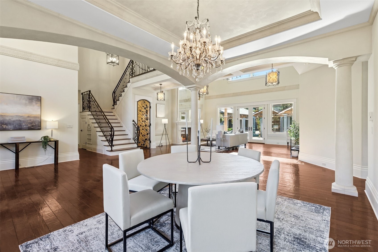
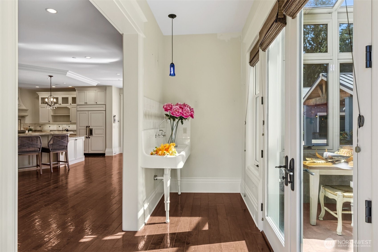
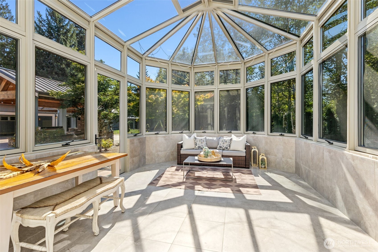
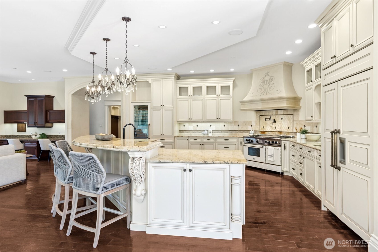
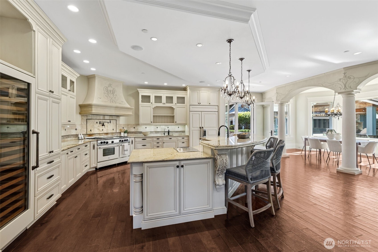
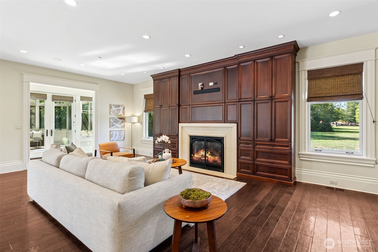
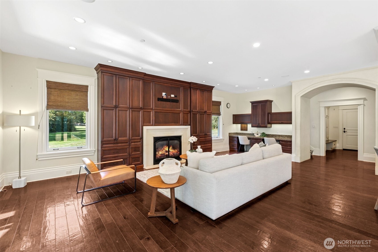
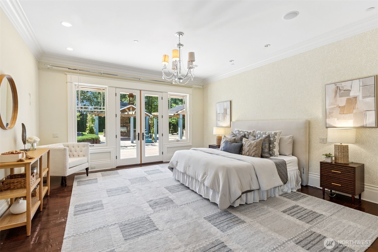
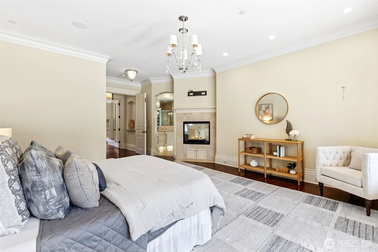
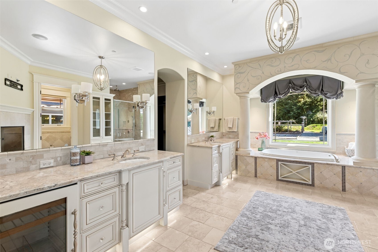
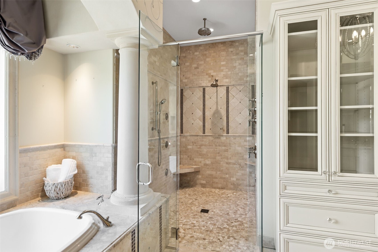
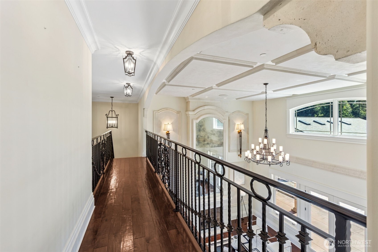
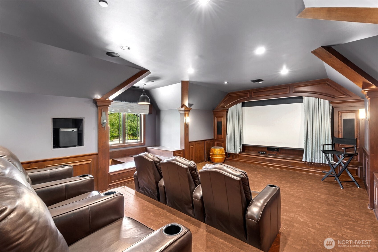
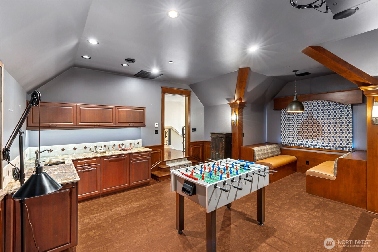
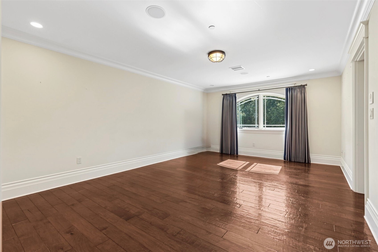
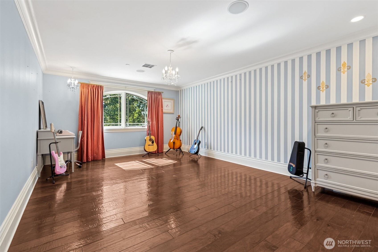
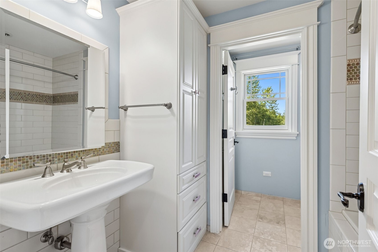
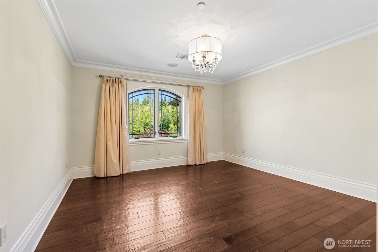
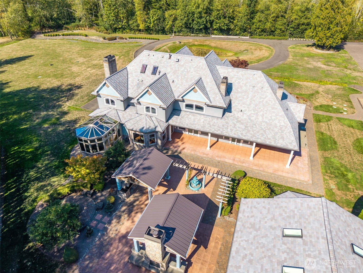
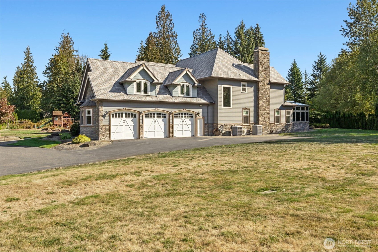
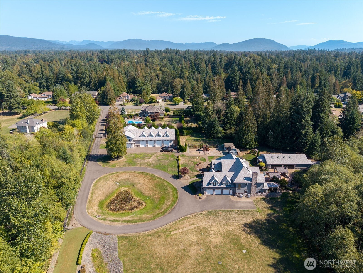
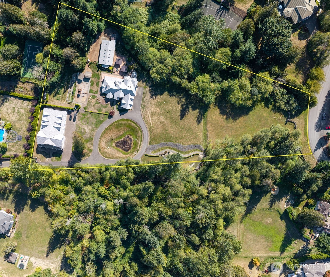
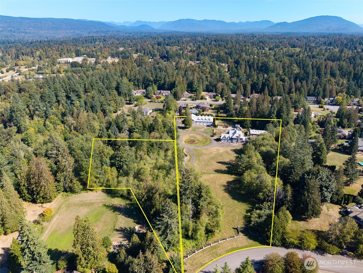
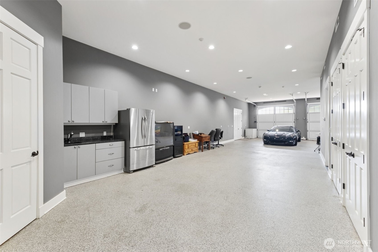
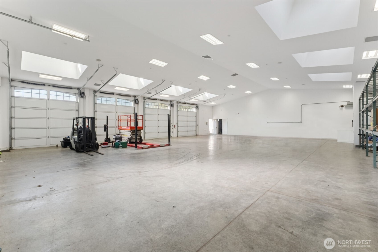
This unique estate belongs to a car collector, swimming enthusiast, nature lover, gardening expert, in a multi-million dollar HOA neighborhood, but it's the only parcel without restrictions--land your helicopter on the lawn! Add privacy by purchasing the 3-acres next door. The main home showcases bespoke craftsmanship, elegant columns, wrought iron rails, soaring ceilings, and ensuite bathrooms in every room. Features include a private movie room, outdoor fireplace, and kitchen. The property boasts a pool house with a self-filling pool and hot tub, ballet studio, professional dog kennels, and a 6,000+ sf, 5-bay garage for cars, yacht, or motorhome. An elevator leads to a 1,900 sf penthouse suite. It's a truly exceptional, must-see property!

Share Property

Location

22029 238th Place SE, Maple Valley, WA 98038

Status

Sold

Date Sold

October 30, 2025

Property Amenities

Interior
Fireplace Gas
Appliances Microwave(s), Stove(s)/Range(s)
Flooring Engineered Hardwood, Carpet
Total Bedrooms: 4
Half Bathrooms: 2
Three-Quarter Bathrooms: 1
Full Bathrooms: 4
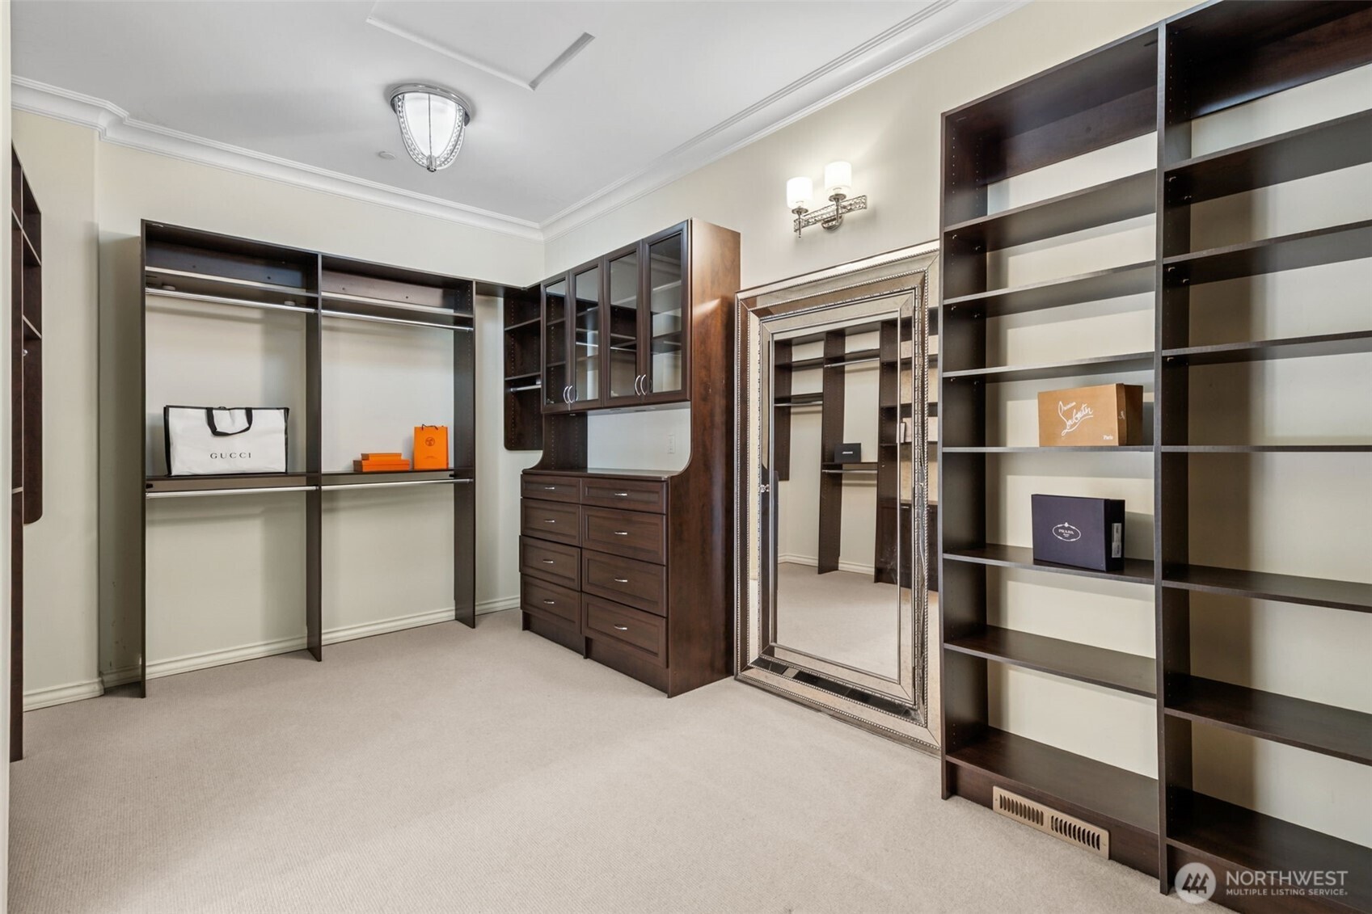
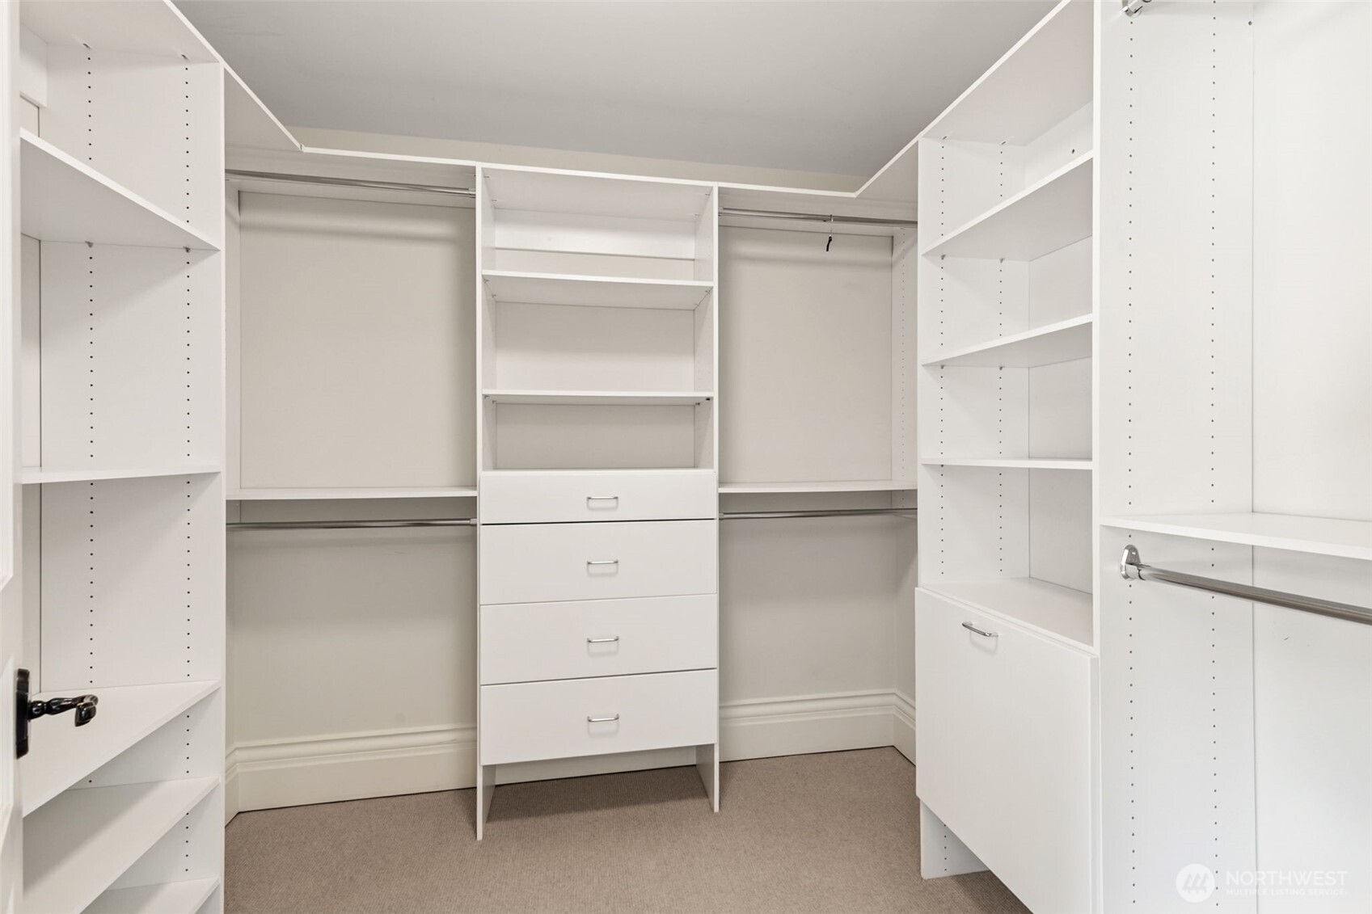
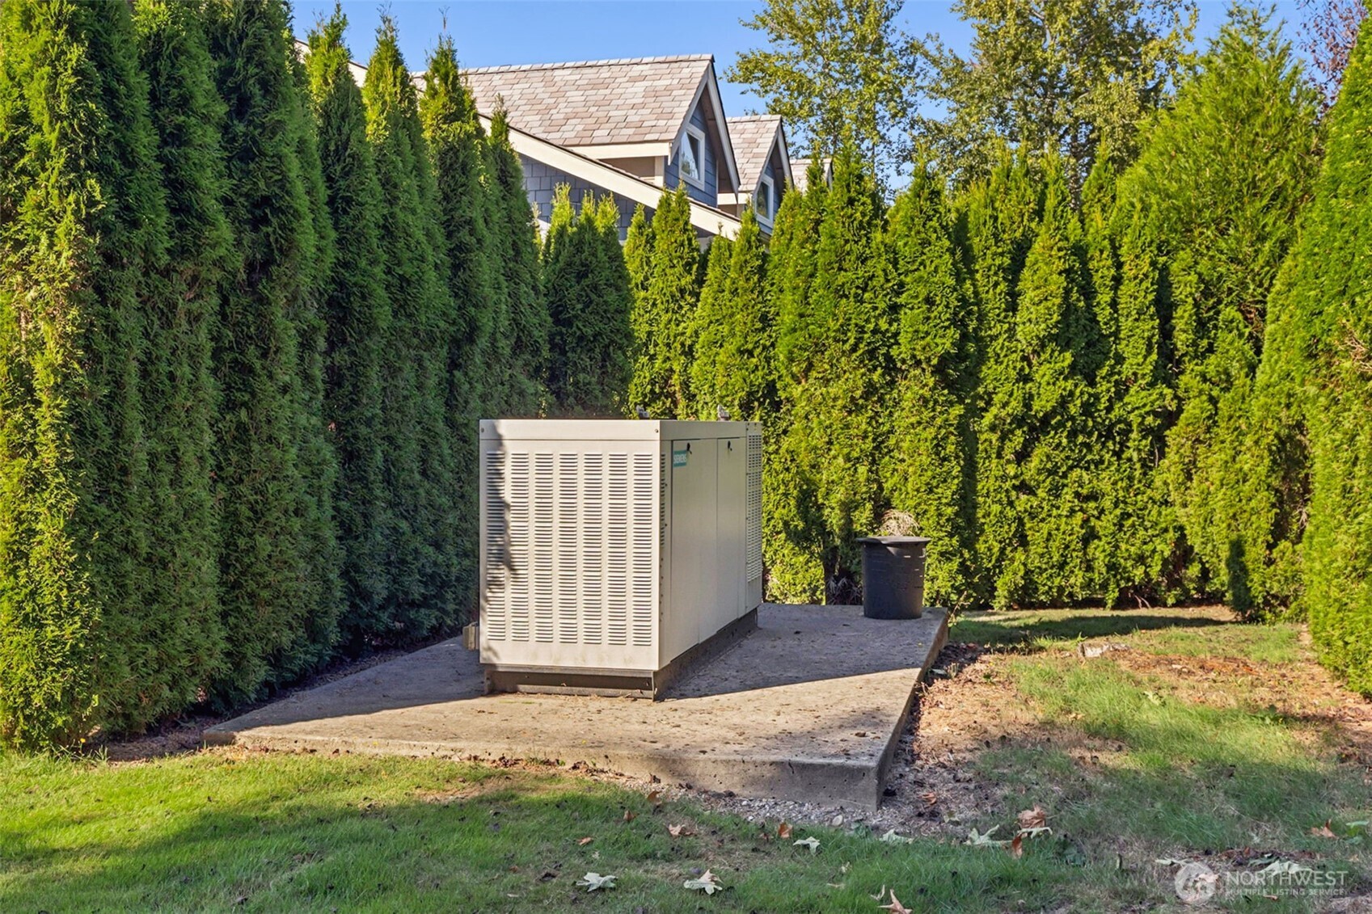
Other Interior Features Bath Off Primary, Double Pane/Storm Window, Dining Room, Elevator, Fireplace, Fireplace (Primary Bedroom), High Tech Cabling, Indoor Pool, Security System, Skylight(s), SMART Wired, Sprinkler System, Vaulted Ceiling(s), Walk-In Closet(s), Walk-In Pantry, Wine/Beverage Refrigerator, Wired for Generator
Area & Lot
Total area 5,960 Sq.Ft.
Lot Area 6.97 Acres
Living area 5,960 Sq.Ft.
MLS® ID 2392843
Year Built 2011
School District Tahoma
High School Tahoma Snr High
Middle School Summit Trail Middle School
Elementary School Tahoma Elementary
View Description Territorial
Type Residential
Status Sold
Exterior
Stories 2
Pool Indoor
Air conditioning Heat Pump
Heat type Heat Pump
Water Source Community, Private
Garage Space 20.0
Security Features Fully Fenced, Security Gate, Security System
Sewer Septic Tank
Other Exterior Features Cement/Concrete
Parking Driveway, Attached Garage, Detached Garage, RV Parking
Lot Features Open Space, Paved, Secluded, Value In Land
Roof See Remarks, Tile
Finance
Sales Price $4,250,000
Real Estate Tax $34,000 yearly

360 Virtual Tour

Take a tour of this property

Work With Dana

Unparalleled Service from a Real Estate Broker who has lived in the area for over 40 years! He is dedicated to providing exceptional service to his clients. His team offers a wealth of knowledge on local communities, current market conditions, and the process of selling or buying a home. He looks forward to providing you with a real estate experience that exceeds your expectations.









