2207 W Depot Springs Road
VIEW PHOTOS
Bought with ZNonMember-Office-MLS and Listing Broker: eXp Realty; Troy Ryan; 888-317-5197;
$618,000

2207 W Depot Springs Road

3 Beds 2 Baths 2,944 Sq.Ft. 10 Acres

Description

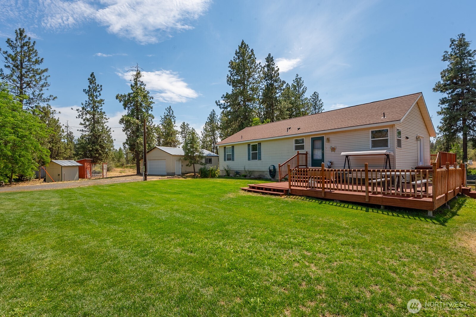
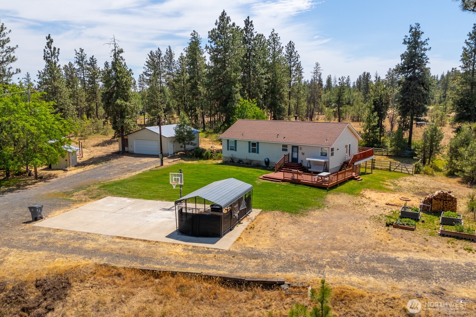
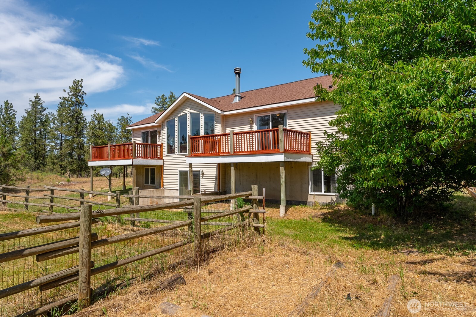
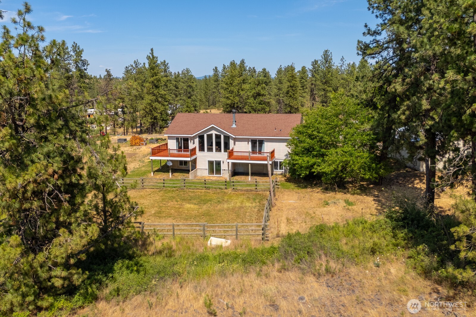
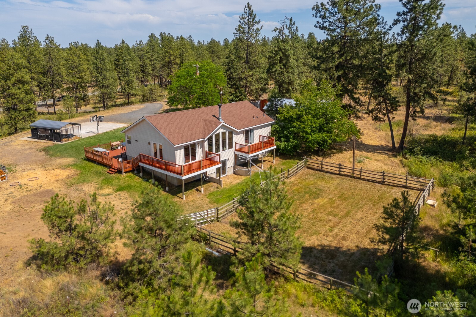
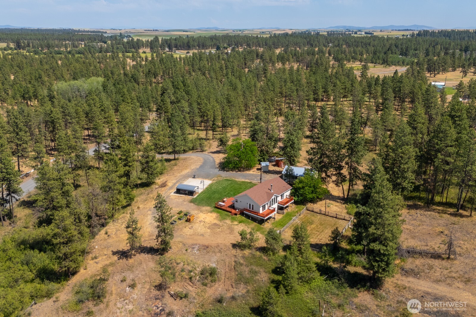
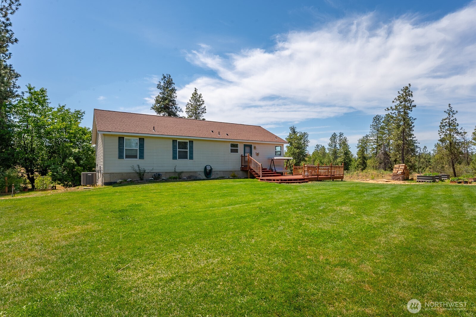
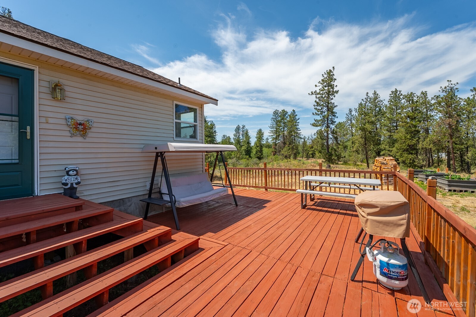
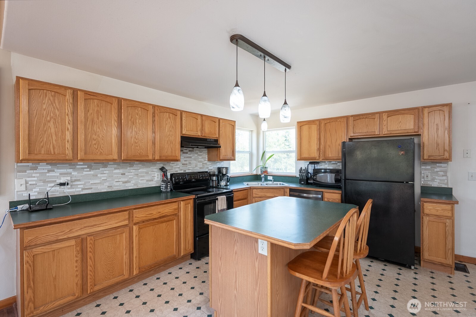
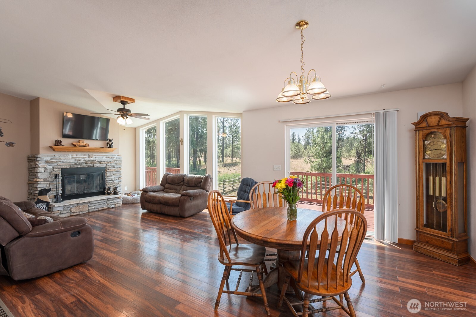
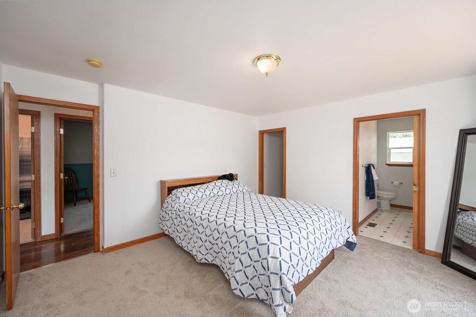
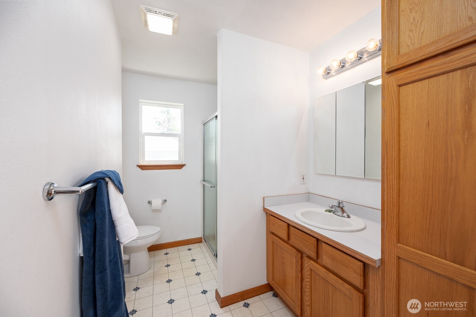
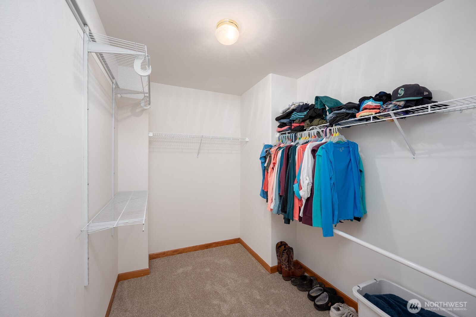
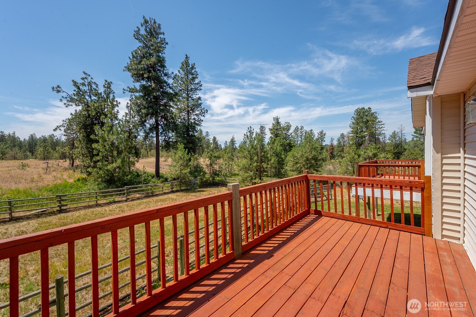
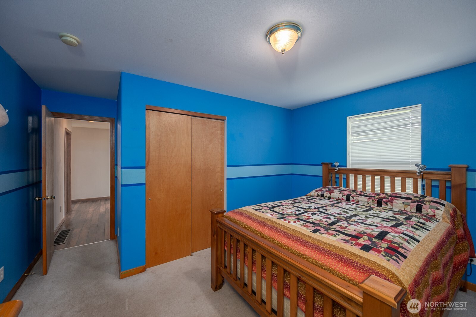
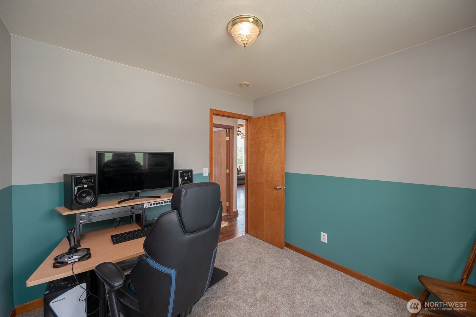
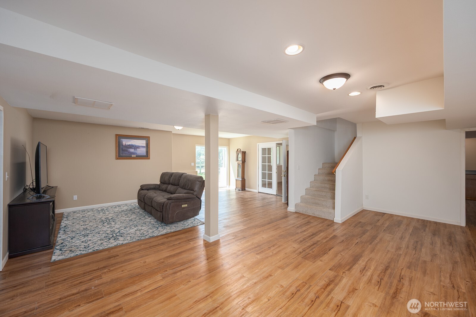
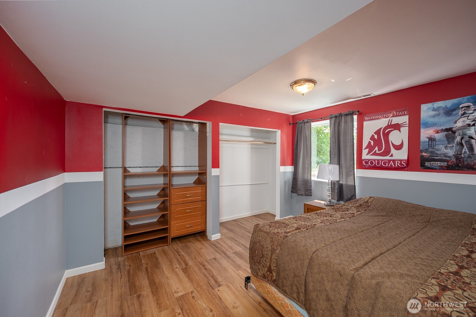
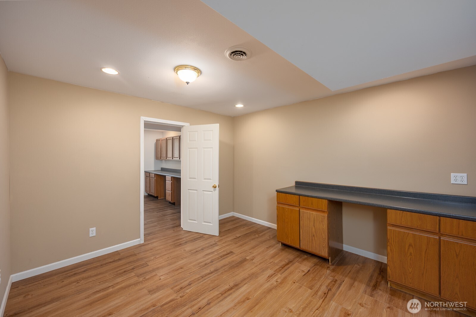
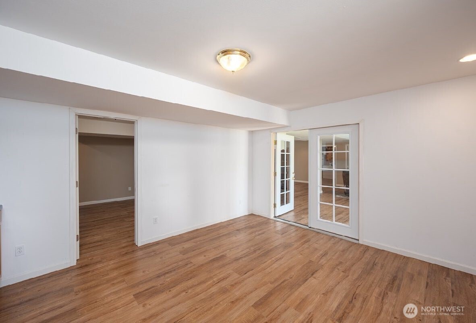
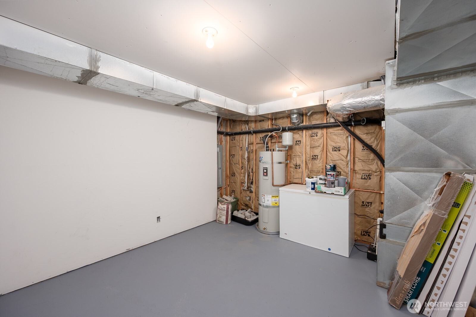
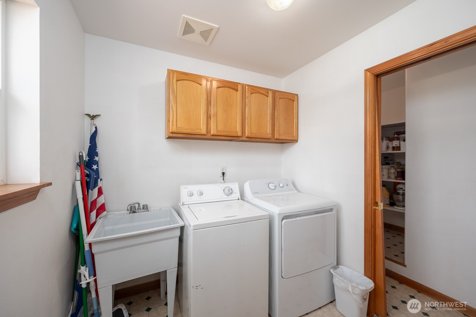
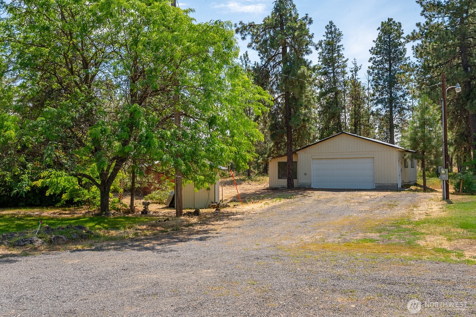
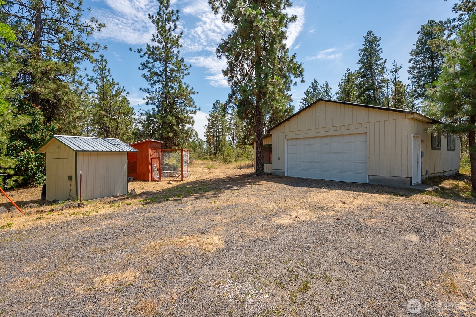
Nicely refreshed home on 10 peaceful acres on the outskirts of Cheney. Enjoy your morning on one of 2 decks or in front of the floor to ceiling windows as wildlife passes by. Upstairs is 2 good sized bedrooms with a smaller office. The main bedroom has an ensuite bath & large walk-in closet. Open concept kitchen with tile backsplash and large island for meal prep. A walk-in pantry w separate washer & dryer make one level living an option. Downstairs you will find another large bedroom, family room and 2 bonus rooms previously used as a sewing/craft room & music room. A large utility room rounds out the basement w extra storage. Outside you will see this find a great start to your mini farm with enclosed corral and chicken coop.

Share Property

Location

2207 W Depot Springs Road, Spangle, WA 99031

Status

Sold

Date Sold

January 30, 2026

Property Amenities

Interior
Fireplace Wood Burning
Appliances Dishwasher(s), Disposal, Dryer(s), Microwave(s), Refrigerator(s), Stove(s)/Range(s), Washer(s)
Flooring Laminate, Vinyl Plank, Carpet
Total Bedrooms: 3
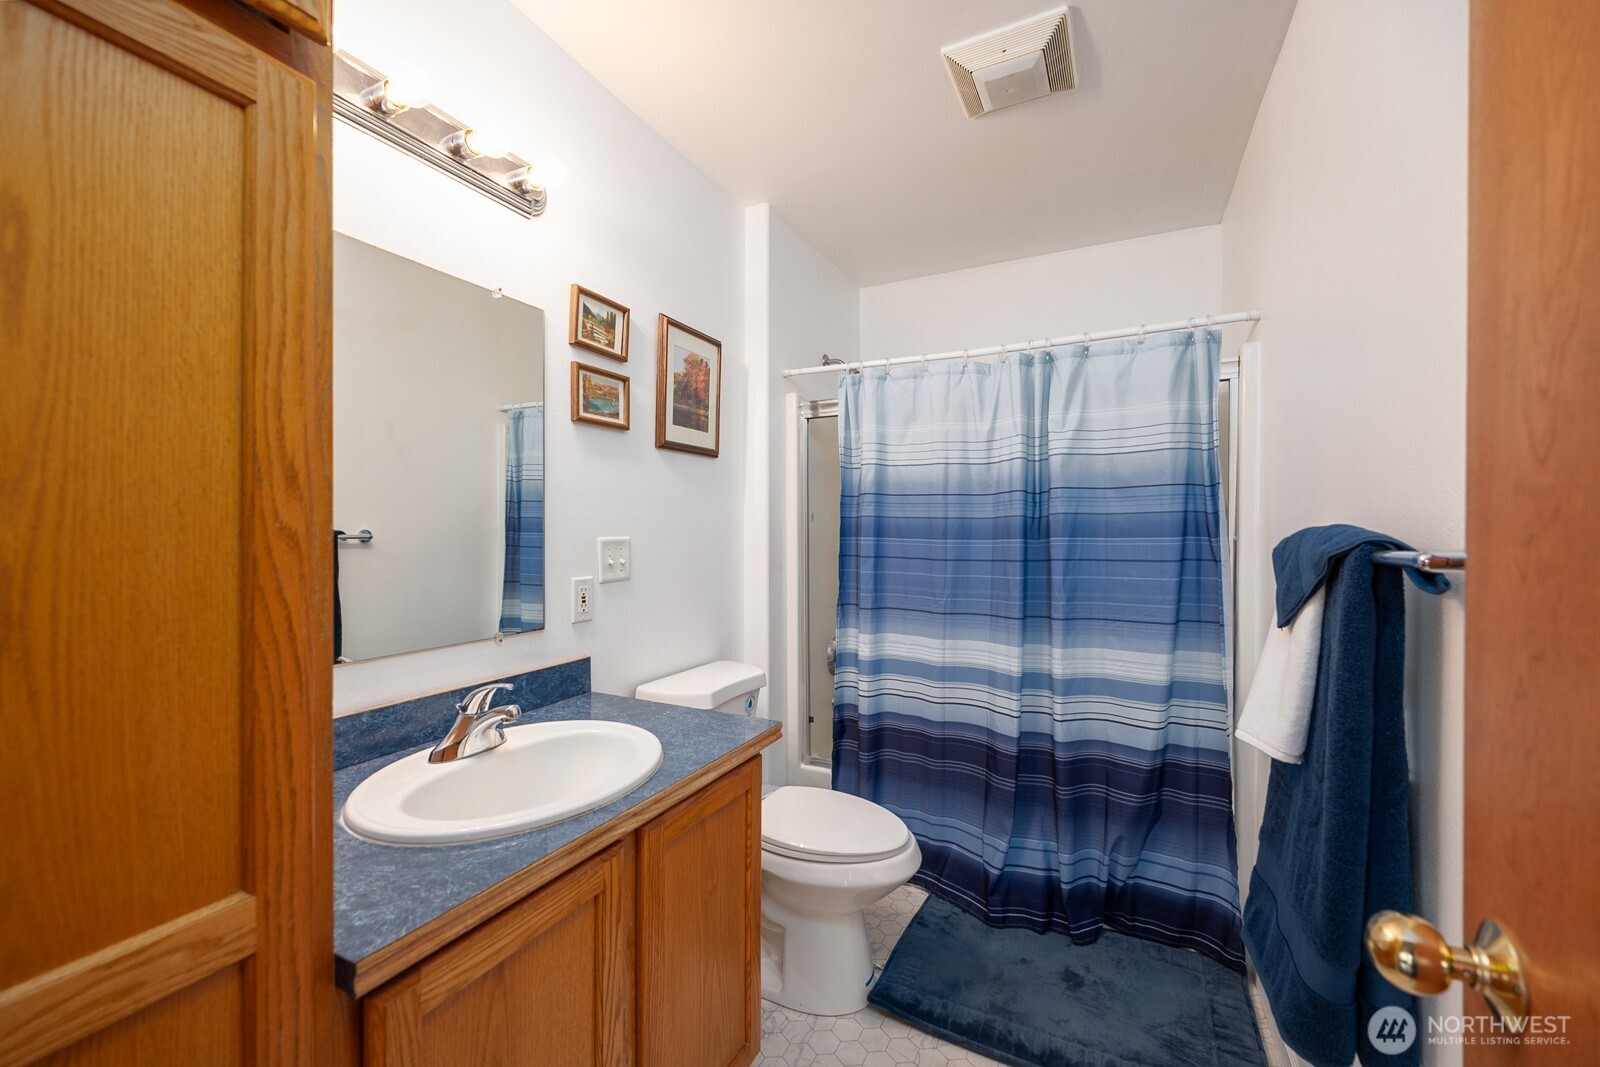
Three-Quarter Bathrooms: 1
Full Bathrooms: 1
Other Interior Features Bath Off Primary, Ceiling Fan(s), Dbl Pane/Storm Window, Dining Room, Fireplace, French Doors, Walk-In Closet(s), Walk-In Pantry, Water Heater
Area & Lot
Total area 2,944 Sq.Ft.
Lot Area 10 Acres
Living area 2,944 Sq.Ft.
MLS® ID 2403101
Year Built 2002
School District Liberty
High School Liberty High
Middle School Liberty Jnr High& El
Elementary School Liberty Jnr High& El
View Description Territorial
Type Residential
Status Sold
Date Sold January 30, 2026
Exterior
Stories 1
Air conditioning Forced Air, Heat Pump
Heat type Forced Air, Heat Pump
Water Source Individual Well
Security Features Fully Fenced
Sewer Septic Tank
Other Exterior Features Metal/Vinyl
Parking Detached Garage, RV Parking
Lot Features Dirt Road, Open Space, Secluded
Roof Composition
Finance
Sales Price $618,000
Real Estate Tax $3,480 yearly

360 Virtual Tour

Take a tour of this property

Work With Dana

Unparalleled Service from a Real Estate Broker who has lived in the area for over 40 years! He is dedicated to providing exceptional service to his clients. His team offers a wealth of knowledge on local communities, current market conditions, and the process of selling or buying a home. He looks forward to providing you with a real estate experience that exceeds your expectations.









