2210 E Timberlake West Drive
VIEW PHOTOS
Bought with Coldwell Banker Danforth and Listing Broker: eXp Realty; Alexander Daniel Bradshaw; 253-365-1778;
$430,000

2210 E Timberlake West Drive

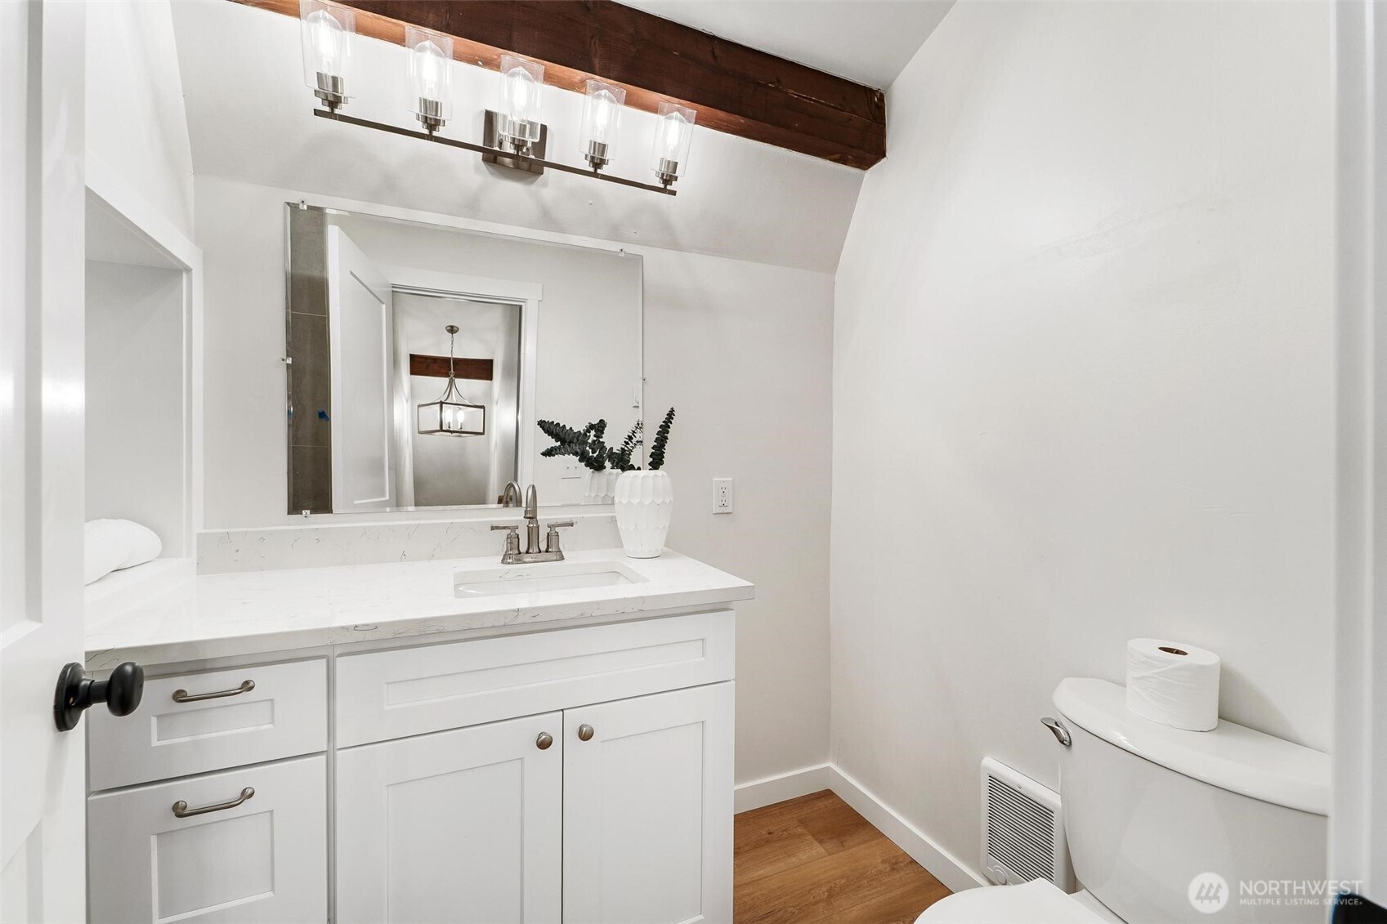
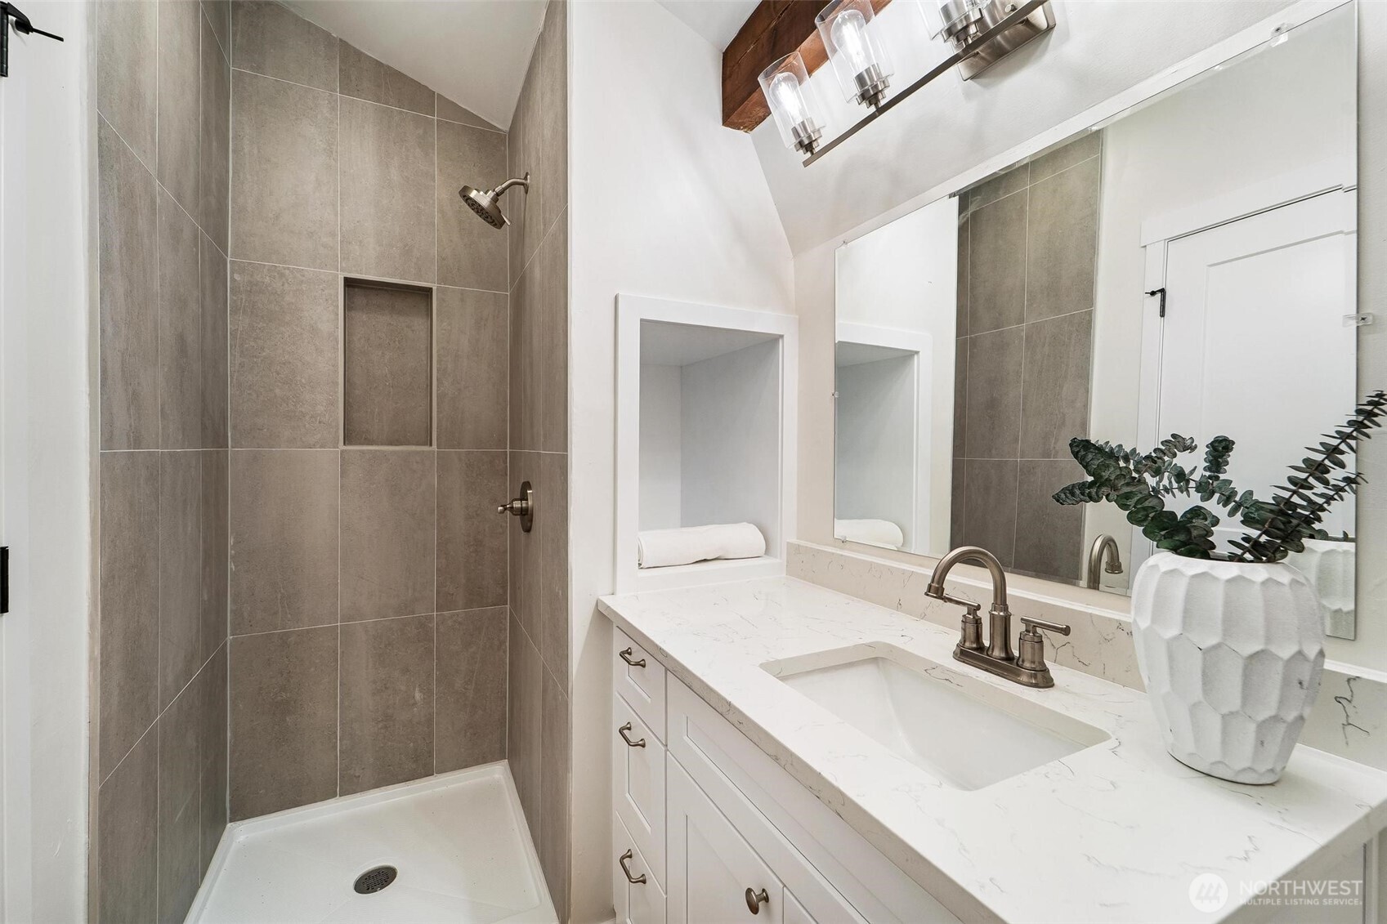
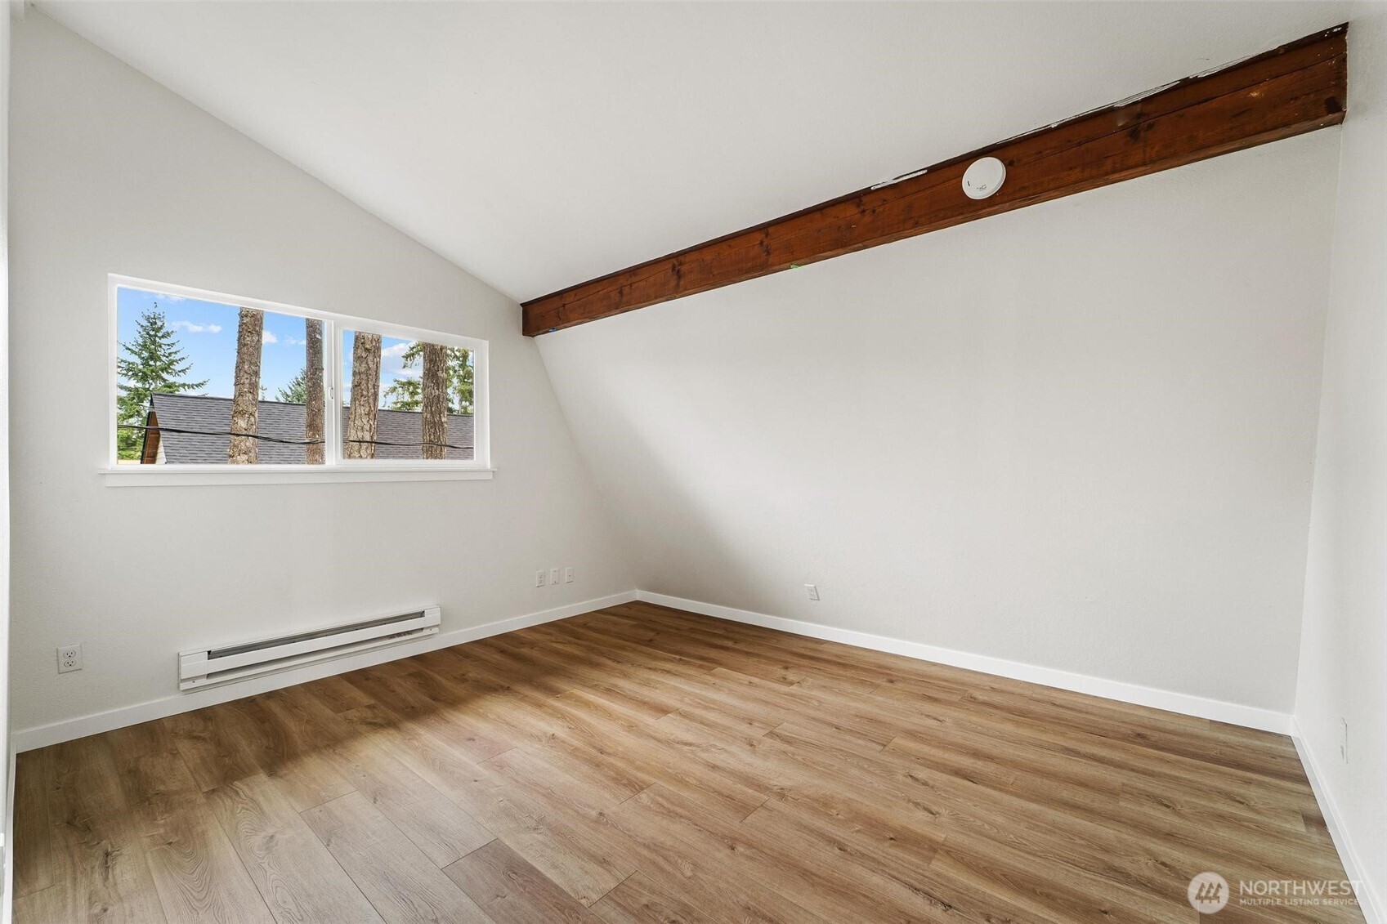
4 Beds 2 Baths 1,408 Sq.Ft. 8,276 Sq.Ft.

Description

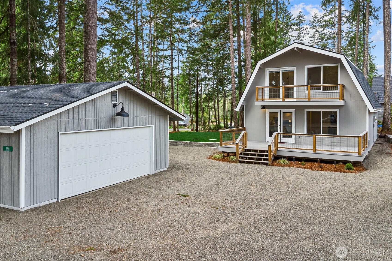
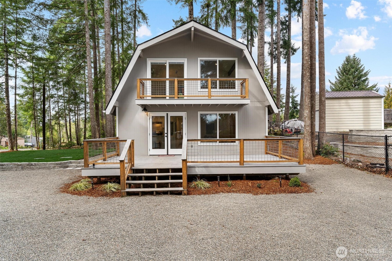
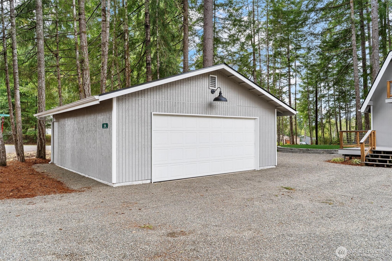
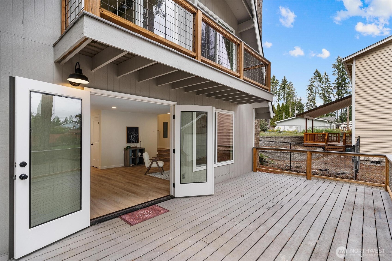
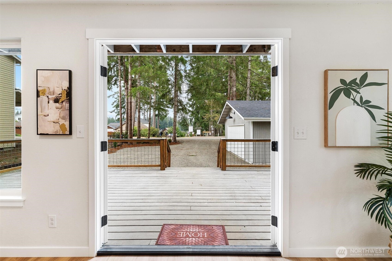
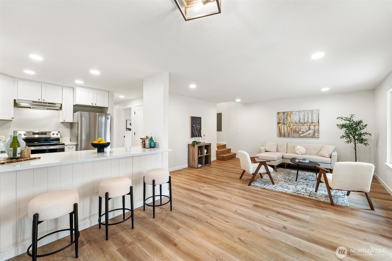
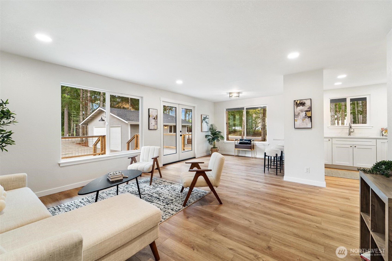
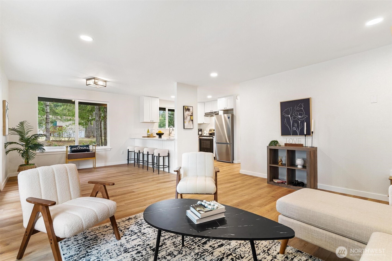
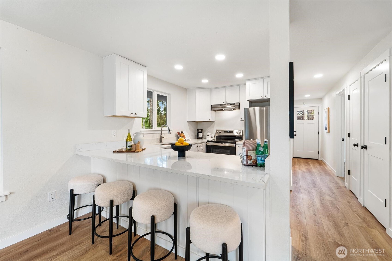
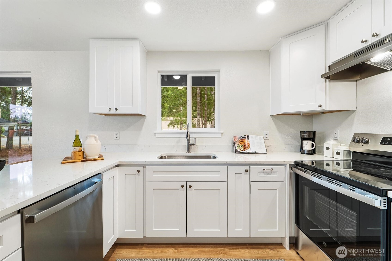
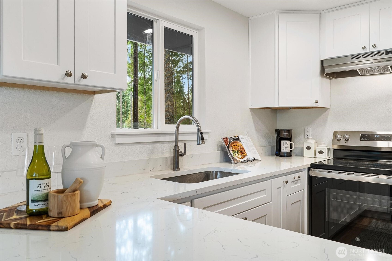
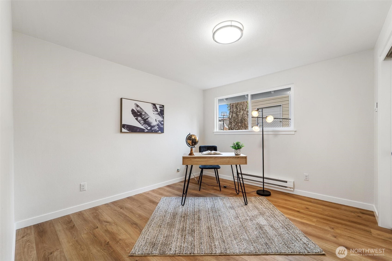
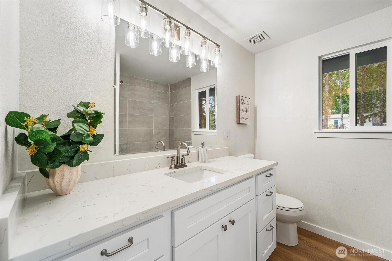
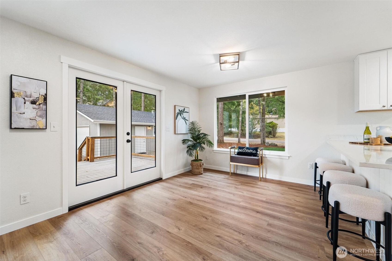
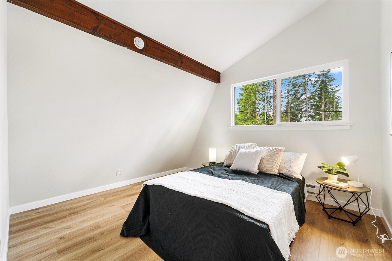
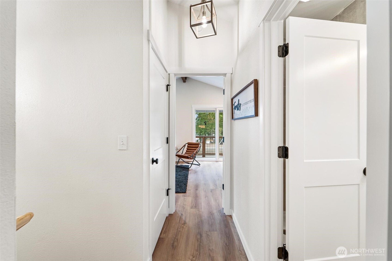
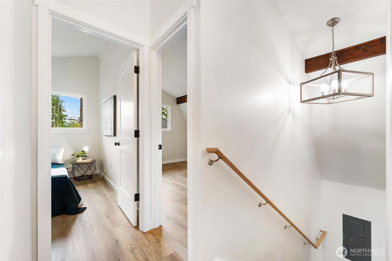
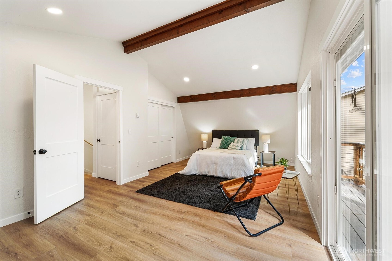
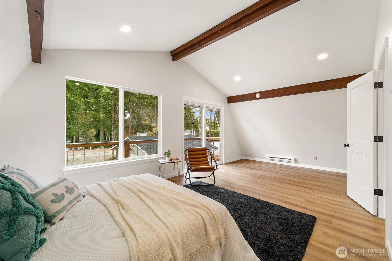
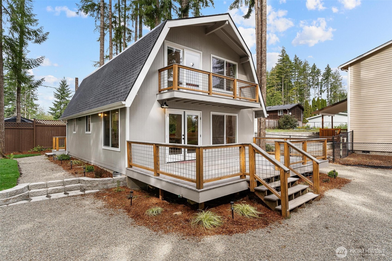
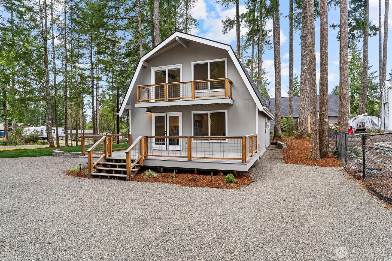
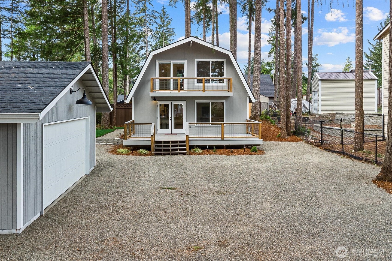
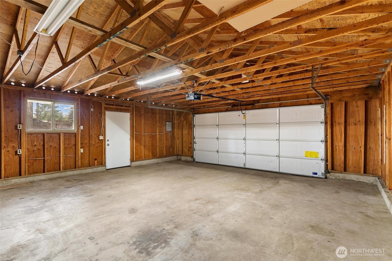
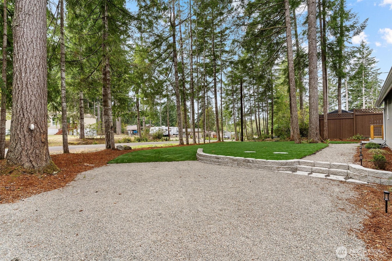
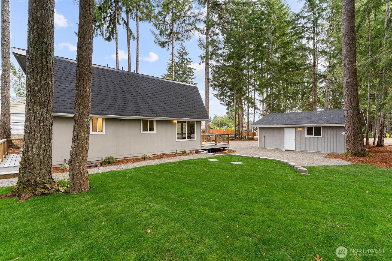
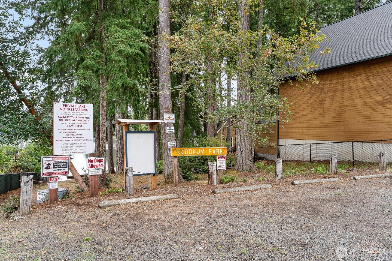
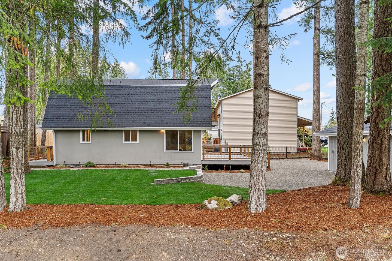
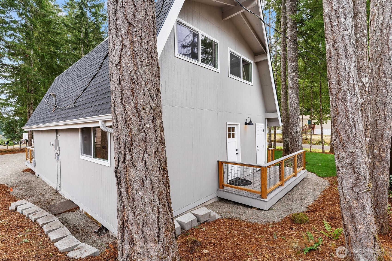
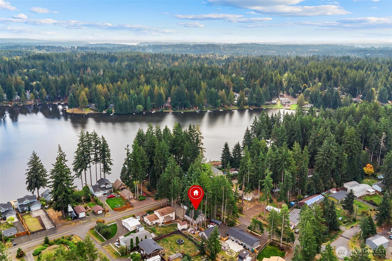
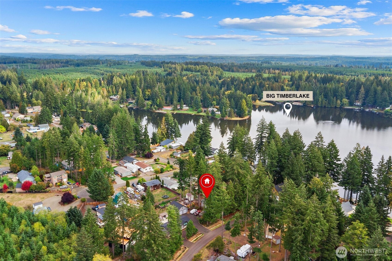
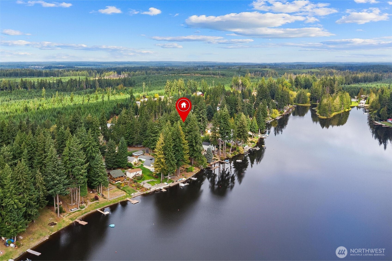
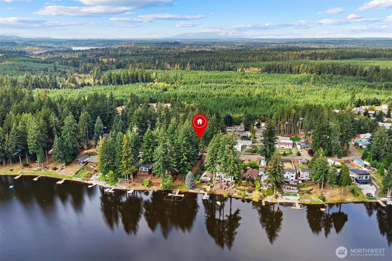
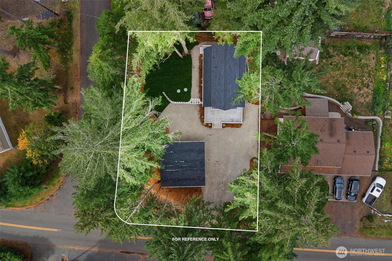
Discover the charm of 2210 E Timberlake Dr W, Shelton, WA -- a spacious 4-bed, 2-bath home perfectly set on a large corner lot with partial lake views. Relax on the wrap-around deck or take advantage of the detached 24x24 garage for storage, hobbies, or extra parking. Just across from the park and close to Timberlake Community Club amenities, you'll enjoy access to two private lakes, boat launches, docks, and picnic areas. With nature trails, local parks, and the peace of a quiet neighborhood, this home offers the perfect balance of Northwest living and everyday convenience.

Share Property

Location

2210 E Timberlake West Drive, Shelton, WA 98584

Status

Sold

Date Sold

January 30, 2026

Property Amenities

Interior
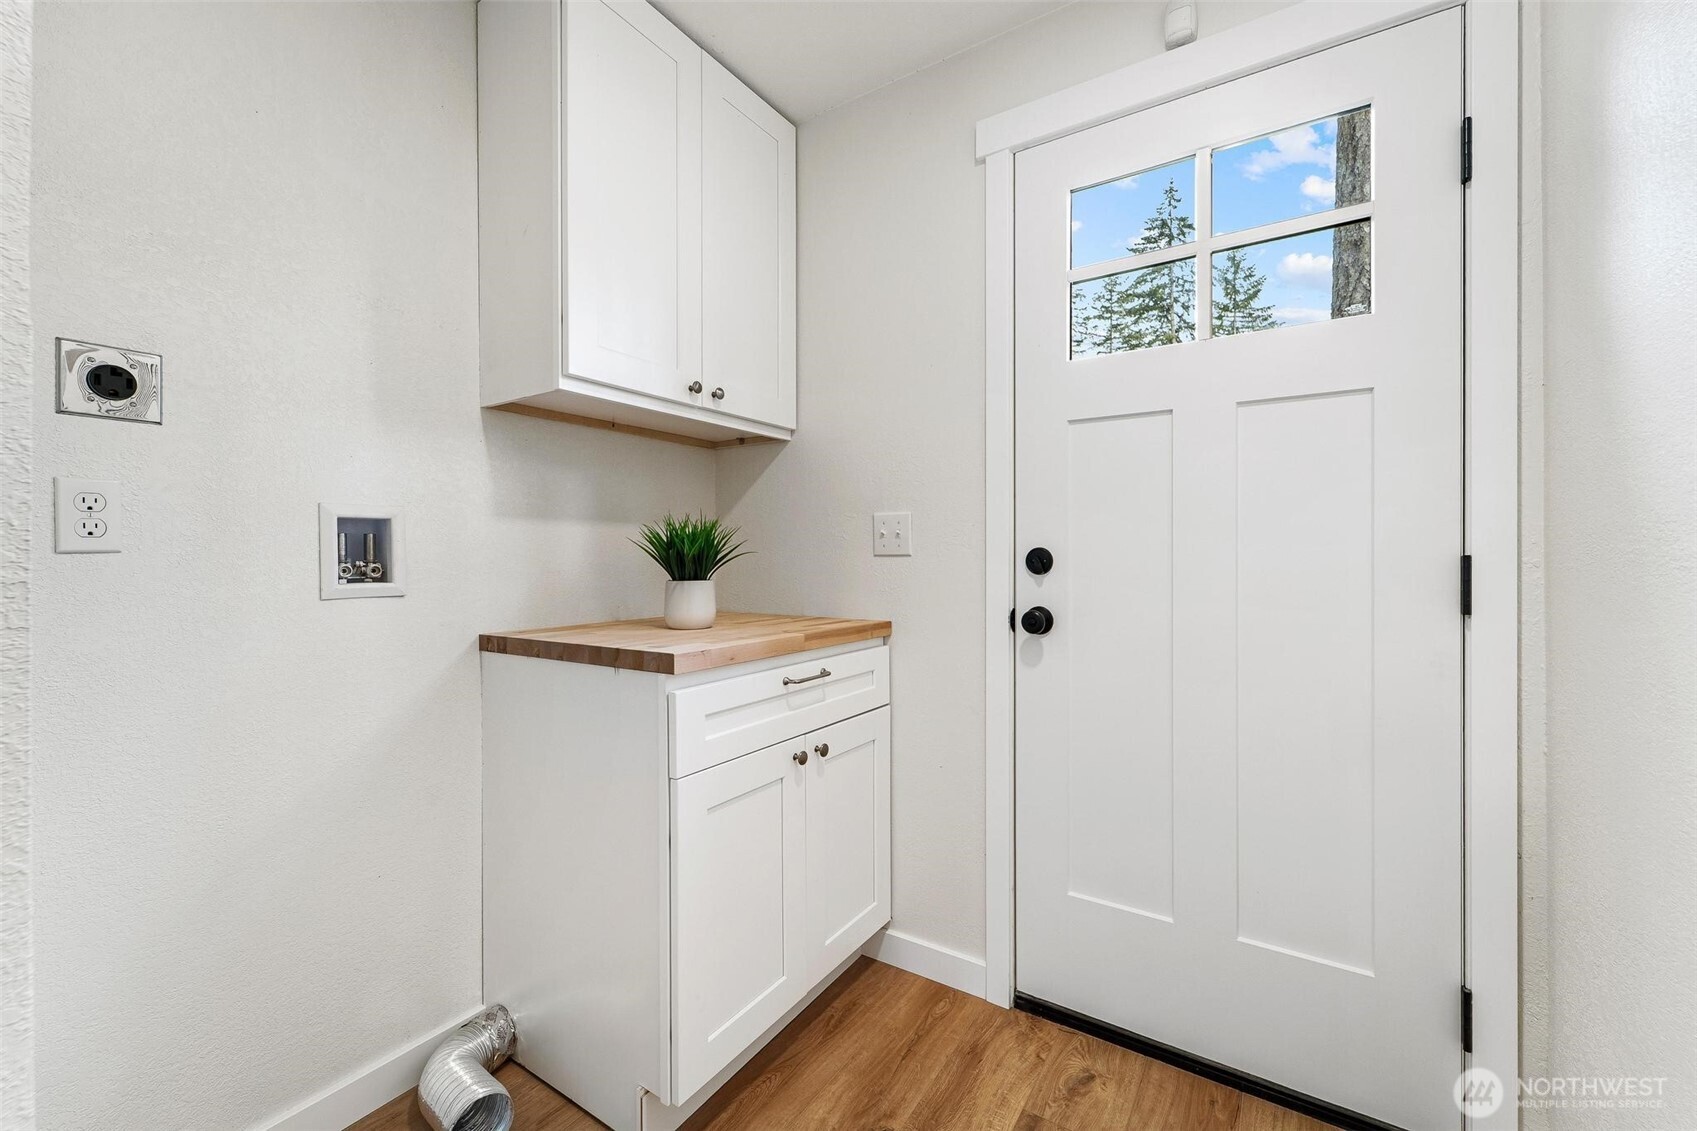
Appliances Dishwasher(s), Dryer(s), Microwave(s), Refrigerator(s), Stove(s)/Range(s), Washer(s)
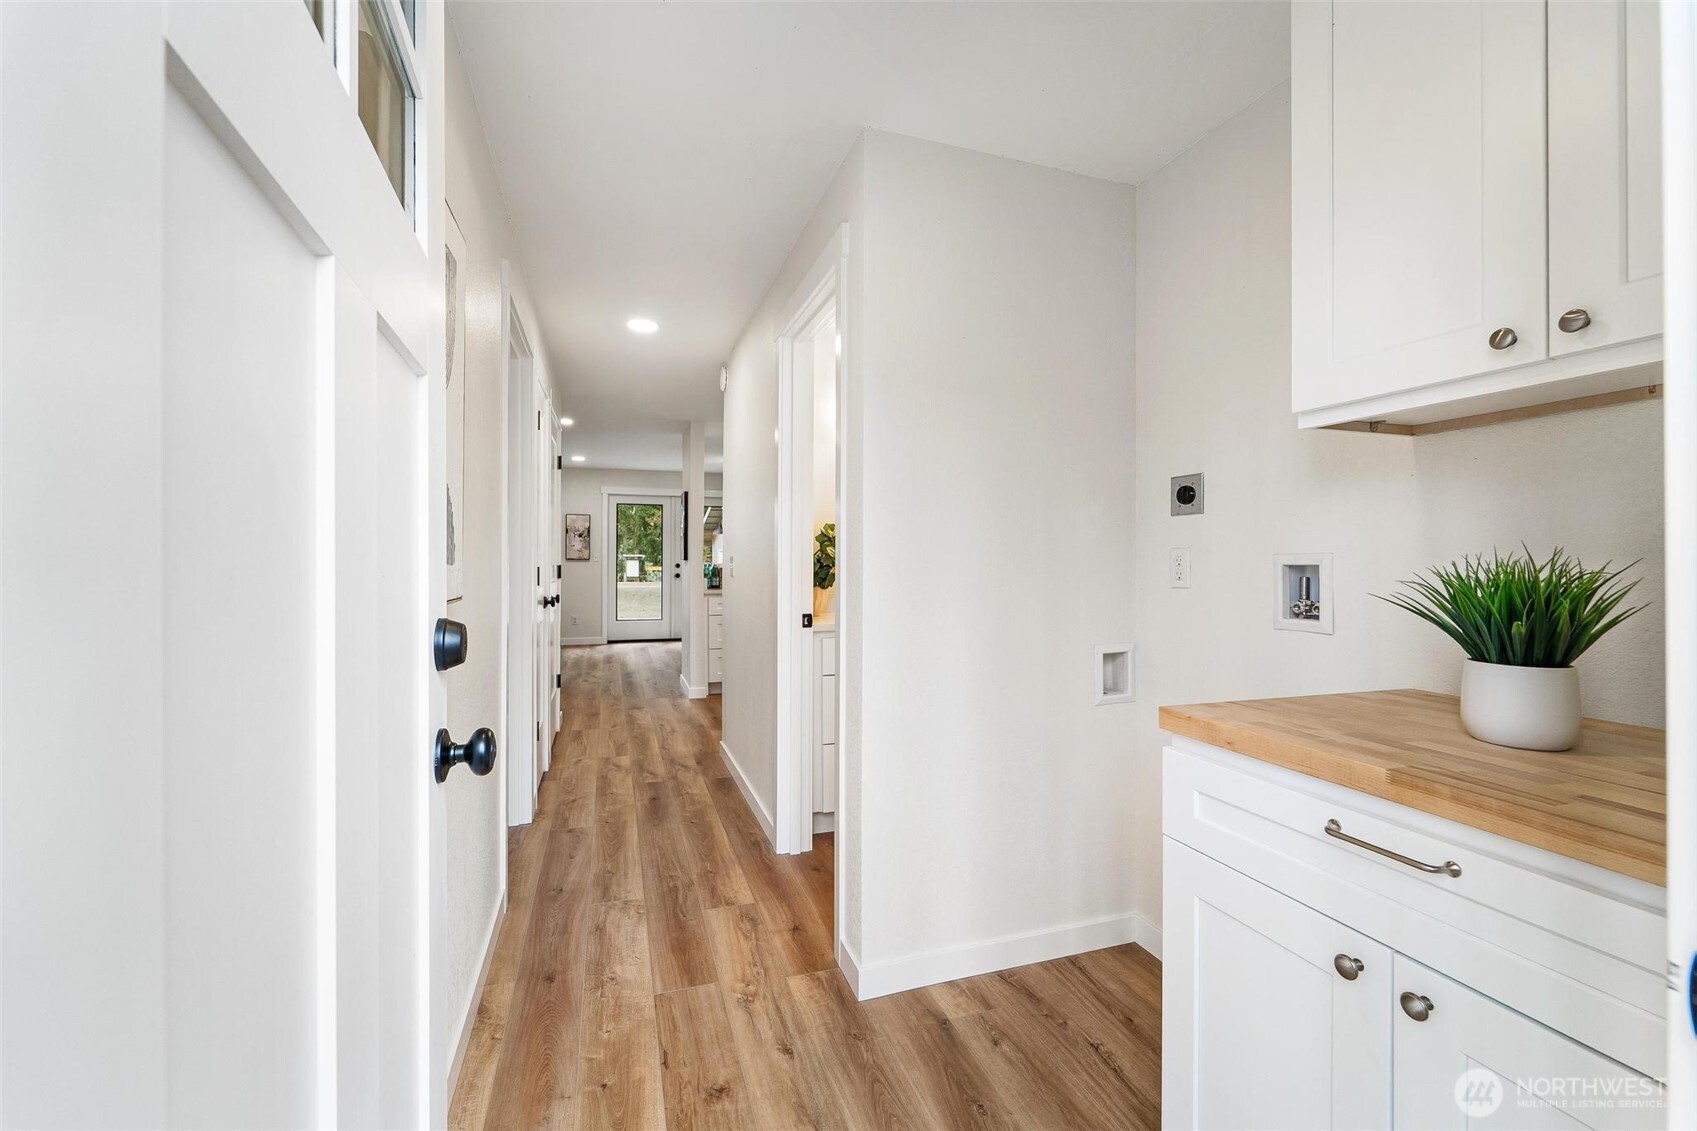
Flooring Vinyl
Total Bedrooms: 4
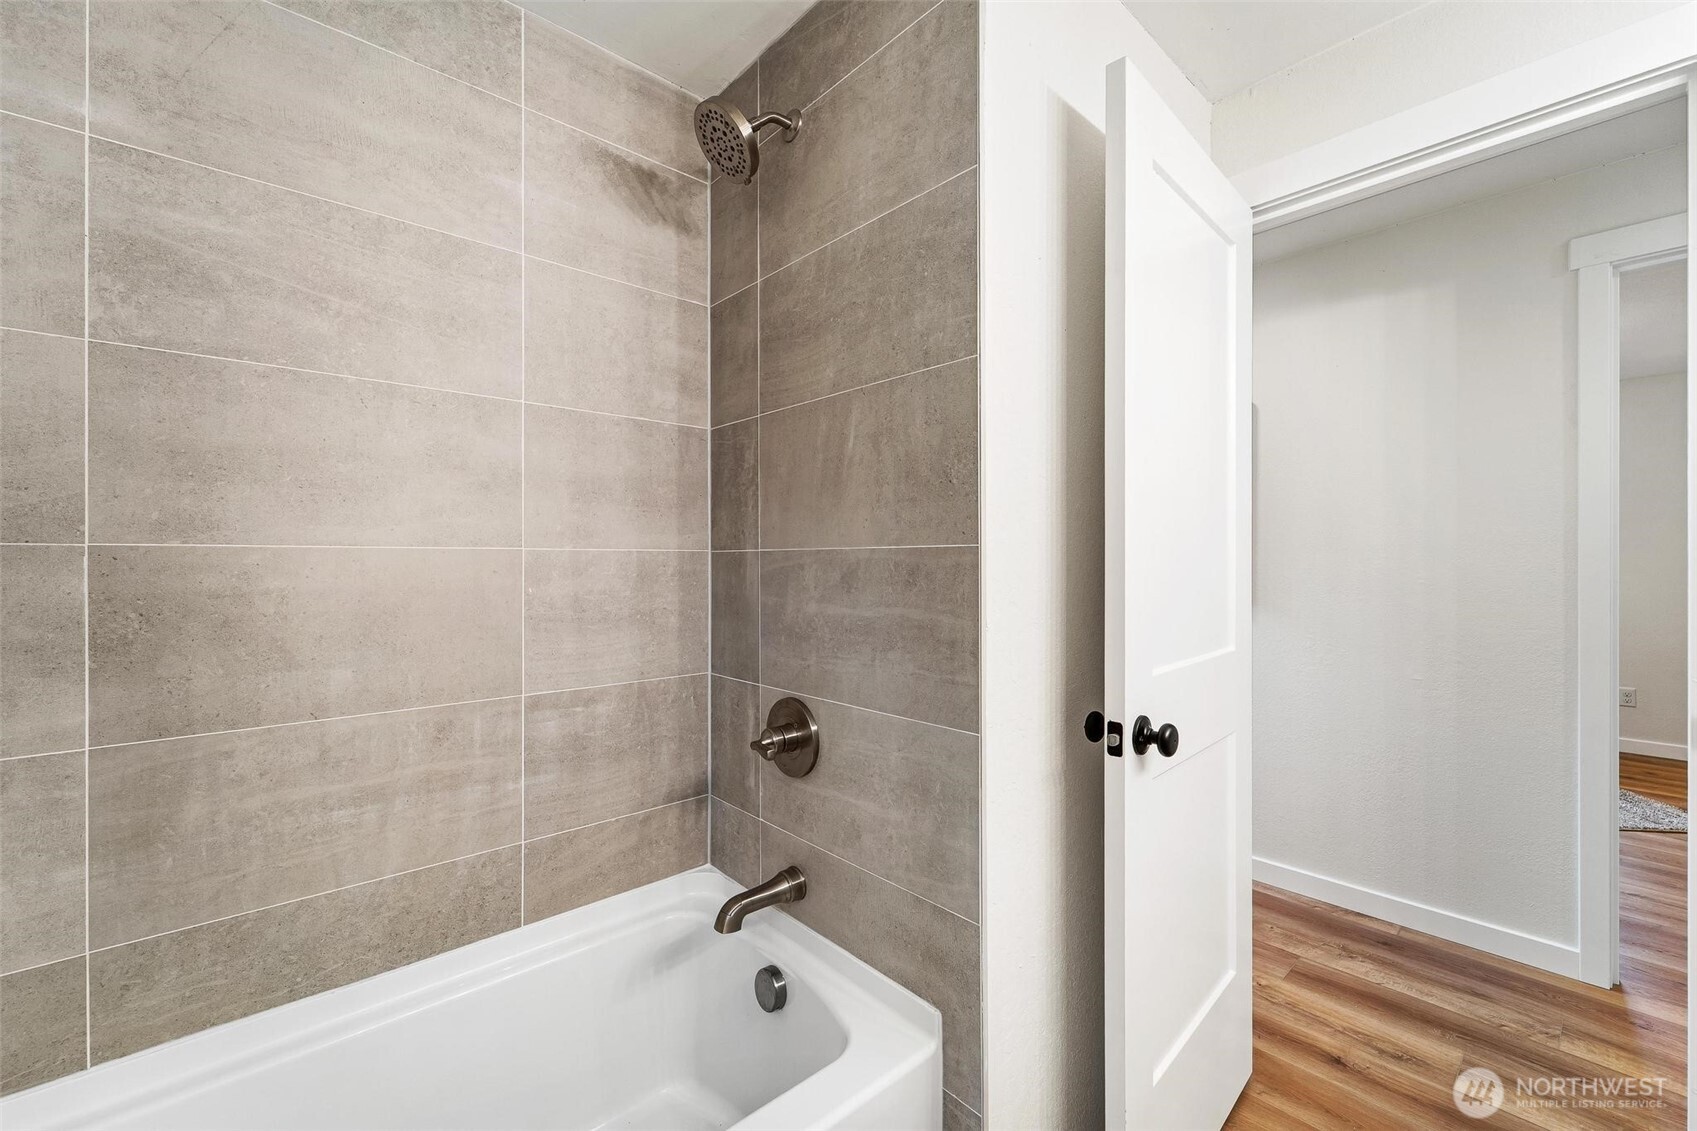
Full Bathrooms: 2
Other Interior Features Water Heater
Area & Lot
Total area 1,408 Sq.Ft.
Lot Area 8,276 Sq.Ft.
Living area 1,408 Sq.Ft.
MLS® ID 2440721
Year Built 1976
School District Pioneer #402
High School Buyer To Verify
Middle School Pioneer Intermed/Mid
Elementary School Pioneer Primary Sch
View Description Territorial
Type Residential
Status Sold
Date Sold January 30, 2026
Exterior
Stories 2
Air conditioning None
Heat type Baseboard
Water Source Community
Sewer Septic Tank
Other Exterior Features Wood Products
Parking Detached Garage
Lot Features Adjacent to Public Land, Paved
Roof Composition
Finance
Sales Price $430,000
Real Estate Tax $2,044 yearly

Work With Dana

Unparalleled Service from a Real Estate Broker who has lived in the area for over 40 years! He is dedicated to providing exceptional service to his clients. His team offers a wealth of knowledge on local communities, current market conditions, and the process of selling or buying a home. He looks forward to providing you with a real estate experience that exceeds your expectations.









