2214 115TH Drive SE
2214 115TH Drive SE
2214 115TH Drive SE
2214 115TH Drive SE
2214 115TH Drive SE
2214 115TH Drive SE
2214 115TH Drive SE
2214 115TH Drive SE
2214 115TH Drive SE
2214 115TH Drive SE
2214 115TH Drive SE
2214 115TH Drive SE
2214 115TH Drive SE
2214 115TH Drive SE
2214 115TH Drive SE
2214 115TH Drive SE
2214 115TH Drive SE
2214 115TH Drive SE
2214 115TH Drive SE
2214 115TH Drive SE
2214 115TH Drive SE
2214 115TH Drive SE
2214 115TH Drive SE
2214 115TH Drive SE
2214 115TH Drive SE
2214 115TH Drive SE
2214 115TH Drive SE
2214 115TH Drive SE
2214 115TH Drive SE
2214 115TH Drive SE
2214 115TH Drive SE
2214 115TH Drive SE
2214 115TH Drive SE
2214 115TH Drive SE
2214 115TH Drive SE
2214 115TH Drive SE
VIEW PHOTOS
Bought with Redfin and Listing Broker: eXp Realty; Michelle Karin Graham; 888-317-5197;
$730,000

2214 115TH Drive SE

5 Beds 3 Baths 2,304 Sq.Ft. 3,485 Sq.Ft.

Description

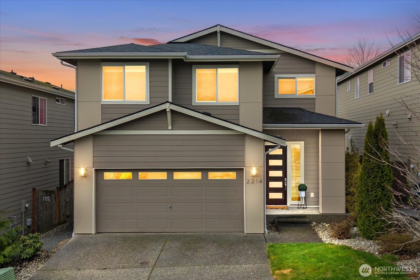
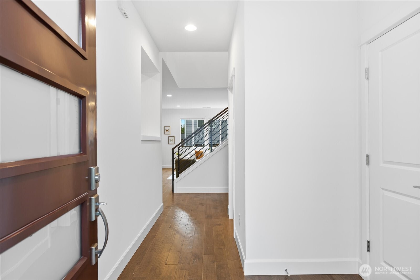
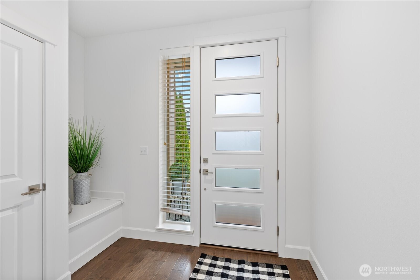
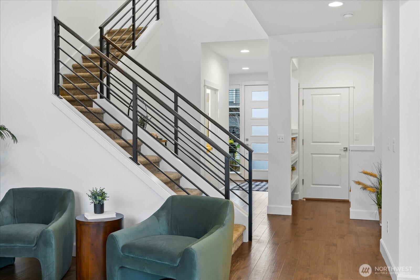
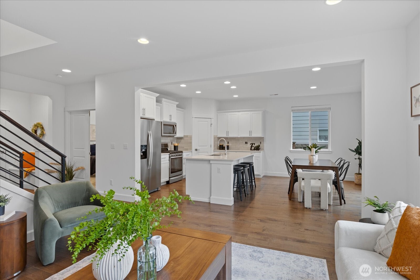
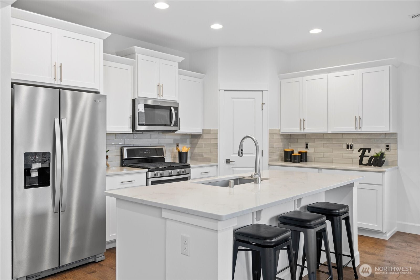
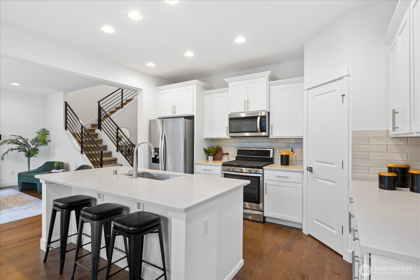
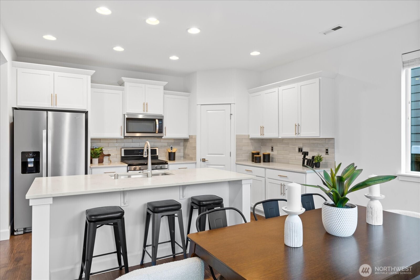
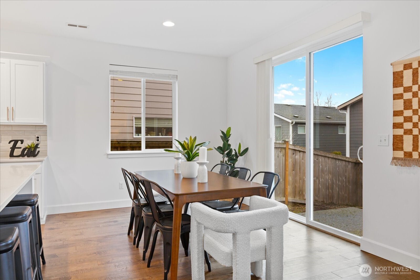
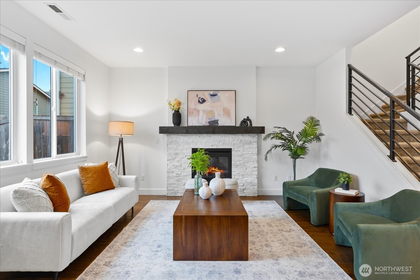
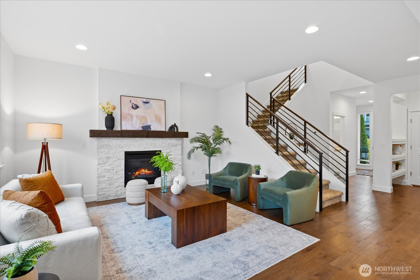
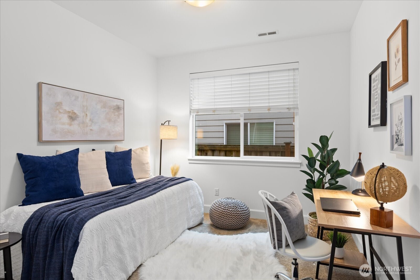
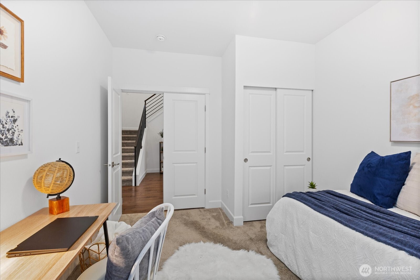
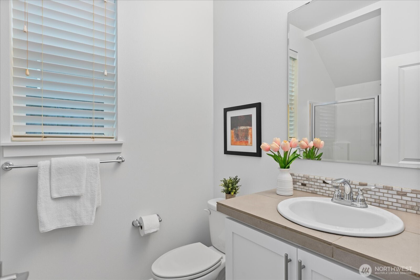
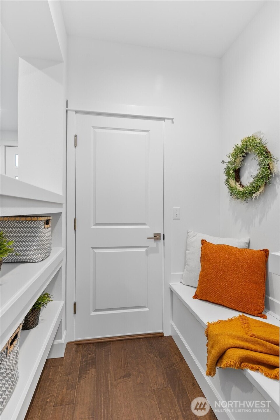
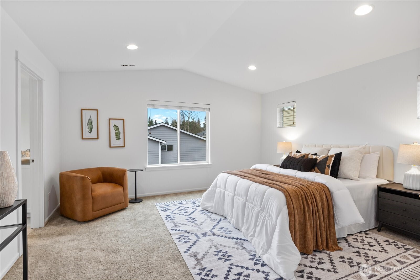
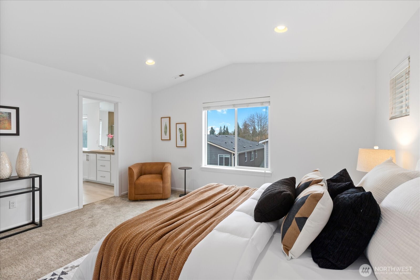
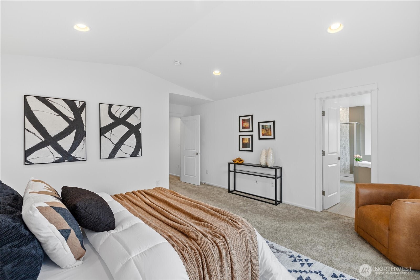
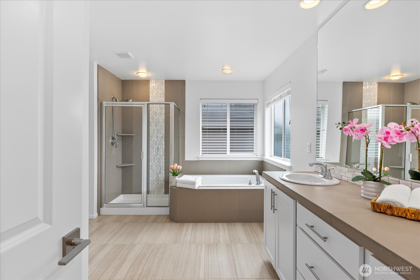
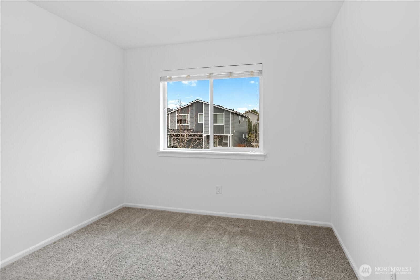
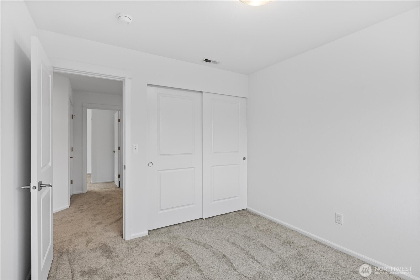
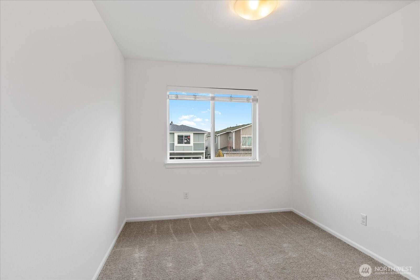
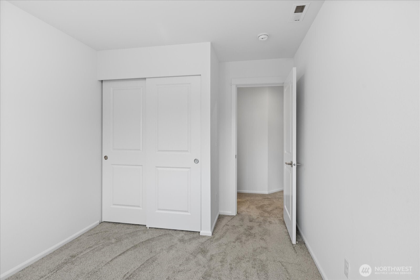
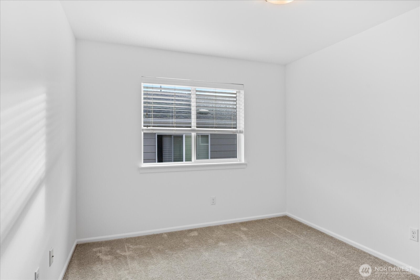
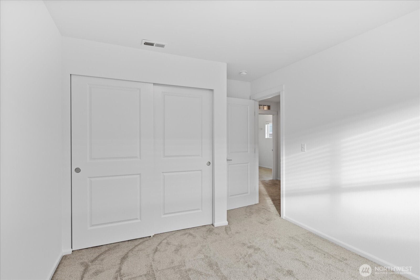
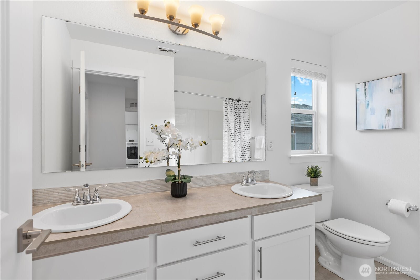
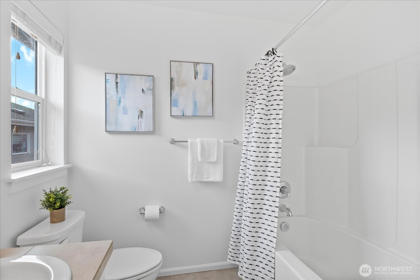
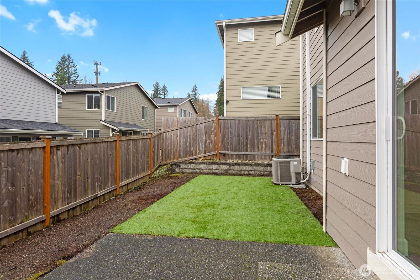
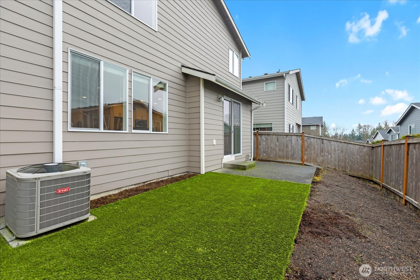
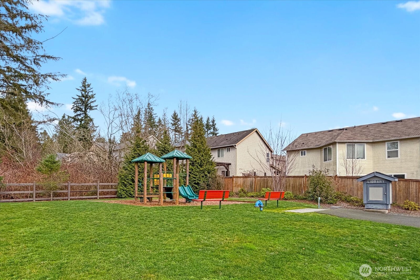
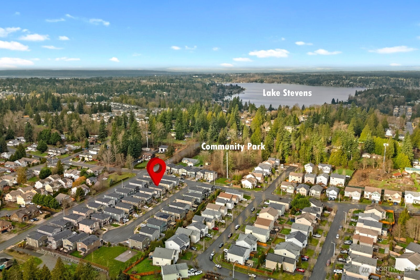
Five bedrooms and a highly sought-after layout set this Lake Stevens home apart in all the right ways. A main-level bedroom with a shower offers everyday flexibility for welcoming long-term guests, planning for main-level living, or simply having space that adapts as life changes. This refreshed Harbour Homes resale feels bright and inviting, with the entire interior professionally repainted and central air conditioning providing year-round comfort. From the spacious bedrooms to the open, airy feel throughout, the home feels comfortable, functional, and ready to enjoy. The location brings it all together. Just minutes from the lake, Costco, Target, shopping & local dining, everyday errands stay simple while weekends open up to farmers markets, community events, and time outdoors. With easy access to Highway 9 and Highway 2, commuting to Everett, Bellevue, or Seattle is a snap. Spend weekends exploring the nearby 30-mile Centennial Trail or enjoying Lake Stevens Community Park just down the road. This home is move-in ready, well-located, and designed to adapt to your future.

Share Property

Location

2214 115TH Drive SE, Lake Stevens, WA 98258

Status

Sold

Date Sold

February 13, 2026

Property Amenities

Interior
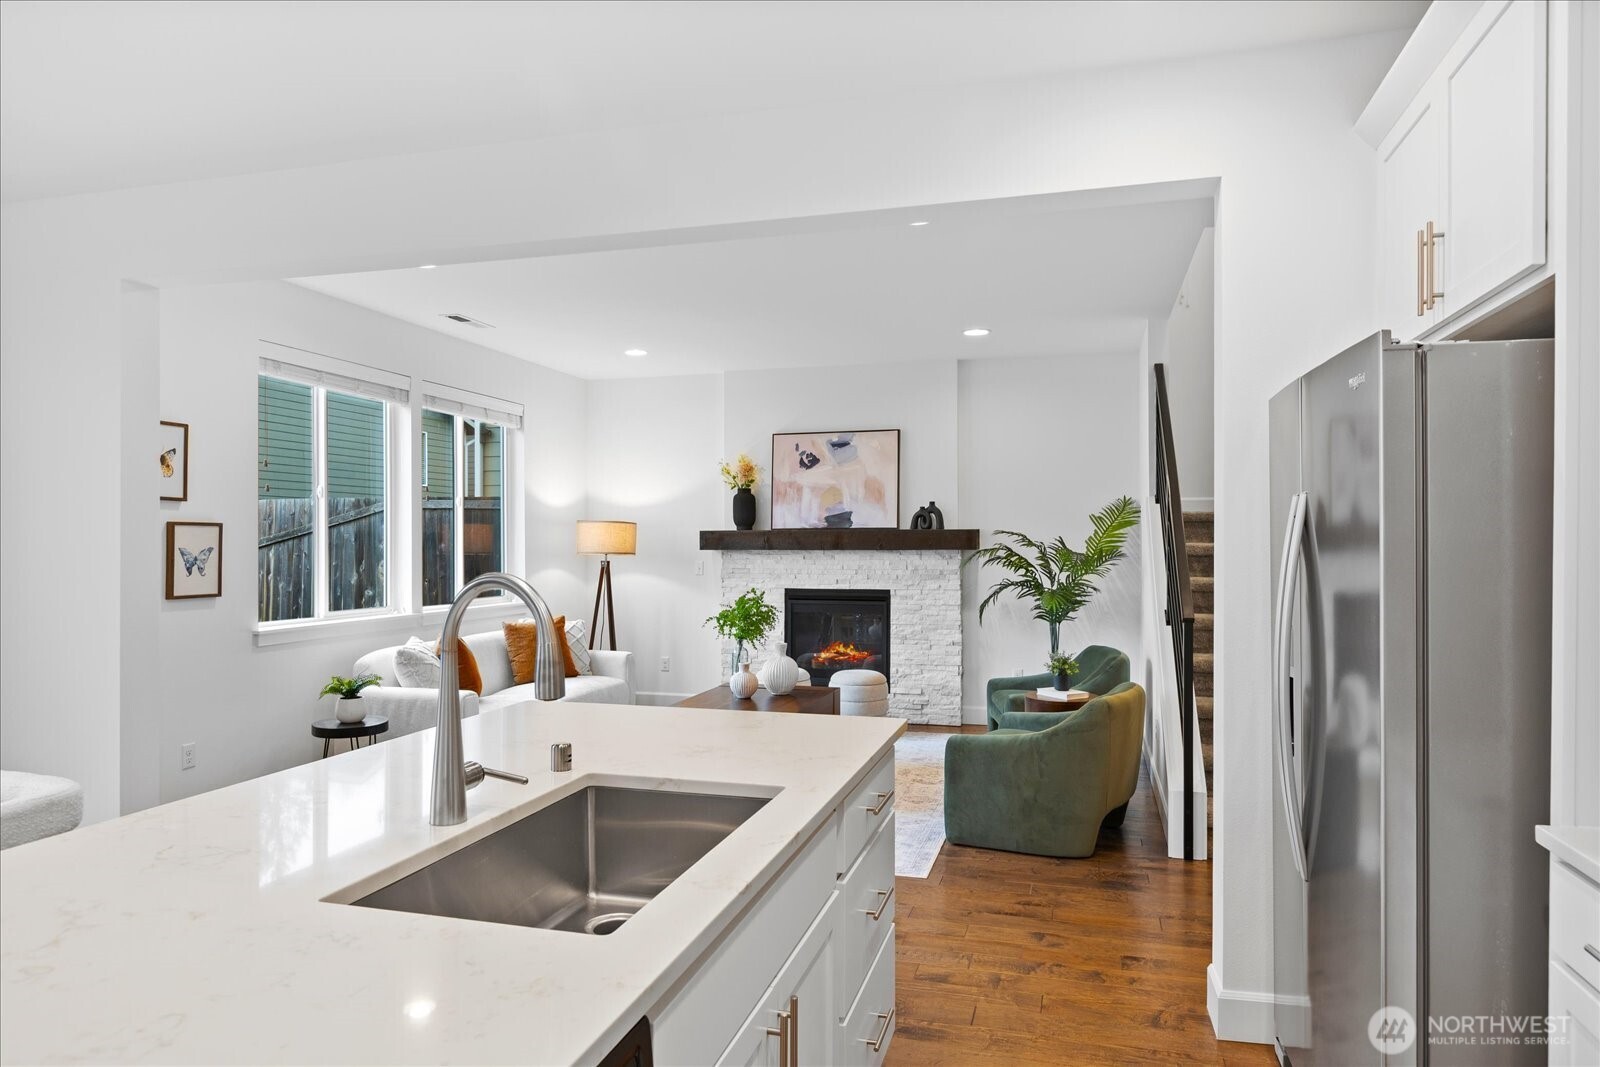
Fireplace Gas
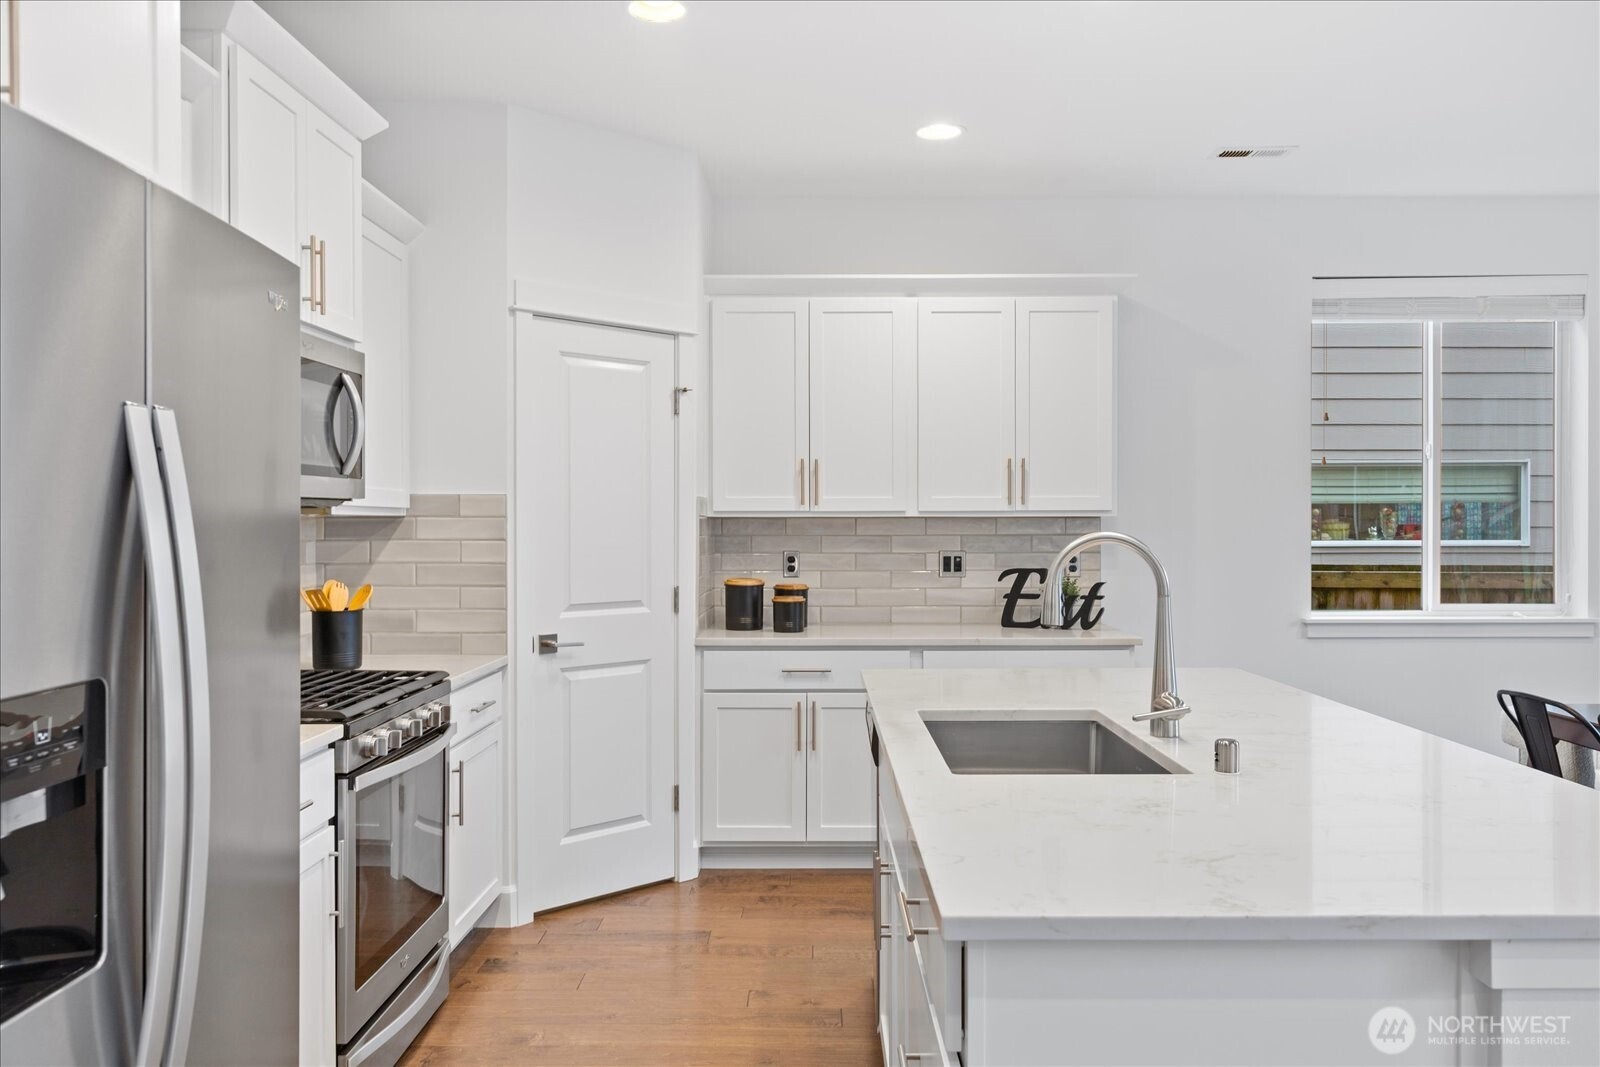
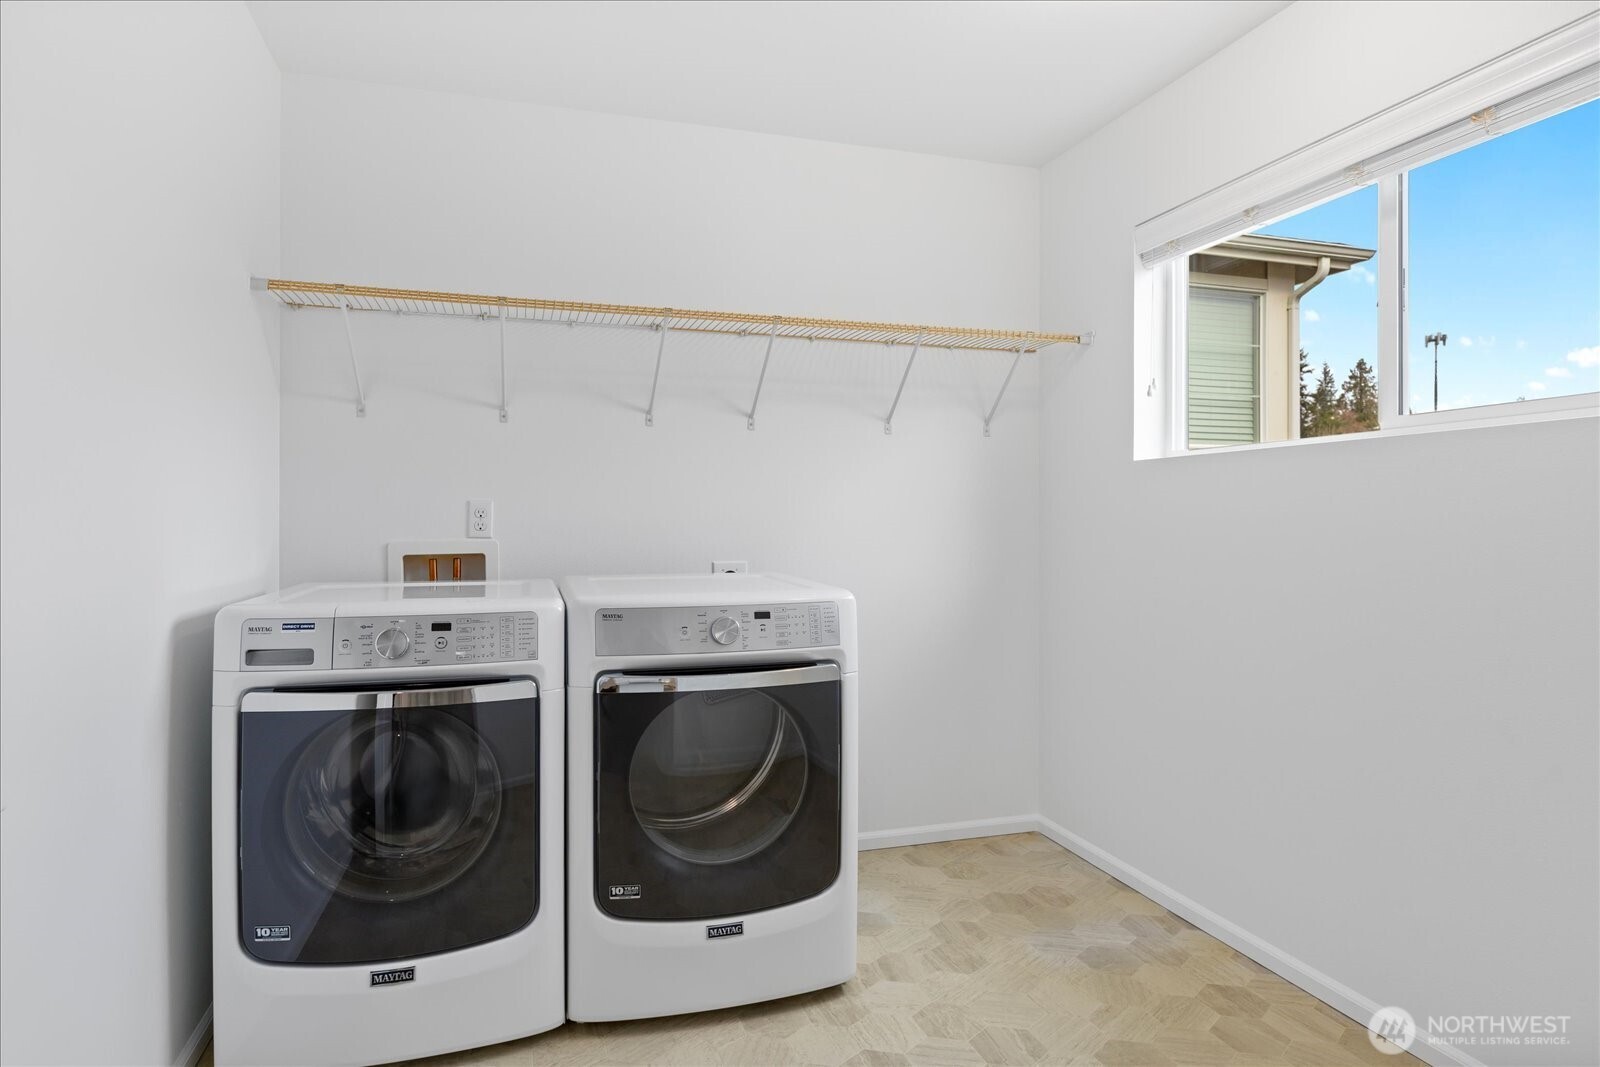
Appliances Dishwasher, Disposal, Dryer, Microwave, Refrigerator, Stove(s)/Range(s), Tankless Water Heater, Washer
Flooring Ceramic Tile, Engineered Hardwood, Vinyl, Carpet
Total Bedrooms: 5
Three-Quarter Bathrooms: 1
Full Bathrooms: 2
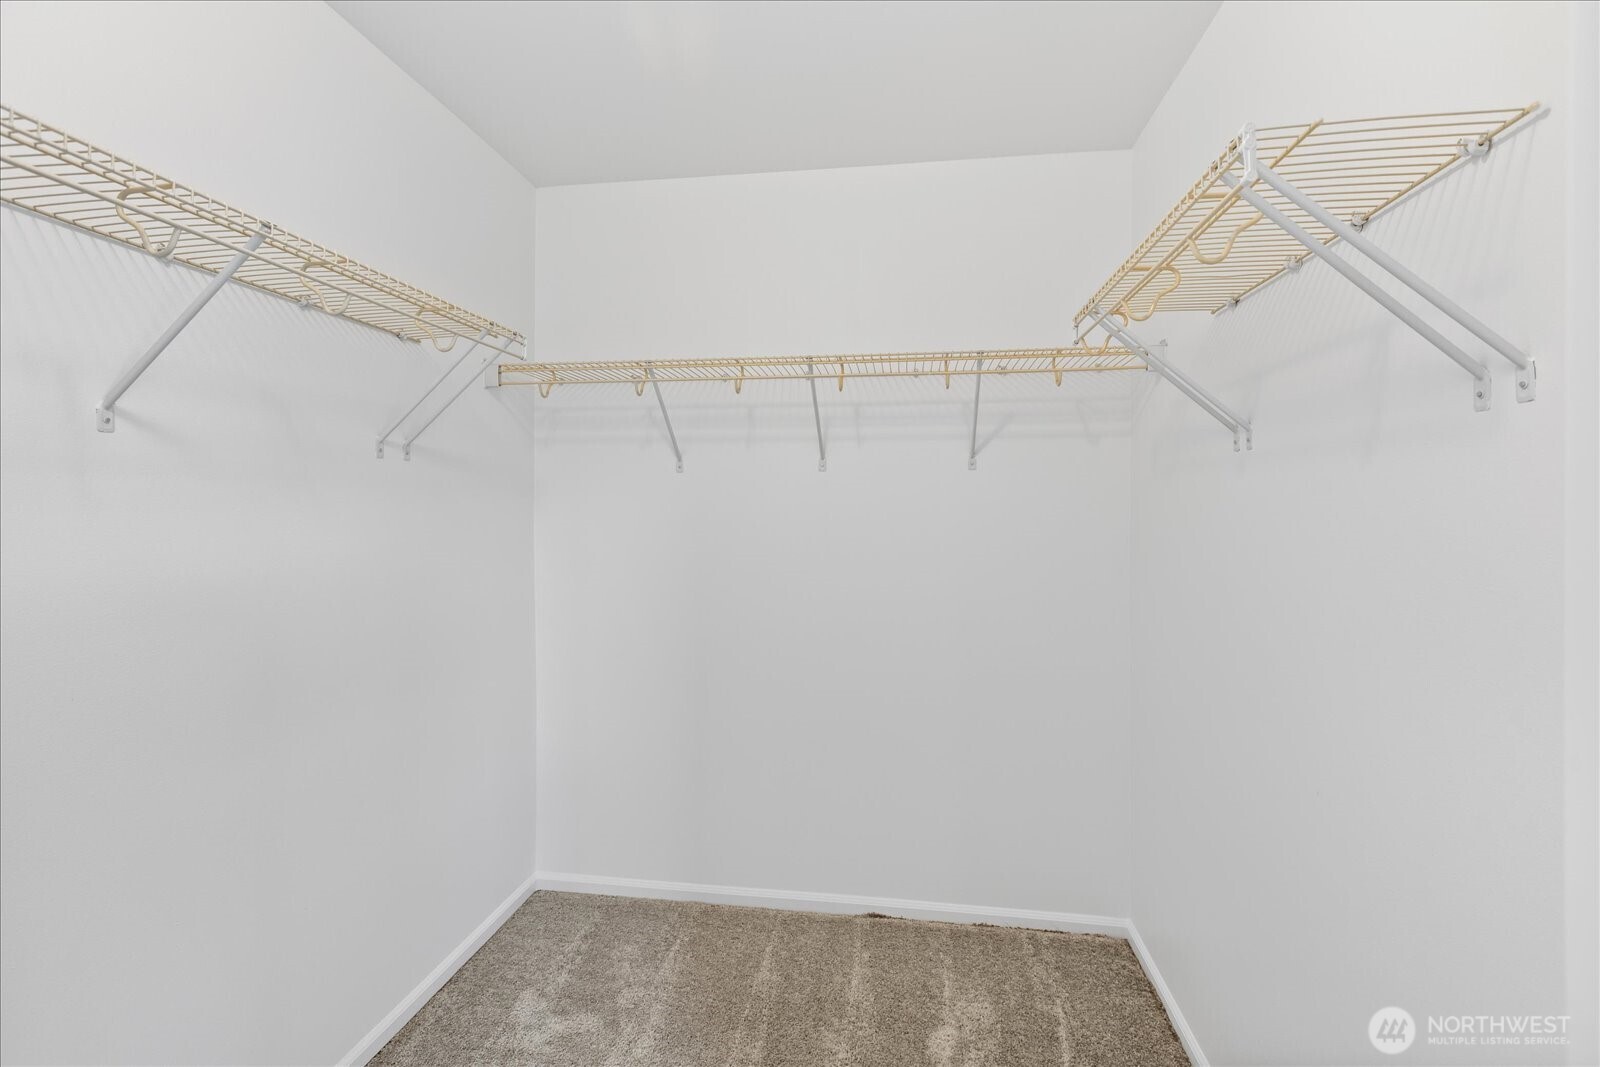
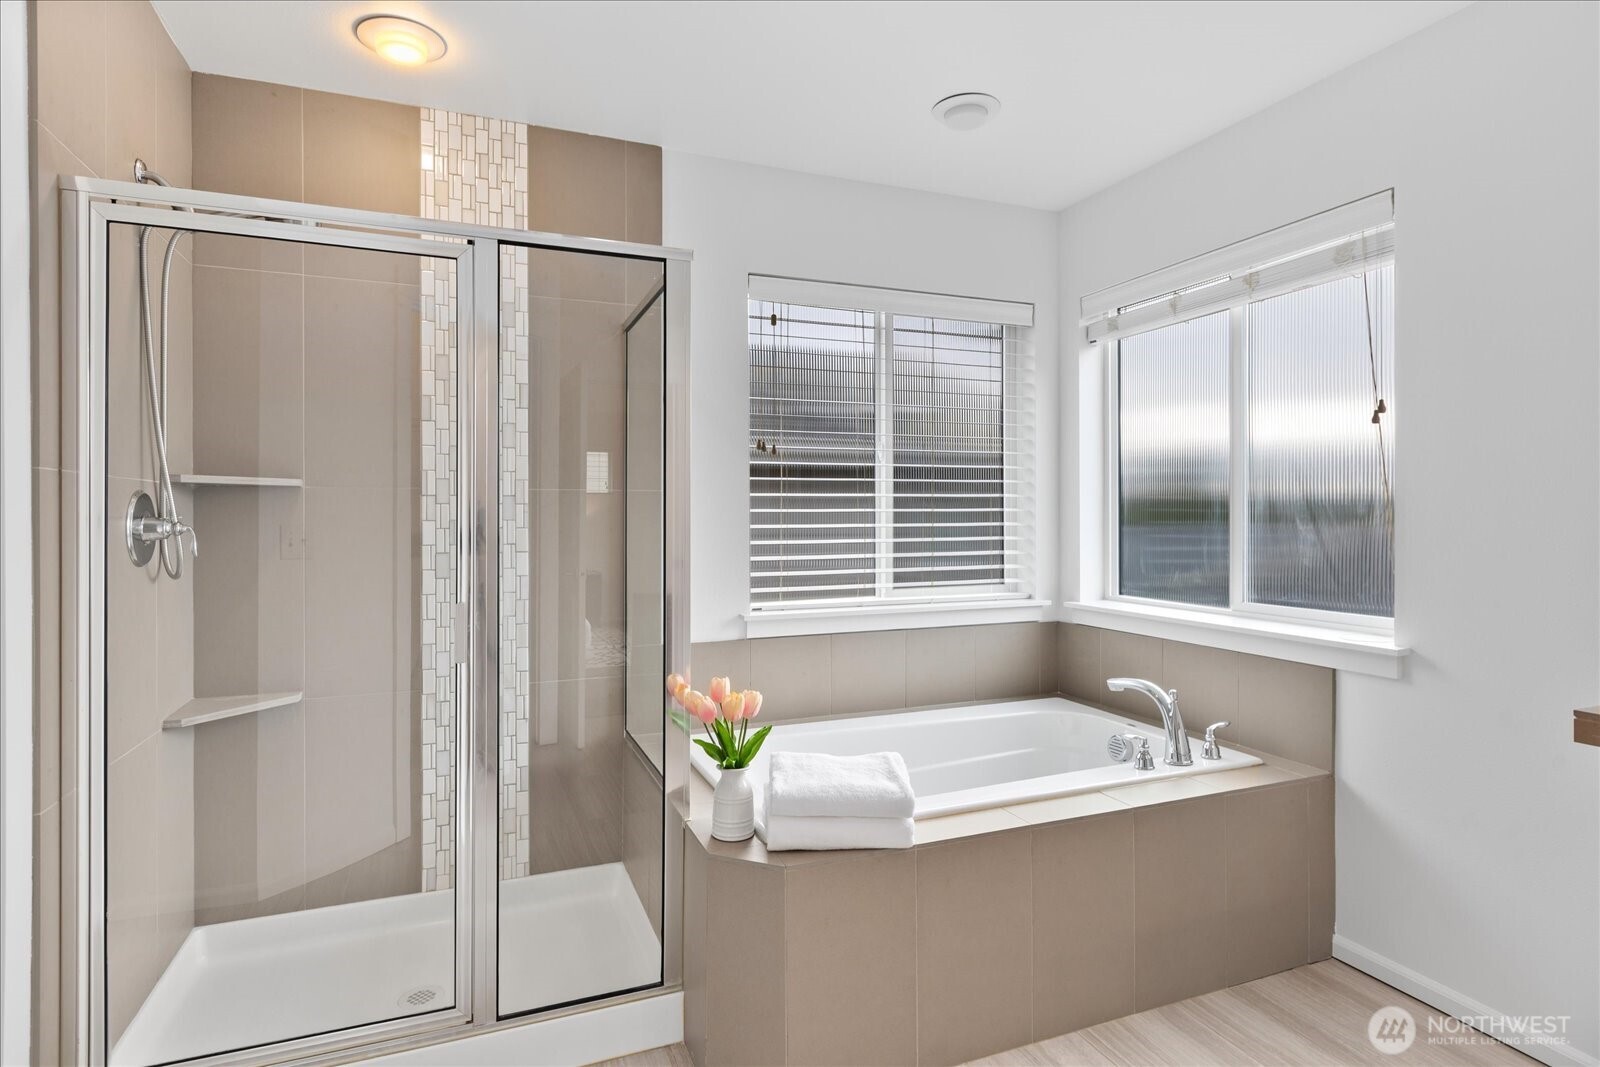
Other Interior Features Bath Off Primary, Dbl Pane/Storm Window, Fireplace, French Doors, Pantry, Vaulted Ceiling(s), Walk-In Closet(s), Water Heater
Area & Lot
Total area 2,304 Sq.Ft.
Lot Area 3,485 Sq.Ft.
Living area 2,304 Sq.Ft.
MLS® ID 2468541
Year Built 2018
School District Snohomish
High School Buyer To Verify
Middle School Buyer To Verify
Elementary School Buyer To Verify
View Description Territorial
Type Residential
Status Sold
Date Sold February 13, 2026
Exterior
Stories 2
Air conditioning Central Air
Heat type High Efficiency (Unspecified)
Water Source Public
Security Features Fully Fenced
Sewer Sewer Connected
Other Exterior Features Cement Planked
Parking Driveway, Attached Garage
Lot Features Cul-De-Sac, Curbs, Paved, Sidewalk
Roof Composition
Finance
Sales Price $730,000
HOA Fees $50 monthly
Real Estate Tax $1,140 yearly

360 Virtual Tour

Take a tour of this property

Work With Dana

Unparalleled Service from a Real Estate Broker who has lived in the area for over 40 years! He is dedicated to providing exceptional service to his clients. His team offers a wealth of knowledge on local communities, current market conditions, and the process of selling or buying a home. He looks forward to providing you with a real estate experience that exceeds your expectations.









