Leave a Message

Thank you for your message. We will be in touch with you shortly.

22202 42nd Avenue E
22202 42nd Avenue E
22202 42nd Avenue E
22202 42nd Avenue E
22202 42nd Avenue E
22202 42nd Avenue E
22202 42nd Avenue E
22202 42nd Avenue E
22202 42nd Avenue E
22202 42nd Avenue E
22202 42nd Avenue E
22202 42nd Avenue E
22202 42nd Avenue E
22202 42nd Avenue E
22202 42nd Avenue E
22202 42nd Avenue E
22202 42nd Avenue E
22202 42nd Avenue E
22202 42nd Avenue E
22202 42nd Avenue E
22202 42nd Avenue E
22202 42nd Avenue E
22202 42nd Avenue E
22202 42nd Avenue E
22202 42nd Avenue E
22202 42nd Avenue E
22202 42nd Avenue E
22202 42nd Avenue E
22202 42nd Avenue E
22202 42nd Avenue E
22202 42nd Avenue E
22202 42nd Avenue E
22202 42nd Avenue E
22202 42nd Avenue E
22202 42nd Avenue E
22202 42nd Avenue E
22202 42nd Avenue E
VIEW PHOTOS
Provided by NWMLS, Bought with John L. Scott, Inc. and Listed by Rebecca Elliott Googins, 888-317-5197 at eXp Realty
$390,000

22202 42nd Avenue E

3 Beds 2 Baths 968 Sq.Ft. 10,206 Sq.Ft.

Description

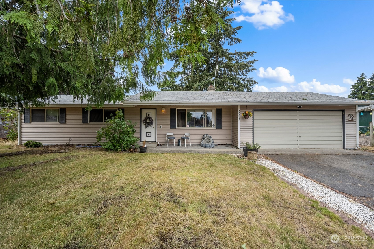
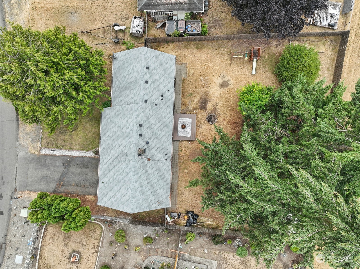
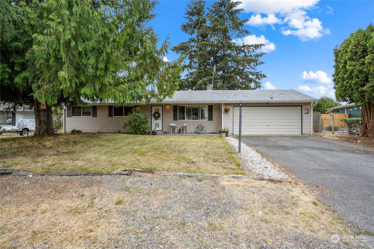
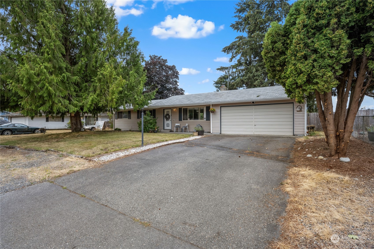
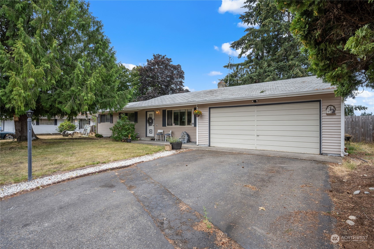
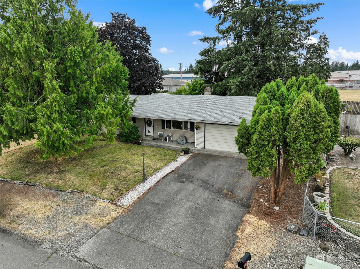
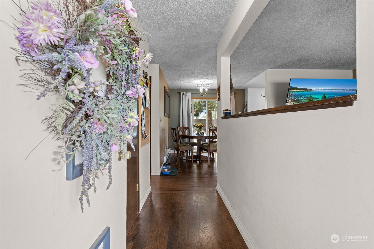
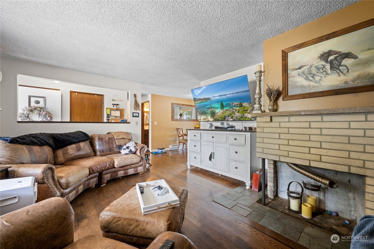
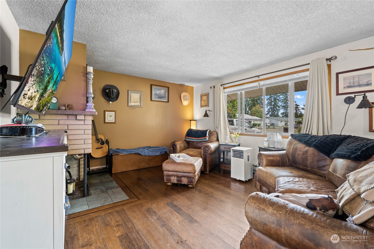
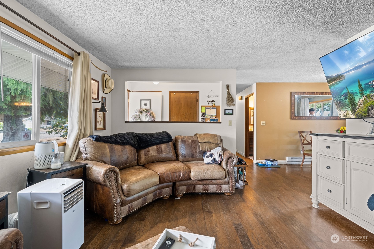
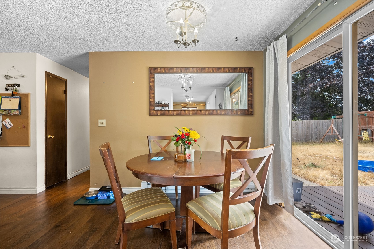
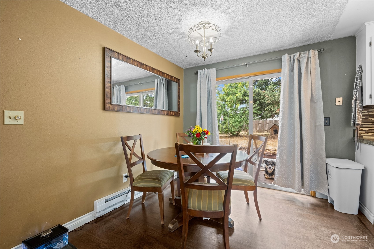
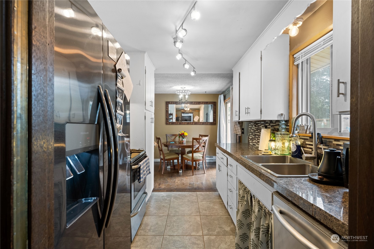
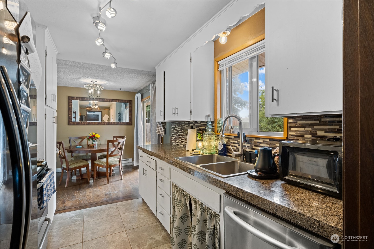
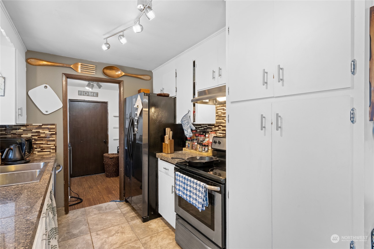
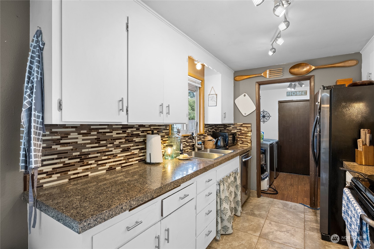
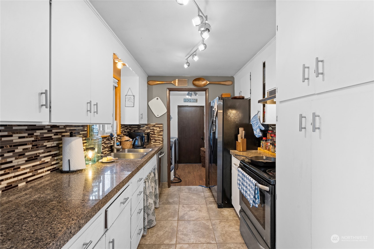
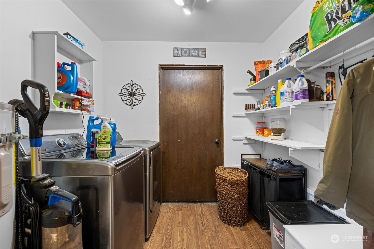
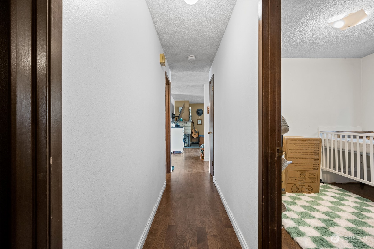
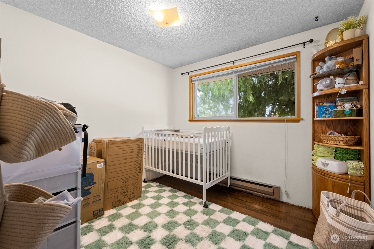
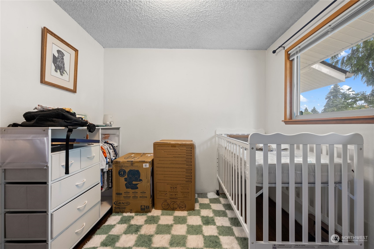
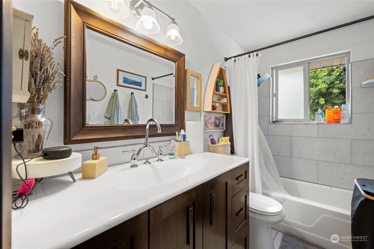
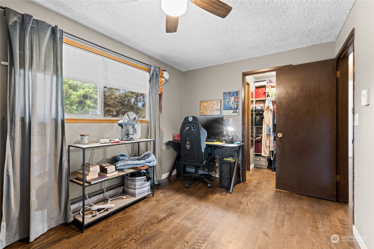
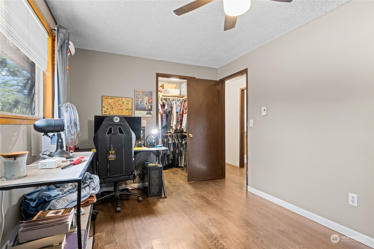
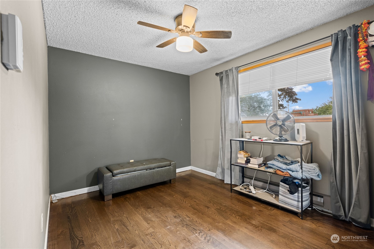
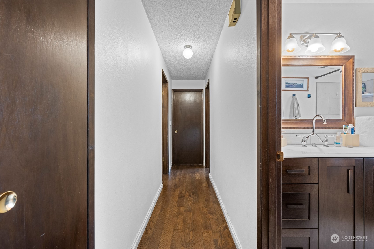
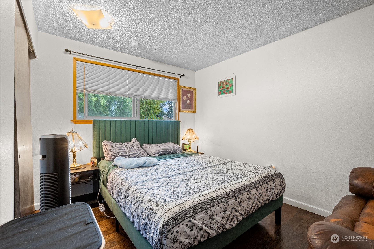
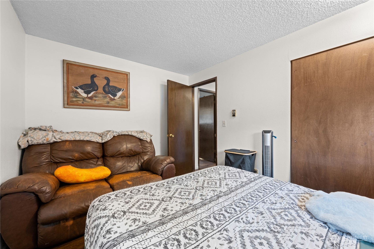
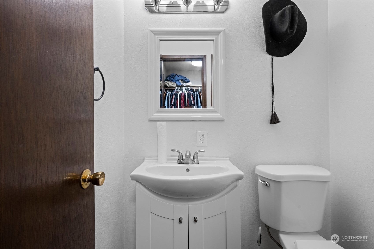
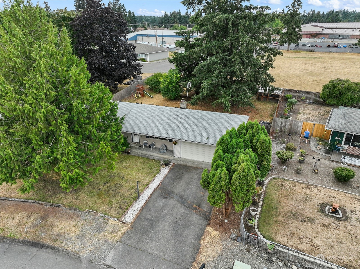
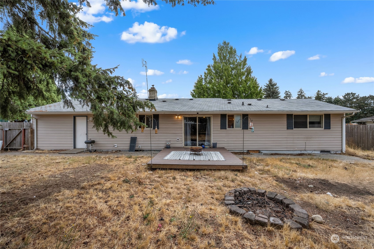
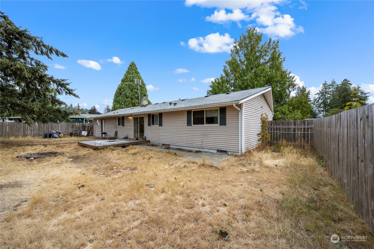
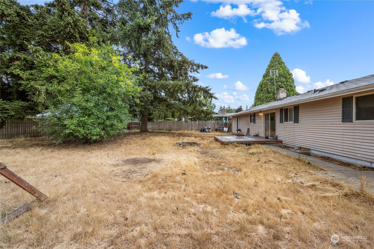
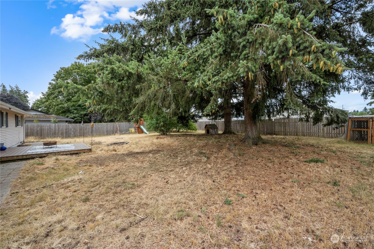
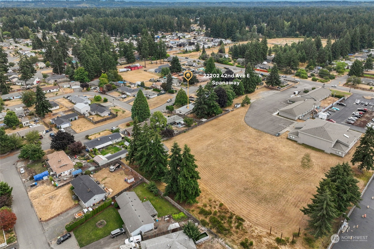
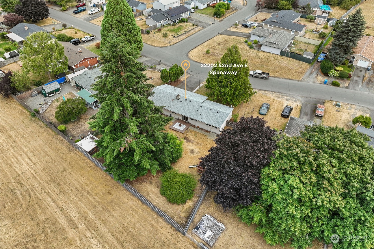
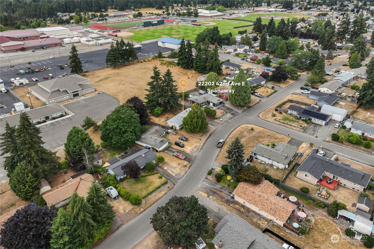
Welcome to this delightful rambler nestled in a serene and sought-after neighborhood. 3 beds, 1.5 bath 968 SF home on nearly a quarter acre! Spacious living room with pellet stove flows seamlessly to dining area, galley-style kitchen and laundry to interior garage access. Discover the backyard oasis that offers a private haven for outdoor activities and entertaining. The expansive yard provides ample room for gardening, play areas, or even the addition of a pool or a workshop. Conveniently located, this rambler is just moments away from parks, schools, shopping centers, and dining options. Don't miss this opportunity to make this charming rambler your new home. Short Sale - Walk into a home with equity!

Share Property

Location

22202 42nd Avenue E, Spanaway, WA 98387

Status

Sold

Date Sold

February 24, 2025

Property Amenities

Interior
Total Bedrooms: 3
Half Bathrooms: 1
Full Bathrooms: 1
Other Interior Features Bath Off Primary, Ceiling Fan(s), Double Pane/Storm Window, Dining Room, Fireplace, Walk-In Pantry
Area & Lot
Total area 968 Sq.Ft.
Lot Area 10,206 Sq.Ft.
Living area 968 Sq.Ft.
MLS® ID 2279189
Year Built 1970
School District Bethel
Type Residential
Status Sold
Exterior
Stories 1
Air conditioning None
Heat type Baseboard
Water Source Public
Garage Space 1.0
Sewer Septic Tank
Other Exterior Features Metal/Vinyl
Parking Attached Garage
Lot Features Paved
Roof Composition
Finance
Sales Price $390,000
Real Estate Tax $4,003 yearly

Work With Dana

Unparalleled Service from a Real Estate Broker who has lived in the area for over 40 years! He is dedicated to providing exceptional service to his clients. His team offers a wealth of knowledge on local communities, current market conditions, and the process of selling or buying a home. He looks forward to providing you with a real estate experience that exceeds your expectations.









