22202 SE 331st Street
VIEW PHOTOS
Bought with eXp Realty and Listing Broker: eXp Realty; Sean Connely; 425-830-8031; [email protected]
$490,000

22202 SE 331st Street

3 Beds 2 Baths 1,568 Sq.Ft. 1.99 Acres

Description

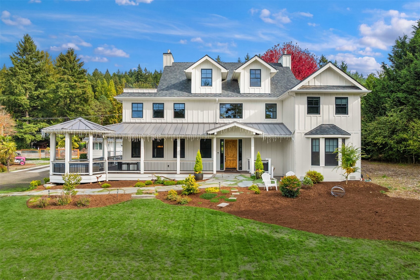
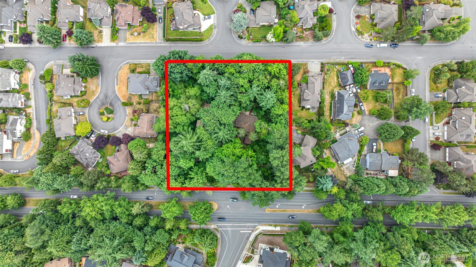
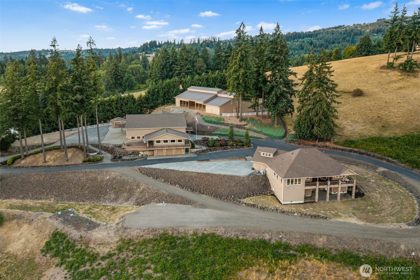
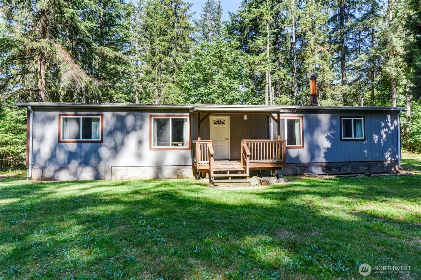
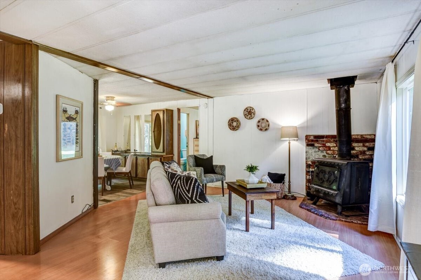
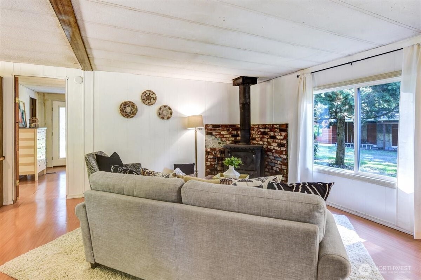
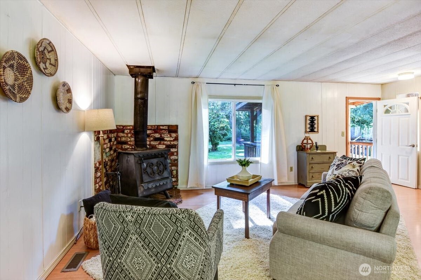
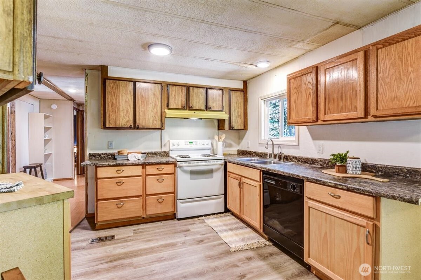
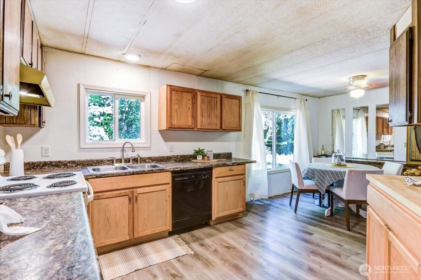
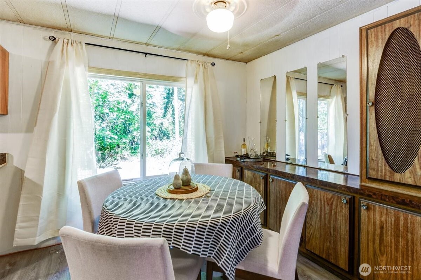
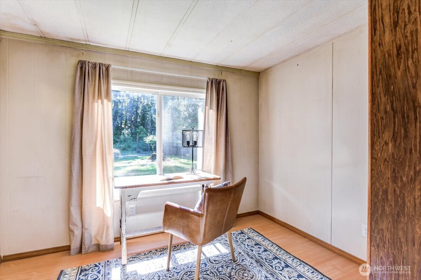
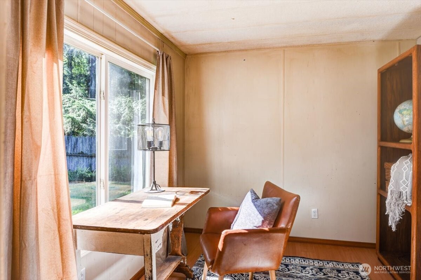
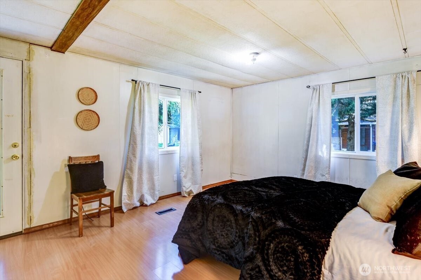
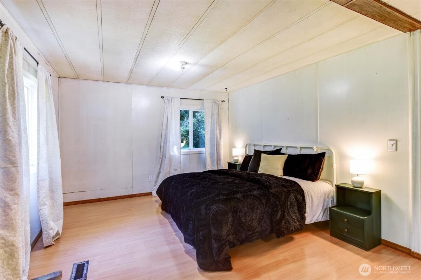
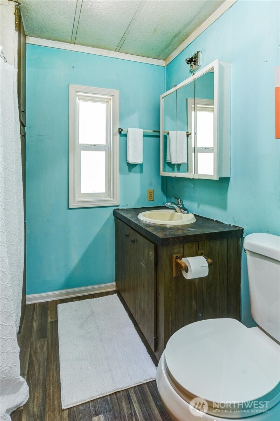
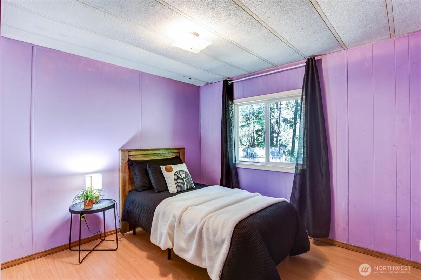
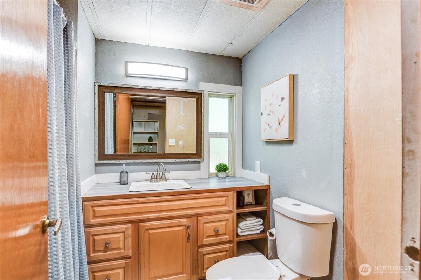
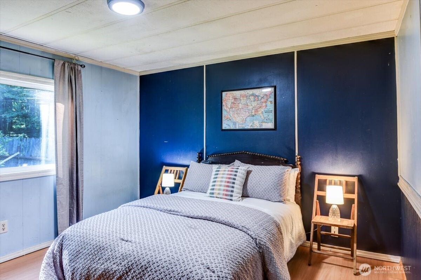
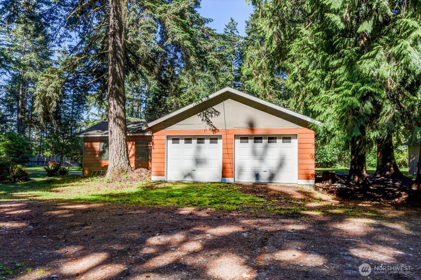
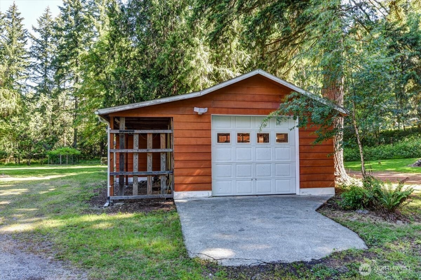
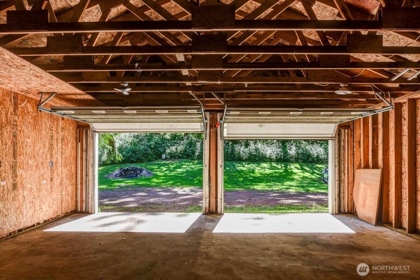
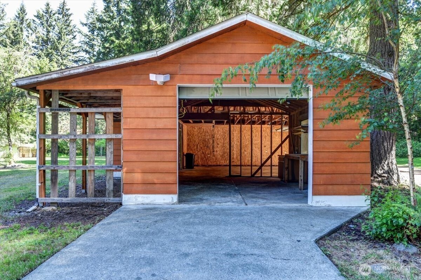
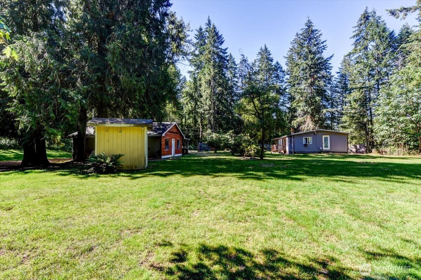
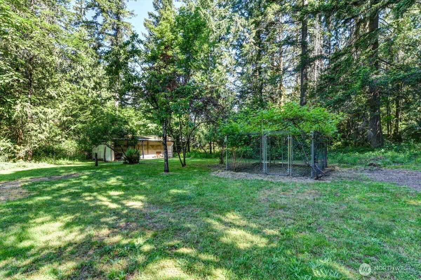
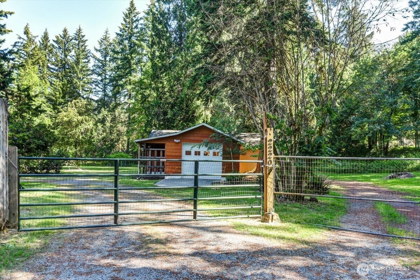
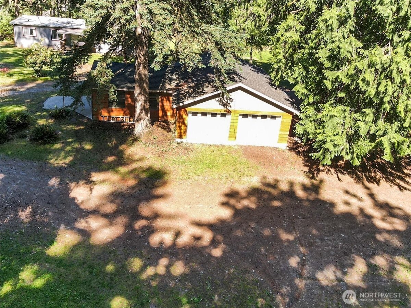
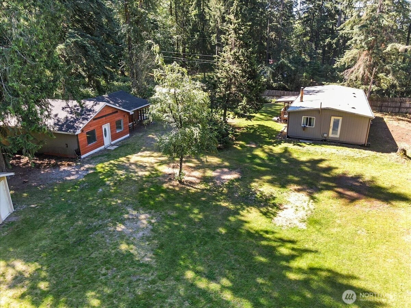
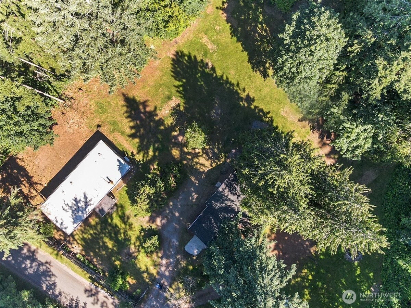
This home offers an opportunity to own a country retreat on 2 acres of beautiful flat usable land near the desirable city of Black Diamond. Brand new electrical panel and brand new furnace 06/26. Home has 3 Bedrooms & 2 Bathrooms and has 1,568 square feet of living space. Home has metal roof and double pane windows. MFD home title has been eliminated. Property has a work shop / 3 car garage, Garden Space, Additional outbuilding and room for Boats, RV's, Tools & Equipment, Livestock and more. Fully fenced with gated entry. Surrounded by newer upscale homes and has the potential for a new build site. Hard to find desirable acreage with a home and a shop for this price range.

Share Property

Location

22202 SE 331st Street, Auburn, WA 98092

Status

Sold

Date Sold

September 1, 2026

Property Amenities

Interior
Fireplace Wood Burning
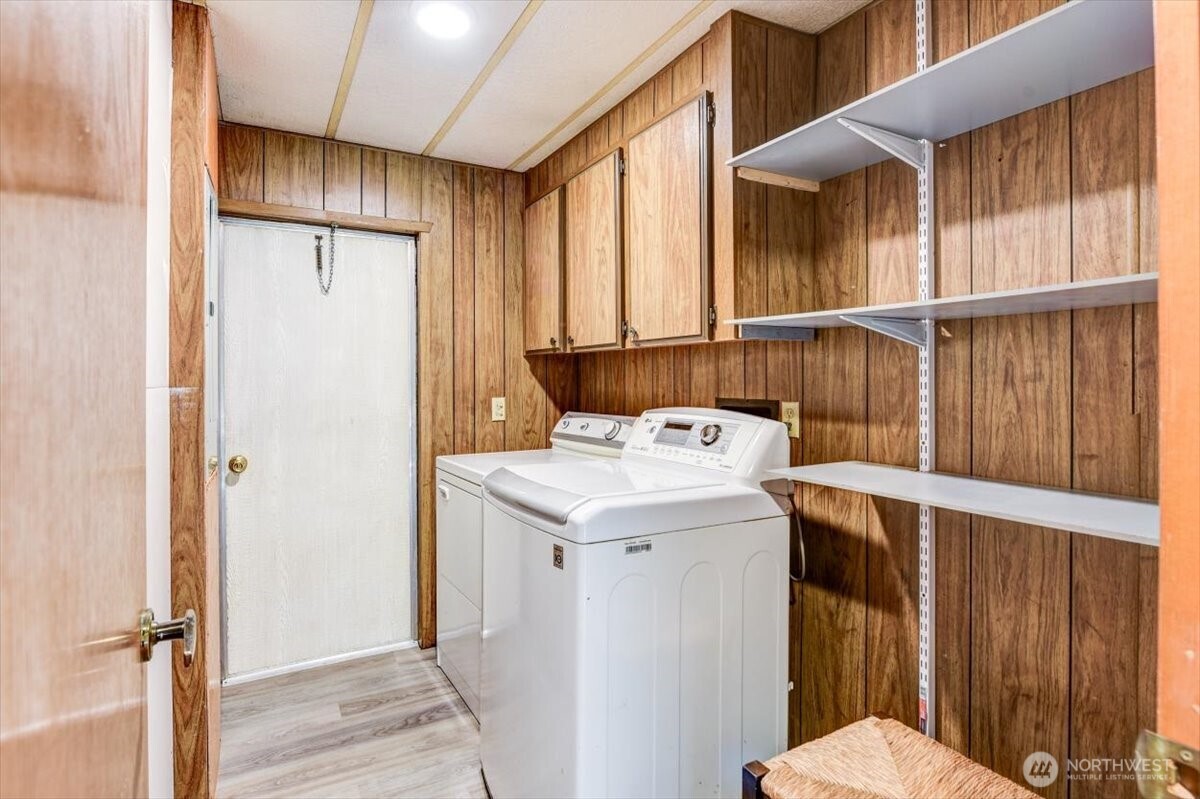
Appliances Dishwasher, Dryer, Stove(s)/Range(s), Washer
Flooring Laminate, Vinyl Plank
Total Bedrooms: 3
Full Bathrooms: 2
Other Interior Features Bath Off Primary, Ceiling Fan(s), Dbl Pane/Storm Window, Fireplace
Area & Lot
Total area 1,568 Sq.Ft.
Lot Area 1.99 Acres
Living area 1,568 Sq.Ft.
MLS® ID 2542918
Year Built 1977
School District Kent
High School Kentlake High
Middle School Cedar Heights Jnr Hi
Elementary School Sawyer Woods Elem
View Description Territorial
Type Manufactured-Mobile
Status Sold
Date Sold September 1, 2026
Exterior
Stories 1
Air conditioning None
Heat type Forced Air
Water Source Shared Well
Security Features Fully Fenced, Security Gate
Sewer Septic Tank
Other Exterior Features Wood, Wood Products
Parking Driveway, Detached Garage, Off Street
Lot Features Dead End Street, Value In Land
Roof Metal
Finance
Sales Price $490,000
Real Estate Tax $5,755 yearly

360 Virtual Tour

Take a tour of this property

Work With Dana

Unparalleled Service from a Real Estate Broker who has lived in the area for over 40 years! He is dedicated to providing exceptional service to his clients. His team offers a wealth of knowledge on local communities, current market conditions, and the process of selling or buying a home. He looks forward to providing you with a real estate experience that exceeds your expectations.