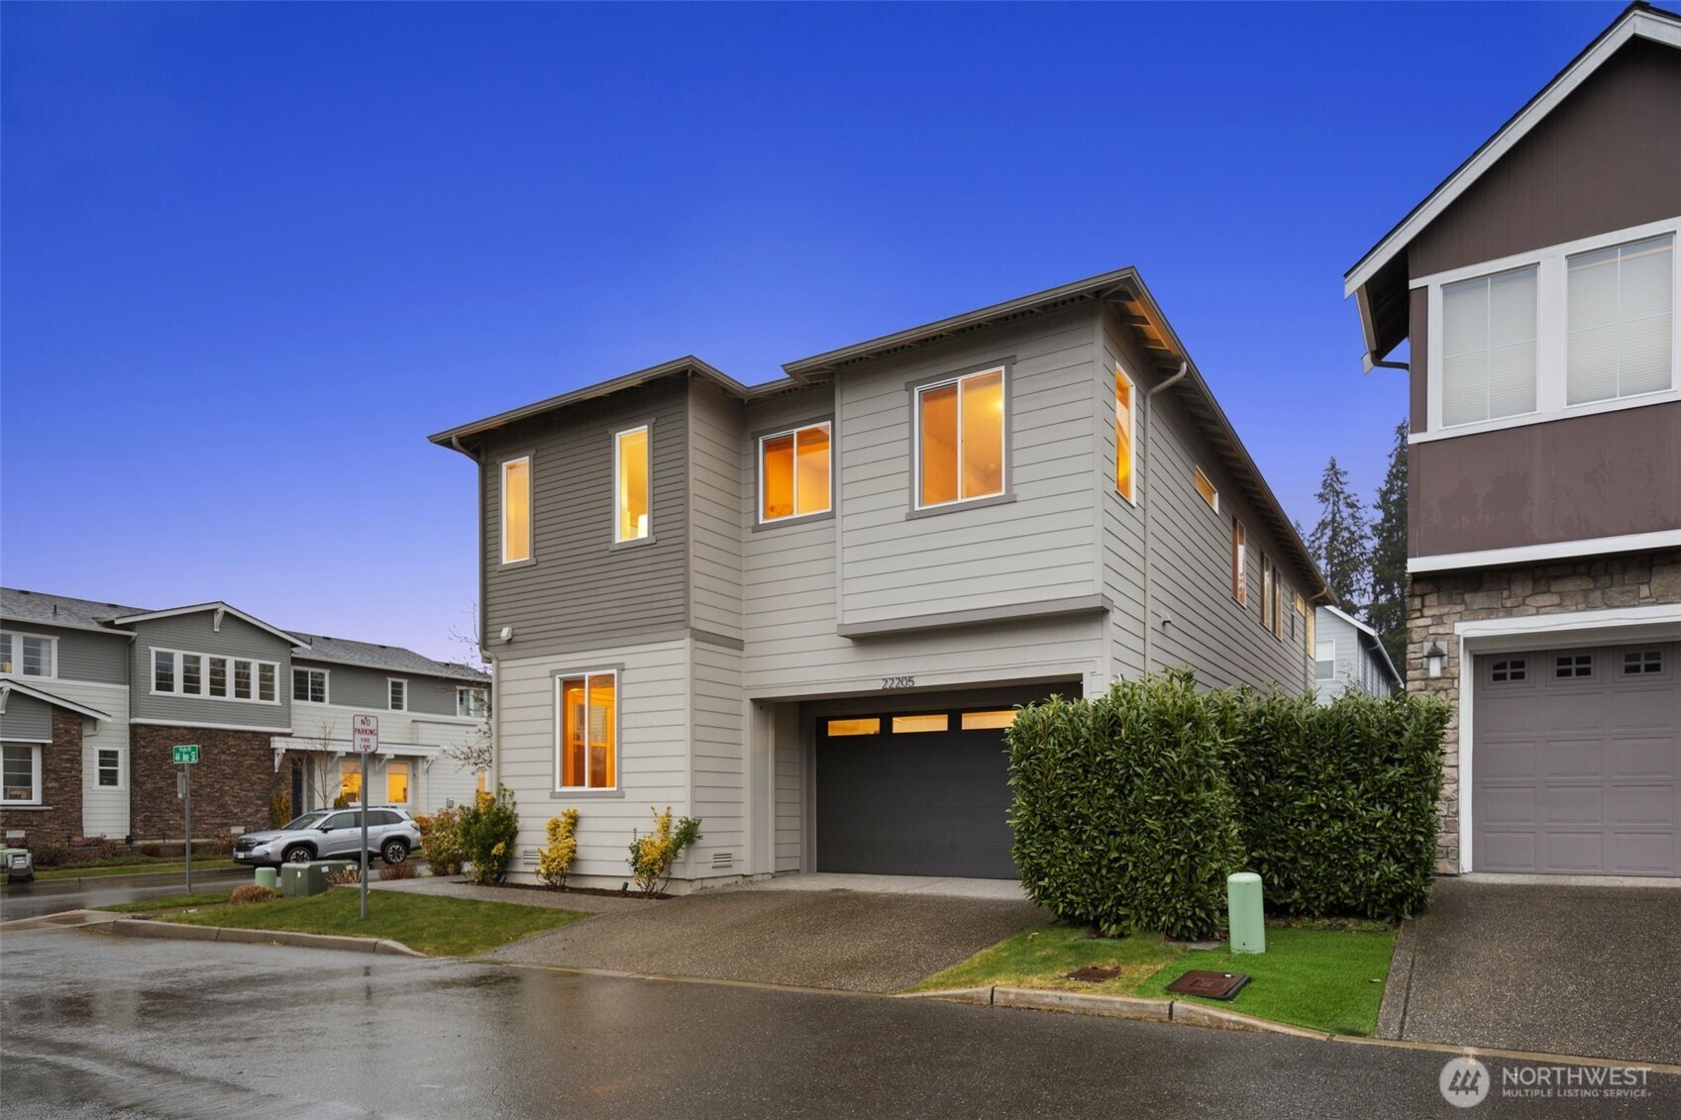
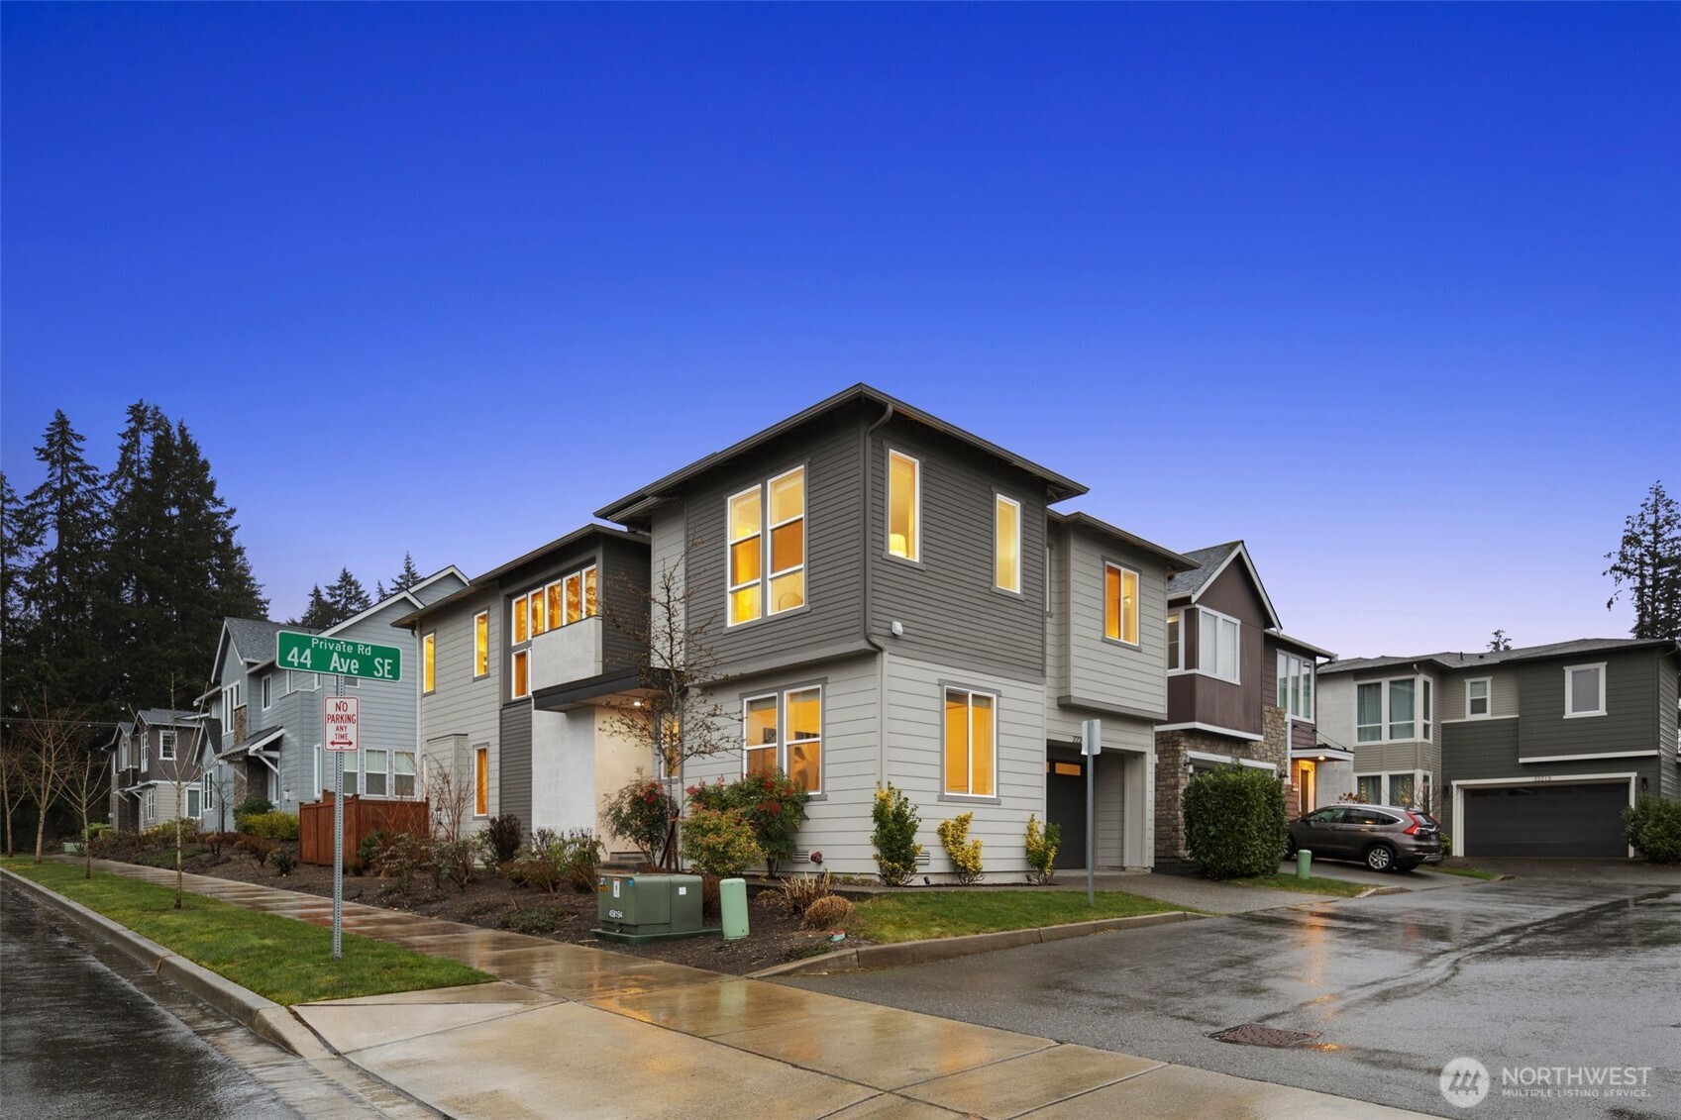
22205 44th Avenue SE
VIEW PHOTOS
Bought with Roopa Group and Listing Broker: eXp Realty; Masi Mortazavi; 888-317-5197;
$1,660,000

22205 44th Avenue SE

5 Beds 3 Baths 2,796 Sq.Ft. 3,920 Sq.Ft.

Description

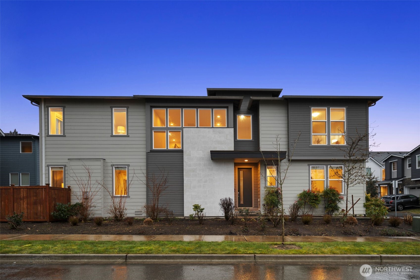
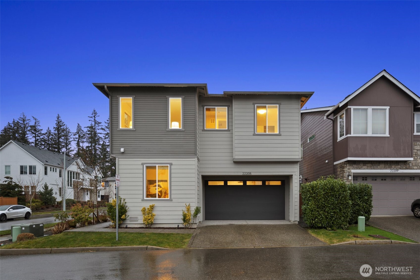
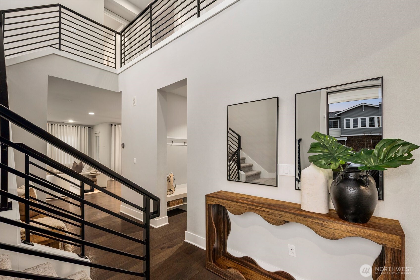
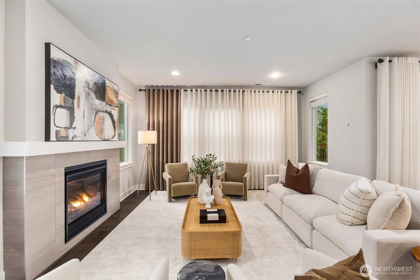
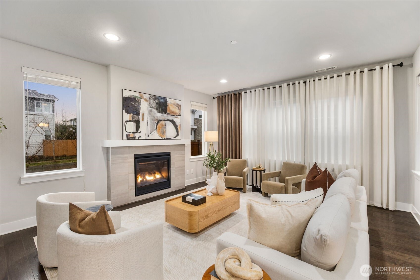
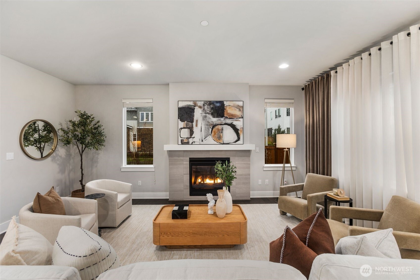
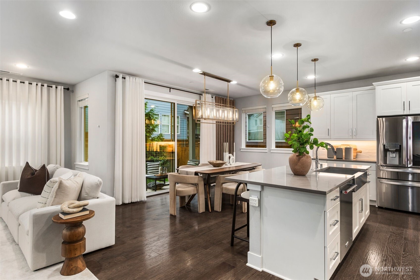
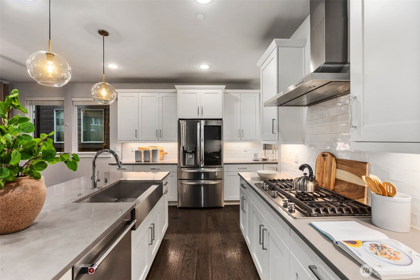
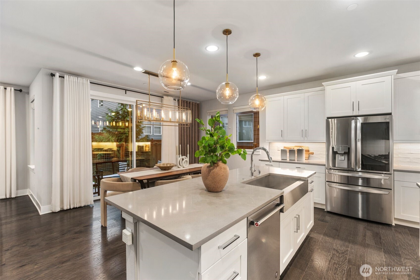
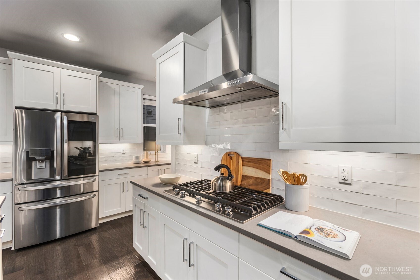
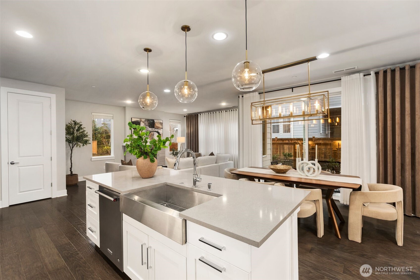
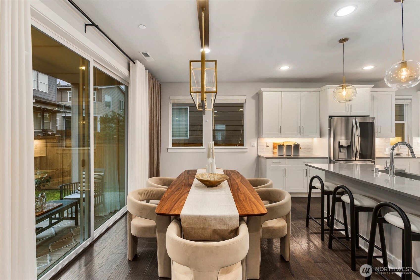
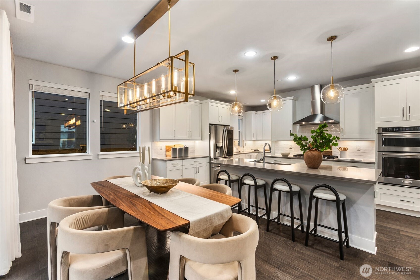
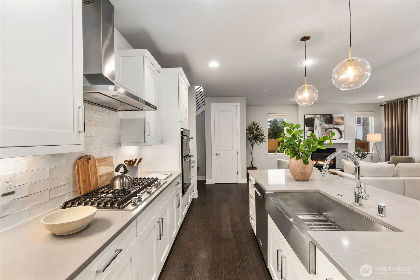
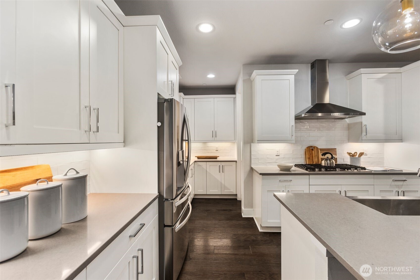
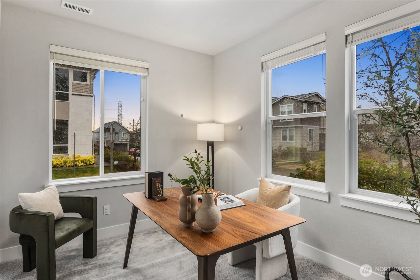
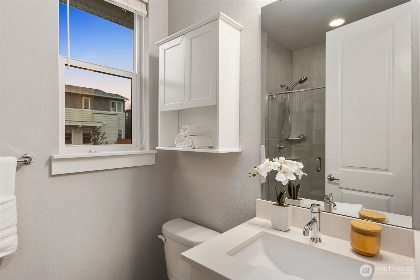
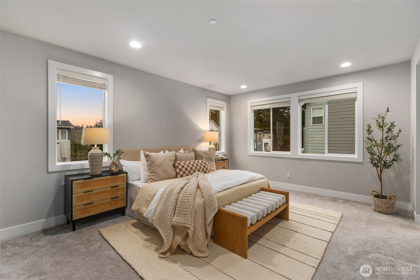
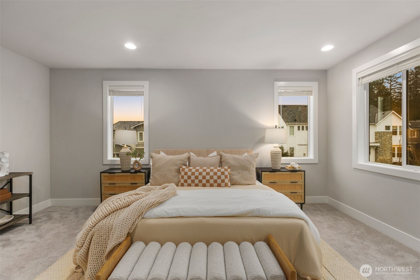
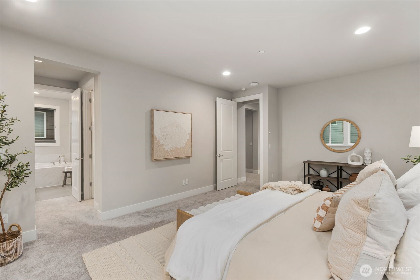
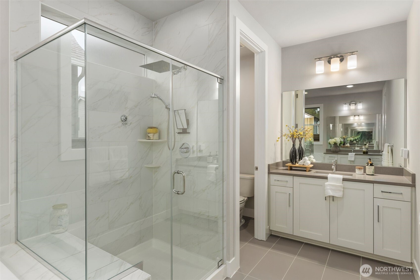
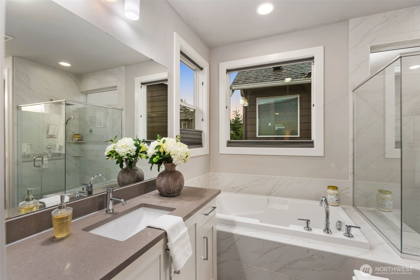
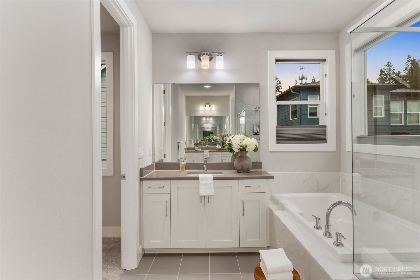
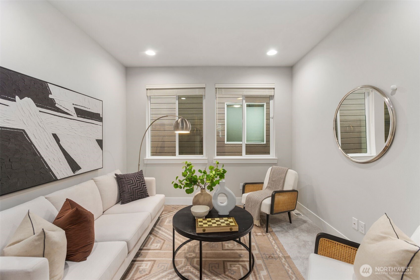
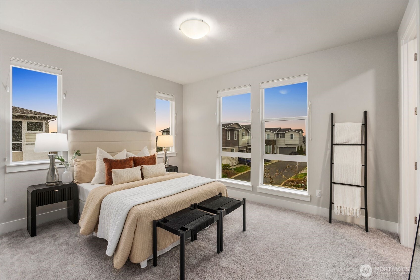
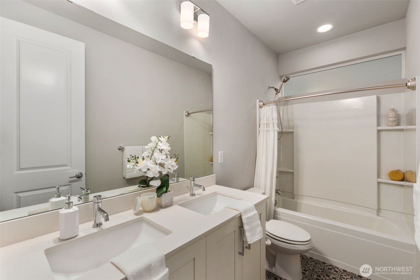
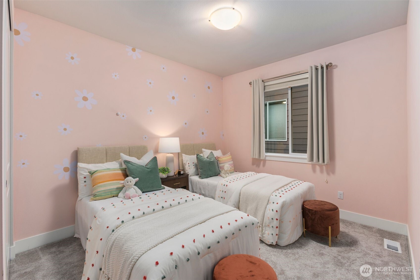
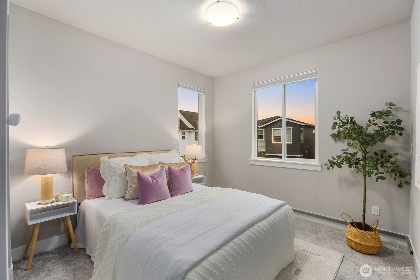
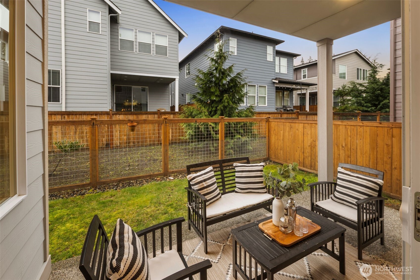
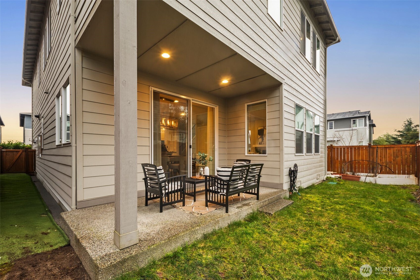
Experience modern sophistication in the coveted Grove North community. Designed for effortless living, this smart home features an open floor plan, a chefs kitchen with stainless steel appliances, quartz countertops and a spacious island. The inviting living room, warmed by a cozy fireplace, flows into a formal dining area. A main-level bedroom with a 3/4 bath offers flexibility for guests or multi-generational living. Upstairs, the lavish primary suite boasts a spa-inspired bath and walk-in closet. A fully fenced backyard with a private patio provides an outdoor retreat. Near top-rated Northshore schools, Minor's Corner, and I-405.

Share Property

Location

22205 44th Avenue SE, Bothell, WA 98021

Status

Sold

Date Sold

April 17, 2025

Property Amenities

Interior
Fireplace Gas
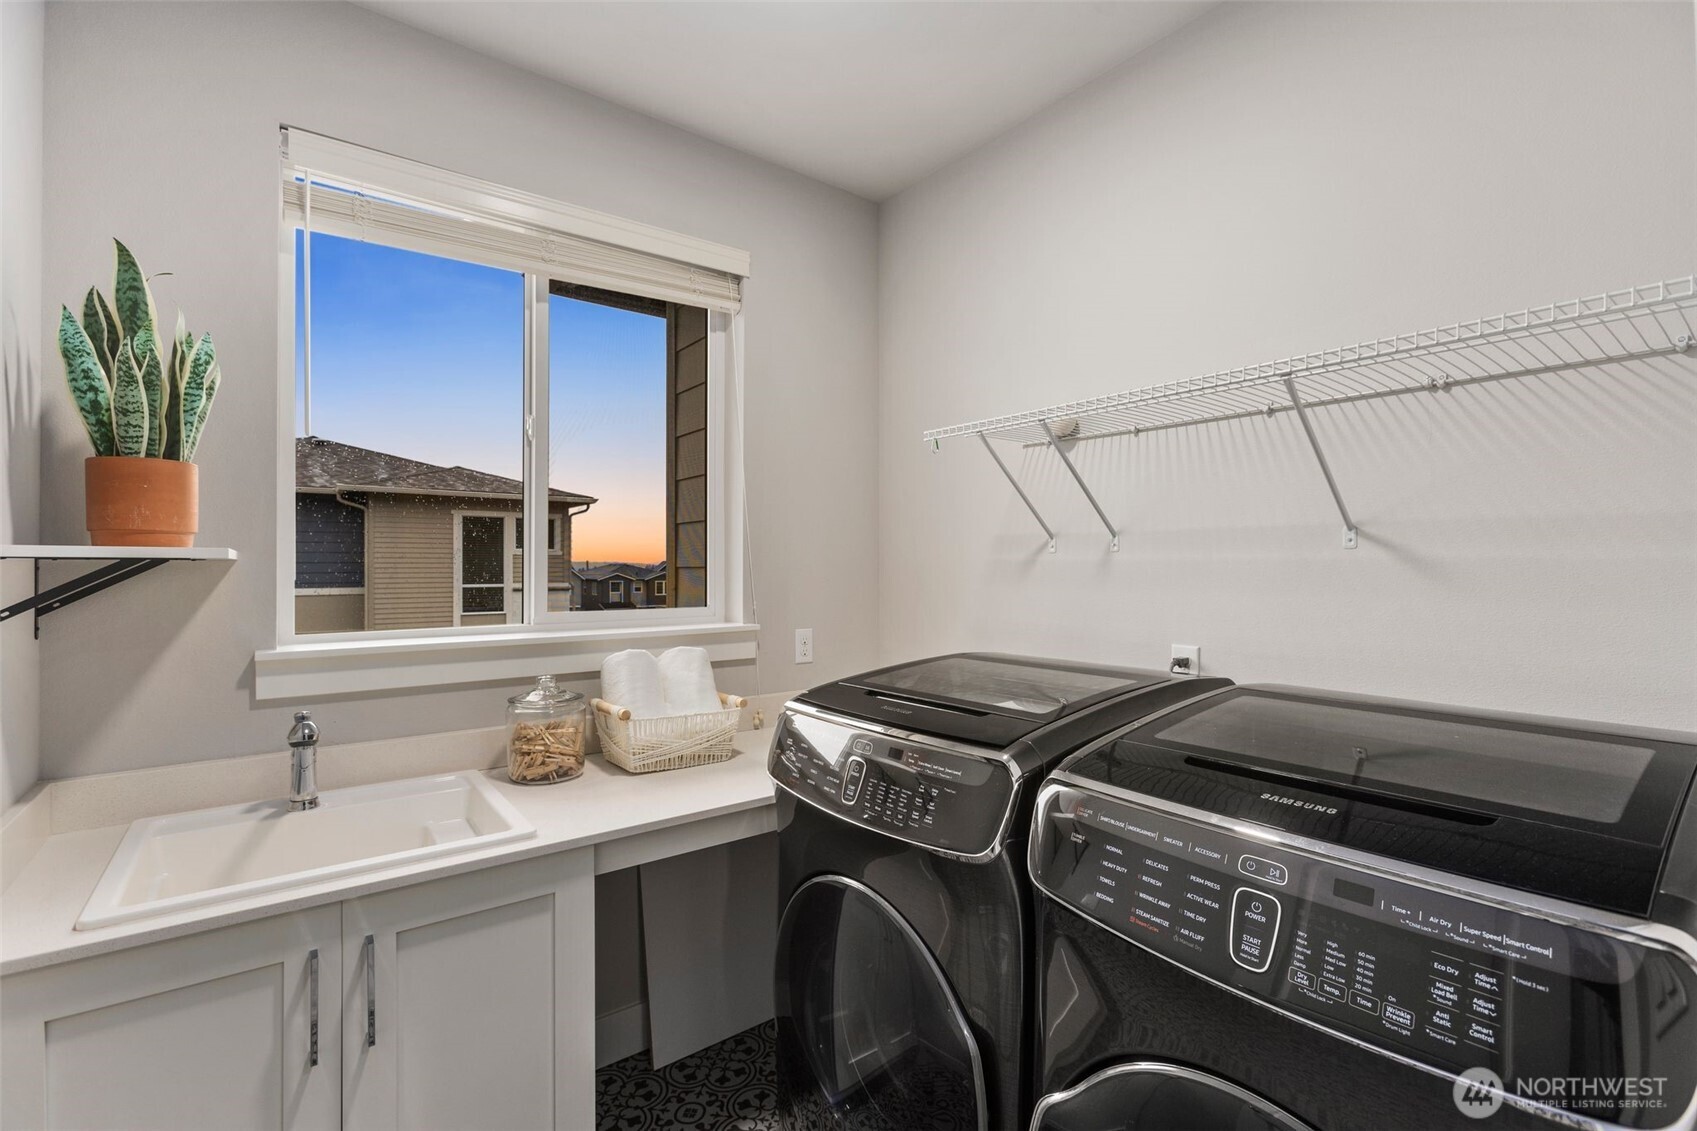
Appliances Dishwasher(s), Disposal, Dryer(s), Microwave(s), Refrigerator(s), Stove(s)/Range(s), Washer(s)
Flooring Ceramic Tile, Engineered Hardwood, Vinyl, Carpet
Total Bedrooms: 5
Three-Quarter Bathrooms: 1
Full Bathrooms: 2
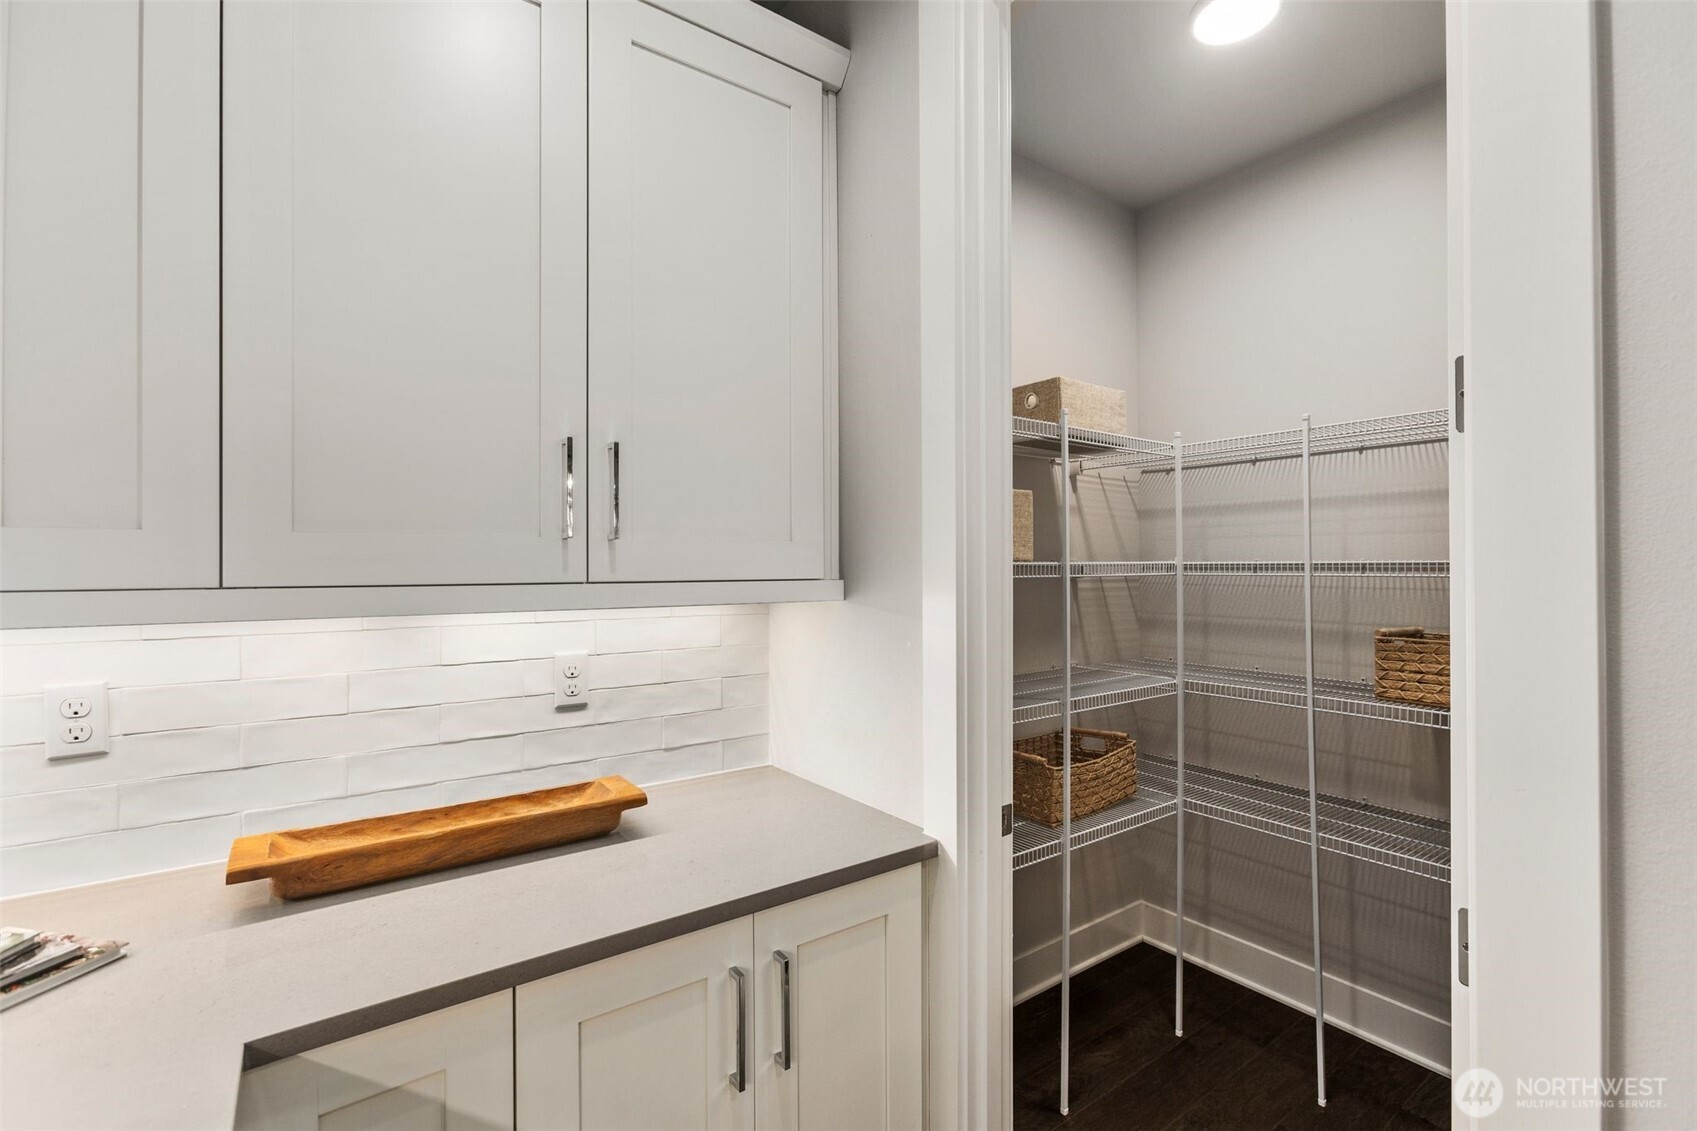
Other Interior Features Bath Off Primary, Ceramic Tile, Double Pane/Storm Window, Dining Room, Fireplace, Loft, Security System, Walk-In Pantry
Area & Lot
Total area 2,796 Sq.Ft.
Lot Area 3,920 Sq.Ft.
Living area 2,796 Sq.Ft.
MLS® ID 2342315
Year Built 2019
School District Northshore
High School Buyer To Verify
Middle School Buyer To Verify
Elementary School Buyer To Verify
Type Residential
Status Sold
Date Sold April 17, 2025
Exterior
Stories 2
Air conditioning Central A/C, Forced Air
Heat type 90 High Efficiency, Forced Air
Water Source Public
Garage Space 2.0
Sewer Available, Sewer Connected
Other Exterior Features Cement Planked
Parking Driveway, Attached Garage
Lot Features Corner Lot, Cul-De-Sac, Curbs, Dead End Street, Paved, Sidewalk
Roof Composition
Finance
Sales Price $1,660,000
HOA Fees $120 monthly
Real Estate Tax $10,304 yearly

360 Virtual Tour

Take a tour of this property

Work With Dana

Unparalleled Service from a Real Estate Broker who has lived in the area for over 40 years! He is dedicated to providing exceptional service to his clients. His team offers a wealth of knowledge on local communities, current market conditions, and the process of selling or buying a home. He looks forward to providing you with a real estate experience that exceeds your expectations.









