22209 112th Street Ct E
VIEW PHOTOS
Bought with Skyline Properties, Inc. and Listing Broker: eXp Realty; Thomas Hobbs; 888-317-5197;
$565,000

22209 112th Street Ct E

4 Beds 3 Baths 2,020 Sq.Ft. 10,625 Sq.Ft.

Description

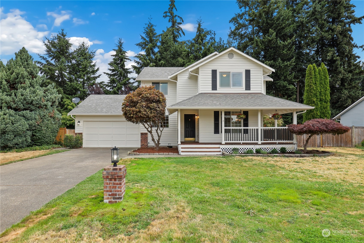
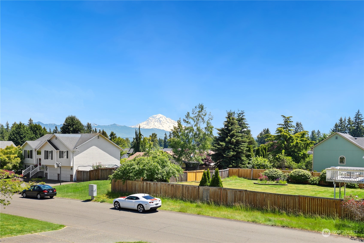
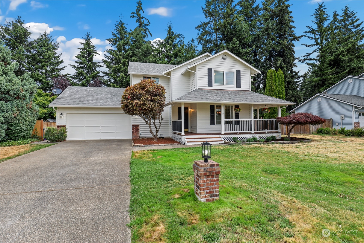
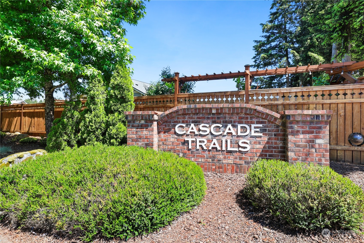
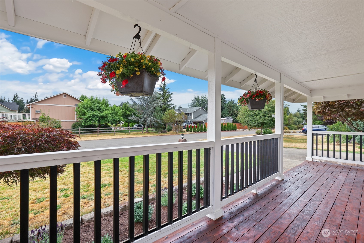
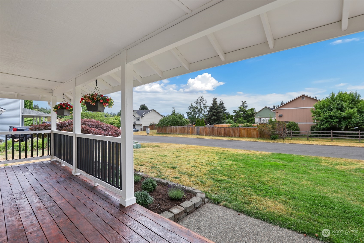
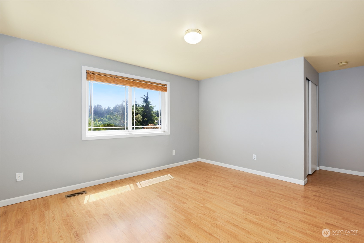
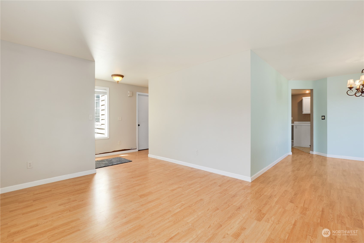
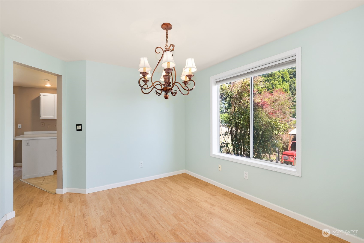
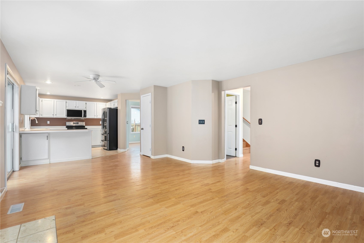
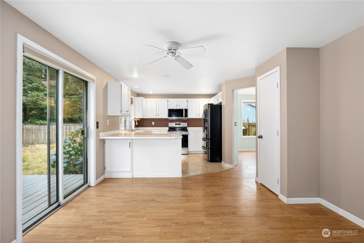
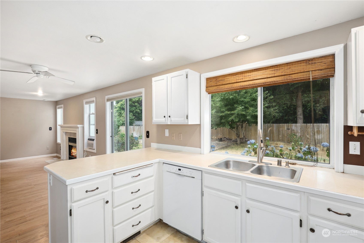
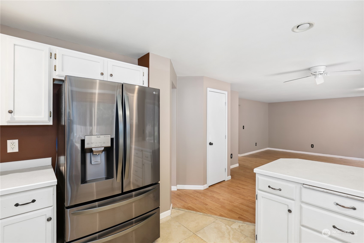
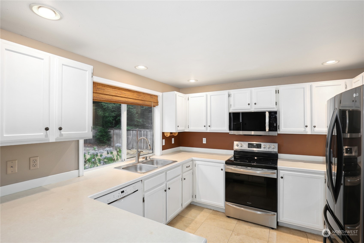
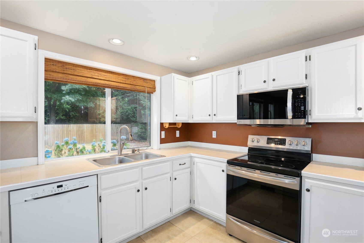
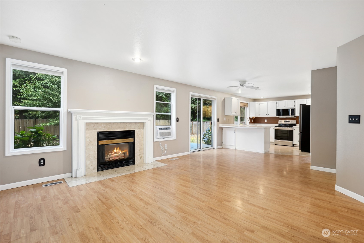
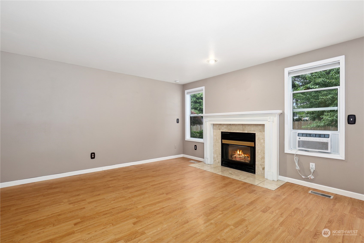
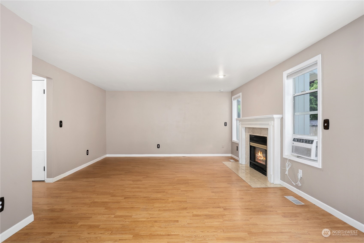
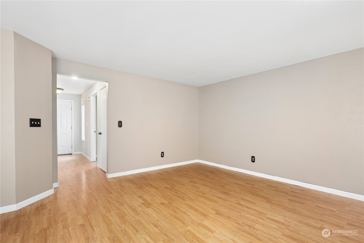
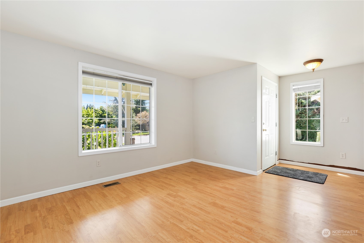
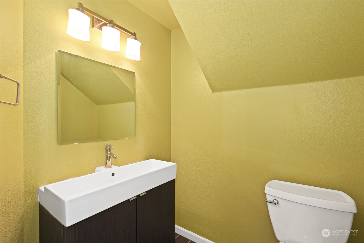
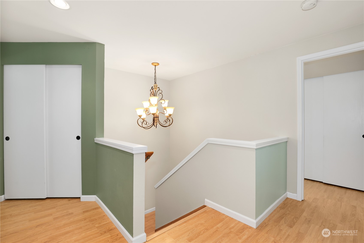
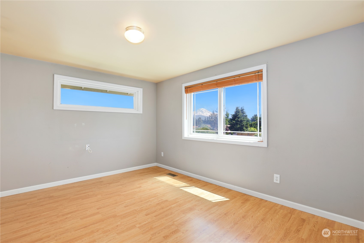
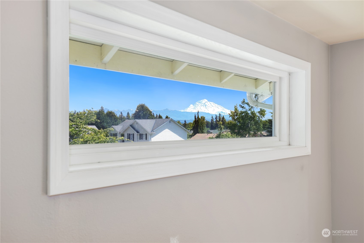
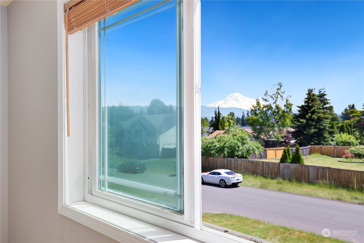
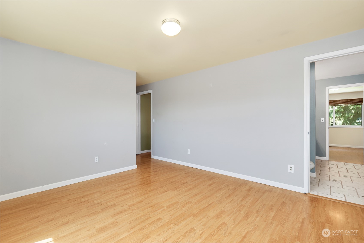
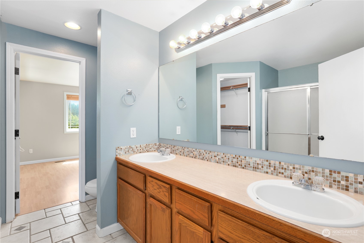
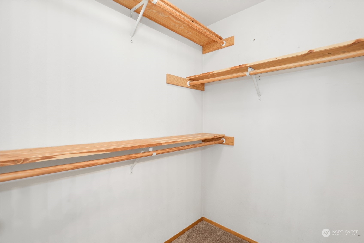
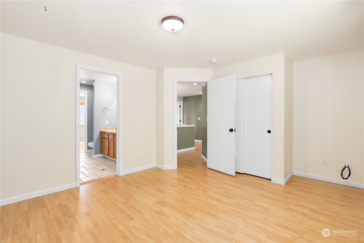
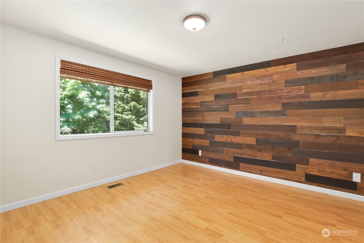
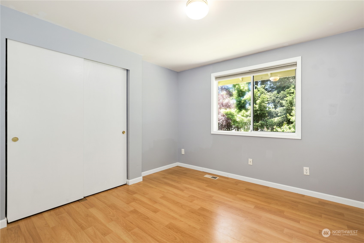
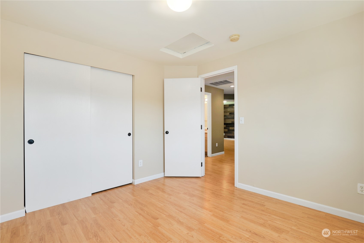
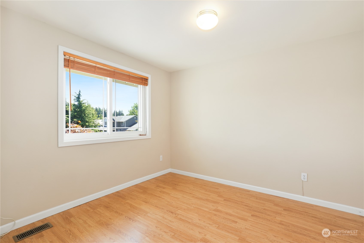
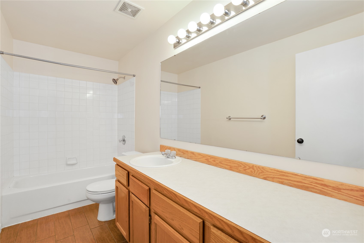
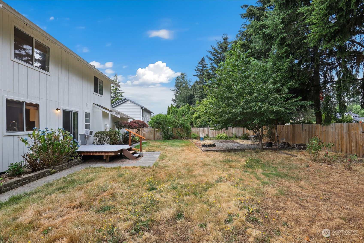
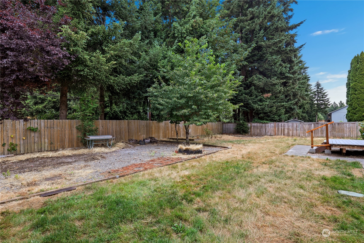
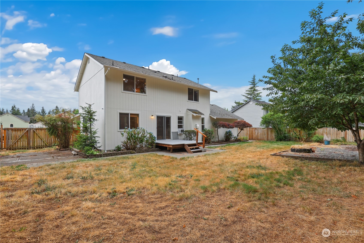
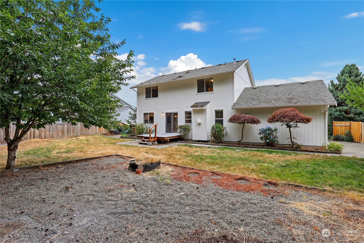
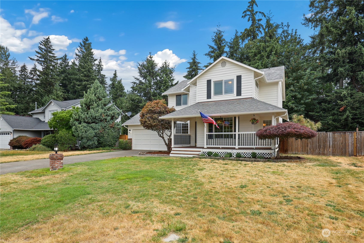
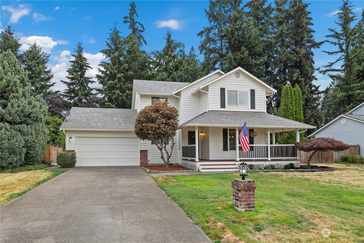
Welcome to your Cascade Trails home on a shy 1/4 acre with captivating views of Mt. Rainier and a charming country porch. This home features easy-care laminate flooring, a cozy gas fireplace, & is wired for generator. Enjoy the spacious, fully fenced yard with a patio, RV parking, and beautiful Japanese maple trees. The kitchen boasts a large island and opens to dining and family rooms. The main floor includes formal dining and living rooms. The owner's suite offers an attached bath and walk-in closet. Highlights include a wrap-around porch, ample parking, and proximity to shopping, dining, and HWY 410. Just minutes from Costco. Freshly painted exterior. Quiet neighborhood with community park. Come view this fantastic home today!

Share Property

Location

22209 112th Street Ct E, Buckley, WA 98321

Status

Sold

Date Sold

October 31, 2024

Property Amenities

Interior
Fireplace Gas
Appliances Dishwasher(s), Microwave(s), Refrigerator(s), Stove(s)/Range(s)
Flooring Ceramic Tile, Laminate
Total Bedrooms: 4
Half Bathrooms: 1
Three-Quarter Bathrooms: 1
Full Bathrooms: 1
Other Interior Features Bath Off Primary, Ceiling Fan(s), Ceramic Tile, Double Pane/Storm Window, Dining Room, Fireplace, Laminate, Walk-In Closet(s), Water Heater
Area & Lot
Total area 2,020 Sq.Ft.
Lot Area 10,625 Sq.Ft.
Living area 2,020 Sq.Ft.
MLS® ID 2250643
Year Built 1995
School District White River
High School Buyer To Verify
Middle School Buyer To Verify
Elementary School Buyer To Verify
View Description Mountain(s),See Remarks,Territorial
Type Residential
Status Sold
Date Sold October 31, 2024
Exterior
Stories 2
Air conditioning None
Heat type Heat Pump
Water Source Public
Garage Space 2.0
Security Features Partially Fenced
Sewer Septic Tank
Other Exterior Features Brick, Wood, Wood Products
Parking Driveway, Attached Garage, RV Parking
Lot Features Paved
Roof Composition
Finance
Sales Price $565,000
HOA Fees $250 yearly
Real Estate Tax $5,118 yearly

Work With Dana

Unparalleled Service from a Real Estate Broker who has lived in the area for over 40 years! He is dedicated to providing exceptional service to his clients. His team offers a wealth of knowledge on local communities, current market conditions, and the process of selling or buying a home. He looks forward to providing you with a real estate experience that exceeds your expectations.









