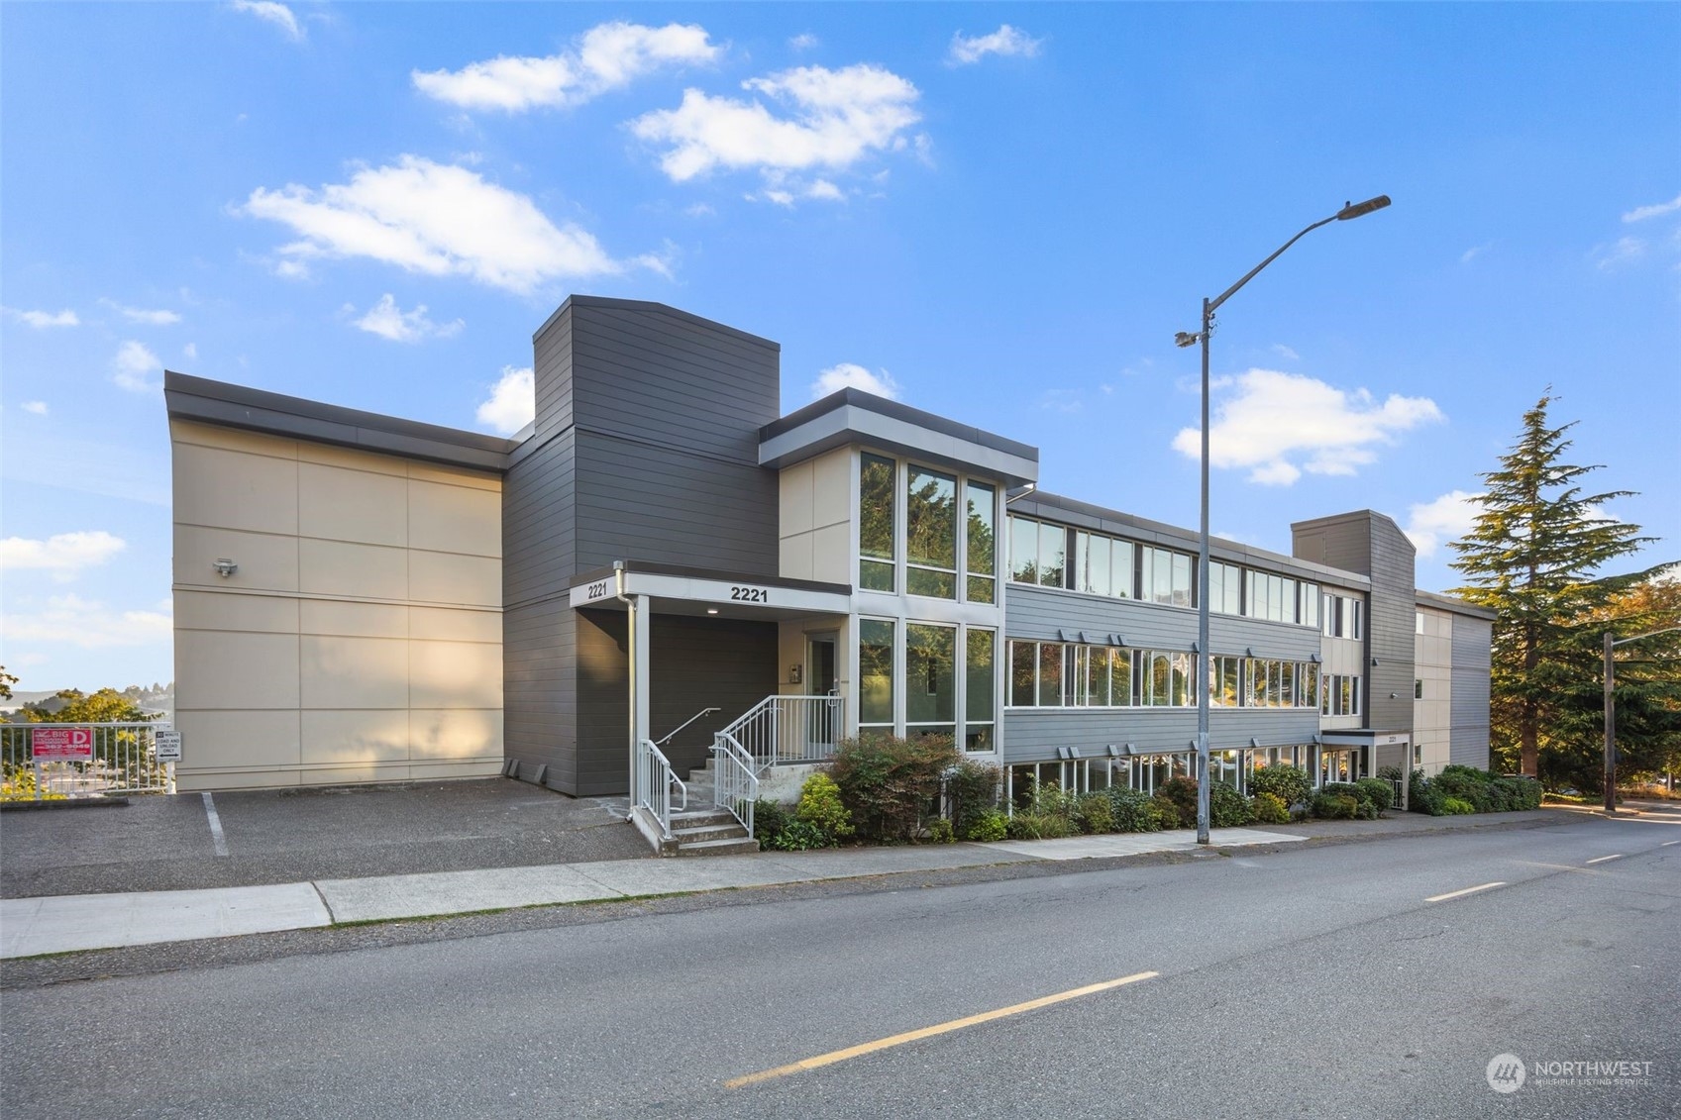
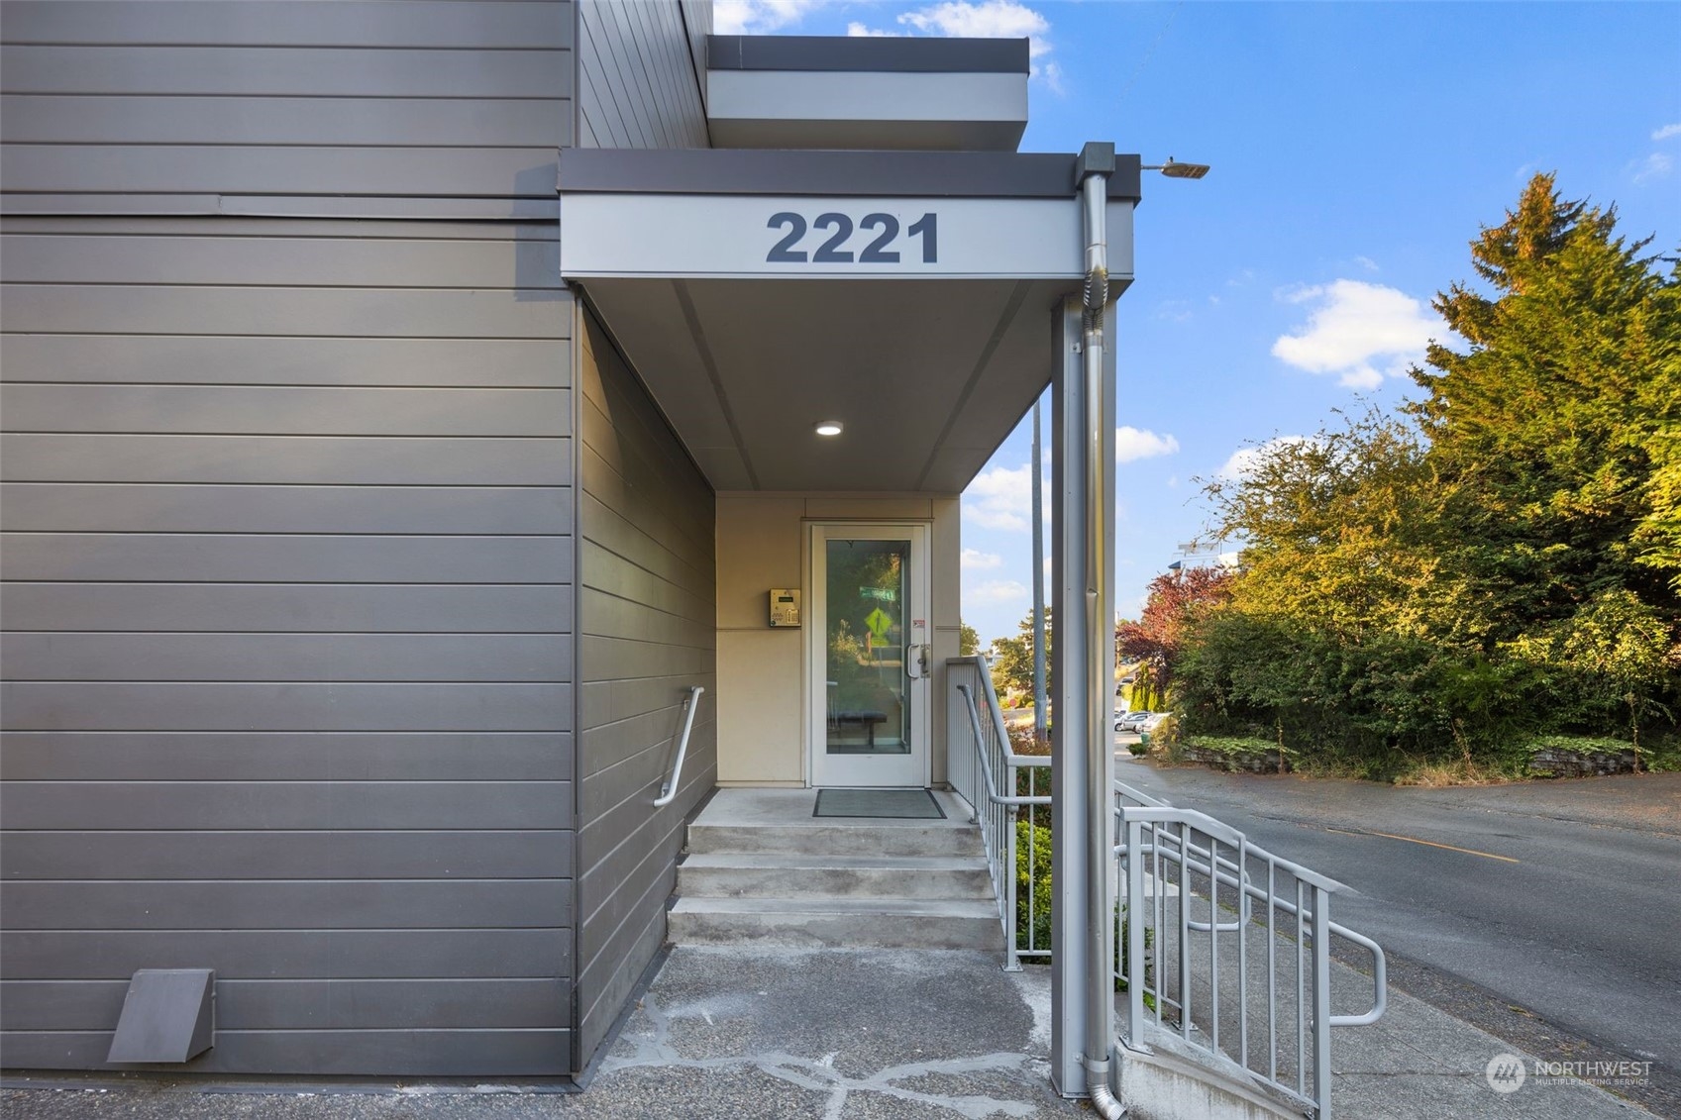
2221 Gilman Drive W Unit: #405
VIEW PHOTOS
Bought with Windermere Real Estate Co. and Listing Broker: eXp Realty; Aaron Hendon; 888-317-5197;
$555,000

2221 Gilman Drive W Unit: #405

2 Beds 2 Baths 1,276 Sq.Ft. 0.32 Acres

Description

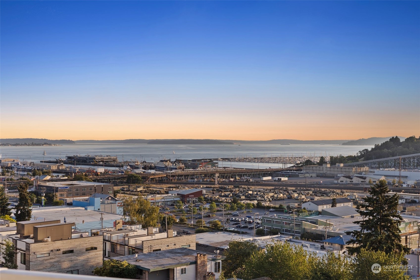
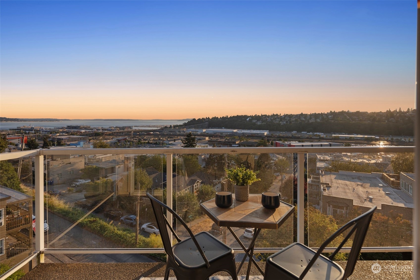
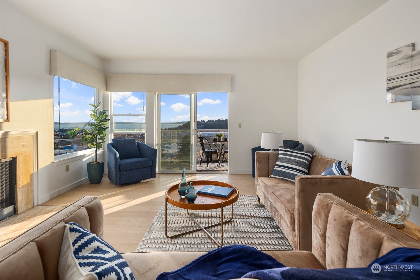
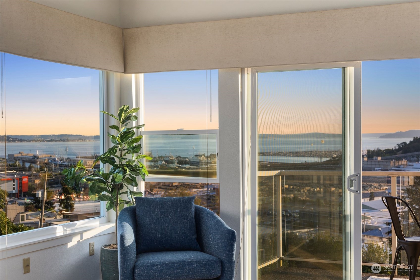
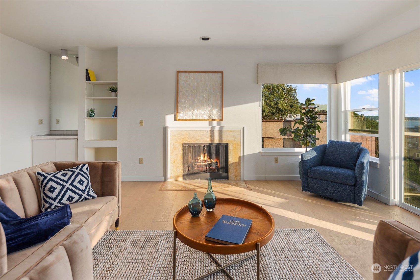
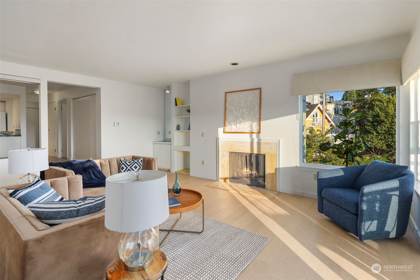
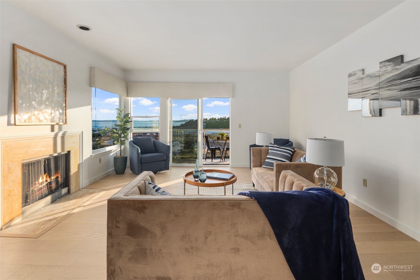
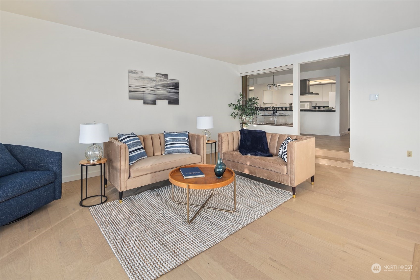
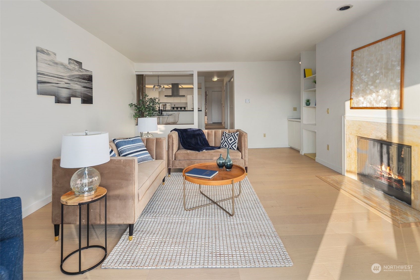
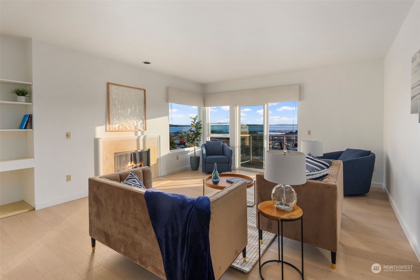
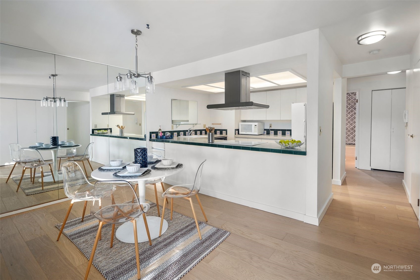
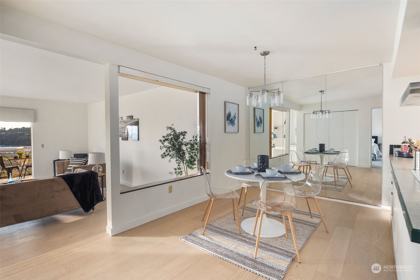
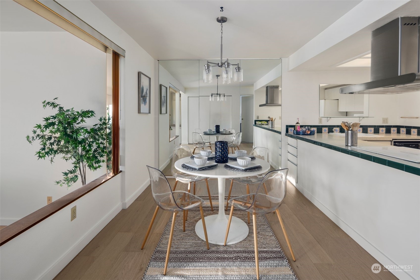
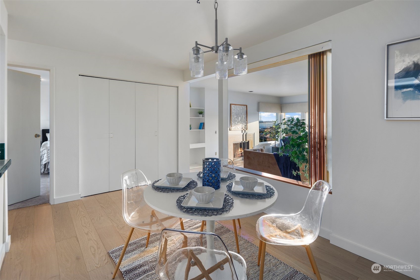
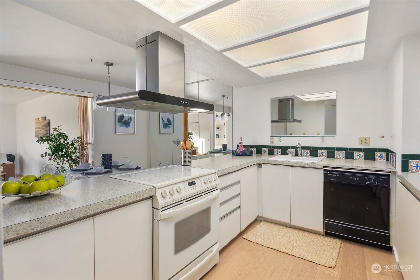
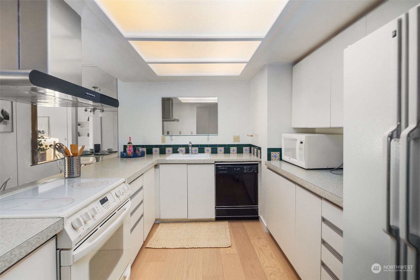
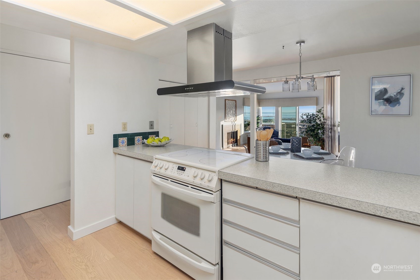
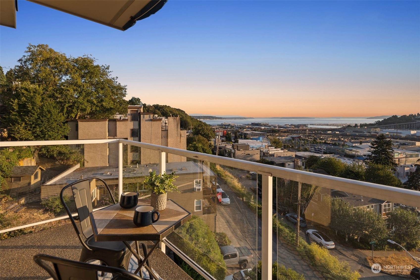
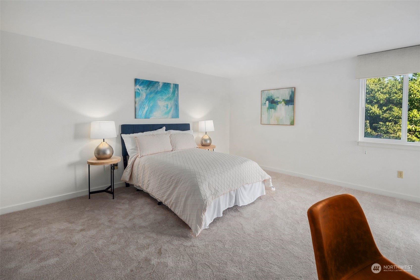
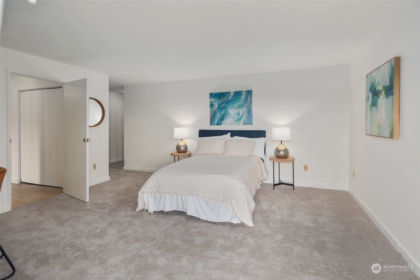
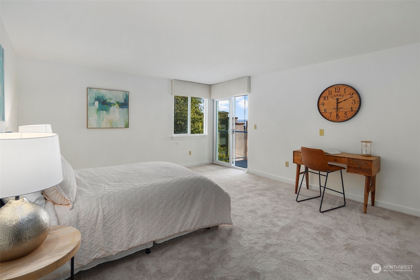
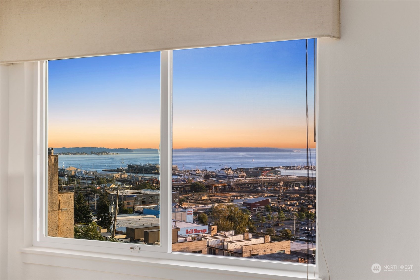
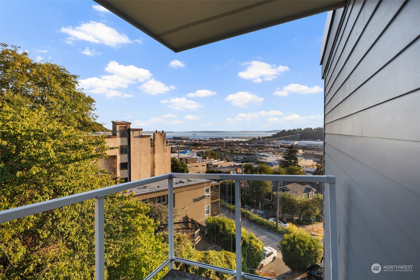
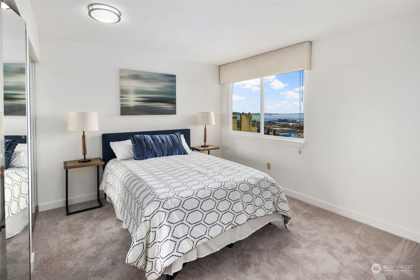
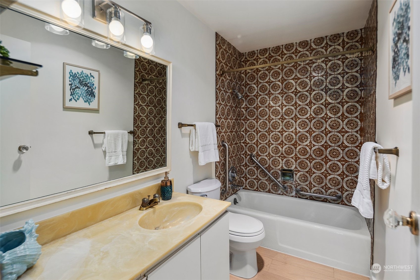
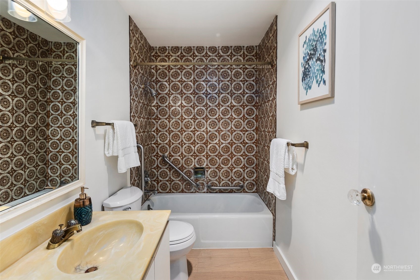
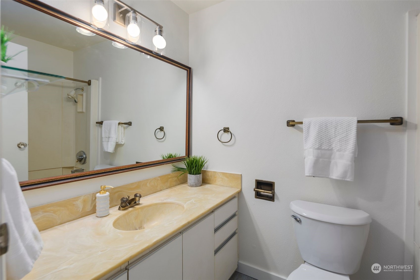
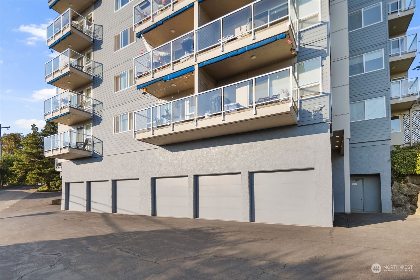
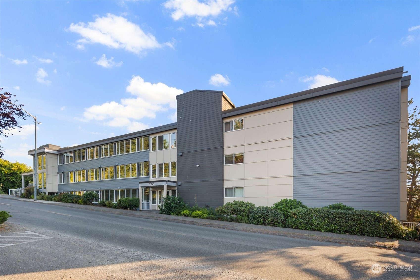
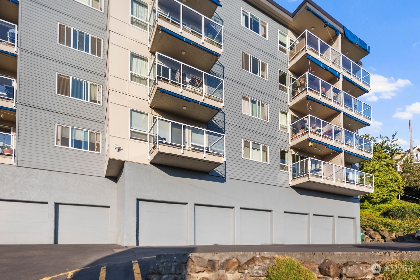
Experience breathtaking westward views of Elliot Bay and mesmerizing sunsets from this spacious condo on the west slope of Queen Anne. This unit boasts new carpeting, lighting, and engineered hardwood floors. The open kitchen overlooks Elliott Bay as well. The open floor plan includes two generously sized bedrooms, a dedicated dining room, and an expansive living/entertaining area with a fireplace that opens to a sunlit deck. The primary suite offers tons of closet spaces and a private deck. Just minutes from Whole Foods, Interbay Golf Course, and the community garden. Additional features include an oversized garage parking space, ample storage, a well-managed HOA with no assessments, and a recently updated building envelope and roof.

Share Property

Location

2221 Gilman Drive W Unit: #405, Seattle, WA 98119

Status

Sold

Date Sold

December 27, 2024

Property Amenities

Interior
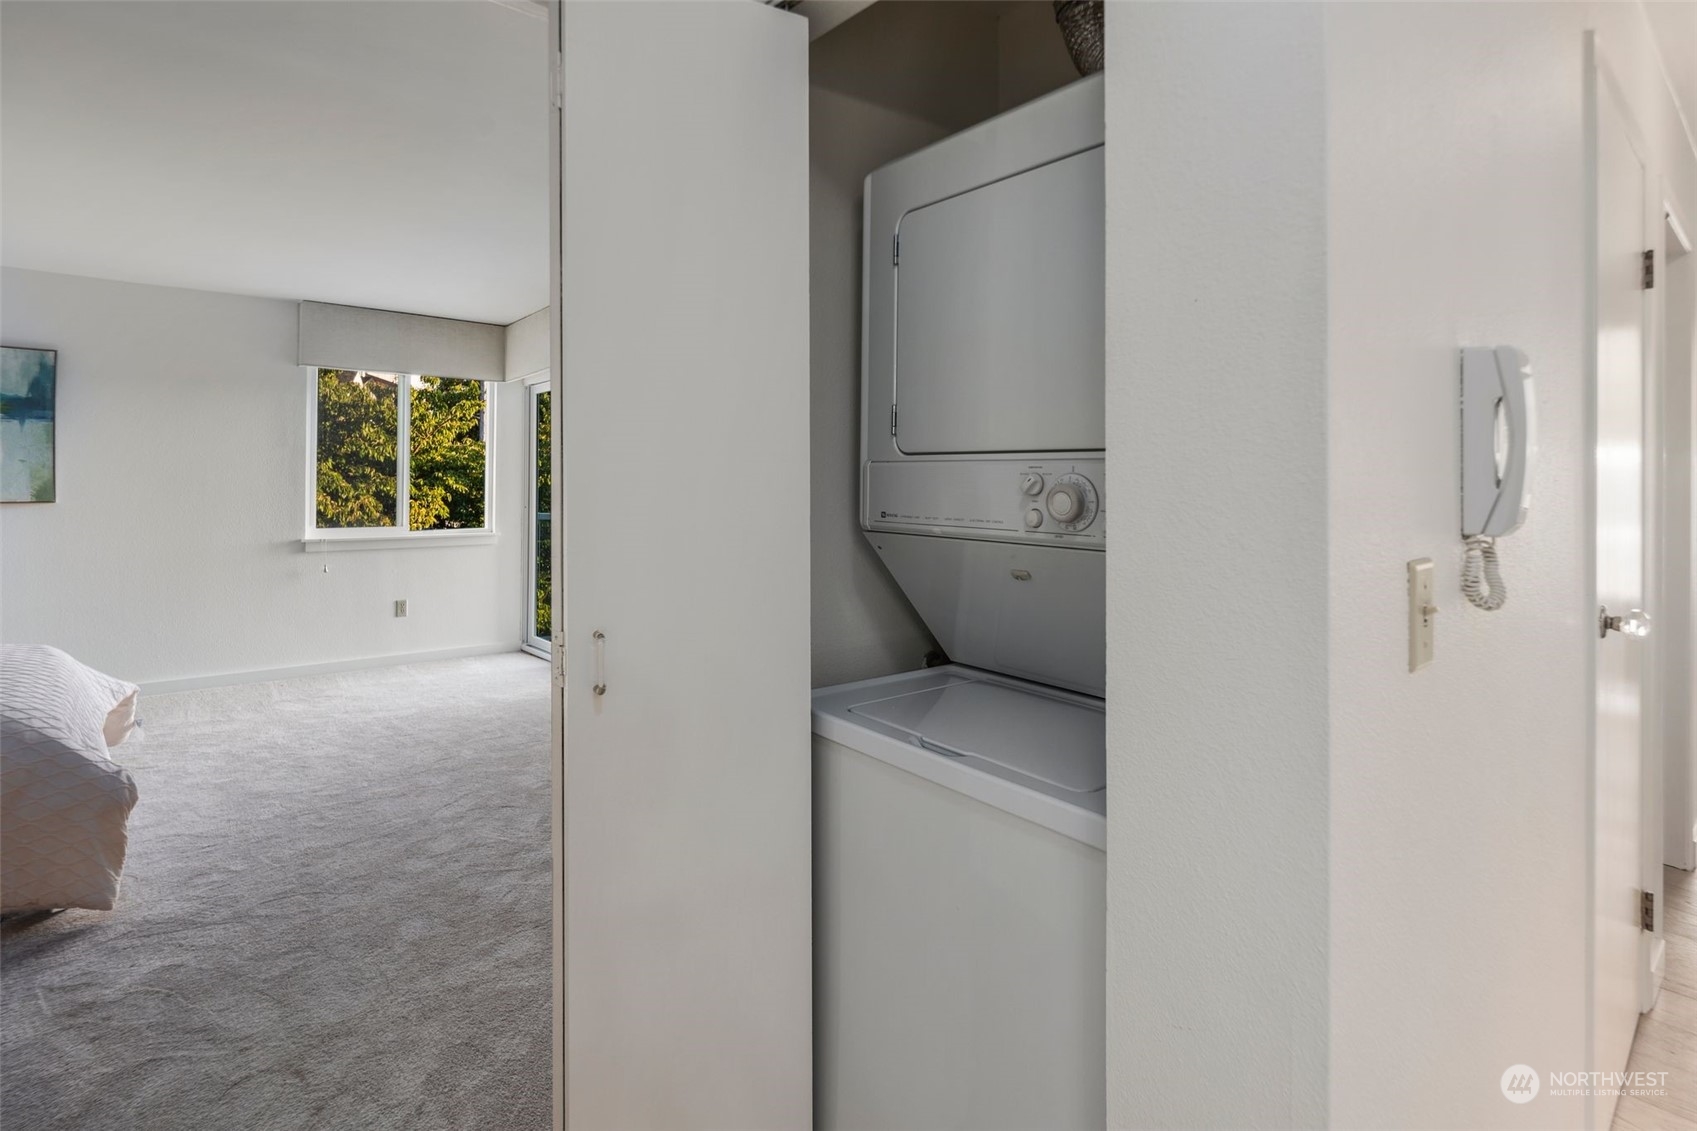
Laundry room Electric Dryer Hookup, Washer Hookup
Fireplace Wood Burning
Appliances Dishwasher(s), Dryer(s), Microwave(s), Refrigerator(s), Stove(s)/Range(s), Washer(s)
Flooring Engineered Hardwood
Total Bedrooms: 2
Full Bathrooms: 2
Other Interior Features Balcony/Deck/Patio, Dryer-Electric, Fireplace, Washer, Water Heater
Area & Lot
Total area 1,276 Sq.Ft.
Lot Area 0.32 Acres
Living area 1,276 Sq.Ft.
MLS® ID 2276747
Year Built 1977
School District Seattle
View Description Bay,Mountain(s),Sound
Type Condo
Status Sold
Date Sold December 27, 2024
Exterior
Stories 4
Air conditioning None
Heat type Radiant
Security Features Security Services
Other Exterior Features Cement/Concrete
Parking Common Garage
Roof Flat
Finance
Sales Price $555,000
HOA Fees $877 monthly
Real Estate Tax $5,830 yearly

Work With Dana

Unparalleled Service from a Real Estate Broker who has lived in the area for over 40 years! He is dedicated to providing exceptional service to his clients. His team offers a wealth of knowledge on local communities, current market conditions, and the process of selling or buying a home. He looks forward to providing you with a real estate experience that exceeds your expectations.









