22237 Shady Lane
22237 Shady Lane
22237 Shady Lane
22237 Shady Lane
22237 Shady Lane
22237 Shady Lane
22237 Shady Lane
22237 Shady Lane
22237 Shady Lane
22237 Shady Lane
22237 Shady Lane
22237 Shady Lane
22237 Shady Lane
22237 Shady Lane
22237 Shady Lane
22237 Shady Lane
22237 Shady Lane
22237 Shady Lane
22237 Shady Lane
22237 Shady Lane
22237 Shady Lane
22237 Shady Lane
22237 Shady Lane
22237 Shady Lane
22237 Shady Lane
22237 Shady Lane
22237 Shady Lane
22237 Shady Lane
22237 Shady Lane
22237 Shady Lane
22237 Shady Lane
22237 Shady Lane
22237 Shady Lane
22237 Shady Lane
22237 Shady Lane
22237 Shady Lane
22237 Shady Lane
22237 Shady Lane
22237 Shady Lane
VIEW PHOTOS
Bought with Windermere Real Estate/CIR and Listing Broker: eXp Realty; Mason Hwu; 888-317-5197;
$810,000

22237 Shady Lane

4 Beds 2 Baths 2,264 Sq.Ft. 4.91 Acres

Description

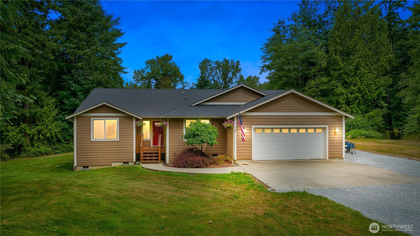
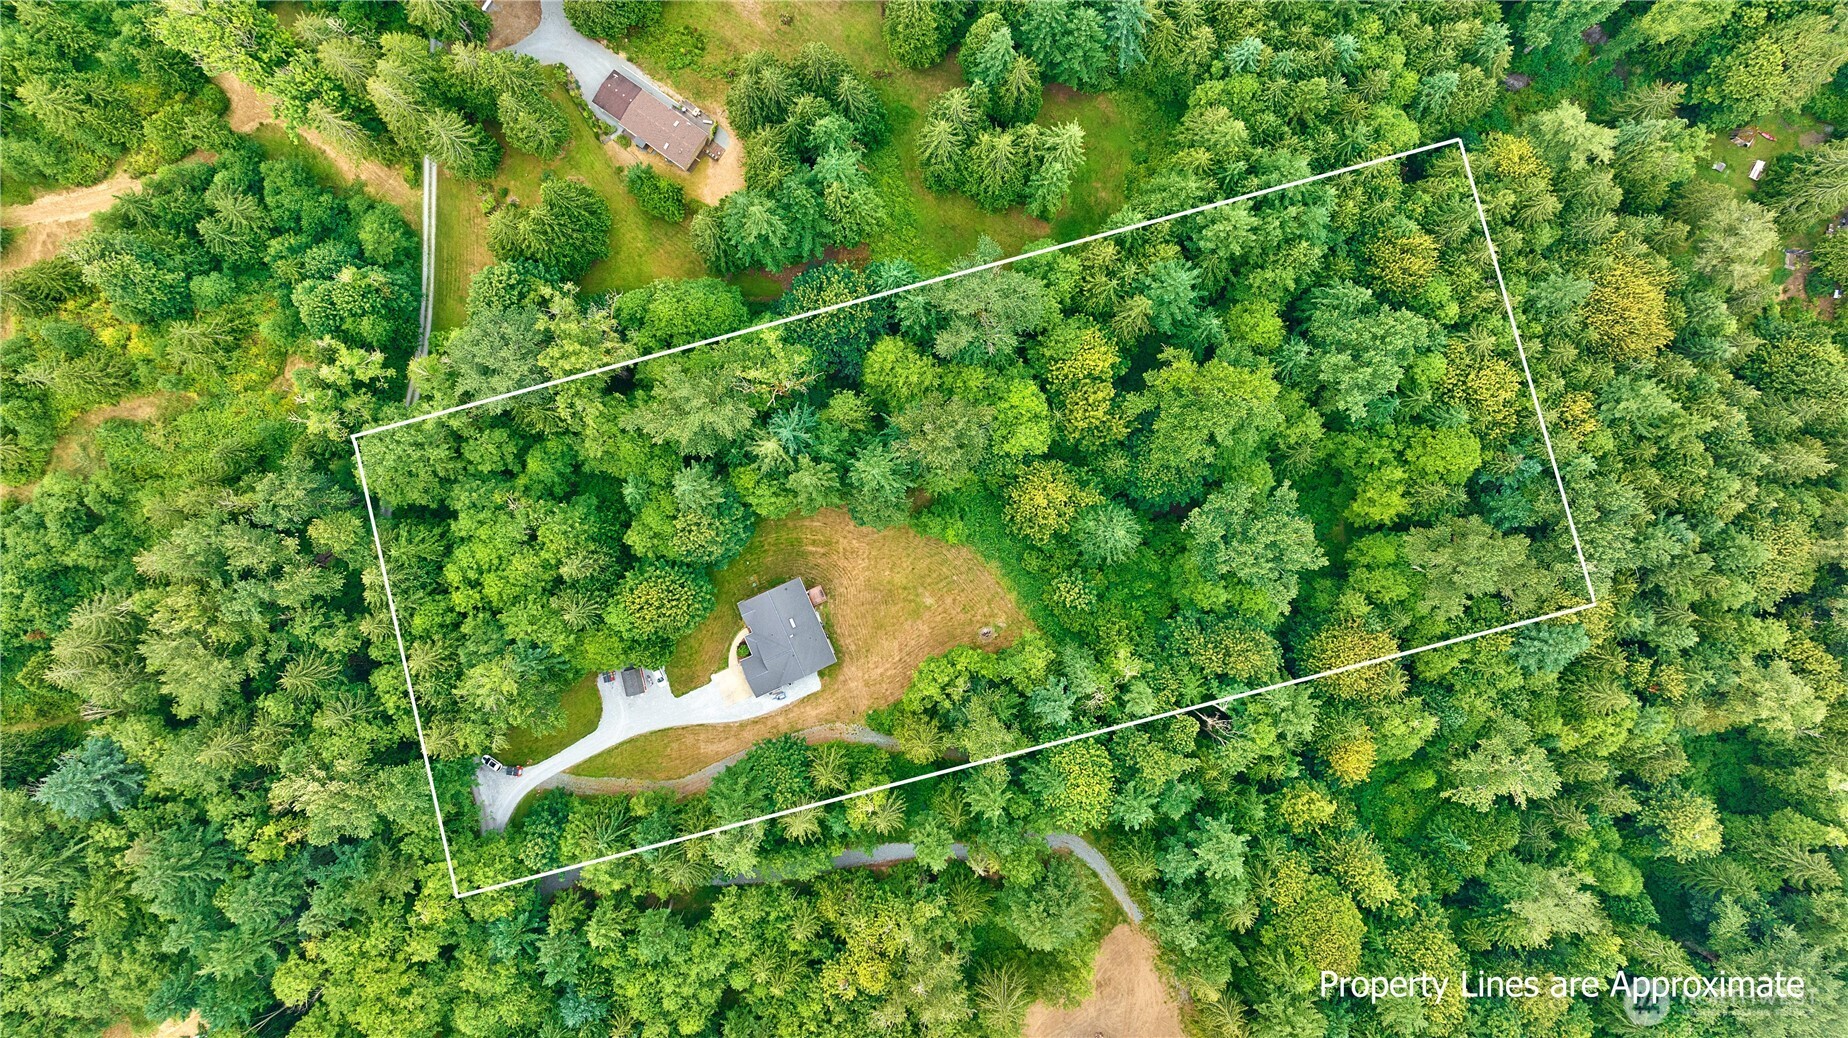
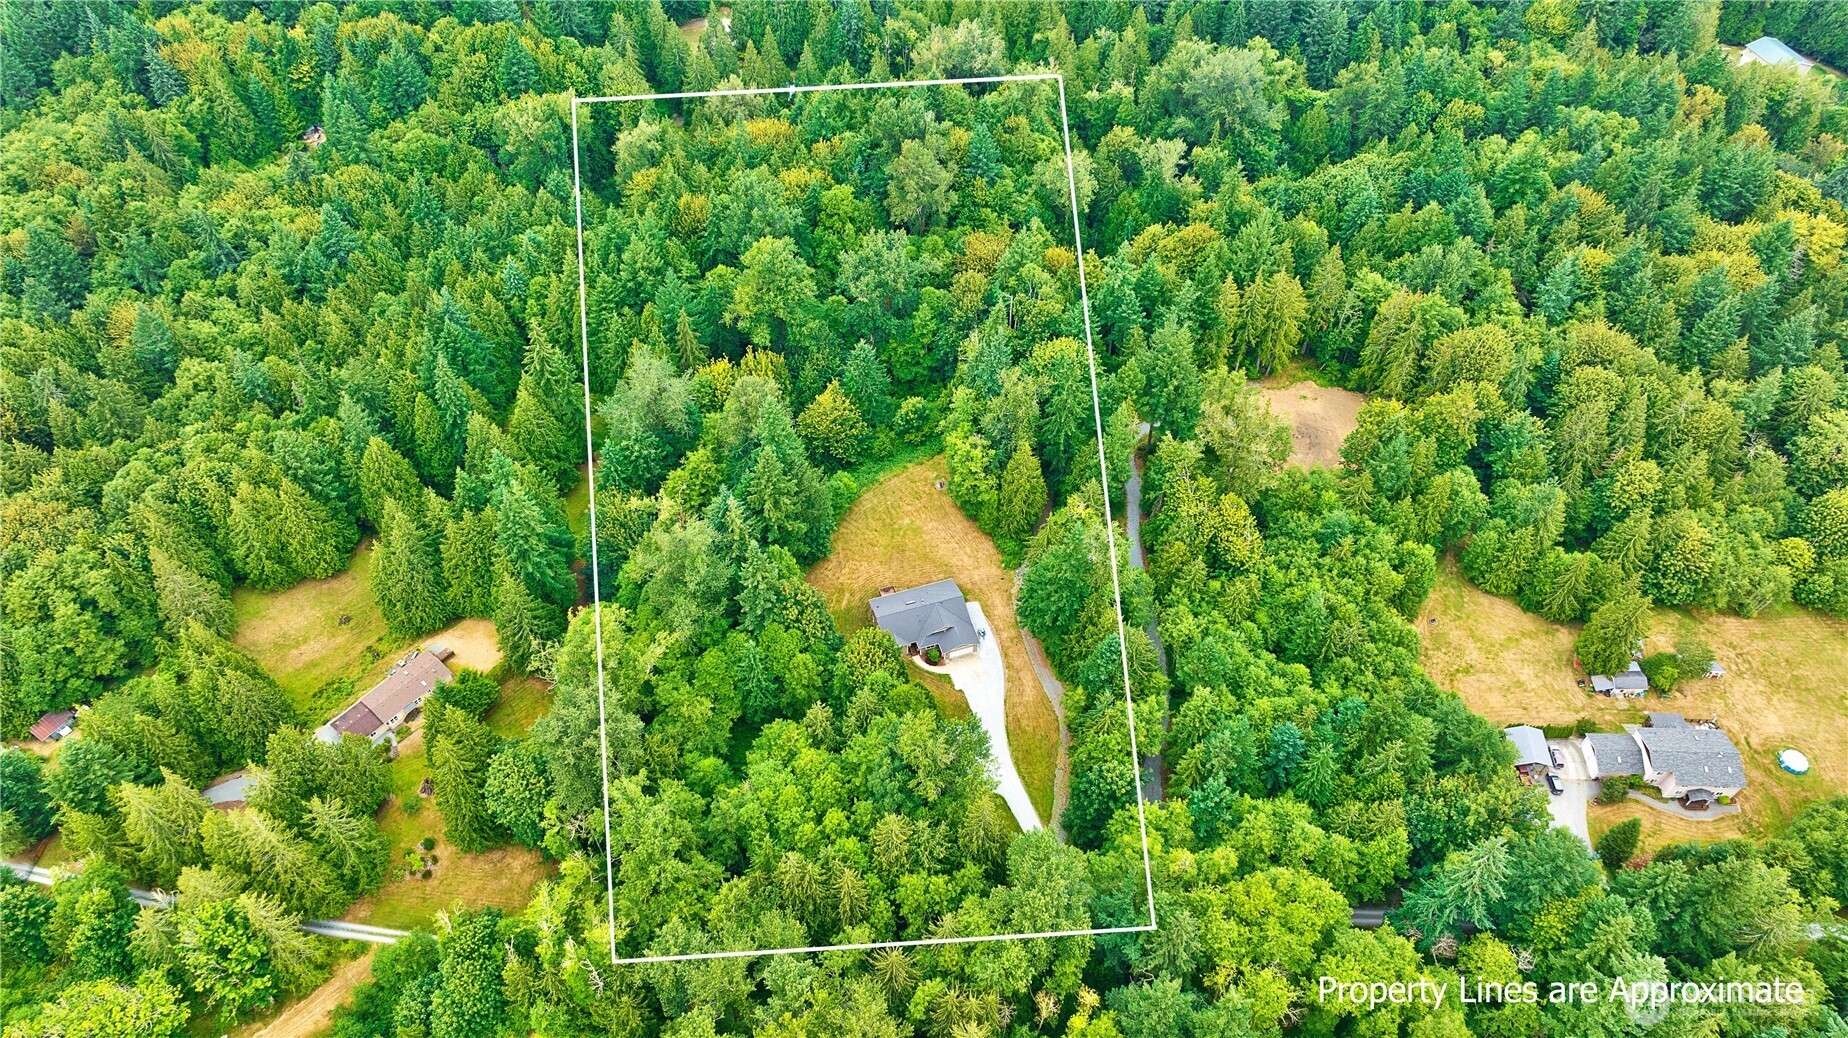
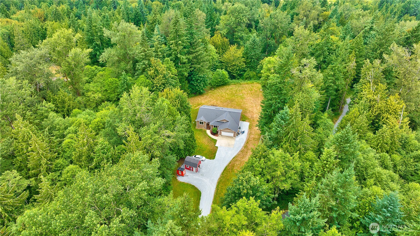
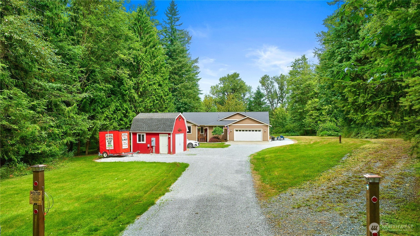
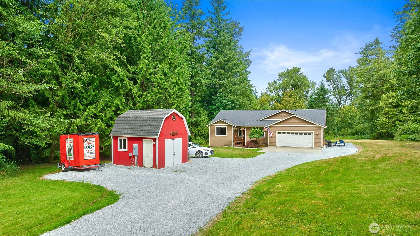
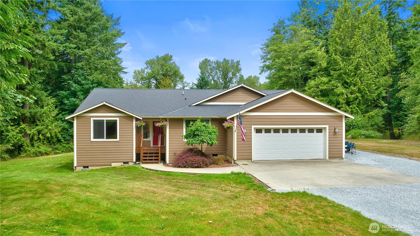
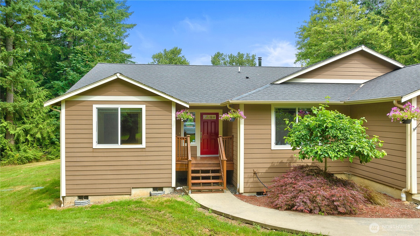
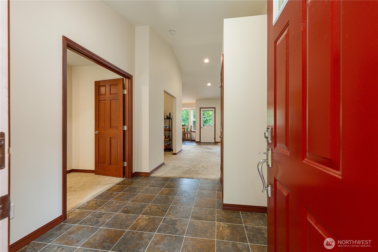
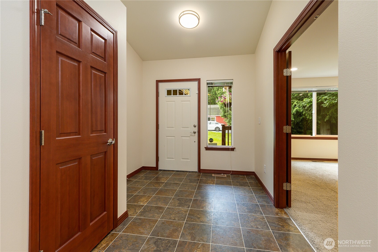
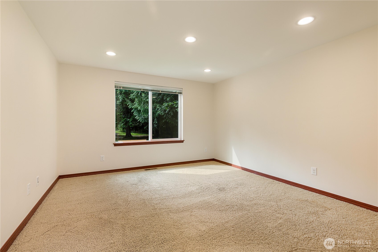
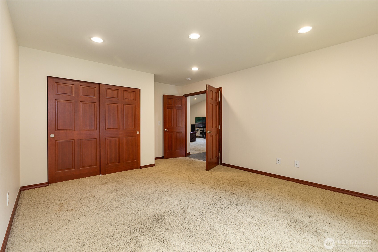
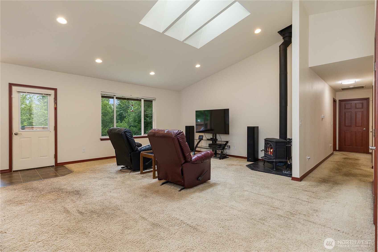
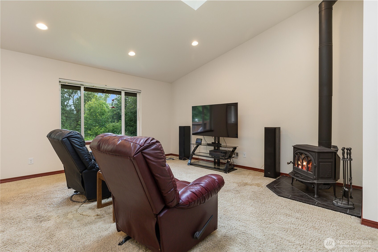
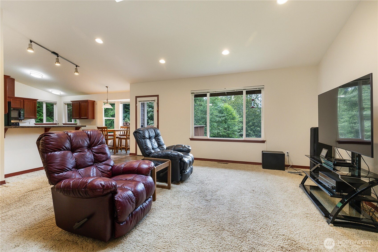
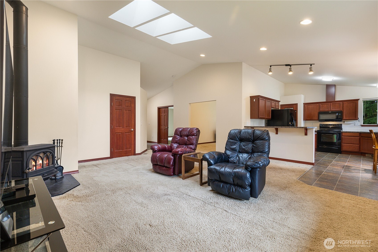
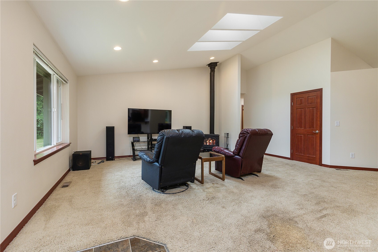
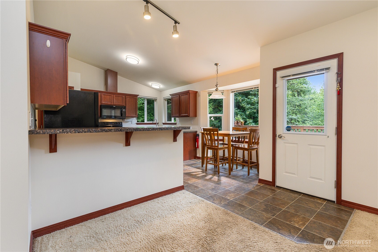
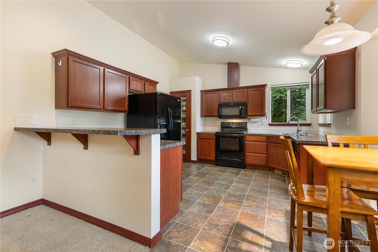
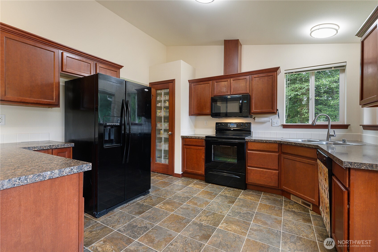
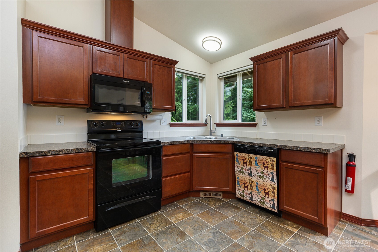
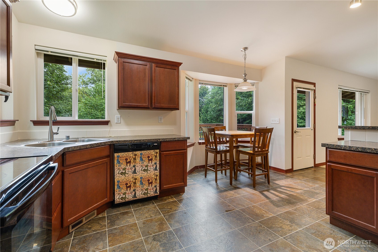
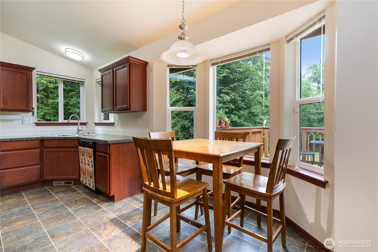
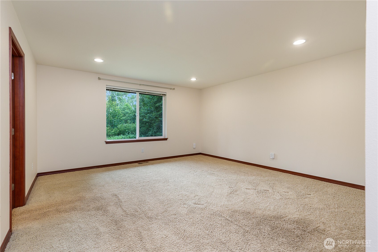
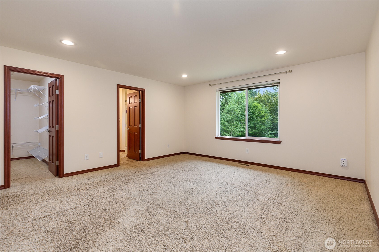
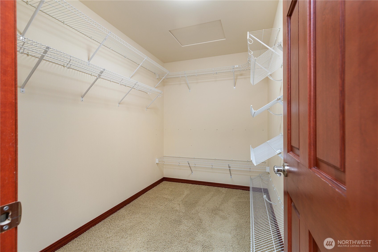
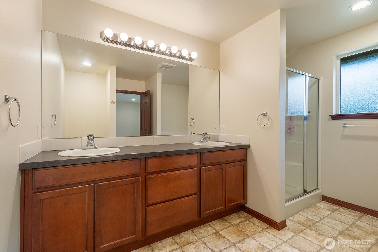
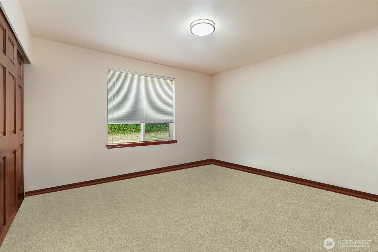
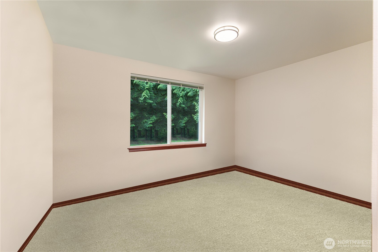
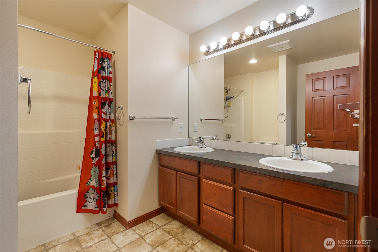
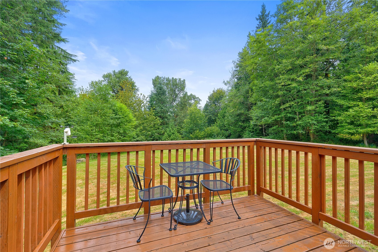
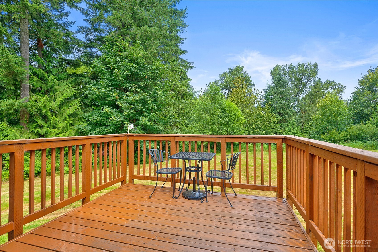
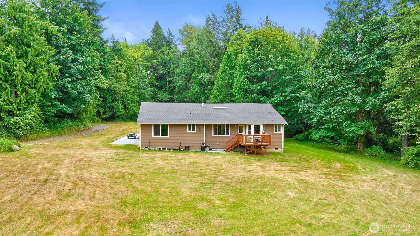
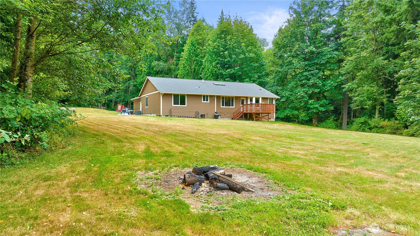
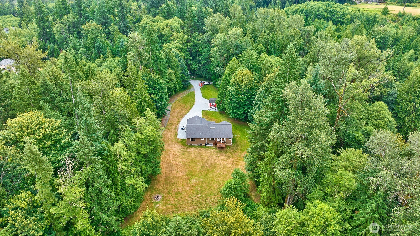
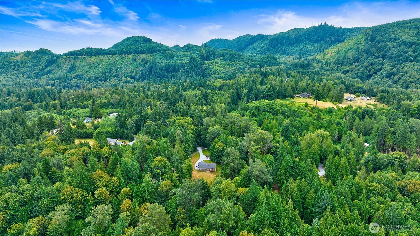
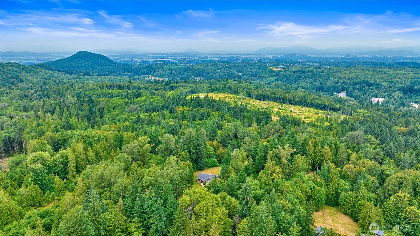
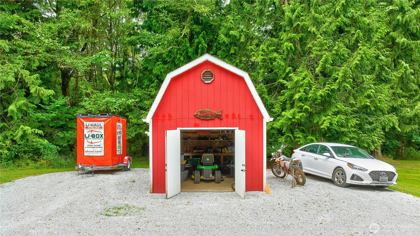
Welcome to a charming rambler home tucked into a peaceful corner of Mount Vernon. This 5-acre property was built by the owners in 2010. It is filled w/ thoughtful design features, & an abundance of flexible living space, ideal for those seeking comfort & versatility. This 4-bedroom home on a quiet private street boasts vaulted ceilings, new paint, skylights, a cozy wood stove, air conditioning, a chef's kitchen w/ ample storage, & a generous laundry room. Retreat to your primary suite, which includes a walk-in closet & a 5-piece bath. Don't miss your oversized 2-car garage, & separate 200 amp service panel in shed. Relax w/ a peaceful stroll through the trails of your private old-growth forest! Offering $5k Seller credit for new carpets.

Share Property

Location

22237 Shady Lane, Mount Vernon, WA 98274

Status

Sold

Date Sold

September 2, 2025

Property Amenities

Interior
Fireplace Wood Burning
Appliances Dishwasher(s), Dryer(s), Microwave(s), Refrigerator(s), Stove(s)/Range(s), Washer(s)
Flooring Vinyl, Carpet
Total Bedrooms: 4
Full Bathrooms: 2
Other Interior Features Bath Off Primary, Double Pane/Storm Window, Dining Room, Fireplace, Skylight(s), Vaulted Ceiling(s), Walk-In Closet(s), Water Heater
Area & Lot
Total area 2,264 Sq.Ft.
Lot Area 4.91 Acres
Living area 2,264 Sq.Ft.
MLS® ID 2411323
Year Built 2011
School District Sedro Woolley
View Description Mountain(s),Territorial
Type Residential
Status Sold
Date Sold September 2, 2025
Exterior
Stories 1
Air conditioning Heat Pump
Heat type Heat Pump
Water Source Individual Well
Garage Space 2.0
Sewer Septic Tank
Other Exterior Features Cement Planked
Parking Driveway, Attached Garage, RV Parking
Lot Features Cul-De-Sac, Dead End Street, Open Space, Secluded
Roof Composition
Finance
Sales Price $810,000
Real Estate Tax $6,650 yearly

Work With Dana

Unparalleled Service from a Real Estate Broker who has lived in the area for over 40 years! He is dedicated to providing exceptional service to his clients. His team offers a wealth of knowledge on local communities, current market conditions, and the process of selling or buying a home. He looks forward to providing you with a real estate experience that exceeds your expectations.









