Leave a Message

Thank you for your message. We will be in touch with you shortly.

2236 Donnegal Circle SW
VIEW PHOTOS
$799,950

2236 Donnegal Circle SW

4 Beds 4 Baths 3,337 Sq.Ft. 6,098 Sq.Ft.

Description

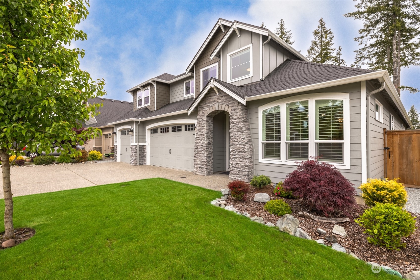
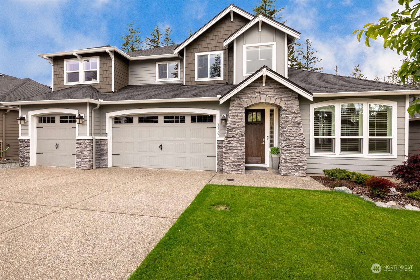
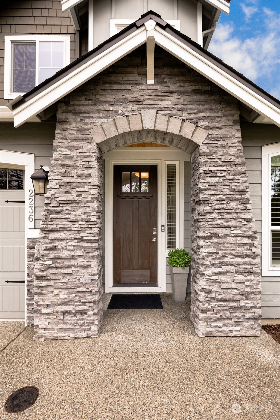
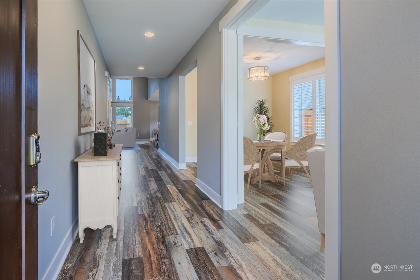
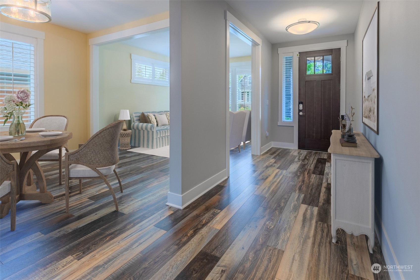
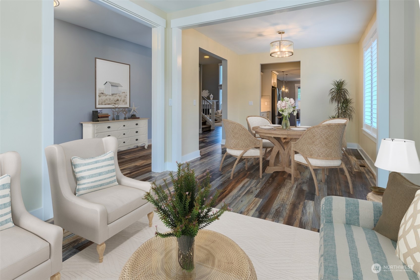
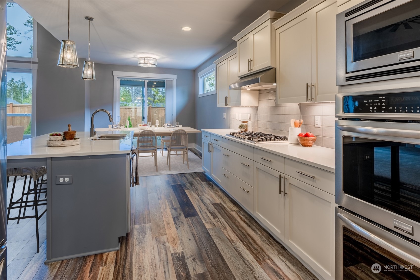
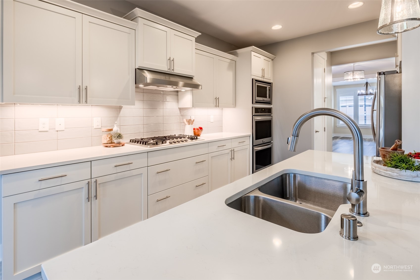
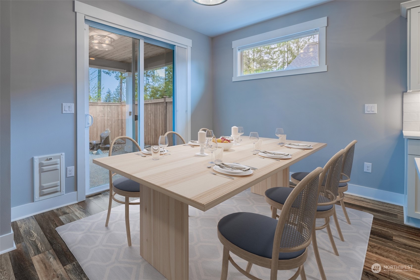
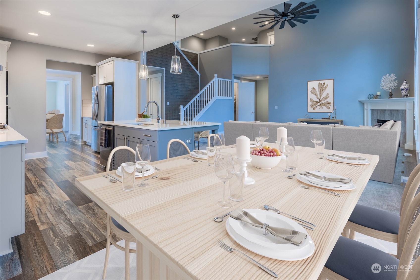
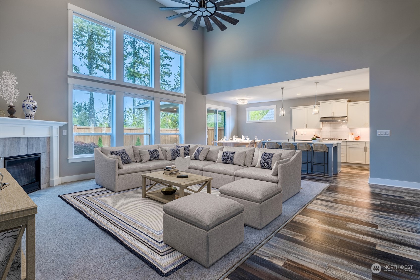
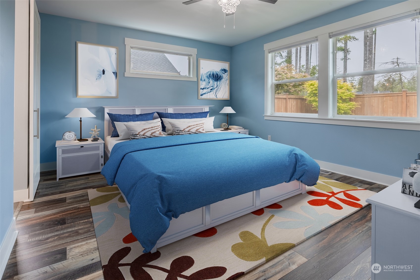
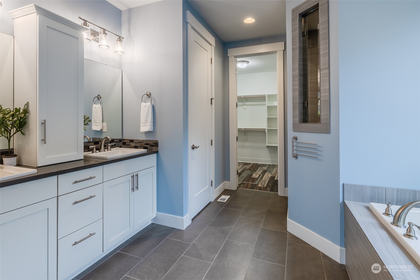
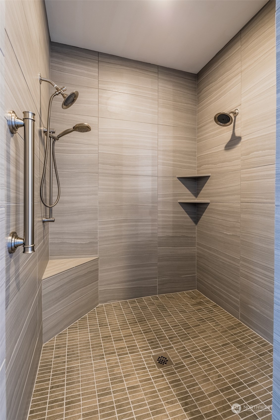
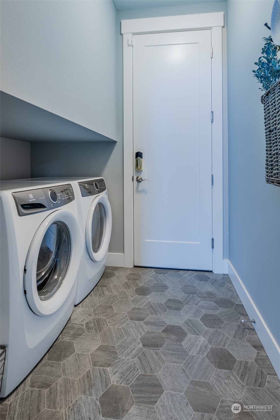
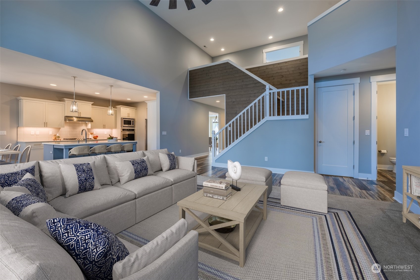
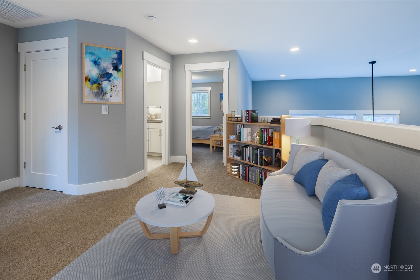
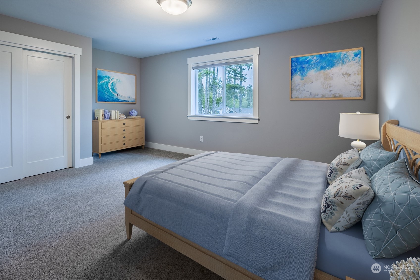
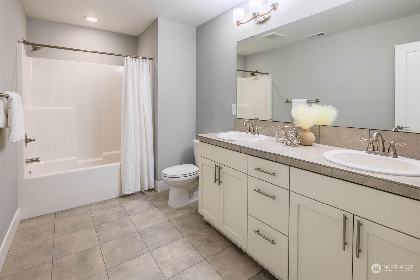
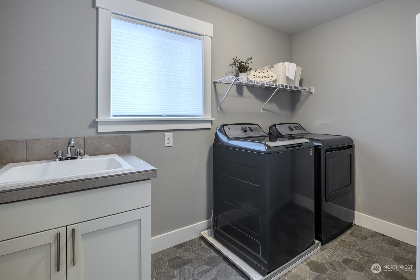
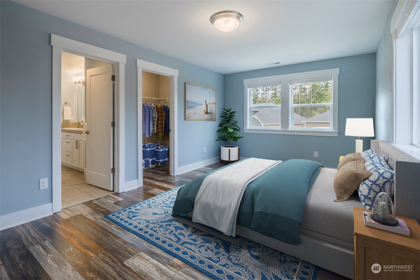
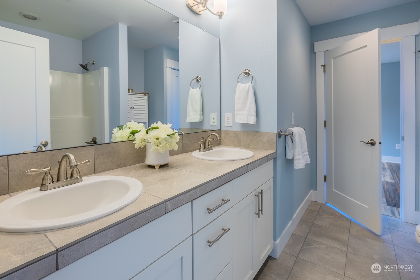
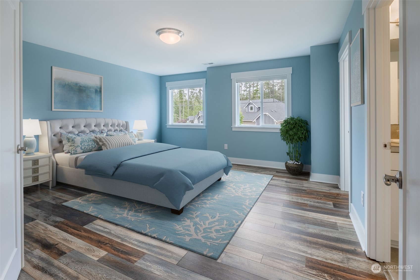
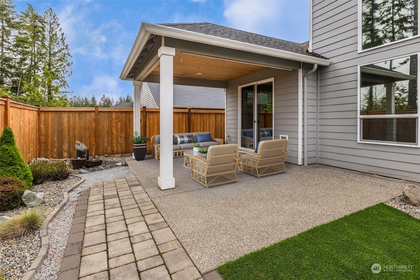
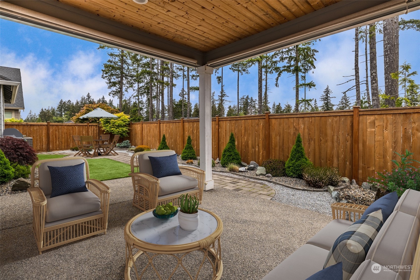
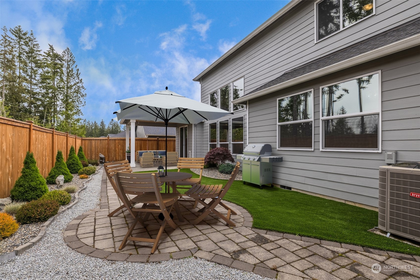
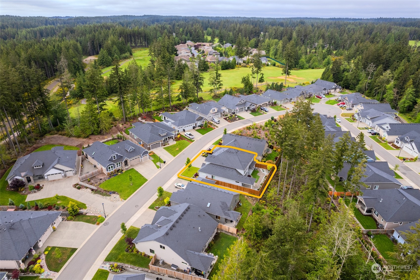
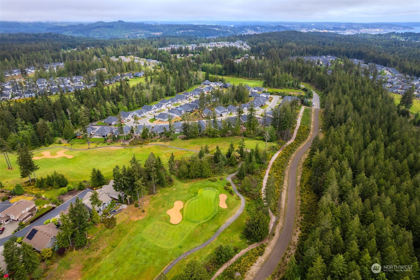
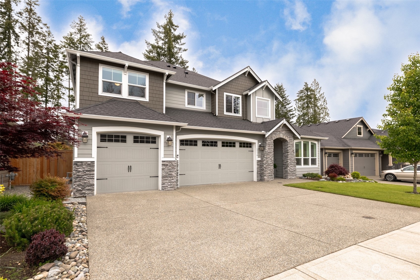
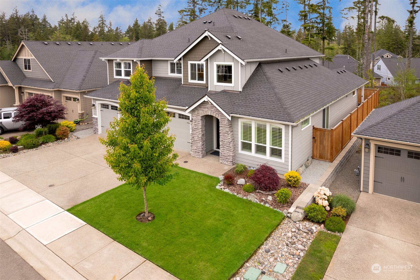
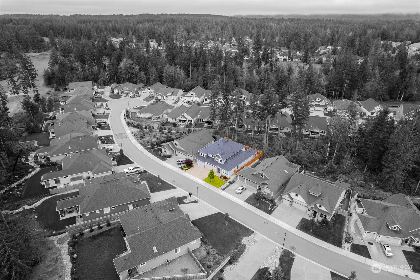
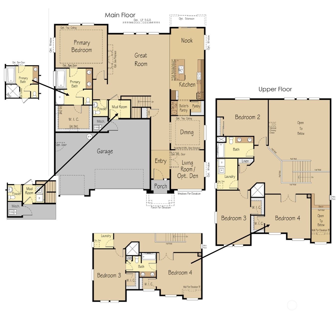
Pride in ownership is evident with every upgrade inside this stunning Dunmore home in McCormick Woods. You'll love the generous space with main floor living, huge spa-like primary suite, bonus laundry room, and vaulted great room. The large eating nook, double ovens with butlers pantry are perfect for entertaining as well as a large walk-in pantry leading to the dining room and bonus room for possible office, den, or 5th bedroom. Upstairs is a spacious landing overlooking the great room, 3 bedrooms, 2 full baths, and primary laundry with utility sink. The back covered patio, turf, fountain, low maintenance yard, peaceful neighborhood and greenbelt feels very tranquil yet close to town. It's a gem that you won't want to miss!

Share Property

Location

2236 Donnegal Circle SW, Port Orchard, WA 98367

Status

Sold

Date Sold

July 18, 2024

Property Amenities

Interior
Fireplace Gas
Appliances Dishwashers_, Double Oven, Dryer(s), Garbage Disposal_, Microwaves_, Refrigerators_, Stoves Ranges_, Washer(s)
Flooring Ceramic Tile, Vinyl, Vinyl Plank, Carpet
Total Bedrooms: 4
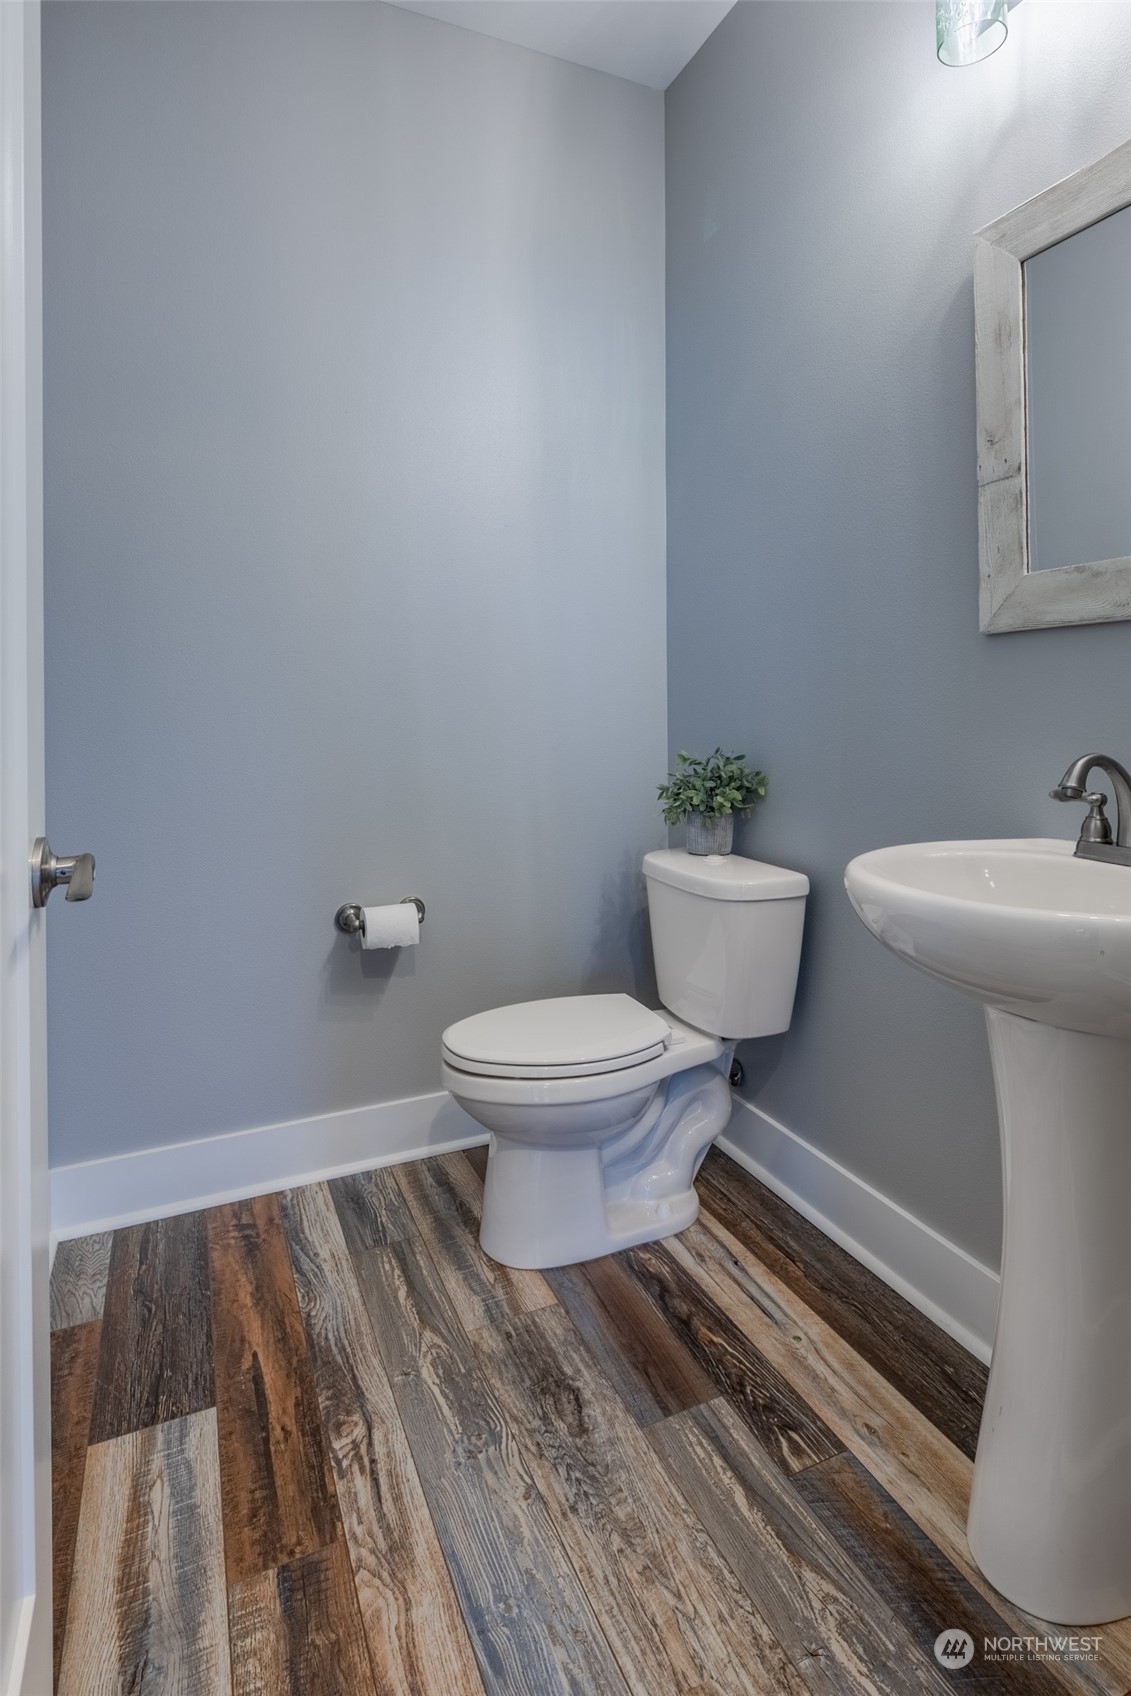
Half Bathrooms: 1
Full Bathrooms: 3
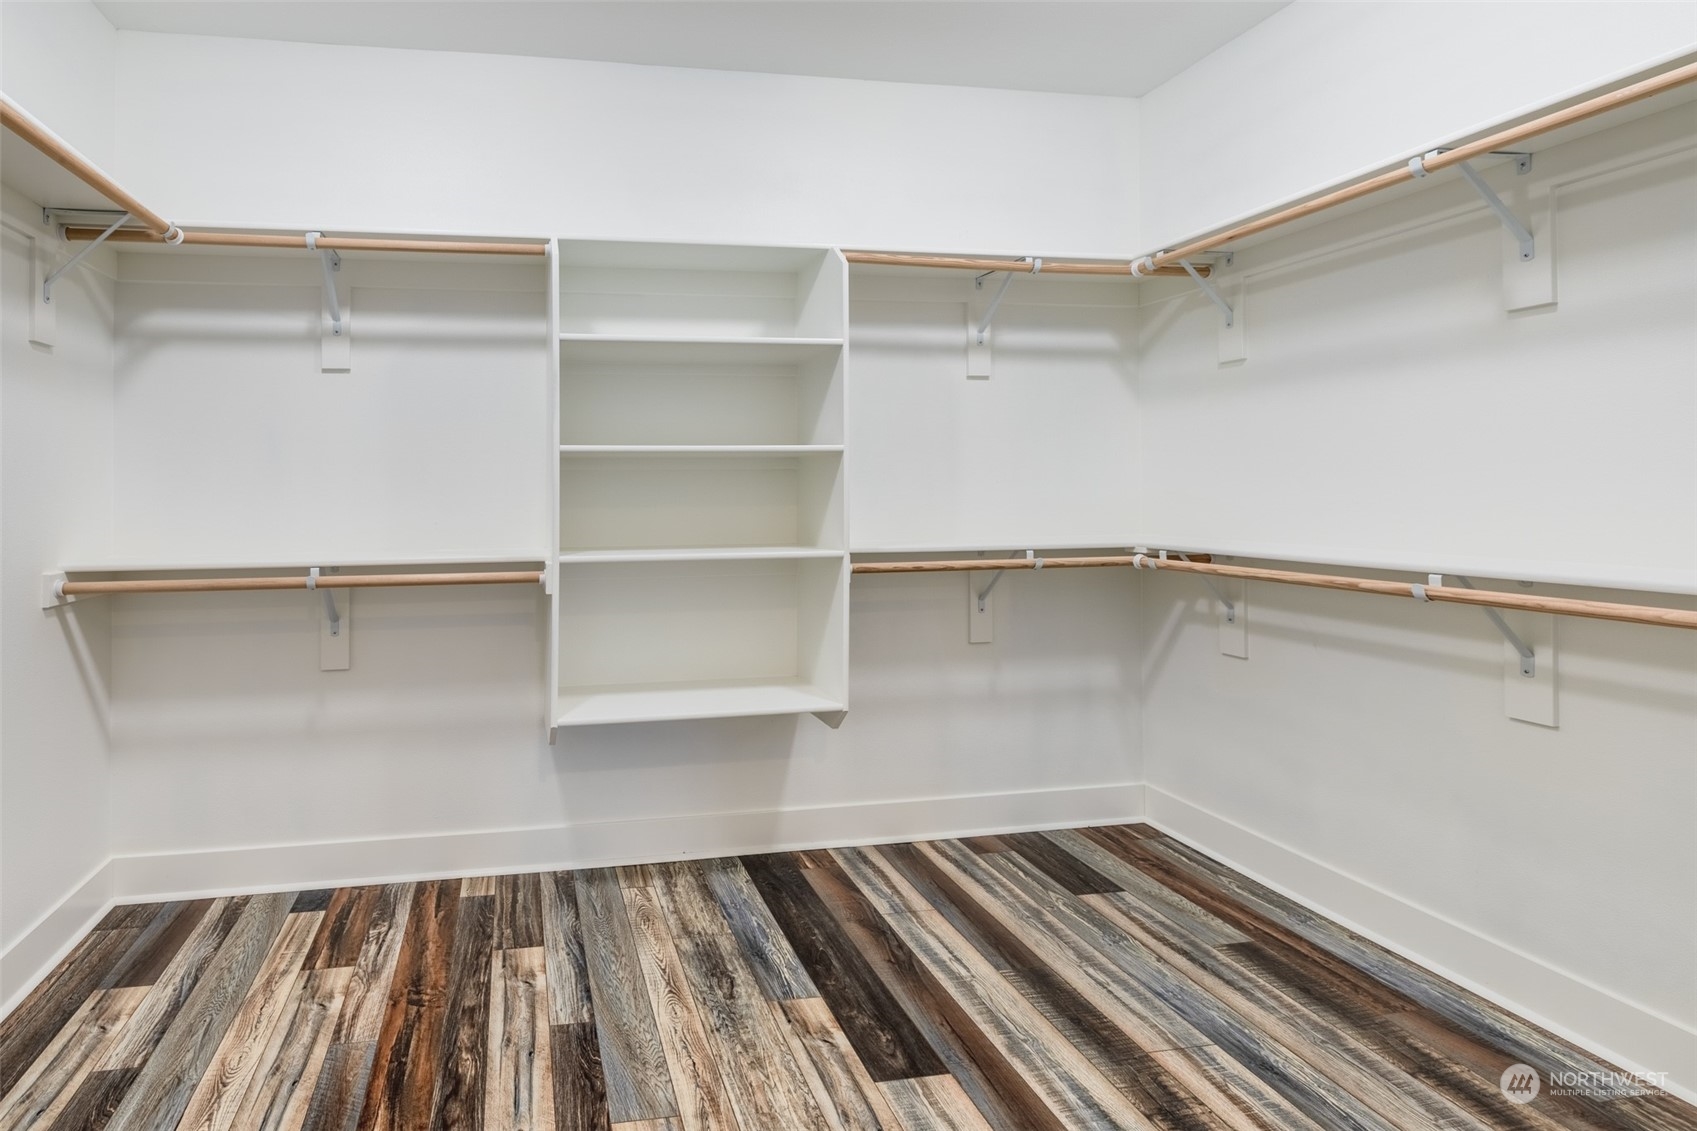
Other Interior Features Ceramic Tile, Wall to Wall Carpet, Bath Off Primary, Ceiling Fan(s), Double Pane/Storm Window, Dining Room, French Doors, Vaulted Ceiling(s), Walk-In Closet(s), Walk-In Pantry, Fireplace, Water Heater
Area & Lot
Total area 3,337 Sq.Ft.
Lot Area 6,098 Sq.Ft.
Living area 3,337 Sq.Ft.
MLS® ID 2240695
Year Built 2019
School District South Kitsap
High School So. Kitsap High
Middle School Buyer To Verify
Elementary School Buyer To Verify
Architecture Styles Craftsman
Type Residential
Status Sold
Exterior
Stories 2
Air conditioning Central A/C, Forced Air
Heat type Forced Air
Water Source Public
Garage Space 3.0
Security Features Partially Fenced
Sewer Sewer Connected
Other Exterior Features Cement Planked, Stone
Parking Driveway, Attached Garage, Off Street
Lot Features Paved, Sidewalk
Roof Composition
Finance
Sales Price $799,950
HOA Fees $208 quarterly
Real Estate Tax $7,217 yearly

360 Virtual Tour

Take a tour of this property

Work With Dana

Unparalleled Service from a Real Estate Broker who has lived in the area for over 40 years! He is dedicated to providing exceptional service to his clients. His team offers a wealth of knowledge on local communities, current market conditions, and the process of selling or buying a home. He looks forward to providing you with a real estate experience that exceeds your expectations.