22512 93rd Street E
22512 93rd Street E
22512 93rd Street E
22512 93rd Street E
22512 93rd Street E
22512 93rd Street E
22512 93rd Street E
22512 93rd Street E
22512 93rd Street E
22512 93rd Street E
22512 93rd Street E
22512 93rd Street E
22512 93rd Street E
22512 93rd Street E
22512 93rd Street E
22512 93rd Street E
22512 93rd Street E
22512 93rd Street E
22512 93rd Street E
22512 93rd Street E
22512 93rd Street E
22512 93rd Street E
22512 93rd Street E
22512 93rd Street E
22512 93rd Street E
22512 93rd Street E
22512 93rd Street E
22512 93rd Street E
22512 93rd Street E
22512 93rd Street E
22512 93rd Street E
22512 93rd Street E
VIEW PHOTOS
Bought with Keller Williams Greater 360 and Listing Broker: eXp Realty; Greg J Church; 888-317-5197;
$700,000

22512 93rd Street E

4 Beds 3 Baths 3,078 Sq.Ft. 6,796 Sq.Ft.

Description

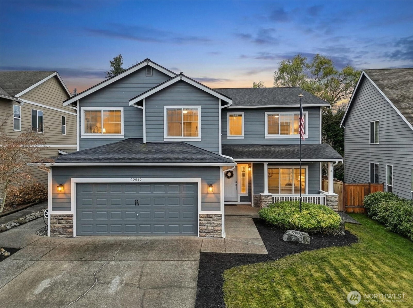
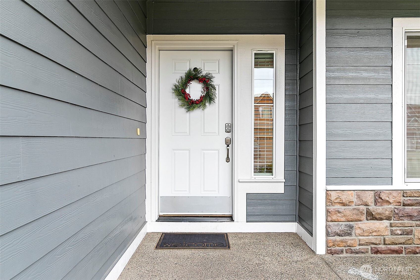
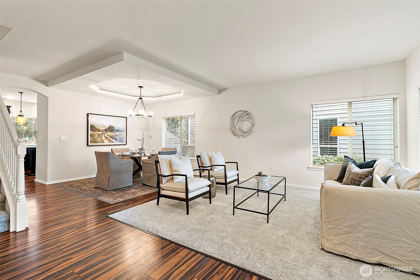
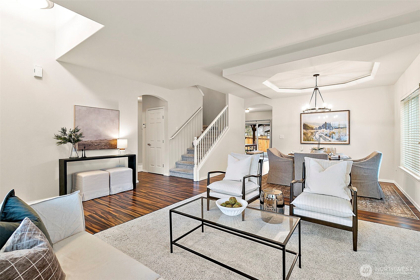
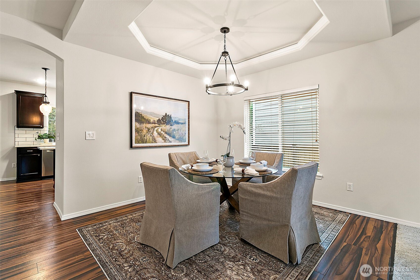
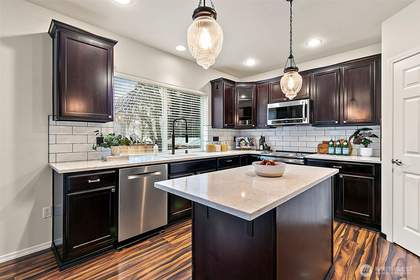
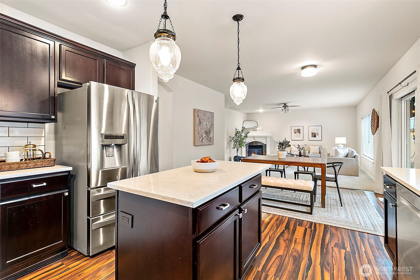
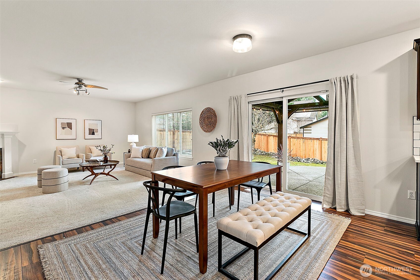
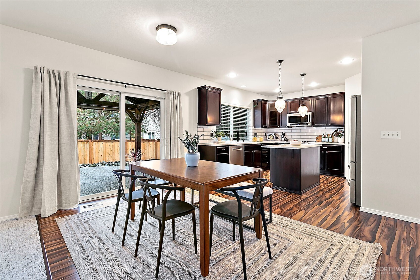
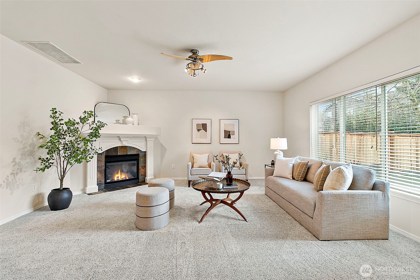
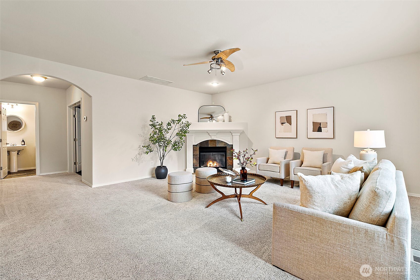
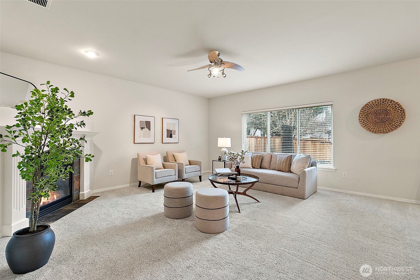
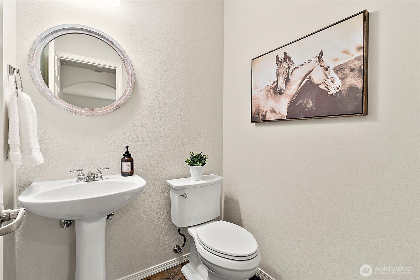
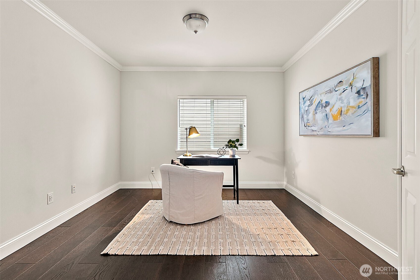
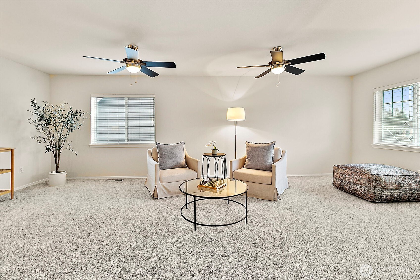
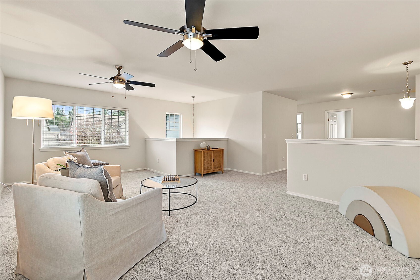
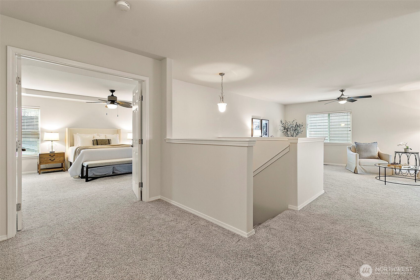
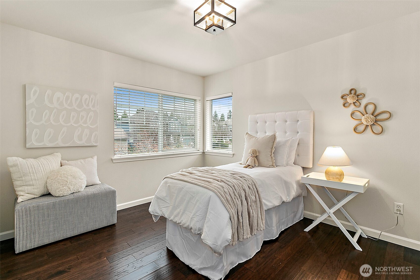
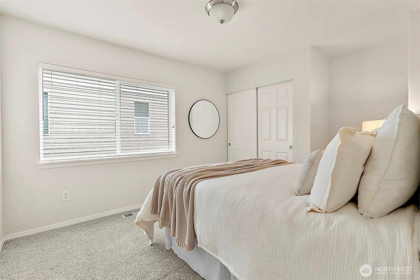
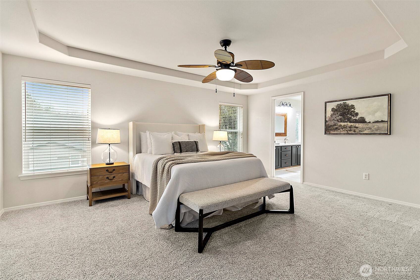
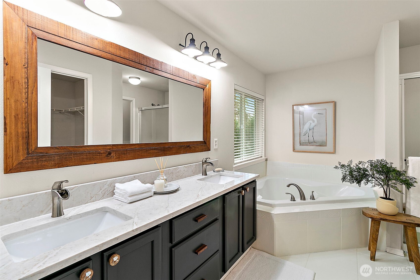
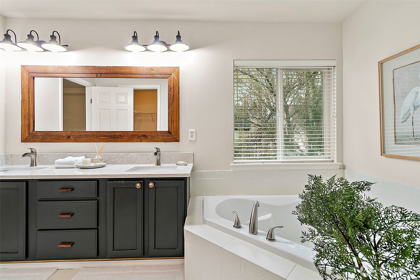
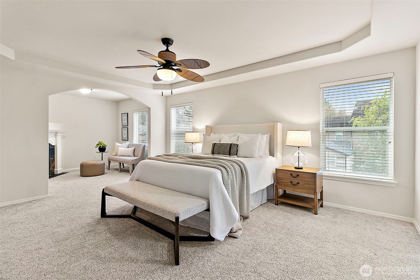
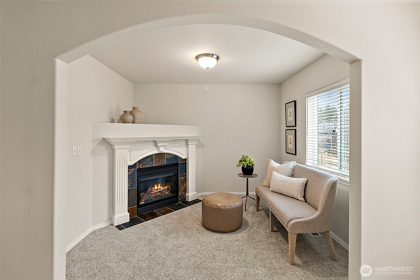
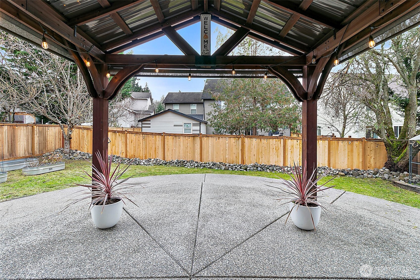
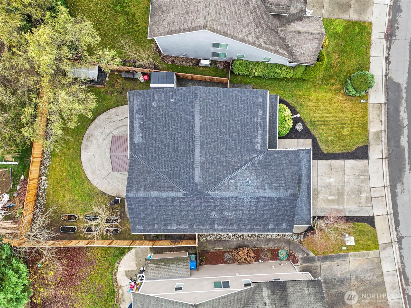
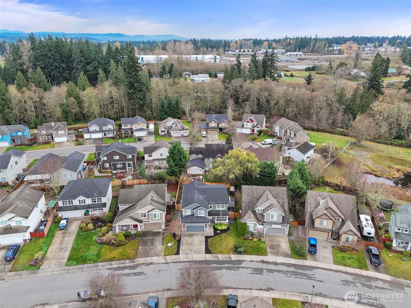
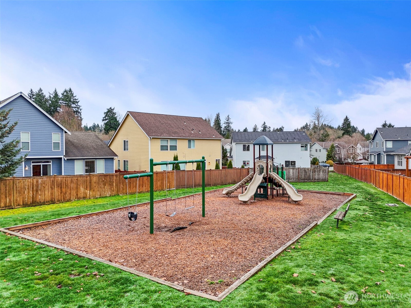
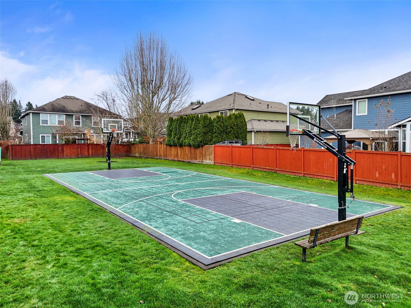
Welcome to this stunning home in the highly sought-after Mt. Creek neighborhood! Steps from the community park & close Bonney Lake amenities 1 hour to Crystal Mt. Be wowed the moment you enter w/ soaring ceilings, abundant natural light & an open, spacious floorplan. Work from home in the main-floor office w/ convenient powder room nearby. The heart of the home is the open kitchen & family room--perfect for gatherings. Upstairs: 4 generous bedrooms including a luxurious primary suite w/ 5-piece bath, sitting room & cozy fireplace. Enjoy outdoor living under the backyard gazebo. This one checks all the boxes! Don't miss the oversized shed in the corner. Roof and exterior paint new in 2023. Interior paint brand new.

Share Property

Location

22512 93rd Street E, Buckley, WA 98321

Status

Sold

Date Sold

March 18, 2026

Property Amenities

Interior
Fireplace Gas
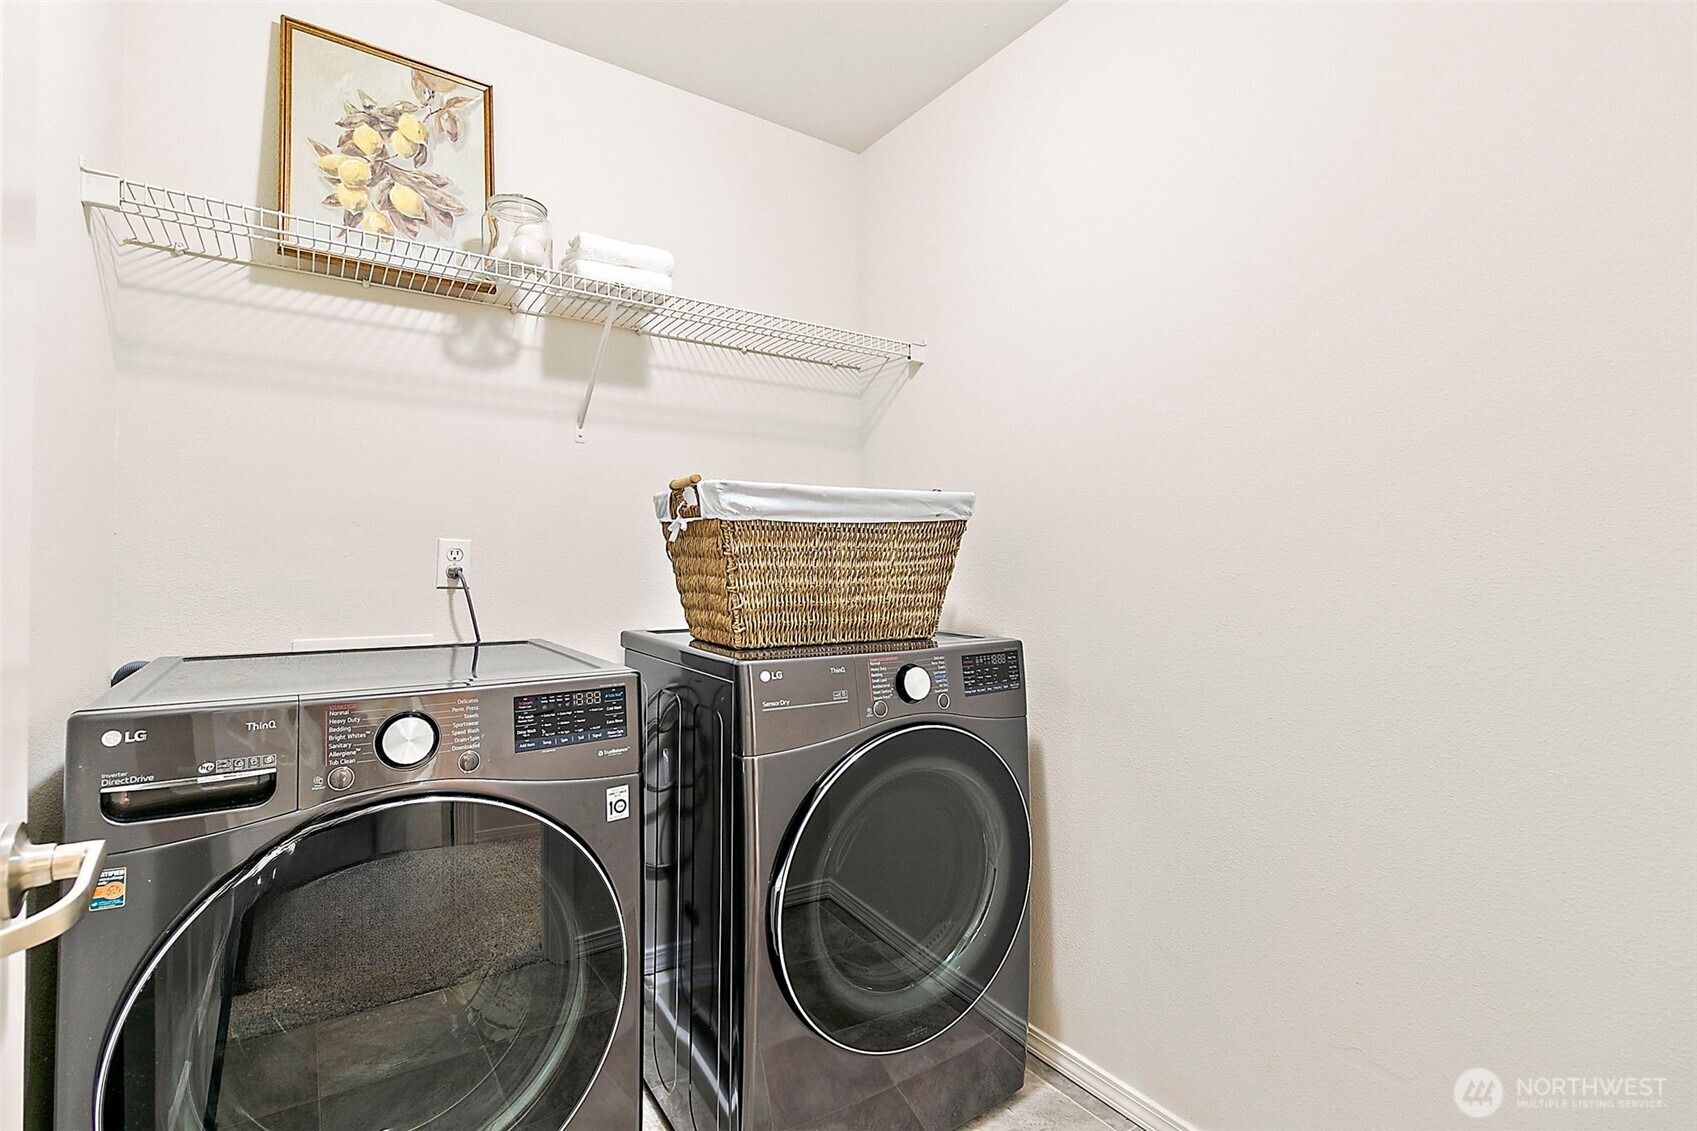
Appliances Dishwasher, Disposal, Dryer, Microwave, Refrigerator, Stove(s)/Range(s), Washer
Flooring Ceramic Tile, Laminate, Vinyl Plank, Carpet
Total Bedrooms: 4
Half Bathrooms: 1
Full Bathrooms: 2
Other Interior Features Dbl Pane/Storm Window, Dining Room, Fireplace, Fireplace (Primary Bedroom), Pantry, Vaulted Ceiling(s), Walk-In Closet(s), Wired for Generator
Area & Lot
Total area 3,078 Sq.Ft.
Lot Area 6,796 Sq.Ft.
Living area 3,078 Sq.Ft.
MLS® ID 2454586
Year Built 2004
School District White River
High School White River High
Middle School Glacier Middle Sch
Elementary School Mtn Meadow Elem
Type Residential
Status Sold
Date Sold March 18, 2026
Exterior
Stories 2
Air conditioning Central Air, Forced Air
Heat type Forced Air
Water Source Public
Security Features Fully Fenced
Sewer Sewer Connected
Other Exterior Features Stone, Wood, Wood Products
Parking Driveway, Attached Garage
Lot Features Curbs, Paved, Sidewalk
Roof Composition
Finance
Sales Price $700,000
HOA Fees $721 yearly
Real Estate Tax $6,959 yearly

360 Virtual Tour

Take a tour of this property

Work With Dana

Unparalleled Service from a Real Estate Broker who has lived in the area for over 40 years! He is dedicated to providing exceptional service to his clients. His team offers a wealth of knowledge on local communities, current market conditions, and the process of selling or buying a home. He looks forward to providing you with a real estate experience that exceeds your expectations.









