Leave a Message

Thank you for your message. We will be in touch with you shortly.

22514 NE 96th Street
VIEW PHOTOS
Provided by NWMLS, Listed by eXp Realty
$1,625,000

22514 NE 96th Street

4 Beds 3 Baths 2,510 Sq.Ft. 6,995 Sq.Ft.

Description

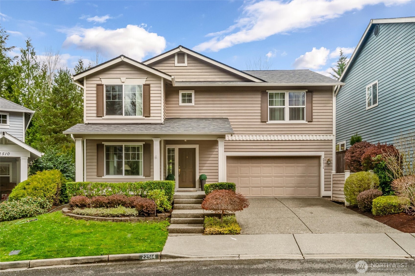
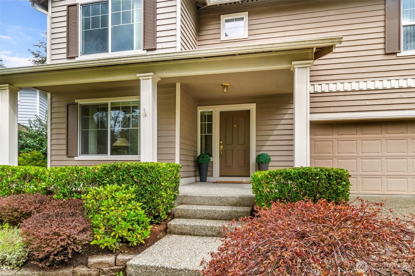
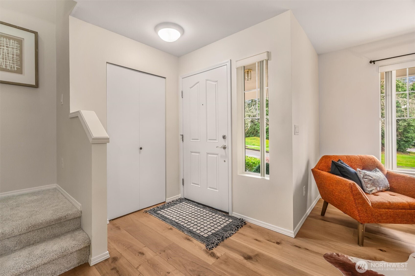
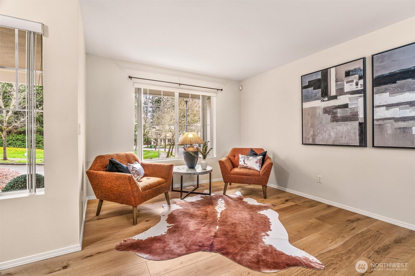
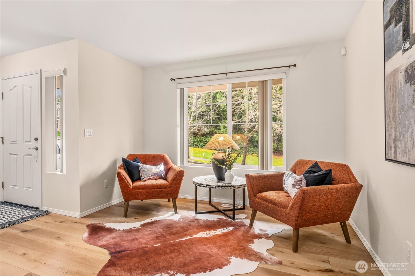
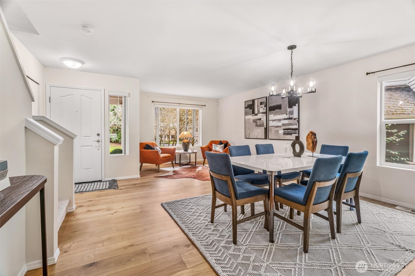
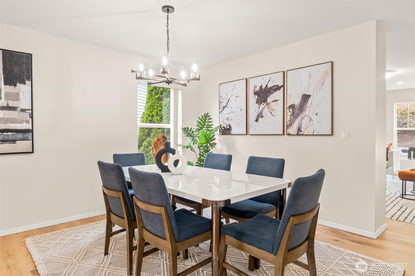
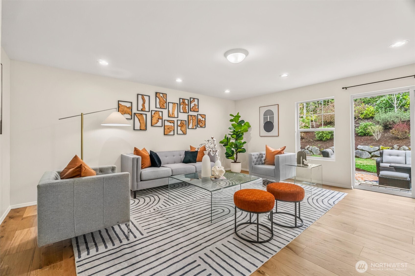
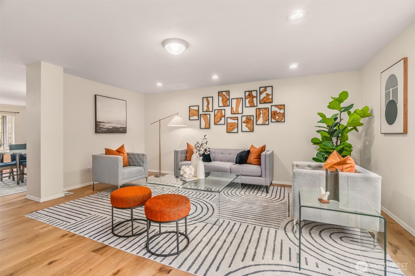
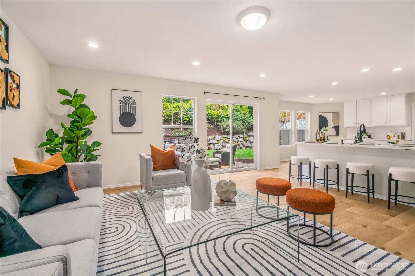
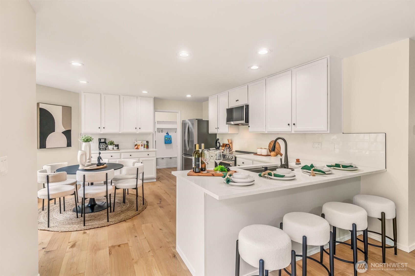
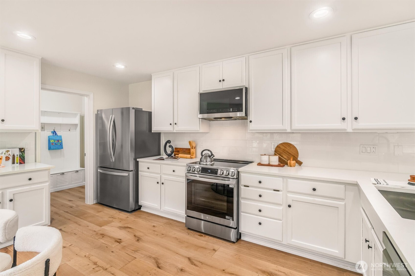
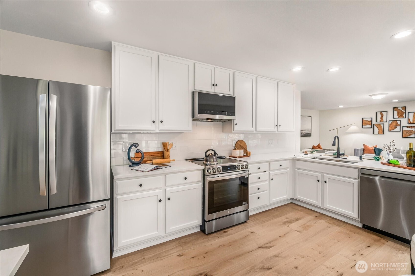
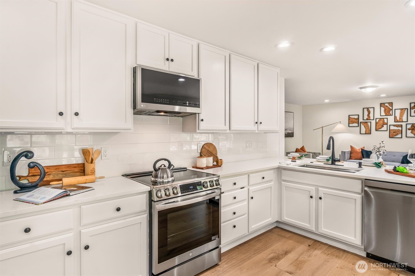
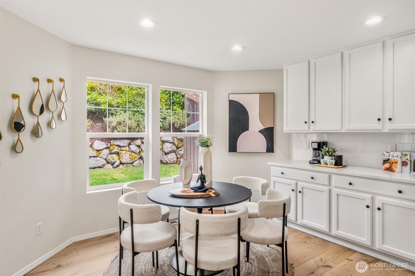
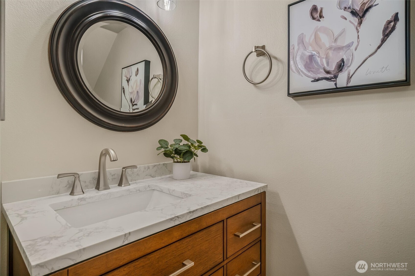
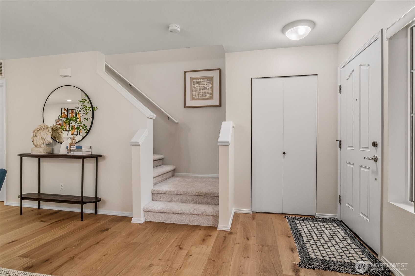
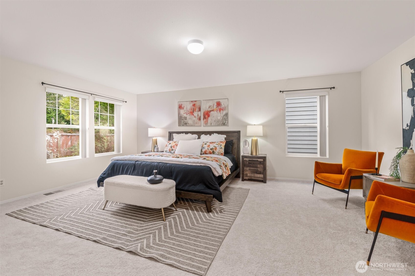
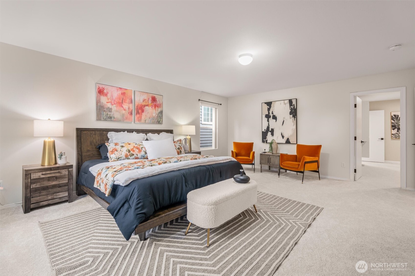
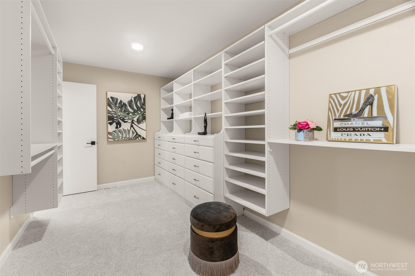
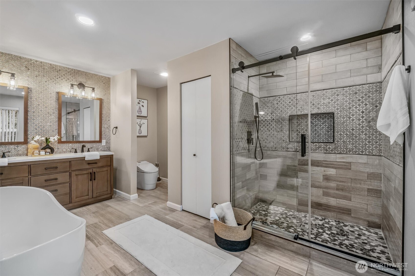
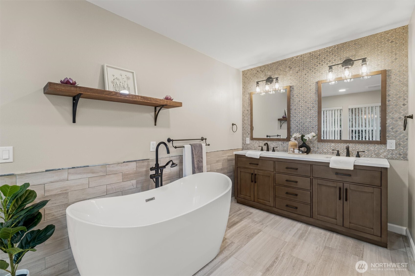
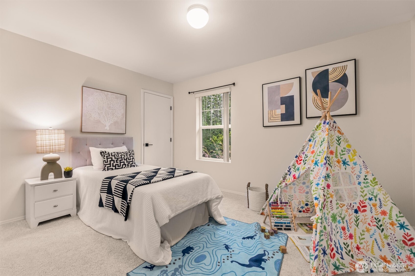
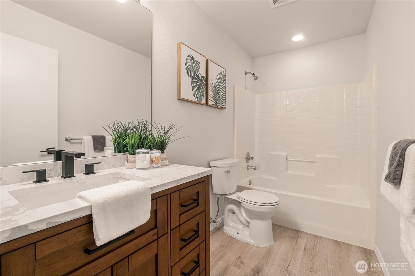
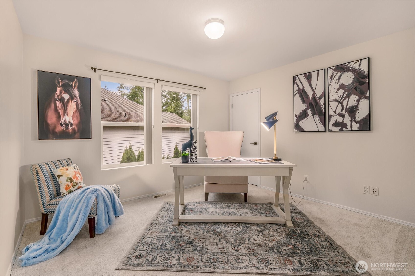
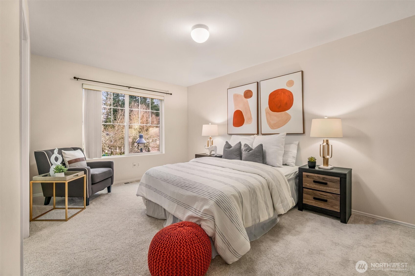
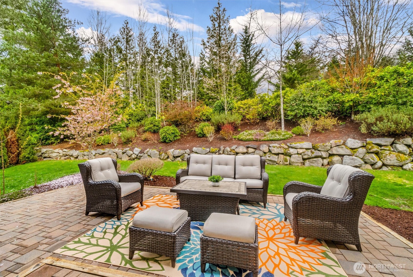
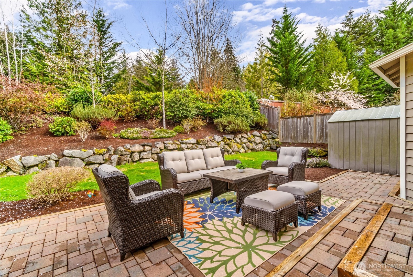
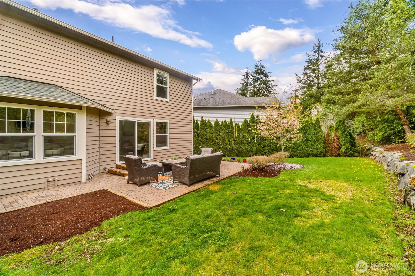
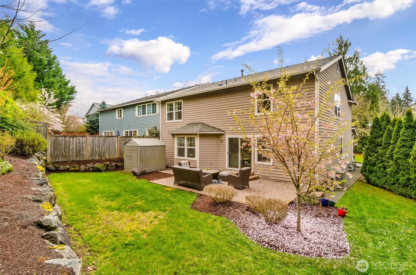
An impeccably upgraded Redmond Ridge gem where elegance meets comfort. Step into a thoughtfully designed floor plan boasting wide plank hardwoods, fresh paint, and new carpets. The show-stopping primary bath features a frameless glass shower, freestanding tub, luxury bidet, & granite flooring crafted with $45K in luxury upgrades. Enjoy a chef-inspired kitchen w/ quartz slab counters, subway tiles, & sleek SS appliances. Every bedroom offers walk-in closets, with a custom-designed closet in the grand primary suite. Over $150K in total upgrades, including newer roof (2022), A/C + furnace (2021), & water heater (2024). Set in a vibrant, friendly community w/ parks, trails, and top-rated schools steps away--this is Redmond living at its finest.

Share Property

Location

22514 NE 96th Street, Redmond, WA 98053

Status

Sold

Date Sold

May 9, 2025

Property Amenities

Interior
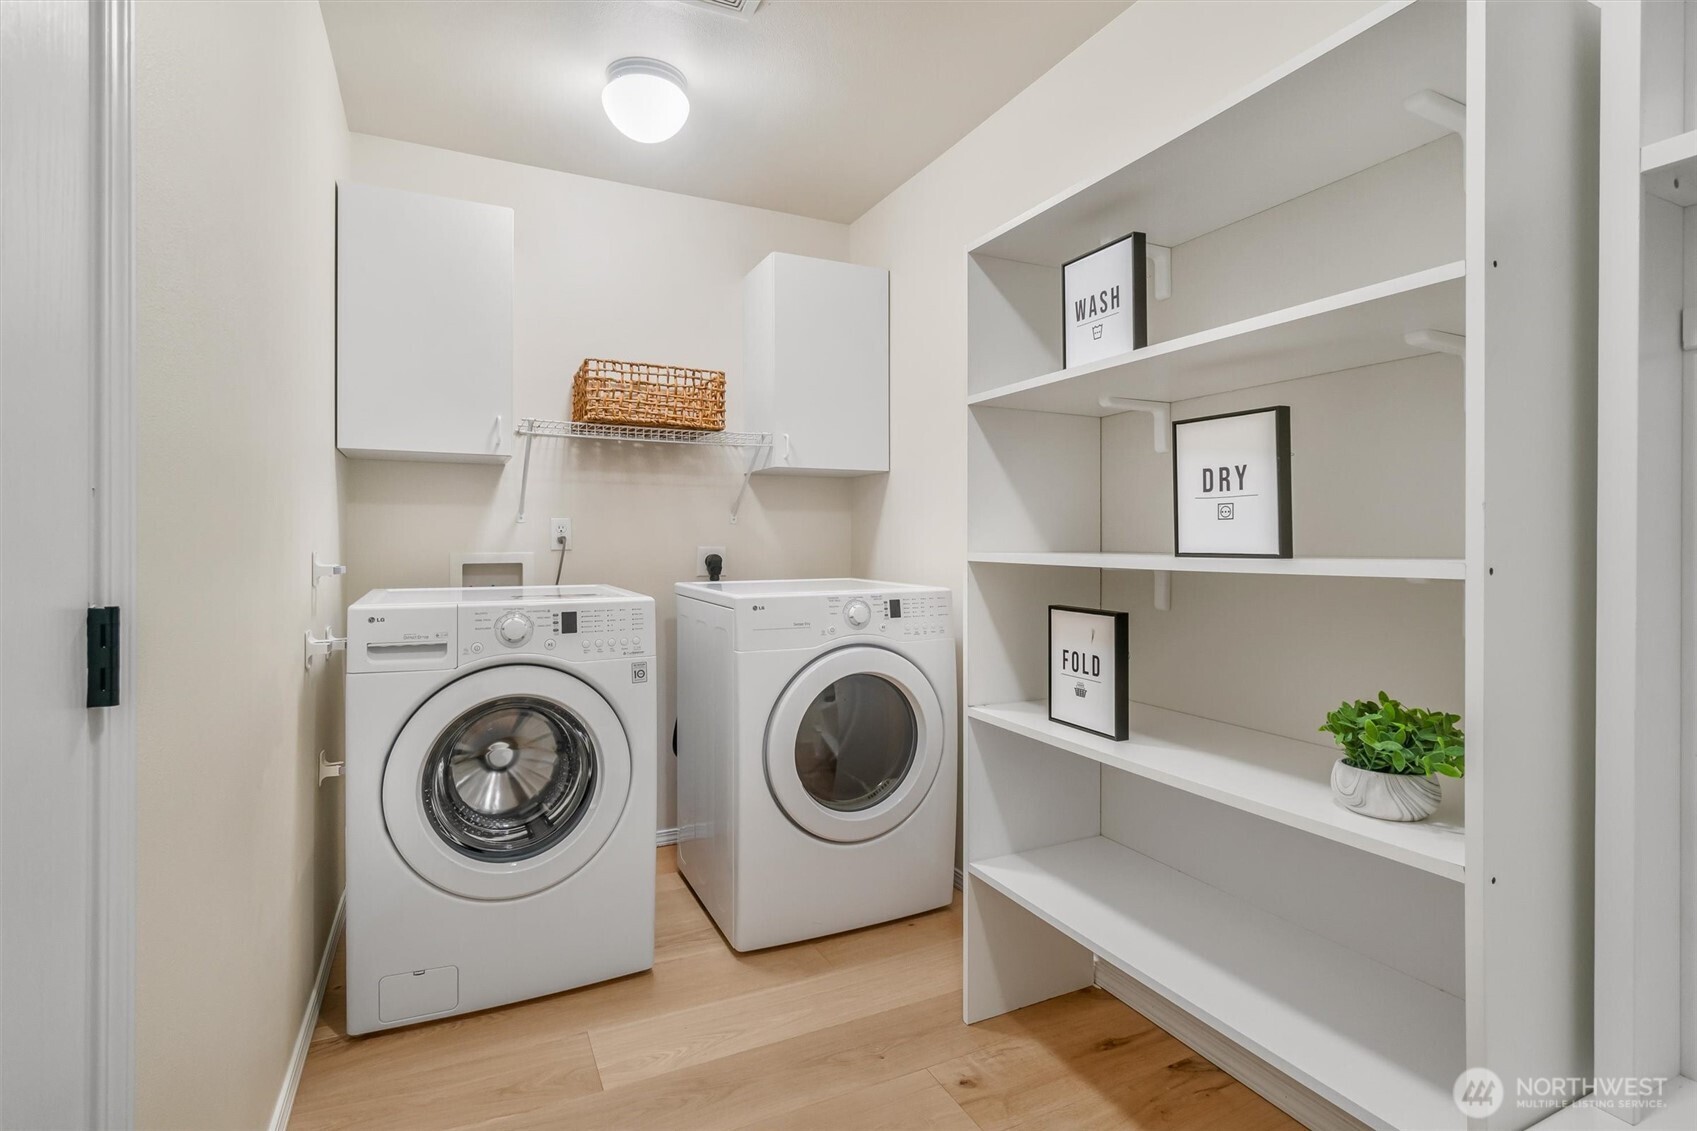
Appliances Dishwasher(s), Disposal, Dryer(s), Refrigerator(s), Stove(s)/Range(s), Washer(s)
Flooring Hardwood, Vinyl, Carpet
Total Bedrooms: 4
Half Bathrooms: 1
Full Bathrooms: 2
Other Interior Features Bath Off Primary, Double Pane/Storm Window, Dining Room, High Tech Cabling, Walk-In Pantry, Water Heater
Area & Lot
Total area 2,510 Sq.Ft.
Lot Area 6,995 Sq.Ft.
Living area 2,510 Sq.Ft.
MLS® ID 2358134
Year Built 2003
School District Lake Washington
High School Redmond High
Middle School Timberline Middle
Elementary School Rosa Parks Elem
View Description Partial
Architecture Styles Traditional
Type Residential
Status Sold
Exterior
Stories 2
Air conditioning None
Heat type Forced Air
Water Source Public
Garage Space 2.0
Security Features Partially Fenced
Sewer Available
Other Exterior Features Wood
Parking Attached Garage
Lot Features Paved, Sidewalk
Roof Composition
Finance
Sales Price $1,625,000
HOA Fees $72 monthly
Real Estate Tax $11,166 yearly

360 Virtual Tour

Take a tour of this property

Work With Dana

Unparalleled Service from a Real Estate Broker who has lived in the area for over 40 years! He is dedicated to providing exceptional service to his clients. His team offers a wealth of knowledge on local communities, current market conditions, and the process of selling or buying a home. He looks forward to providing you with a real estate experience that exceeds your expectations.









